
65 Gladys Road Toronto, Ontario M1C 1C7

$1,298,000
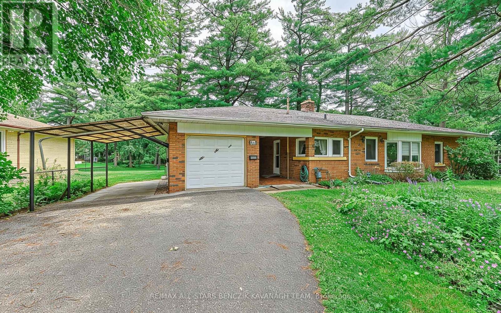
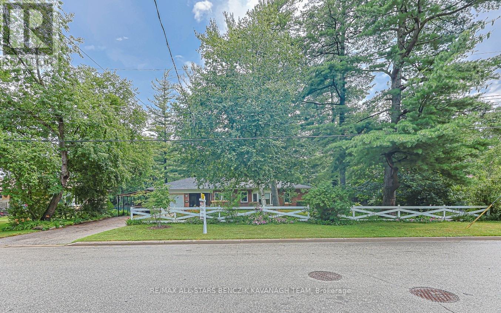
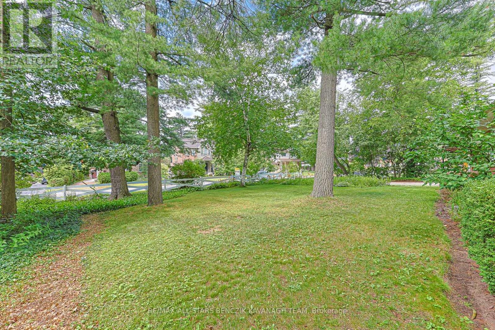
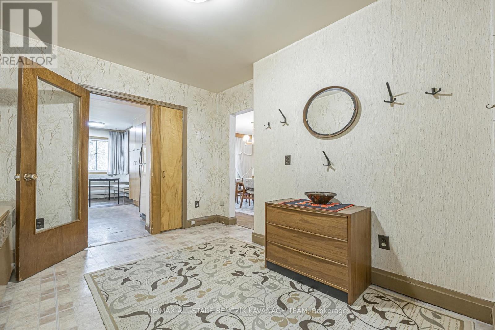
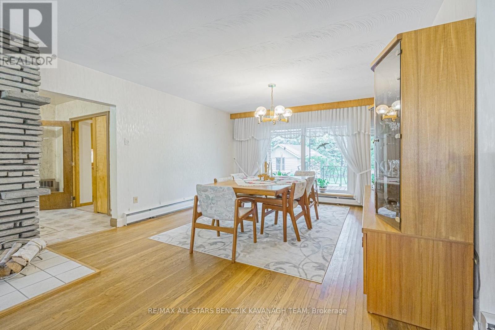
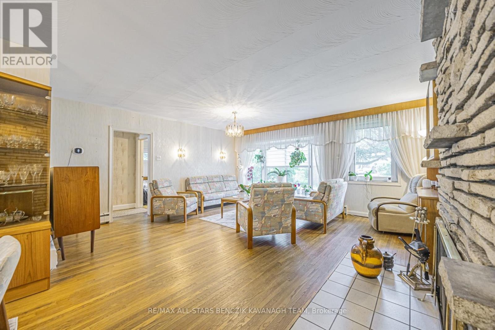
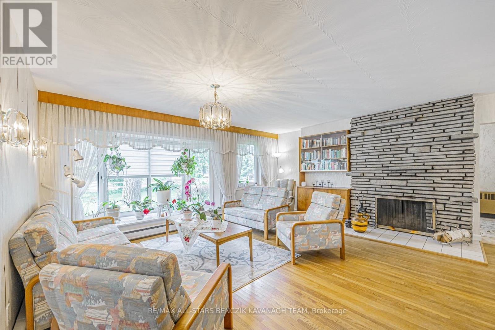
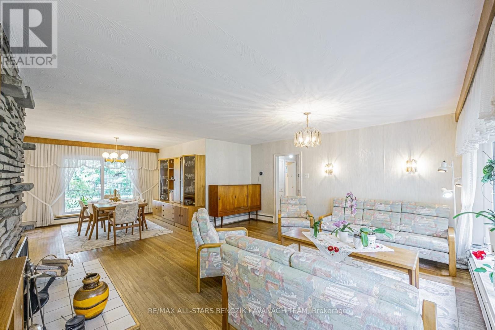
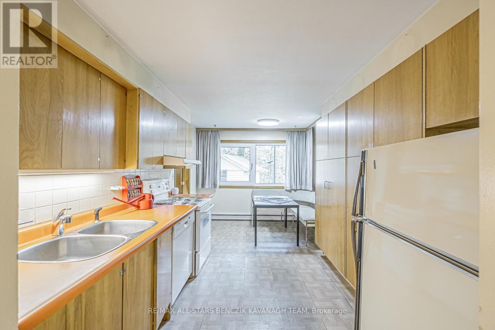
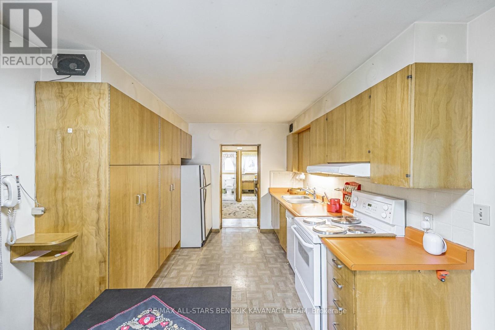
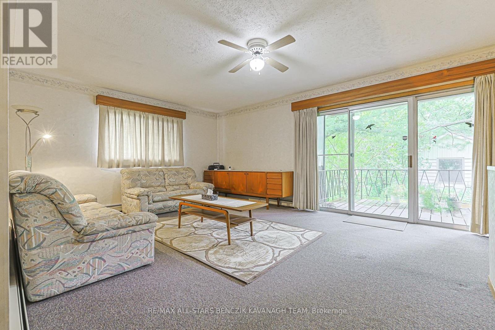
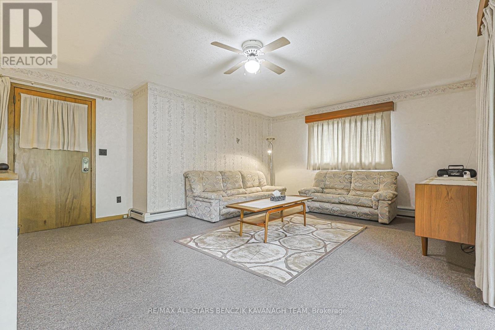
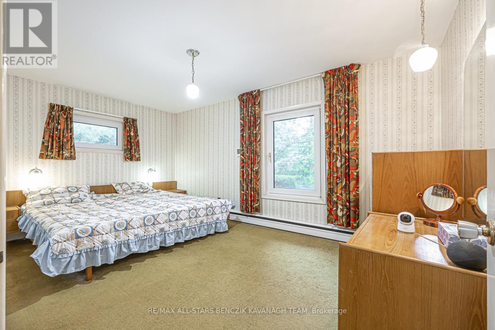
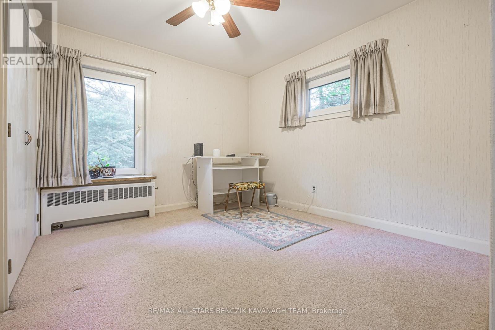
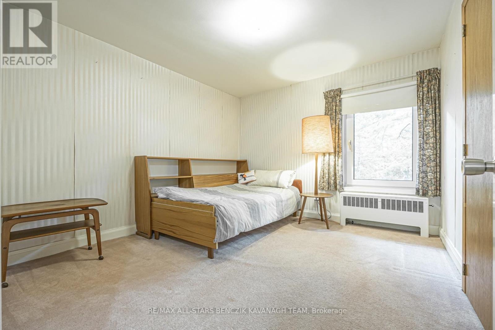
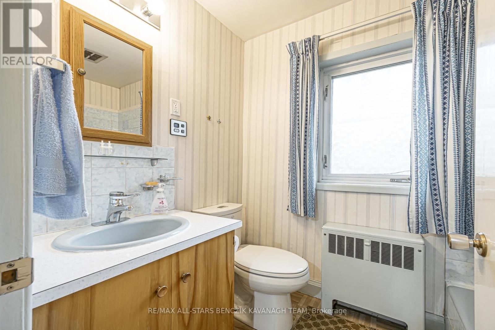
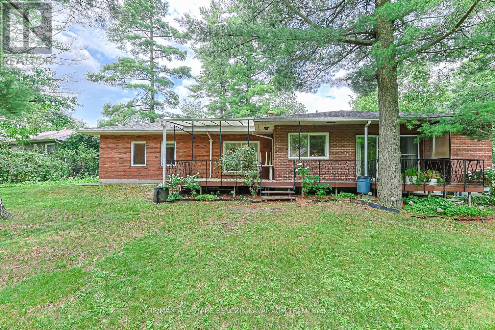
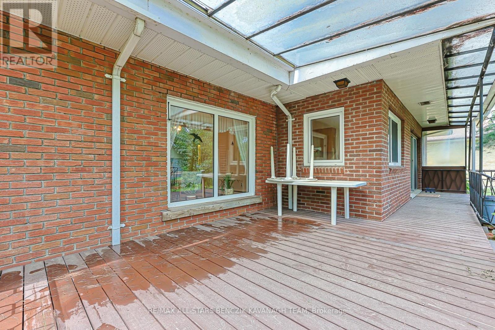
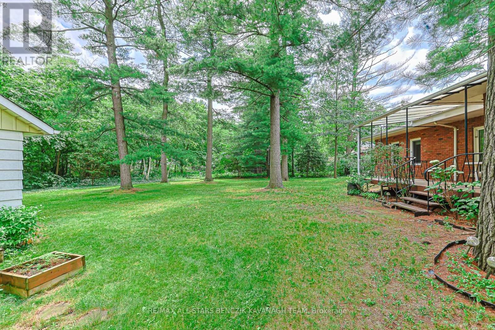
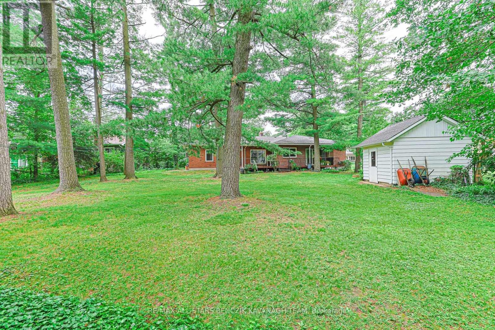
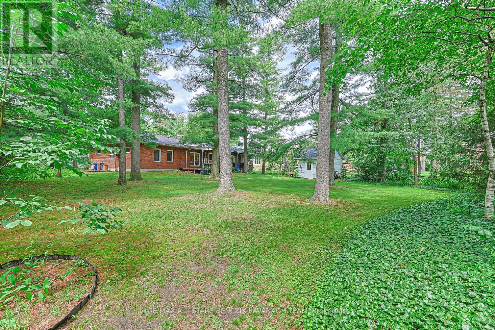
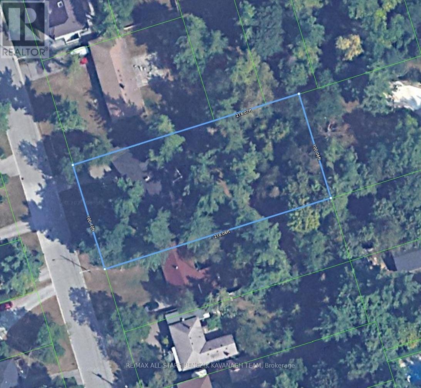
Rare opportunity to secure an exceptional 0.5-acre lot with an impressive 100' frontage in the prestigious Highland Creek community. Surrounded by mature trees and custom-built homes on a quiet, family-friendly street, this 1,600 sqft, 3-bedroom bungalow offers the flexibility to move in, renovate, or build the custom home you've always envisioned. The expansive lot may also present future severance potential. The existing home features open-concept living and dining rooms with hardwood flooring and a bay window, an eat-in kitchen, and a generous family room with a walkout to the deck overlooking the expansive backyard. Ideally located close to the University of Toronto, Canada's top-ranked university, Centennial College, Toronto Public Library (Highland Creek Branch), numerous parks, Centenary hospital, local elementary and high schools, and shopping plazas, with convenient access to TTC and Hwy 401 for effortless travel throughout the GTA. A rare offering for buyers seeking premium frontage, exceptional lot size, and outstanding future potential in one of Scarborough's most established neighbourhoods. (id:60365)
Property Details
| MLS® Number | E13550428 |
| Property Type | Single Family |
| Community Name | Highland Creek |
| AmenitiesNearBy | Public Transit, Schools, Park |
| EquipmentType | Water Heater |
| ParkingSpaceTotal | 6 |
| RentalEquipmentType | Water Heater |
| Structure | Shed |
Building
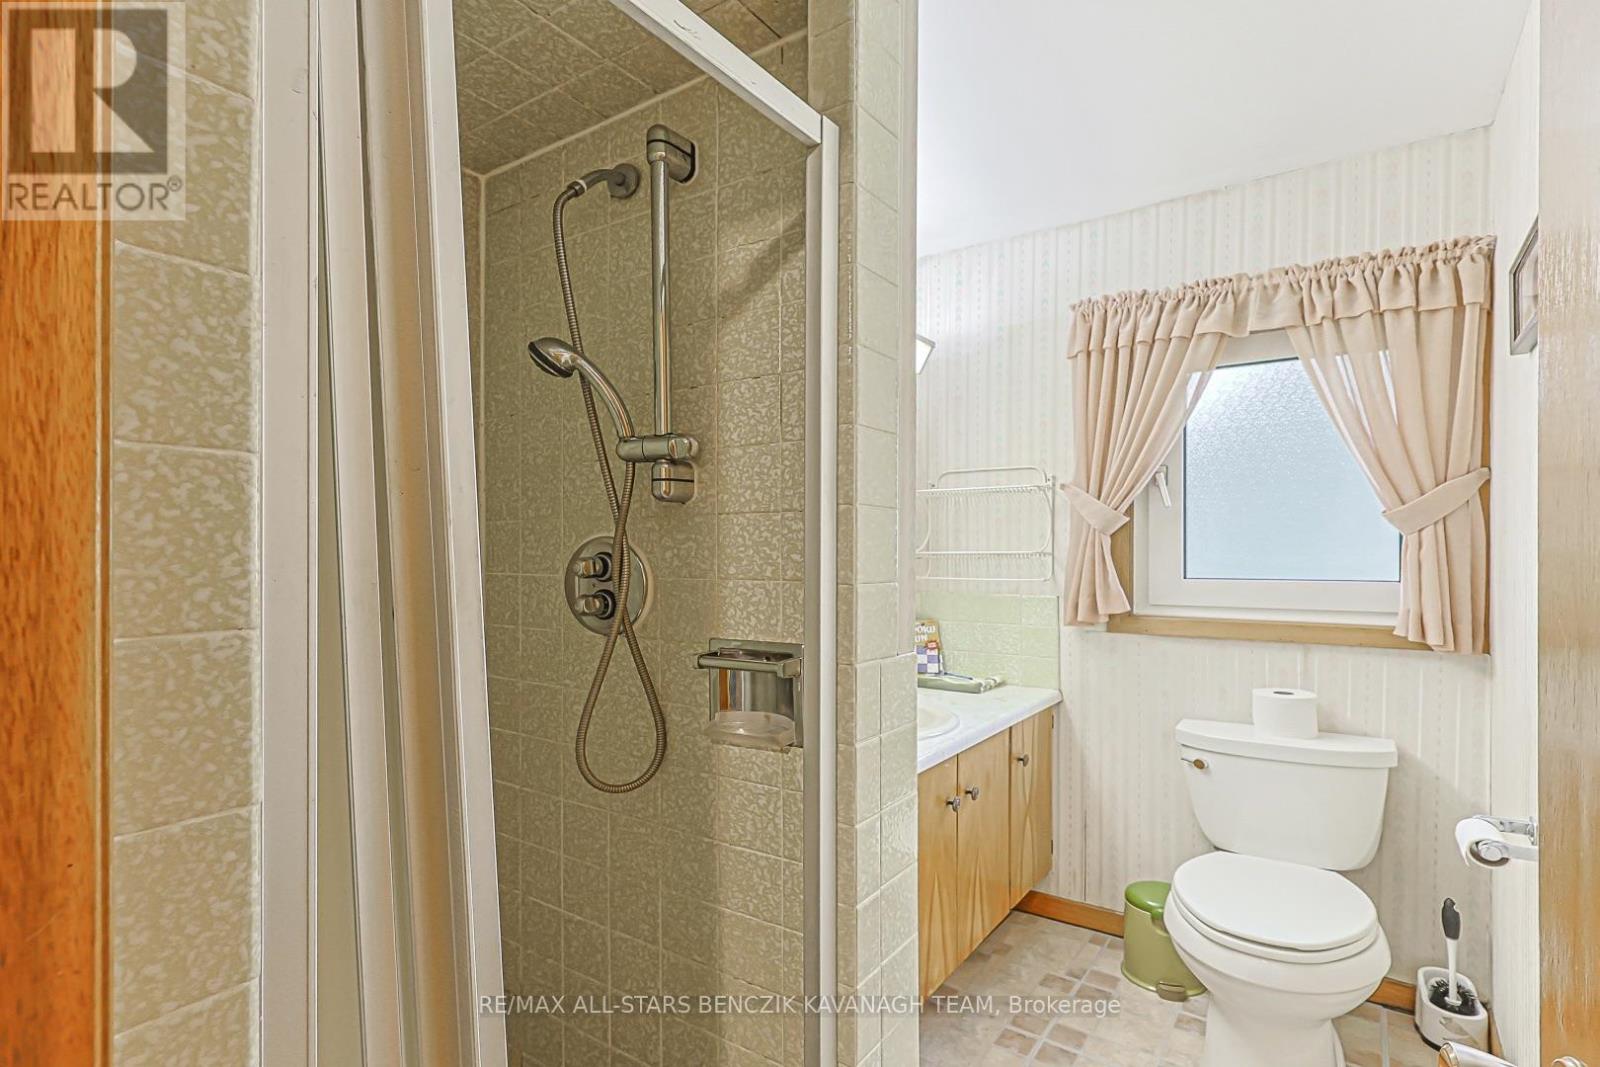
| BathroomTotal | 2 |
| BedroomsAboveGround | 3 |
| BedroomsTotal | 3 |
| Appliances | All, Dishwasher, Dryer, Hood Fan, Stove, Washer, Window Coverings, Refrigerator |
| ArchitecturalStyle | Bungalow |
| BasementDevelopment | Unfinished |
| BasementType | N/a (unfinished) |
| ConstructionStyleAttachment | Detached |
| CoolingType | Wall Unit |
| ExteriorFinish | Brick |
| FireplacePresent | Yes |
| FlooringType | Hardwood, Carpeted, Vinyl |
| FoundationType | Block |
| HeatingFuel | Electric, Natural Gas |
| HeatingType | Baseboard Heaters, Radiant Heat |
| StoriesTotal | 1 |
| SizeInterior | 1500 - 2000 Sqft |
| Type | House |
| UtilityWater | Municipal Water |
Parking
| Attached Garage | |
| Garage |
Land
| Acreage | No |
| LandAmenities | Public Transit, Schools, Park |
| Sewer | Sanitary Sewer |
| SizeDepth | 217 Ft ,9 In |
| SizeFrontage | 100 Ft |
| SizeIrregular | 100 X 217.8 Ft |
| SizeTotalText | 100 X 217.8 Ft |
Rooms
| Level | Type | Length | Width | Dimensions |
|---|---|---|---|---|
| Main Level | Living Room | 5.37 m | 4.83 m | 5.37 m x 4.83 m |
| Main Level | Dining Room | 3.55 m | 3.05 m | 3.55 m x 3.05 m |
| Main Level | Family Room | 6.05 m | 4.69 m | 6.05 m x 4.69 m |
| Main Level | Kitchen | 4.66 m | 3.55 m | 4.66 m x 3.55 m |
| Main Level | Primary Bedroom | 4.52 m | 2.84 m | 4.52 m x 2.84 m |
| Main Level | Bedroom 2 | 2.88 m | 2.69 m | 2.88 m x 2.69 m |
| Main Level | Bedroom 3 | 3.21 m | 2.94 m | 3.21 m x 2.94 m |
https://www.realtor.ca/real-estate/30019208/65-gladys-road-toronto-highland-creek-highland-creek
Leslie Rudolph Benczik
Broker of Record
120 Main Street North
Markham, Ontario L3P 1Y1

The trademarks REALTOR®, REALTORS®, and the REALTOR® logo are controlled by The Canadian Real Estate Association (CREA) and identify real estate professionals who are members of CREA. The trademarks MLS®, Multiple Listing Service® and the associated logos are owned by The Canadian Real Estate Association (CREA) and identify the quality of services provided by real estate professionals who are members of CREA. The trademark DDF® is owned by The Canadian Real Estate Association (CREA) and identifies CREA's Data Distribution Facility (DDF®)
July 10 2026 07:31:48
Toronto Real Estate Board
RE/MAX All-Stars Benczik Kavanagh Team

© 2026 Proptech Realty Inc., Brokerage.