
65 Cathedral Court Hamilton, Ontario L8B 0S1

$914,900
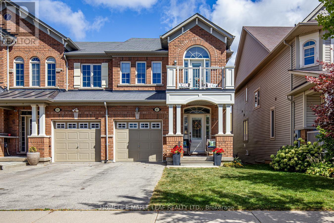
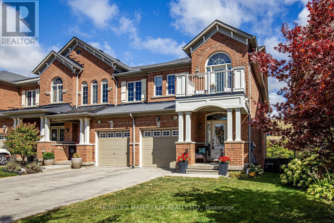
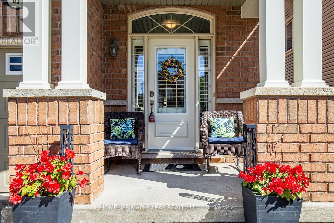
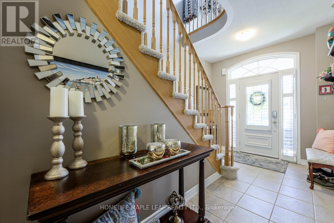
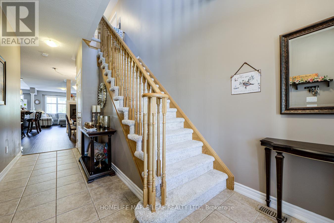
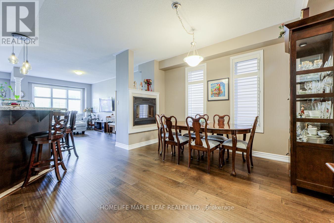
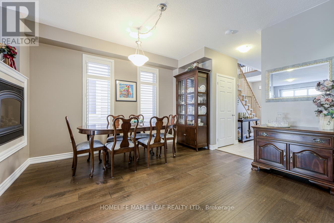
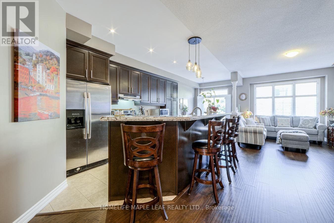
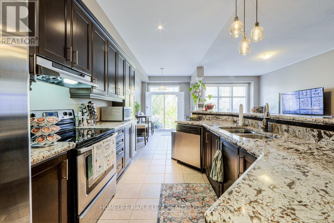
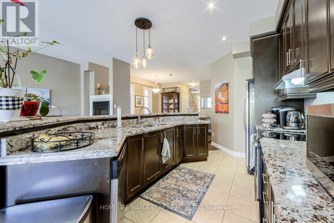
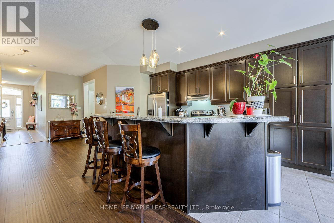
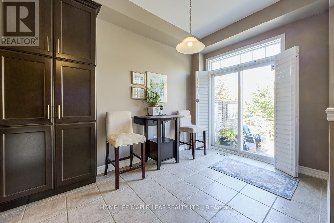
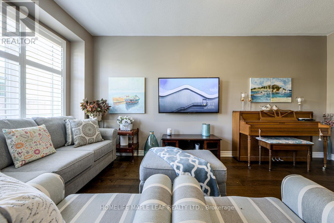
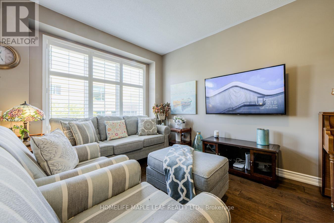
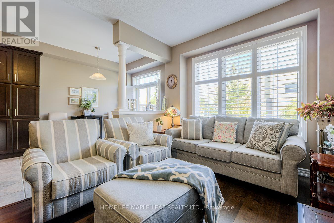
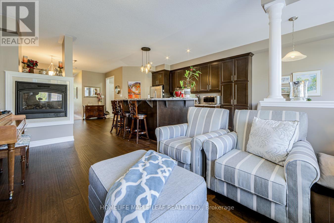
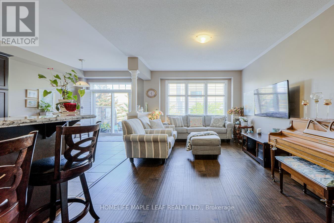
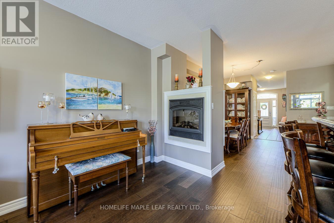
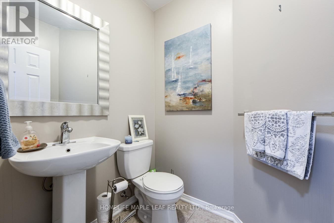
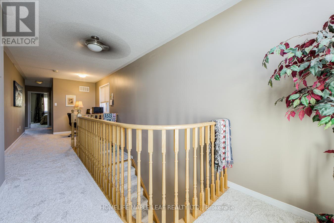
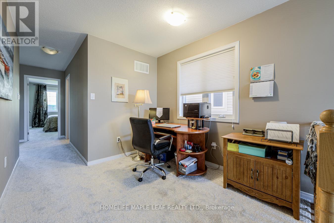
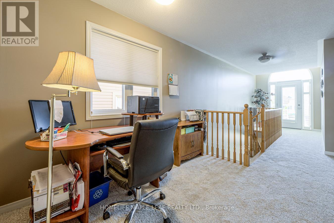
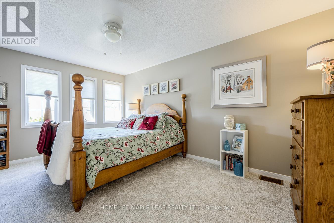
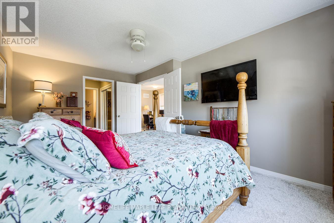
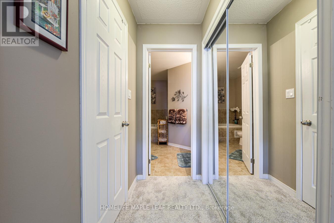
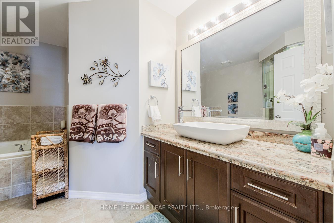
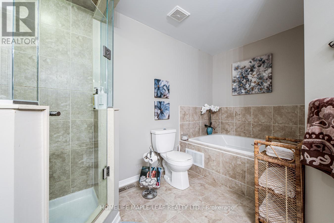
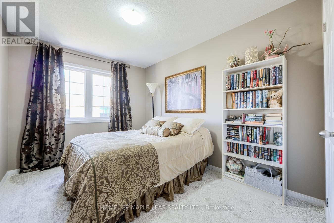
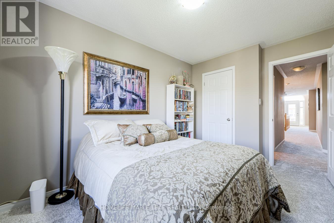
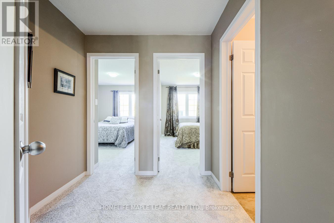
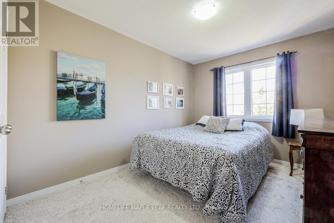
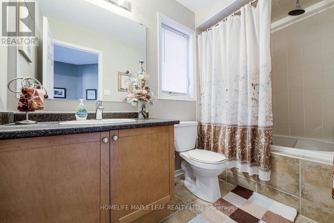
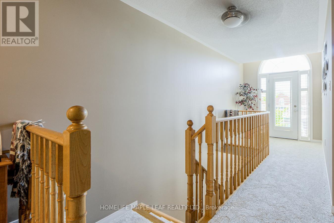
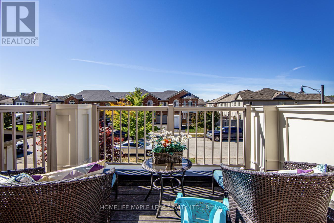
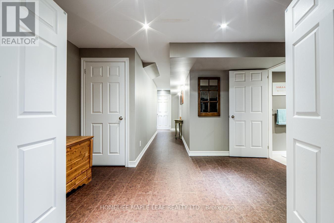
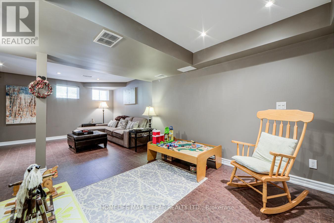
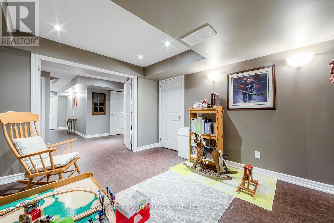
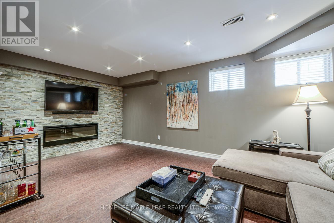
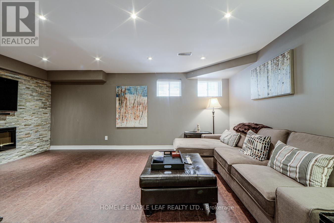
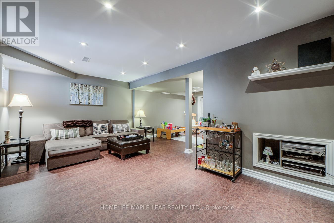
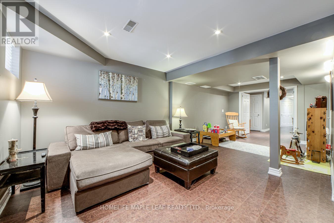
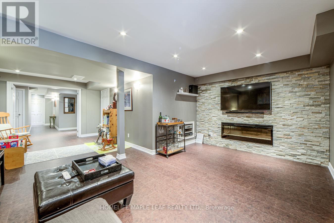
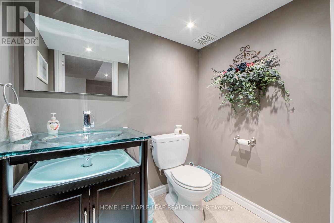
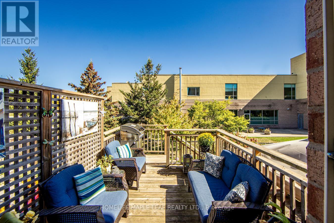
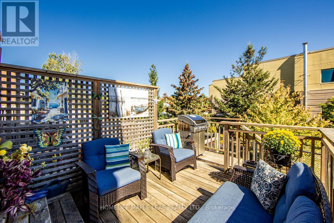
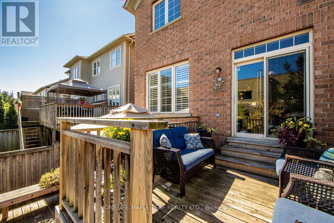
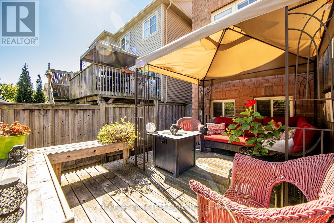
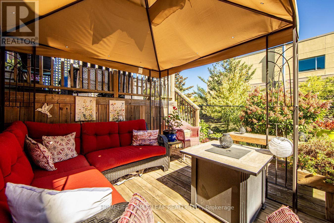
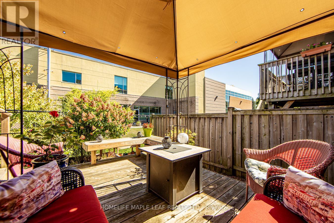
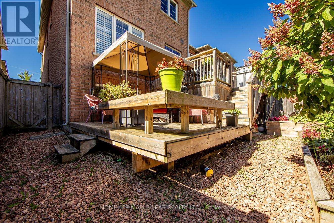
Welcome to this beautifully maintained FREEHOLD corner end townhome in one of Waterdown's most family friendly and sought after communities. Offering approximately 2,900 sq ft of finished living space, this bright and spacious home features modern finishes, 3 bedrooms + loft/office, 4 bathrooms, 3 car parking, and a thoughtfully designed layout ideal for families and professionals alike. The main floor boasts 9ft ceilings, hardwood flooring, separate living and dining areas with a stunning two-way fireplace, and a chef-inspired kitchen complete with granite countertops, extended cabinetry, centre island with breakfast bar, and an eat-in area with California shutters. Enjoy seamless indoor-outdoor living with a two-tier deck, gazebo, custom built-in seating, and mature greenery perfect for entertaining. Convenient garage access into the home. Upstairs features a versatile loft with walk-out balcony, ideal for a home office, along with a spacious primary retreat offering a walk-in closet, additional closet, and spa-like ensuite with oversized jacuzzi tub, glass shower, and granite vanity. Two additional generously sized bedrooms overlook the backyard. The finished basement adds exceptional living space with cork flooring, pot lights, fireplace with stone feature wall, den, bathroom, and ample storage. Located on a quiet cul-de-sac just steps to top-rated schools, daycare, YMCA, Memorial Park, trails, golf courses, restaurants, and everyday amenities. Easy access to Aldershot GO, Hwy 403, 407 & QEW makes commuting a breeze. (id:60365)
Property Details
| MLS® Number | X13173444 |
| Property Type | Single Family |
| Community Name | Waterdown |
| Easement | Right Of Way |
| EquipmentType | Water Heater |
| Features | Sump Pump |
| ParkingSpaceTotal | 3 |
| RentalEquipmentType | Water Heater |
Building
| BathroomTotal | 4 |
| BedroomsAboveGround | 3 |
| BedroomsTotal | 3 |
| Amenities | Fireplace(s) |
| Appliances | Dishwasher, Dryer, Garage Door Opener, Hood Fan, Stove, Washer, Window Coverings, Refrigerator |
| BasementDevelopment | Finished |
| BasementType | N/a (finished) |
| ConstructionStyleAttachment | Attached |
| CoolingType | Central Air Conditioning |
| ExteriorFinish | Brick |
| FireplacePresent | Yes |
| FireplaceTotal | 2 |
| FlooringType | Cork, Hardwood |
| FoundationType | Concrete |
| HalfBathTotal | 2 |
| HeatingFuel | Natural Gas |
| HeatingType | Forced Air |
| StoriesTotal | 2 |
| SizeInterior | 2000 - 2500 Sqft |
| Type | Row / Townhouse |
| UtilityWater | Municipal Water |
Parking
| Attached Garage | |
| Garage |
Land
| Acreage | No |
| Sewer | Sanitary Sewer |
| SizeDepth | 100 Ft |
| SizeFrontage | 25 Ft |
| SizeIrregular | 25 X 100 Ft |
| SizeTotalText | 25 X 100 Ft|under 1/2 Acre |
| ZoningDescription | Res |
Rooms
| Level | Type | Length | Width | Dimensions |
|---|---|---|---|---|
| Second Level | Primary Bedroom | 3.08 m | 5 m | 3.08 m x 5 m |
| Second Level | Bedroom 2 | 2.83 m | 4 m | 2.83 m x 4 m |
| Second Level | Bedroom 3 | 2.47 m | 3.99 m | 2.47 m x 3.99 m |
| Second Level | Office | 2.62 m | 3.02 m | 2.62 m x 3.02 m |
| Basement | Den | 4.02 m | 3.02 m | 4.02 m x 3.02 m |
| Basement | Bathroom | Measurements not available | ||
| Basement | Laundry Room | Measurements not available | ||
| Basement | Cold Room | Measurements not available | ||
| Basement | Recreational, Games Room | 5.52 m | 7.18 m | 5.52 m x 7.18 m |
| Main Level | Kitchen | 2.96 m | 3.6 m | 2.96 m x 3.6 m |
| Main Level | Eating Area | 2.17 m | 3.54 m | 2.17 m x 3.54 m |
| Main Level | Living Room | 2.47 m | 6.13 m | 2.47 m x 6.13 m |
| Main Level | Dining Room | 3.84 m | 3.98 m | 3.84 m x 3.98 m |
https://www.realtor.ca/real-estate/29804751/65-cathedral-court-hamilton-waterdown-waterdown
Sushma Sehgal
Broker
80 Eastern Avenue #3
Brampton, Ontario L6W 1X9

The trademarks REALTOR®, REALTORS®, and the REALTOR® logo are controlled by The Canadian Real Estate Association (CREA) and identify real estate professionals who are members of CREA. The trademarks MLS®, Multiple Listing Service® and the associated logos are owned by The Canadian Real Estate Association (CREA) and identify the quality of services provided by real estate professionals who are members of CREA. The trademark DDF® is owned by The Canadian Real Estate Association (CREA) and identifies CREA's Data Distribution Facility (DDF®)
May 26 2026 02:18:32
Toronto Real Estate Board
Homelife Maple Leaf Realty Ltd.

© 2026 Proptech Realty Inc., Brokerage.