
645 Caldwell Crescent Milton, Ontario L9T 0H4

$1,100,000
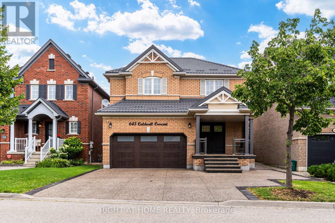
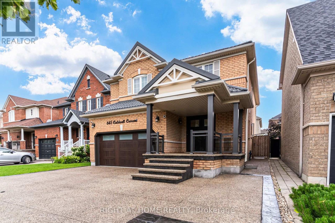
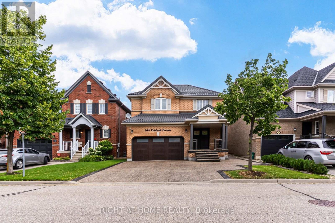
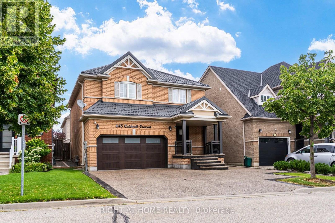
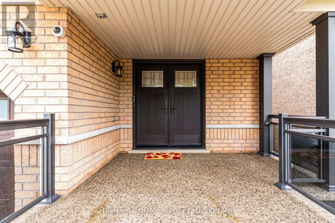
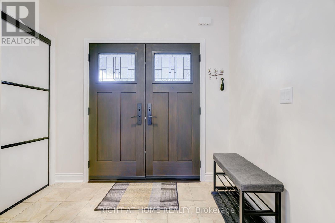
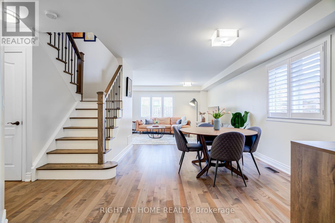
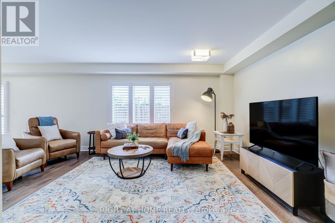
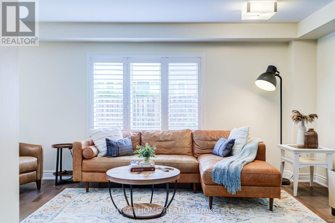
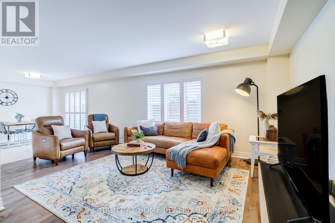
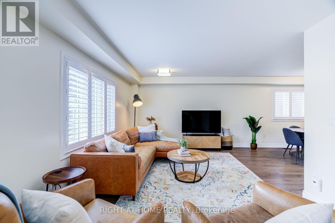
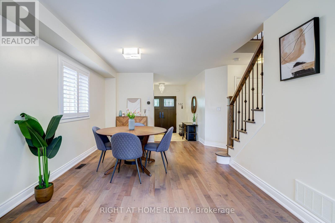
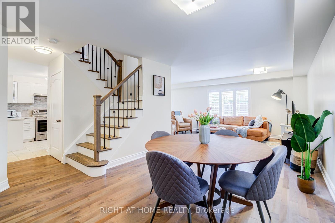
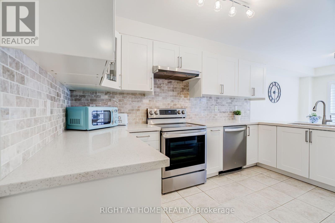
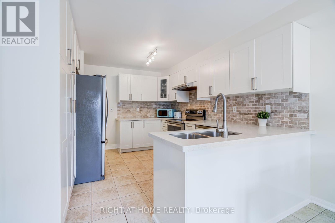
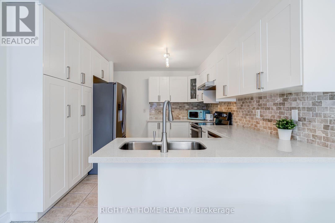
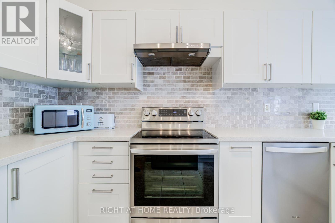
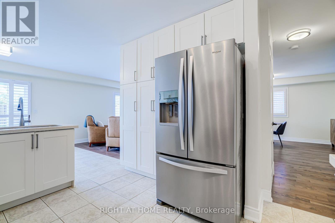
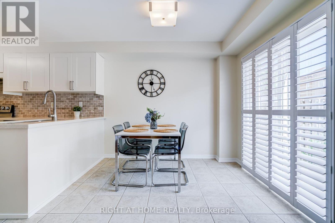
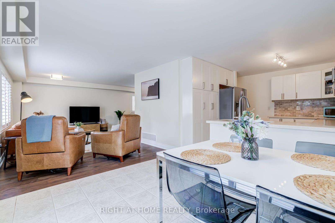
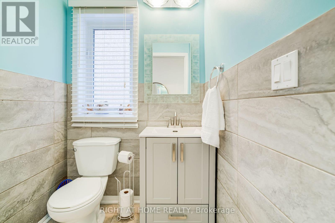
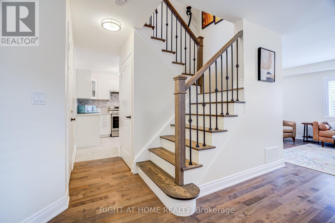
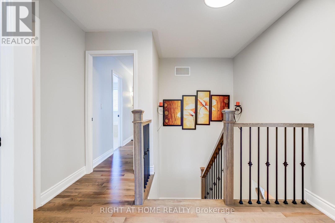
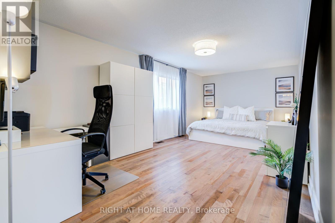
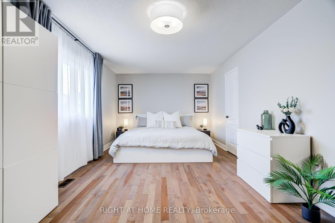
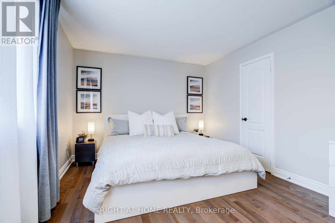
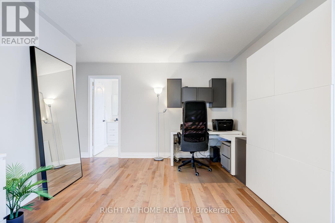
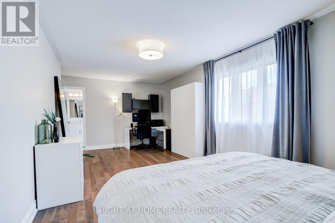
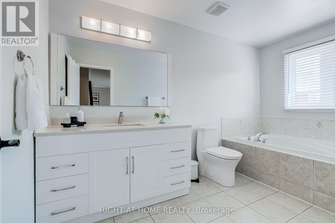
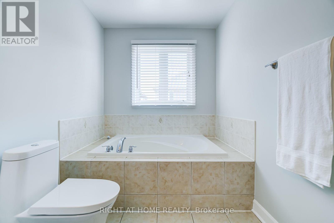
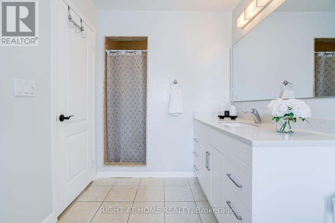
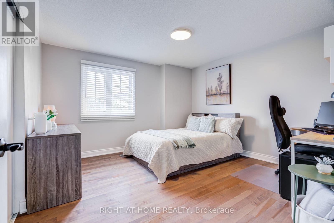
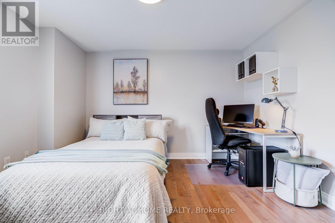
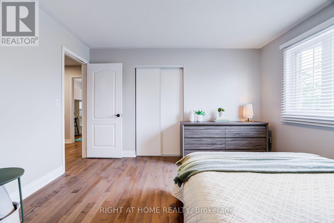
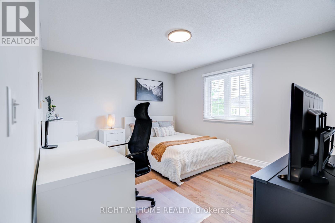
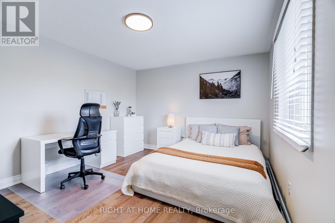
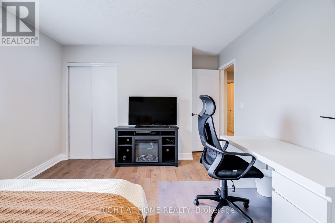
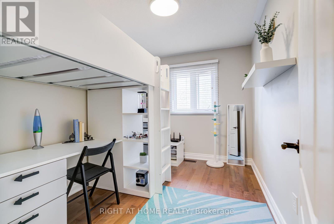
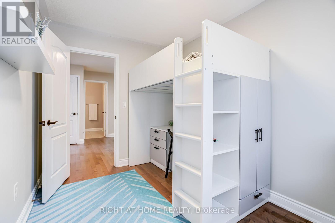
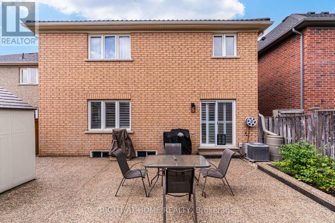
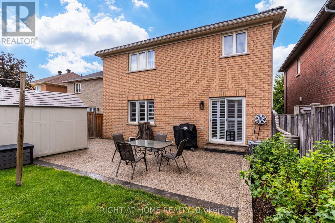
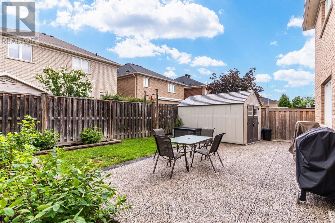
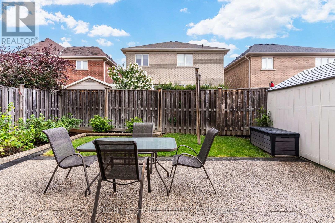
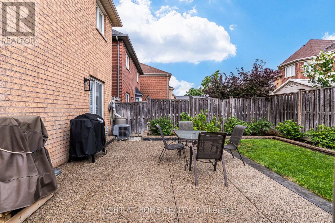
MOVE IN AND ENJOY YOUR HOME!FULLY UPDATED DETACHED 4 BEDROOM, DOUBLE GARAGE HOME FEATURING OPEN CONCEPT LAYOUT, HARDWOODFLOORS, SPACIOUS BEDROOMS. KITCHEN FEATURING BREAKFAST AREA WITH WALK OUT TO FULLY LANDSCAPEDBACKYARD.FULLY UPDATED DRIVEWAY WITH EXTRA PARKINGMETAL ROOF WITH 50 YRS WARRANTY, NO BOILER RENTAL, FURNACE 2026.LOCATED CLOSE TO MAJOR GROCERIES & STORES, SCHOOLS IN WALKING DISTANCE, PUBLIC TRASIT AND MAJOR HWY'S (id:60365)
Property Details
| MLS® Number | W13608380 |
| Property Type | Single Family |
| Community Name | 1023 - BE Beaty |
| AmenitiesNearBy | Hospital, Park, Public Transit, Schools |
| EquipmentType | None |
| Features | Conservation/green Belt |
| ParkingSpaceTotal | 7 |
| RentalEquipmentType | None |
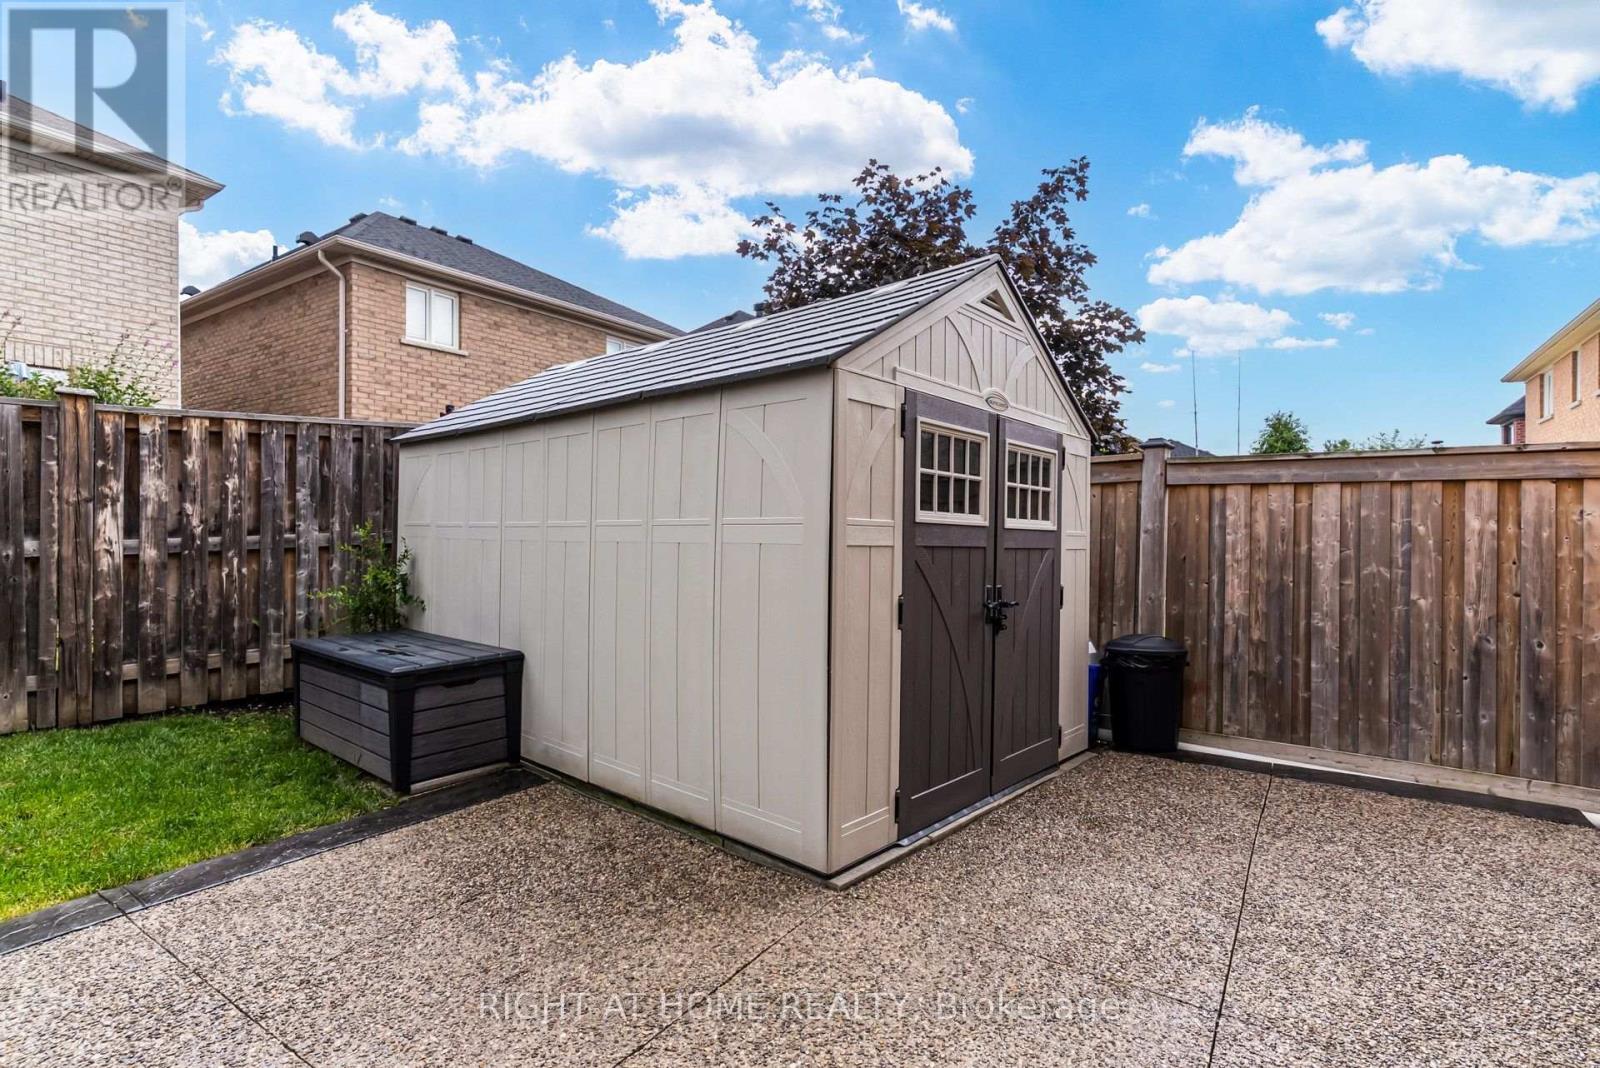
| Structure | Porch, Patio(s), Shed |
Building
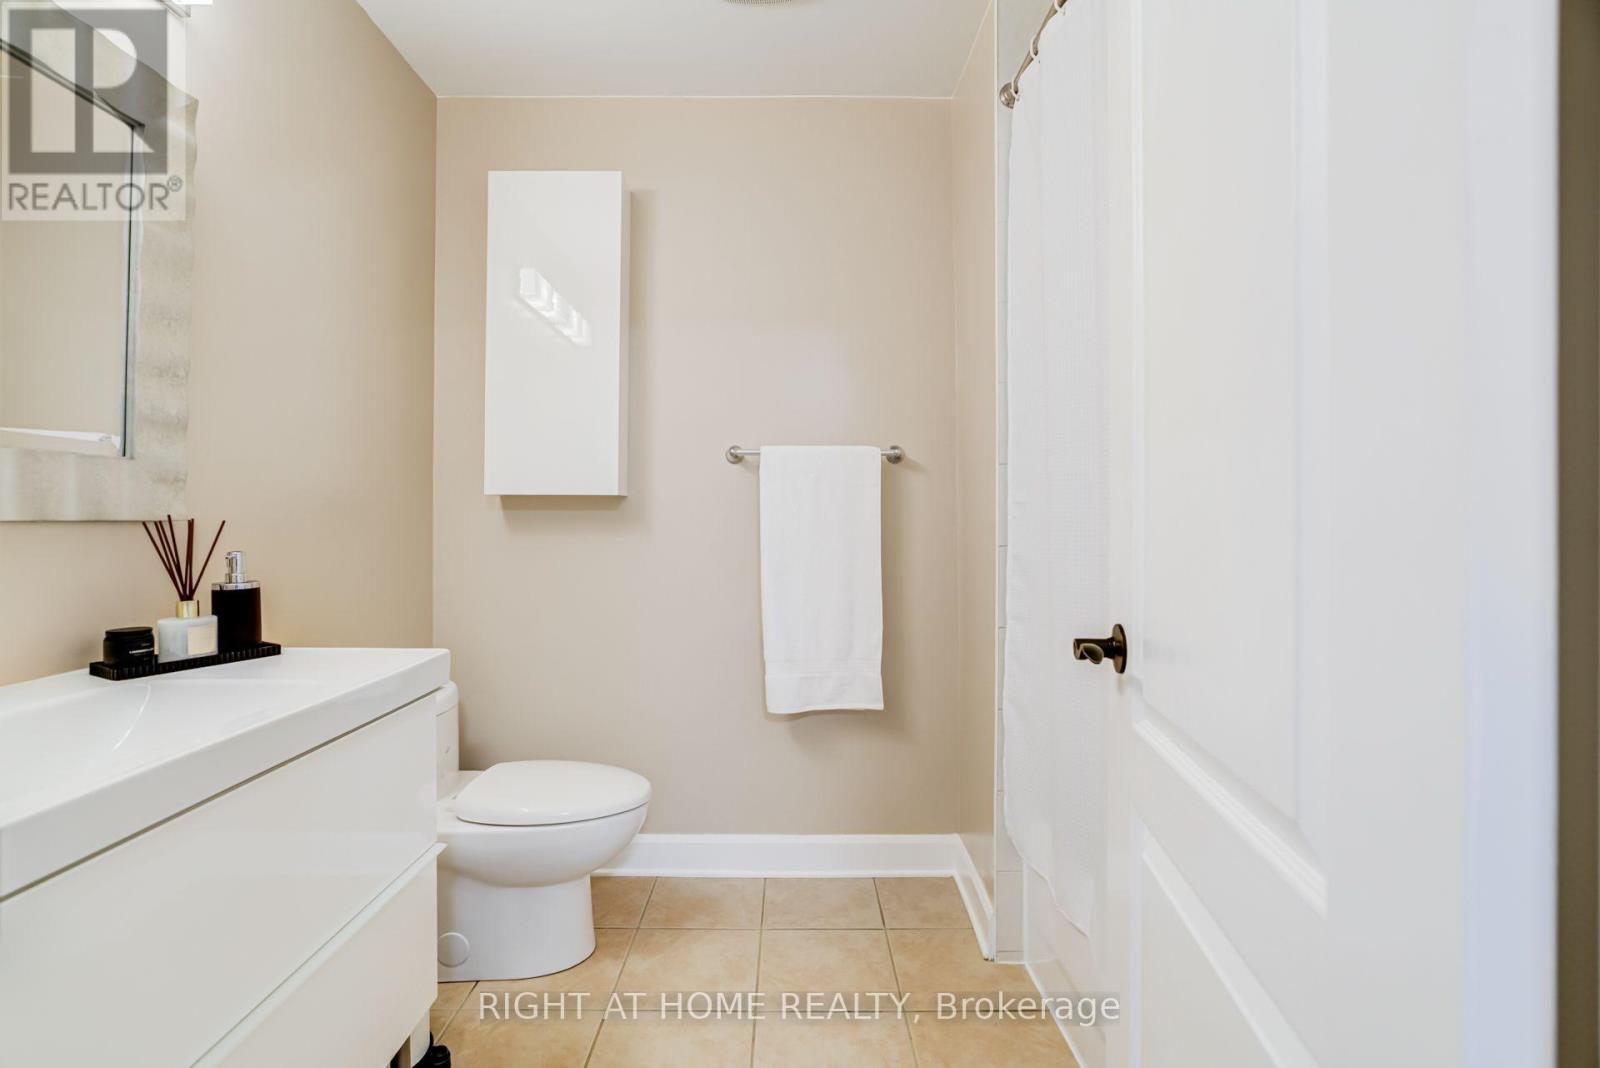
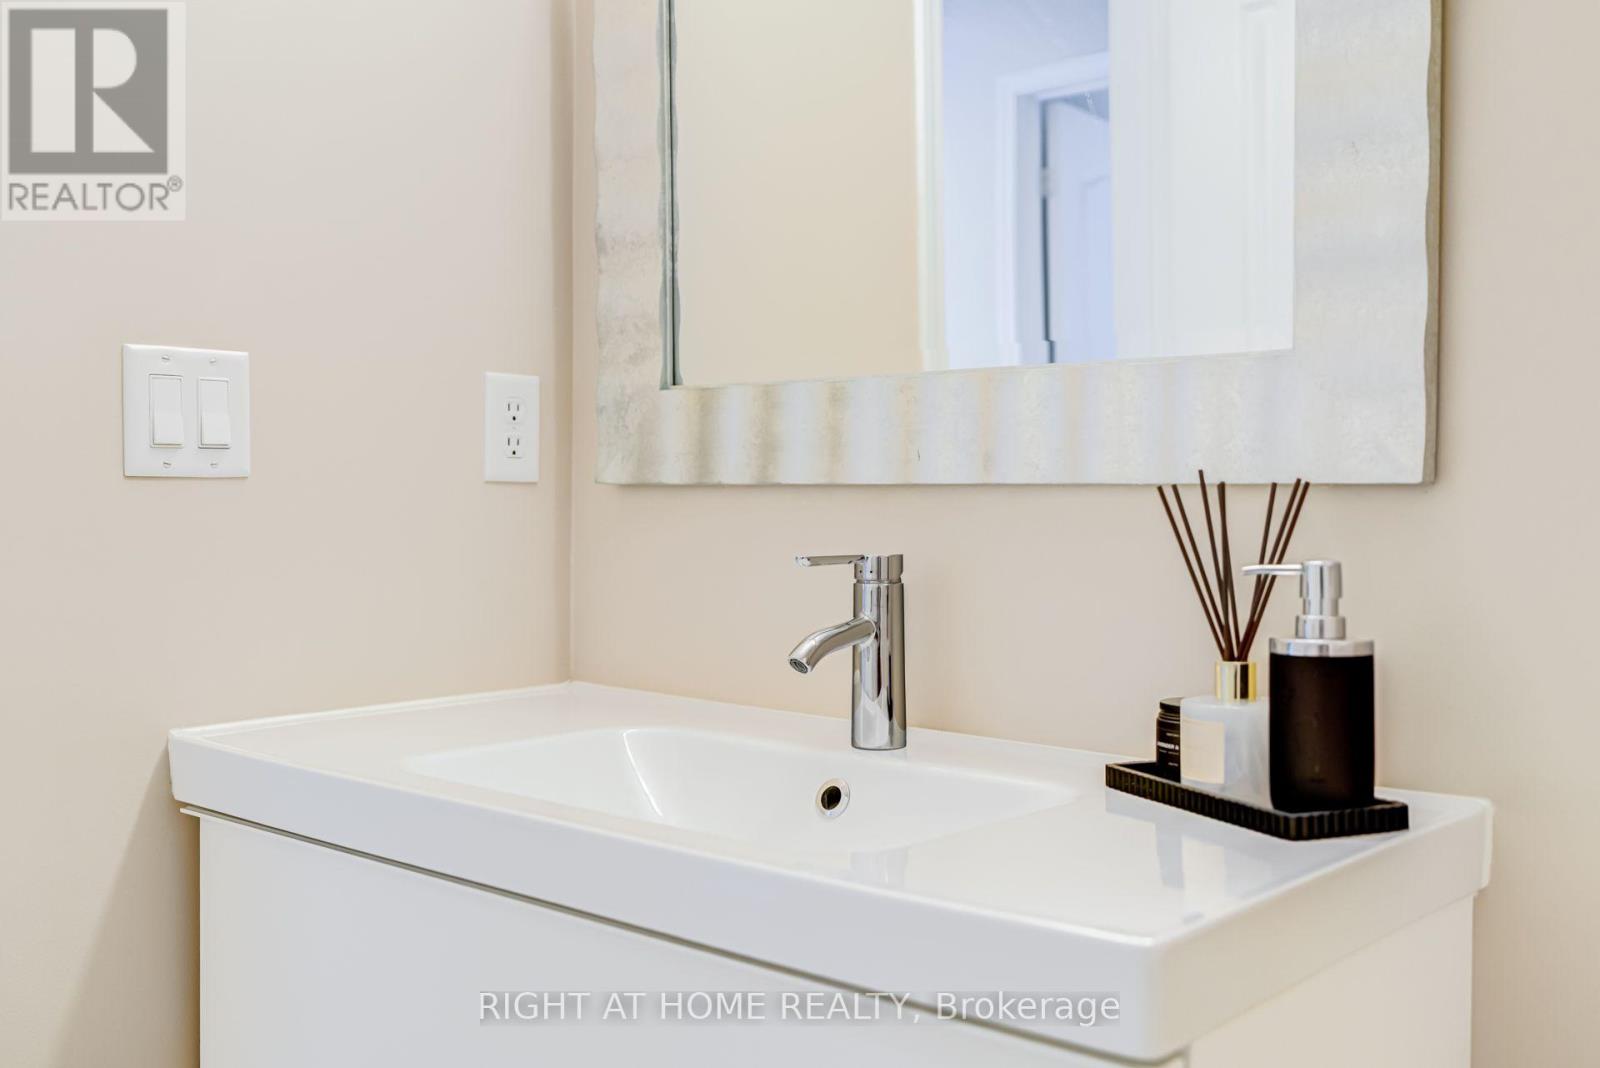
| BathroomTotal | 3 |
| BedroomsAboveGround | 4 |
| BedroomsTotal | 4 |
| Appliances | Water Heater, Dishwasher, Dryer, Stove, Washer, Window Coverings, Refrigerator |
| BasementDevelopment | Unfinished |
| BasementType | N/a (unfinished) |
| ConstructionStyleAttachment | Detached |
| CoolingType | Central Air Conditioning |
| ExteriorFinish | Brick, Brick Facing |
| FlooringType | Hardwood |
| FoundationType | Poured Concrete |
| HalfBathTotal | 1 |
| HeatingFuel | Natural Gas |
| HeatingType | Forced Air |
| StoriesTotal | 2 |
| SizeInterior | 2000 - 2500 Sqft |
| Type | House |
| UtilityWater | Municipal Water |
Parking
| Garage |
Land
| Acreage | No |
| LandAmenities | Hospital, Park, Public Transit, Schools |
| LandscapeFeatures | Landscaped |
| Sewer | Sanitary Sewer |
| SizeDepth | 87 Ft ,6 In |
| SizeFrontage | 37 Ft ,2 In |
| SizeIrregular | 37.2 X 87.5 Ft |
| SizeTotalText | 37.2 X 87.5 Ft |
Rooms
| Level | Type | Length | Width | Dimensions |
|---|---|---|---|---|
| Second Level | Primary Bedroom | 6.48 m | 3.35 m | 6.48 m x 3.35 m |
| Second Level | Bedroom 2 | 3.86 m | 3.56 m | 3.86 m x 3.56 m |
| Second Level | Bedroom 3 | 3.86 m | 3.56 m | 3.86 m x 3.56 m |
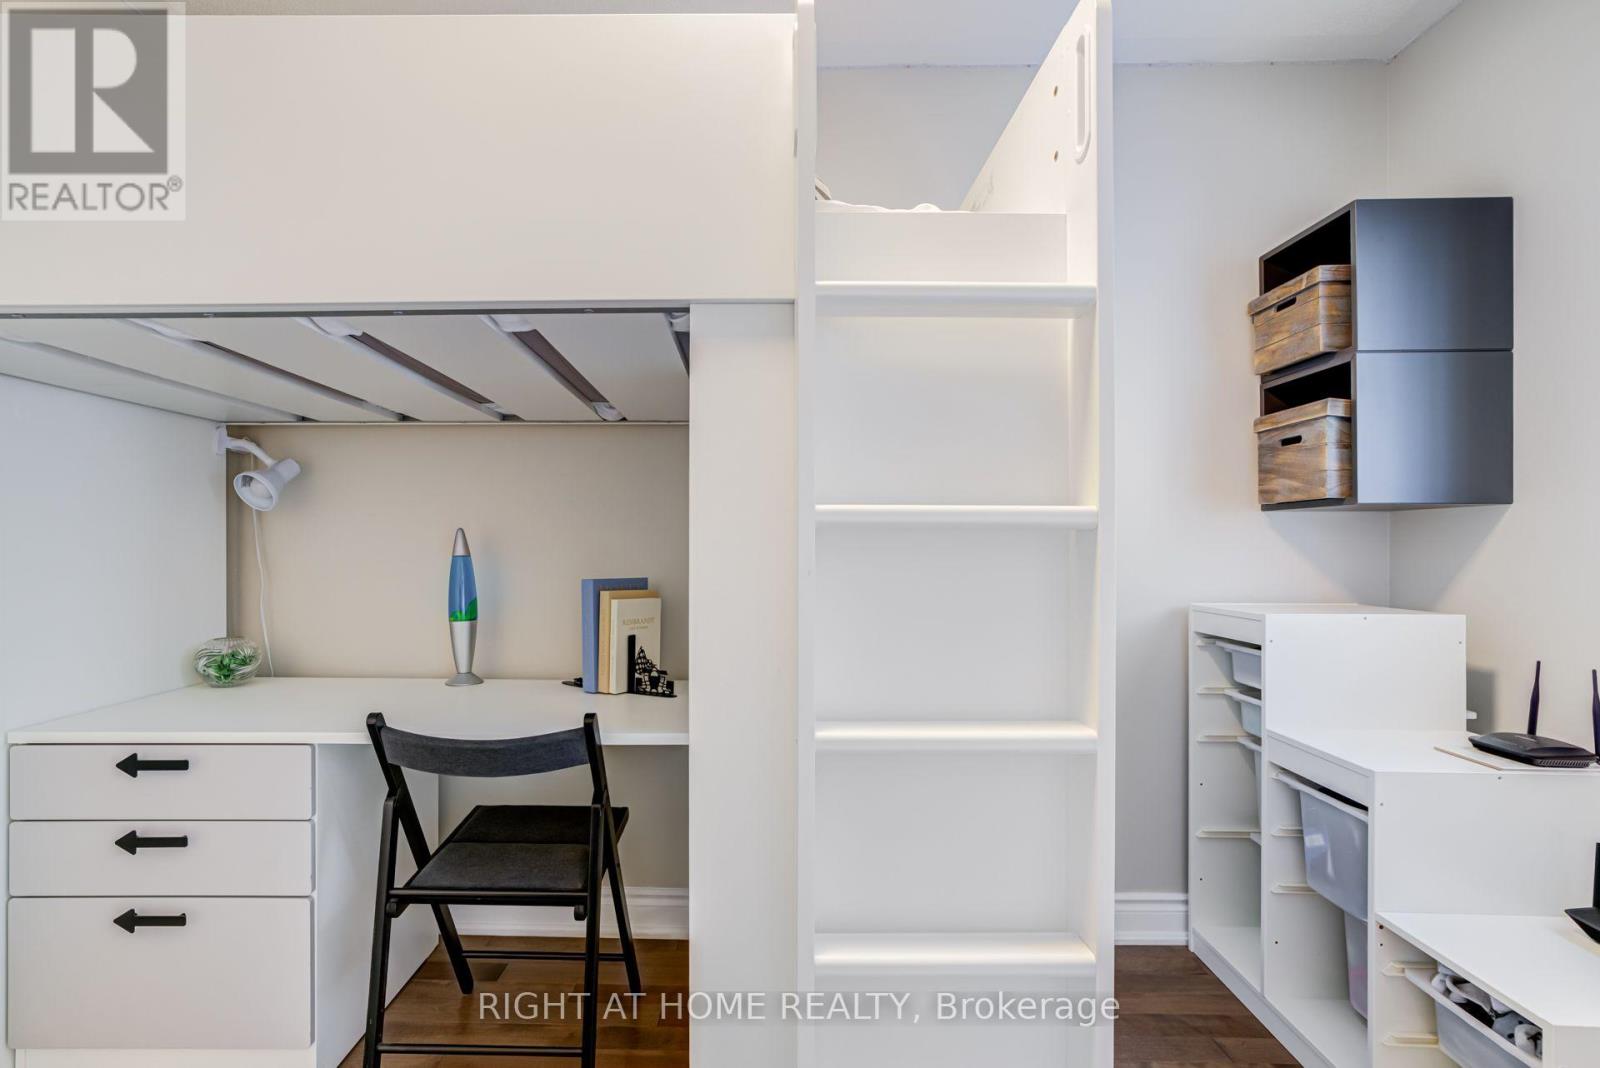
| Second Level | Bedroom 4 | 3.28 m | 2.45 m | 3.28 m x 2.45 m |
| Basement | Other | Measurements not available | ||
| Ground Level | Family Room | 5.33 m | 3.35 m | 5.33 m x 3.35 m |
| Ground Level | Dining Room | 3.28 m | 4.39 m | 3.28 m x 4.39 m |
| Ground Level | Eating Area | 3.12 m | 3.2 m | 3.12 m x 3.2 m |
| Ground Level | Kitchen | 3.12 m | 3.35 m | 3.12 m x 3.35 m |
Utilities
| Cable | Available |
| Electricity | Installed |
| Sewer | Installed |
https://www.realtor.ca/real-estate/30082172/645-caldwell-crescent-milton-be-beaty-1023-be-beaty
Irina Jivotova
Salesperson
5111 New Street, Suite 106
Burlington, Ontario L7L 1V2

The trademarks REALTOR®, REALTORS®, and the REALTOR® logo are controlled by The Canadian Real Estate Association (CREA) and identify real estate professionals who are members of CREA. The trademarks MLS®, Multiple Listing Service® and the associated logos are owned by The Canadian Real Estate Association (CREA) and identify the quality of services provided by real estate professionals who are members of CREA. The trademark DDF® is owned by The Canadian Real Estate Association (CREA) and identifies CREA's Data Distribution Facility (DDF®)
July 27 2026 04:07:41
Toronto Real Estate Board
Right At Home Realty, Brokerage

© 2026 Proptech Realty Inc., Brokerage.