
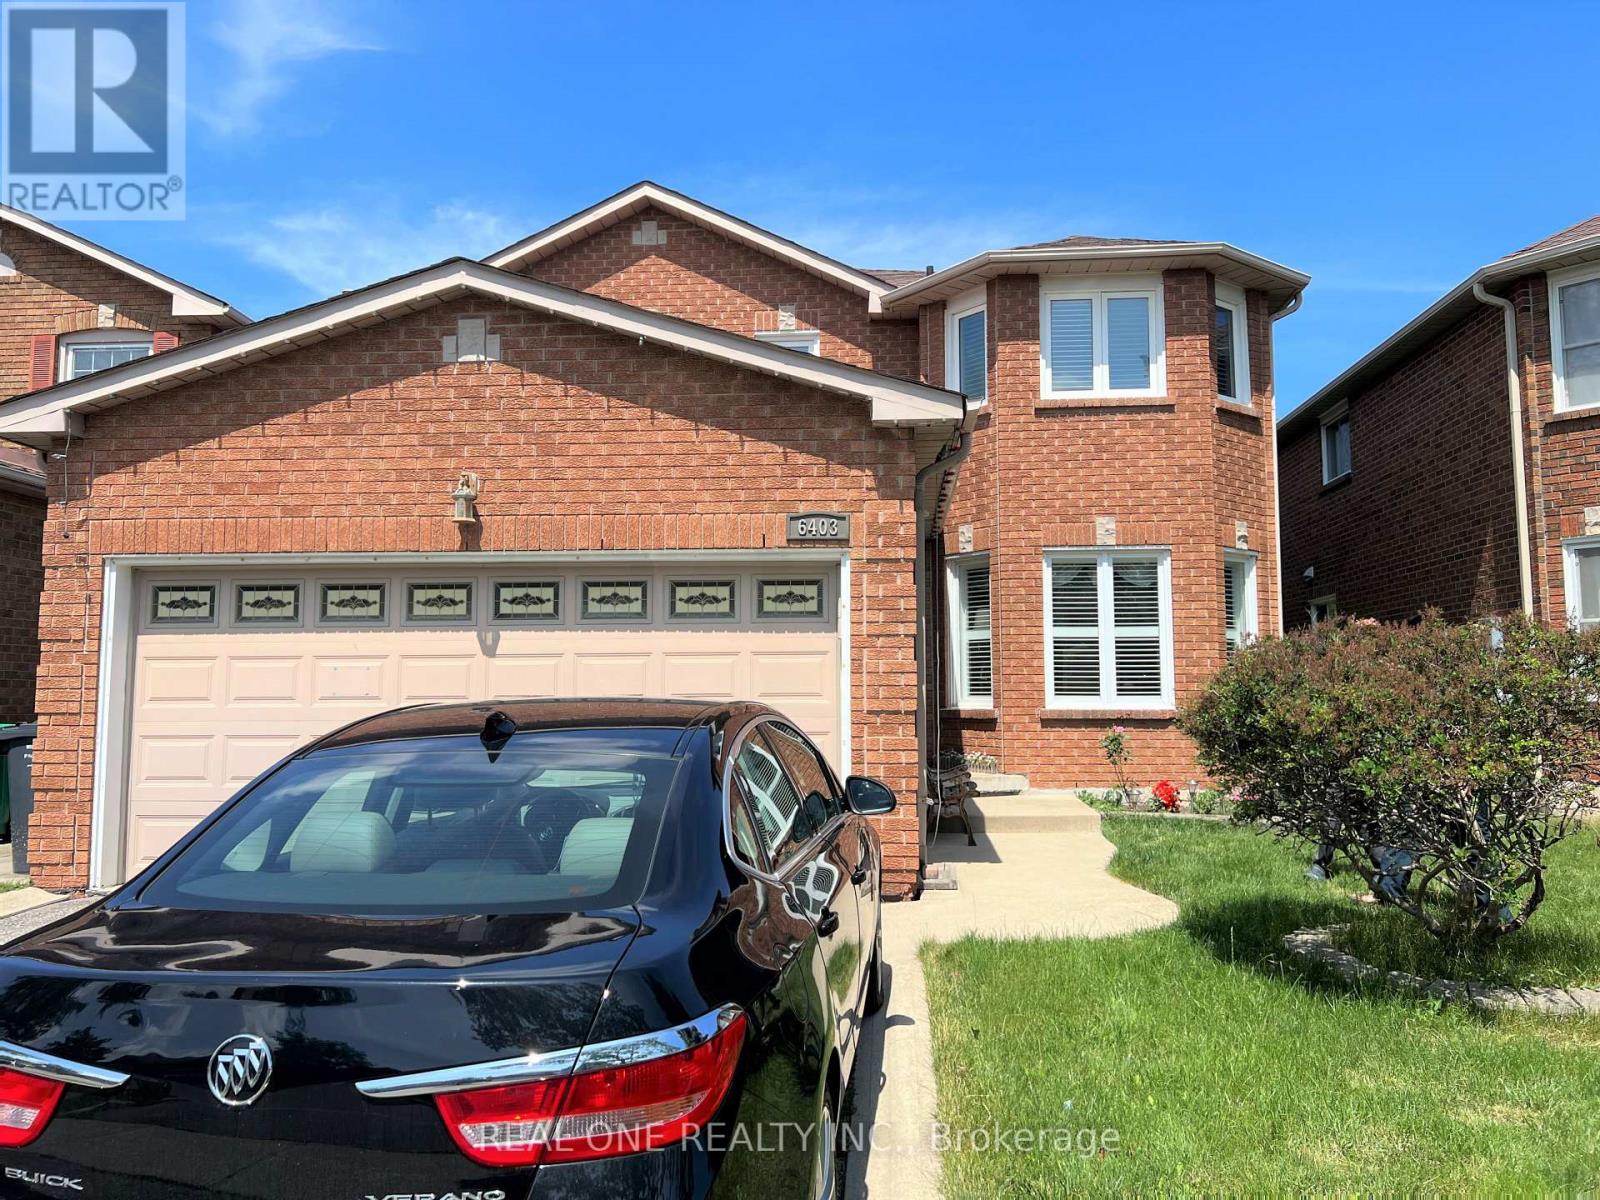
6403 Osprey Boulevard Mississauga, Ontario L5N 6E5

$4,400 Monthly
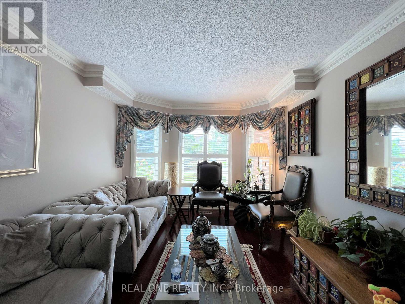
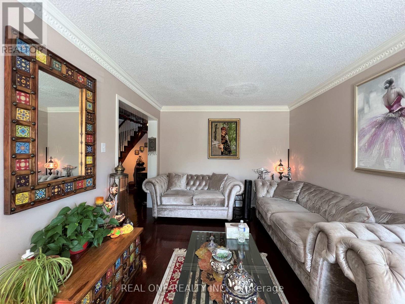
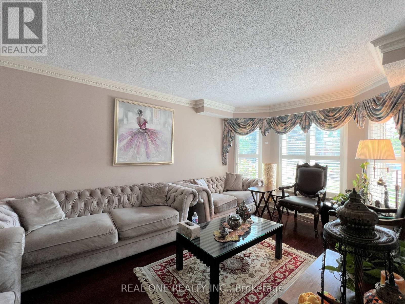
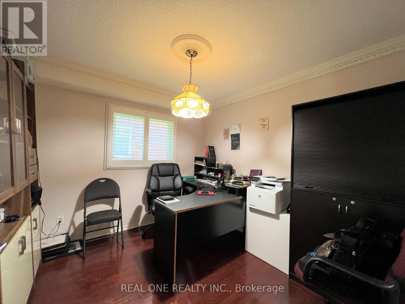
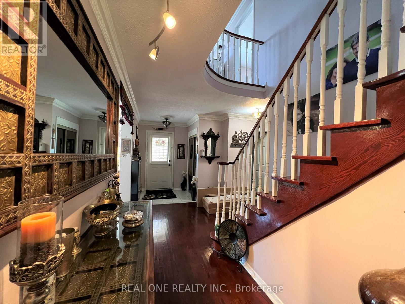
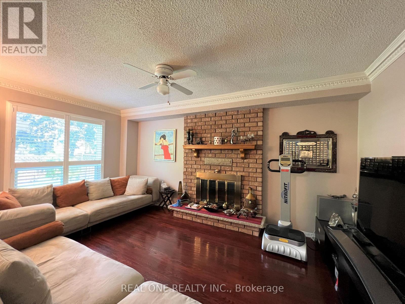
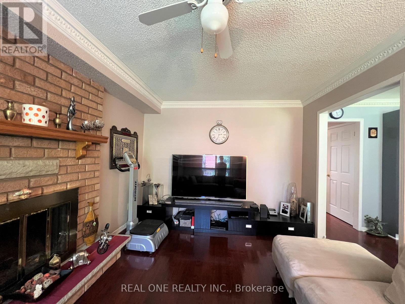
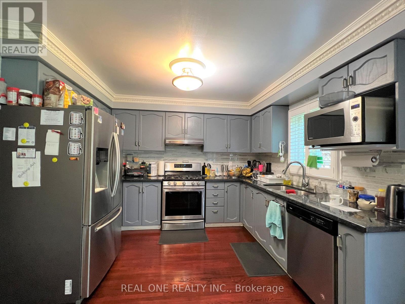
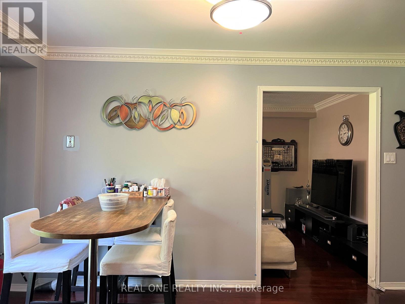
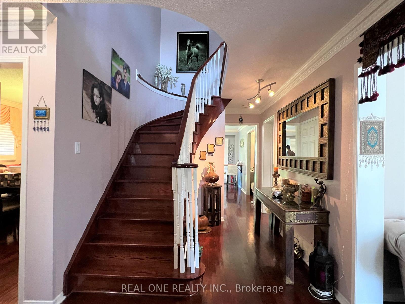
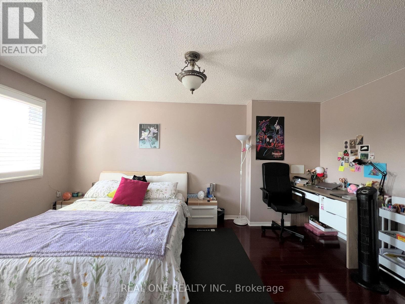
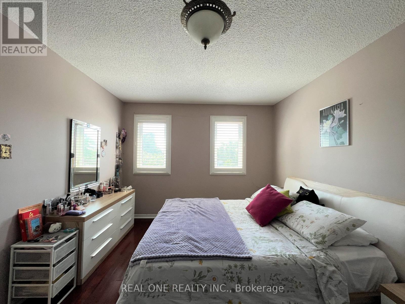
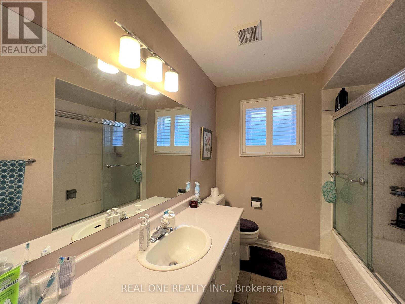
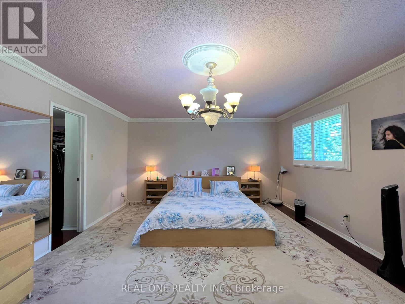
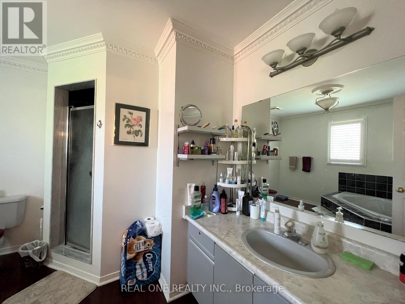
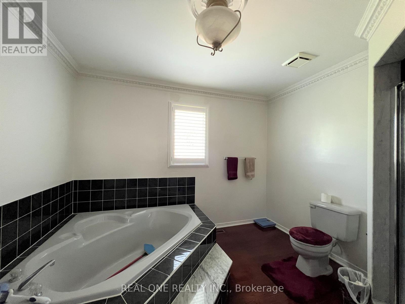
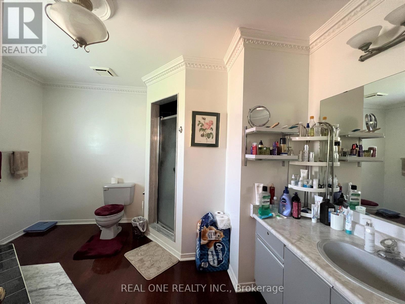
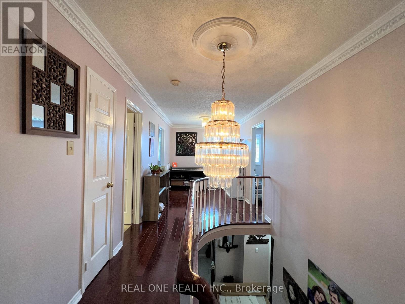
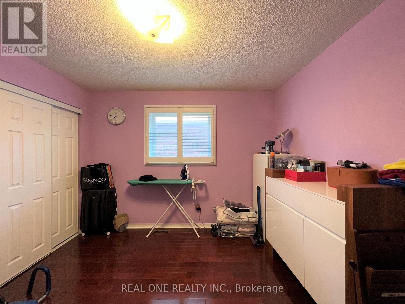
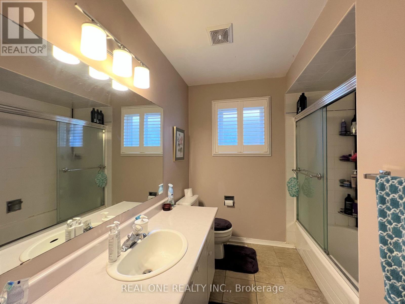
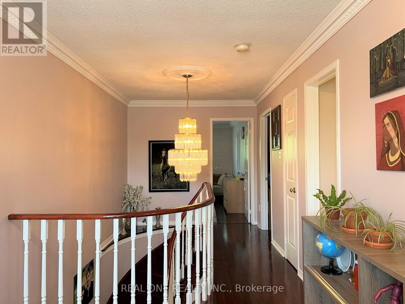
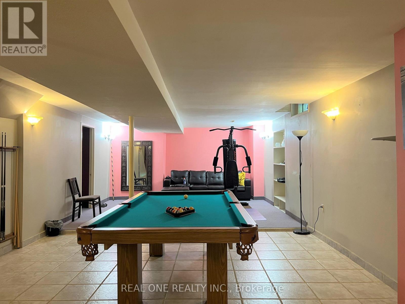
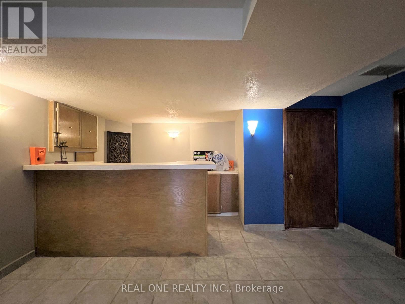
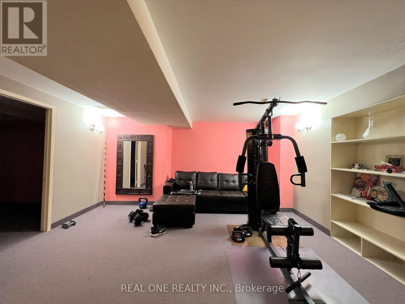
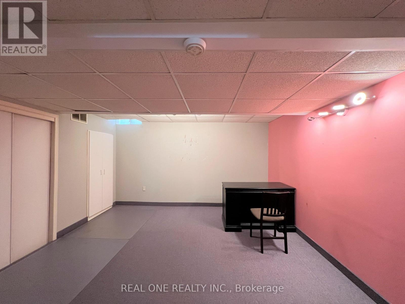
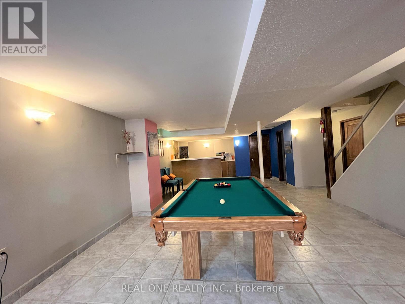
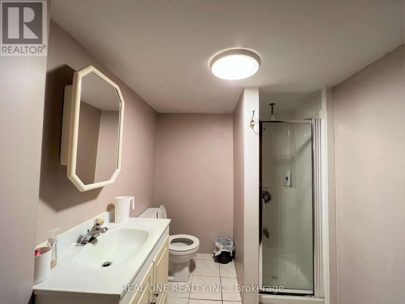
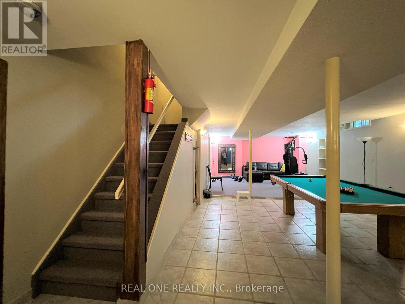
Stunning 4 Bedroom and 4 Bathroom, Gorgeous Hardwood Flooring Throughout Ideally Situated in the Coveted Lisgar Neighbourhood.Remodeled Kitchen Featuring Granite Countertops, Stainless Steel Appliances, and a Custom Backsplash. Exquisite Seamless Hardwood FlooringThroughout, Offering Effortless Upkeep. Stunning Upgraded California Shutters and Crown Moulding. Plus Bright Open Concept Finished Basement Featuring Laminate Flooring, Pot Lights, Wet Bar & 3pc Bath! Conveniently Close to Amenities and Major Highways. An Absolute Must-Visit! (id:60365)
Property Details
| MLS® Number | W13132452 |
| Property Type | Single Family |
| Community Name | Lisgar |
| AmenitiesNearBy | Park, Place Of Worship, Public Transit, Schools |
| CommunityFeatures | Community Centre |
| EquipmentType | Water Heater |
| Features | Carpet Free |
| ParkingSpaceTotal | 4 |
| RentalEquipmentType | Water Heater |
Building
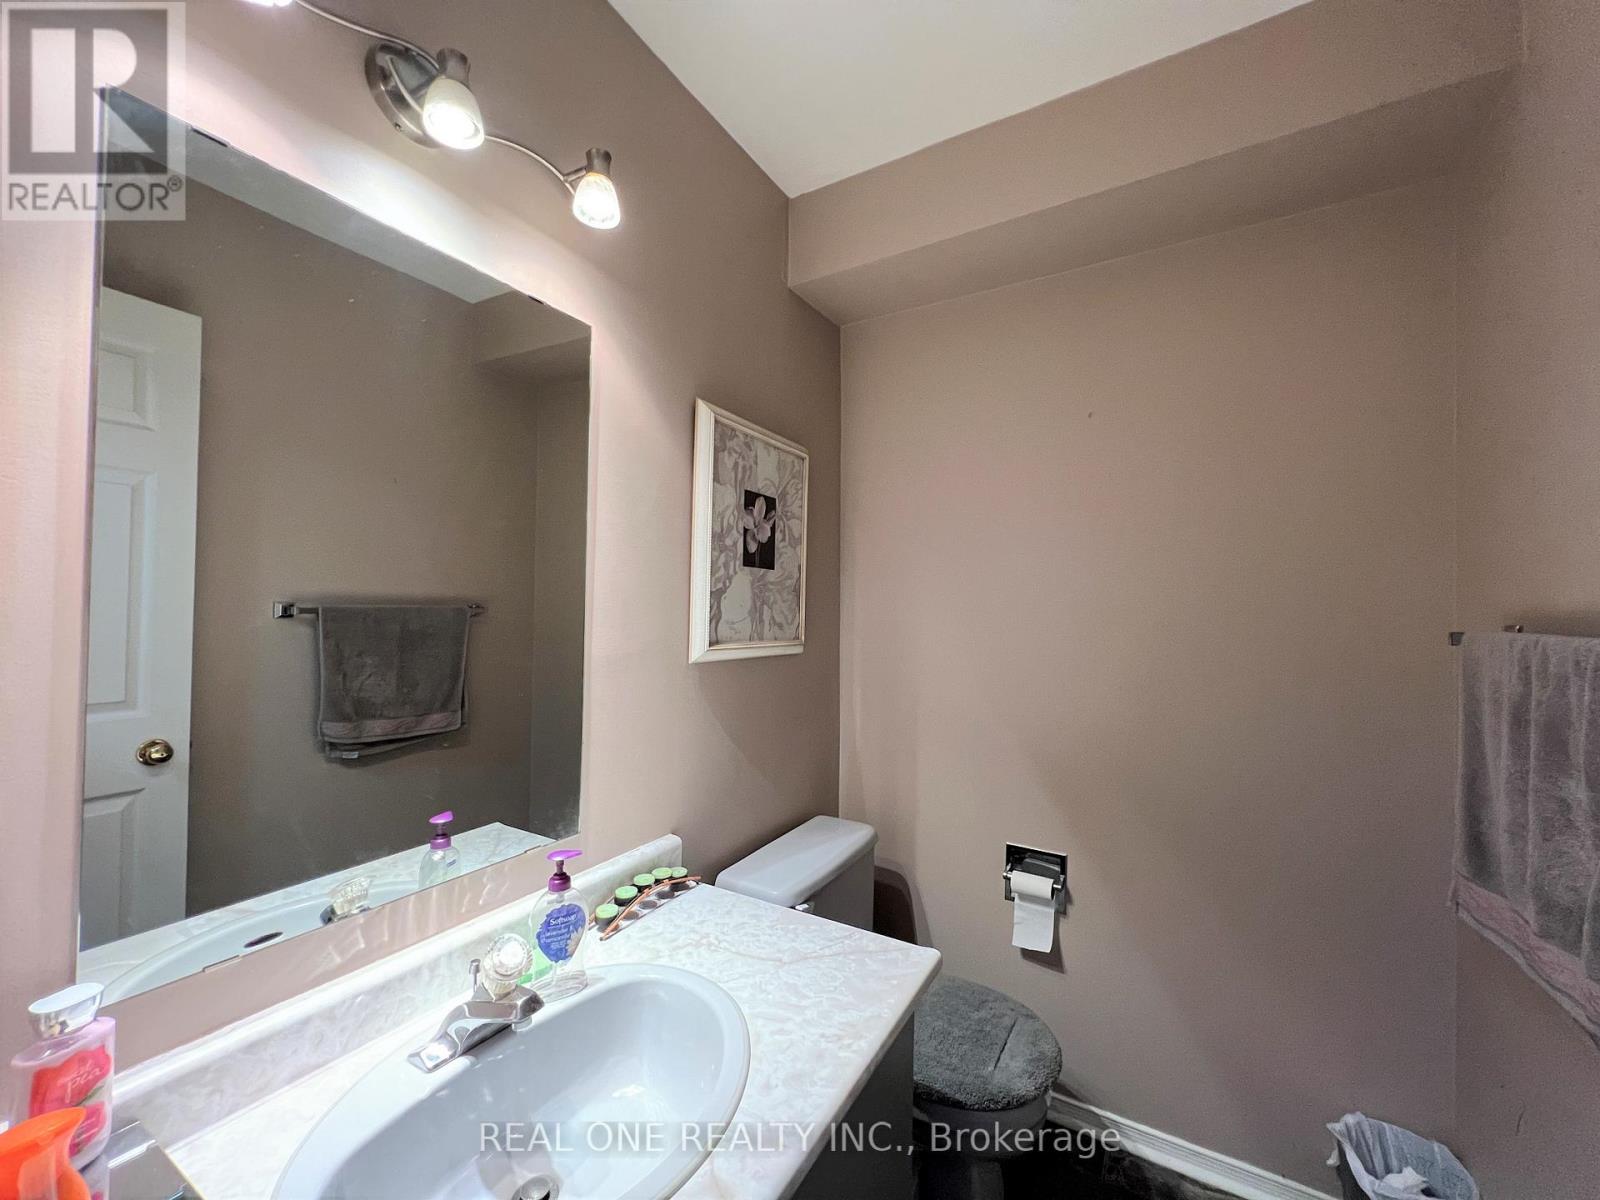
| BathroomTotal | 4 |
| BedroomsAboveGround | 4 |
| BedroomsBelowGround | 1 |
| BedroomsTotal | 5 |
| Age | 16 To 30 Years |
| Appliances | Dryer, Stove, Washer, Window Coverings, Refrigerator |
| BasementDevelopment | Finished |
| BasementType | N/a (finished) |
| ConstructionStyleAttachment | Detached |
| CoolingType | Central Air Conditioning |
| ExteriorFinish | Brick |
| FireplacePresent | Yes |
| FlooringType | Ceramic, Carpeted, Hardwood |
| FoundationType | Concrete |
| HalfBathTotal | 1 |
| HeatingFuel | Natural Gas |
| HeatingType | Forced Air |
| StoriesTotal | 2 |
| SizeInterior | 2500 - 3000 Sqft |
| Type | House |
| UtilityWater | Municipal Water |
Parking
| Attached Garage | |
| Garage |
Land
| Acreage | No |
| LandAmenities | Park, Place Of Worship, Public Transit, Schools |
| Sewer | Sanitary Sewer |
| SizeDepth | 106 Ft ,7 In |
| SizeFrontage | 40 Ft |
| SizeIrregular | 40 X 106.6 Ft |
| SizeTotalText | 40 X 106.6 Ft |
Rooms
| Level | Type | Length | Width | Dimensions |
|---|---|---|---|---|
| Second Level | Primary Bedroom | 5.89 m | 4.42 m | 5.89 m x 4.42 m |
| Second Level | Bedroom 2 | 3.35 m | 3.2 m | 3.35 m x 3.2 m |
| Second Level | Bedroom 3 | 3.81 m | 3.2 m | 3.81 m x 3.2 m |
| Second Level | Bedroom 4 | 5.02 m | 3.25 m | 5.02 m x 3.25 m |
| Basement | Recreational, Games Room | 4.47 m | 16.96 m | 4.47 m x 16.96 m |
| Basement | Bedroom 5 | 4.36 m | 3.96 m | 4.36 m x 3.96 m |
| Main Level | Family Room | 4.87 m | 3.25 m | 4.87 m x 3.25 m |
| Main Level | Dining Room | 4.26 m | 3.15 m | 4.26 m x 3.15 m |
| Main Level | Living Room | 5.13 m | 3.15 m | 5.13 m x 3.15 m |
| Main Level | Office | 3.15 m | 3.04 m | 3.15 m x 3.04 m |
| Main Level | Kitchen | 5.79 m | 4.01 m | 5.79 m x 4.01 m |
https://www.realtor.ca/real-estate/29757832/6403-osprey-boulevard-mississauga-lisgar-lisgar
Kevin Zhang
Salesperson
1660 North Service Rd E #103
Oakville, Ontario L6H 7G3

The trademarks REALTOR®, REALTORS®, and the REALTOR® logo are controlled by The Canadian Real Estate Association (CREA) and identify real estate professionals who are members of CREA. The trademarks MLS®, Multiple Listing Service® and the associated logos are owned by The Canadian Real Estate Association (CREA) and identify the quality of services provided by real estate professionals who are members of CREA. The trademark DDF® is owned by The Canadian Real Estate Association (CREA) and identifies CREA's Data Distribution Facility (DDF®)
May 15 2026 02:16:02
Toronto Real Estate Board
Real One Realty Inc.

© 2026 Proptech Realty Inc., Brokerage.