
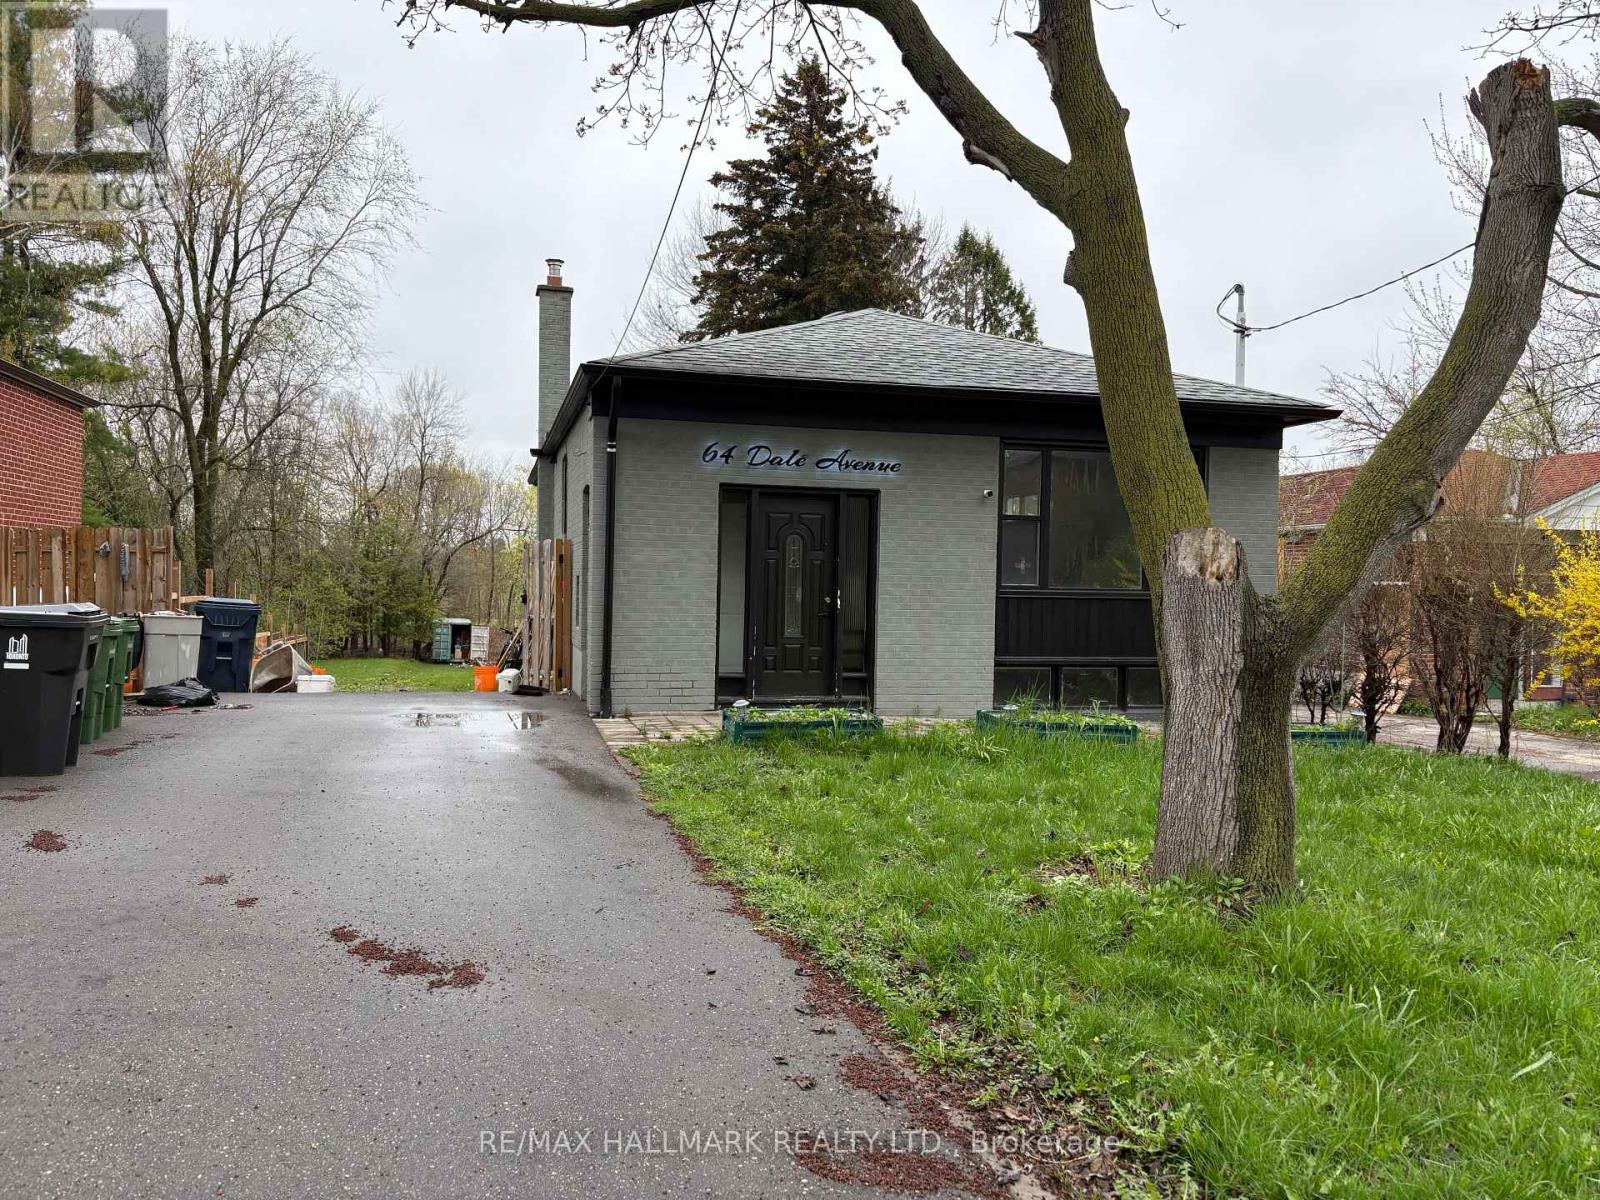
64 Dale Avenue Toronto, Ontario M1J 3J5

$824,900
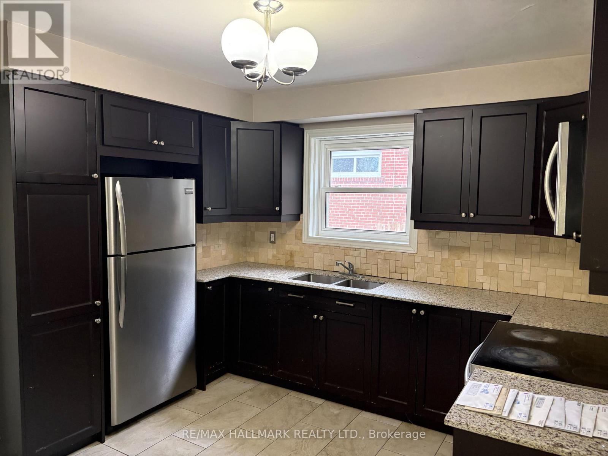
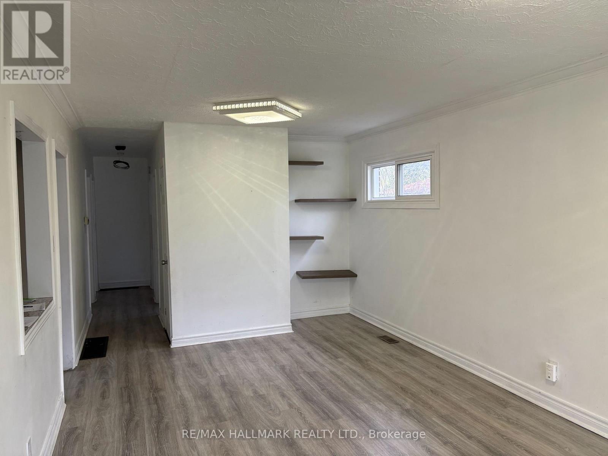
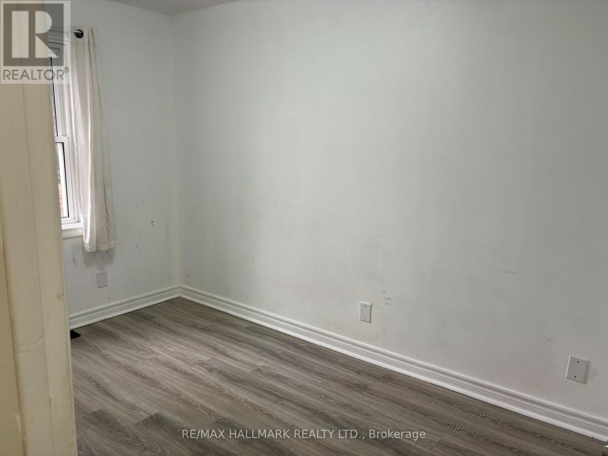
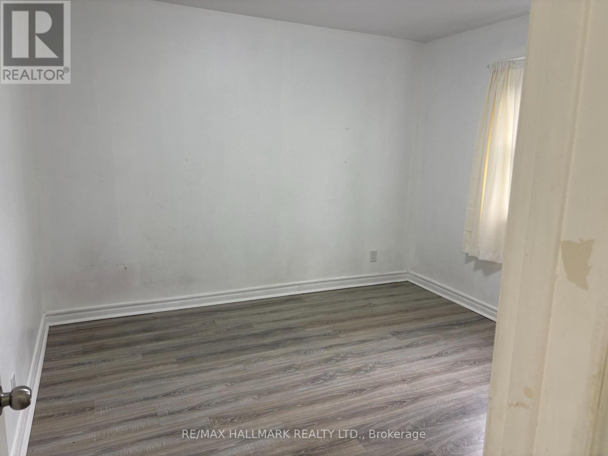
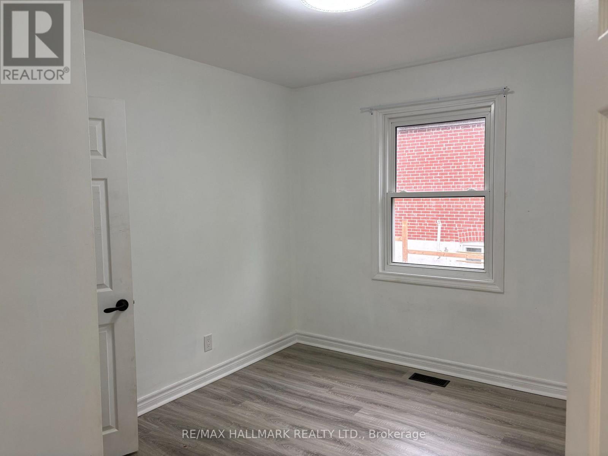
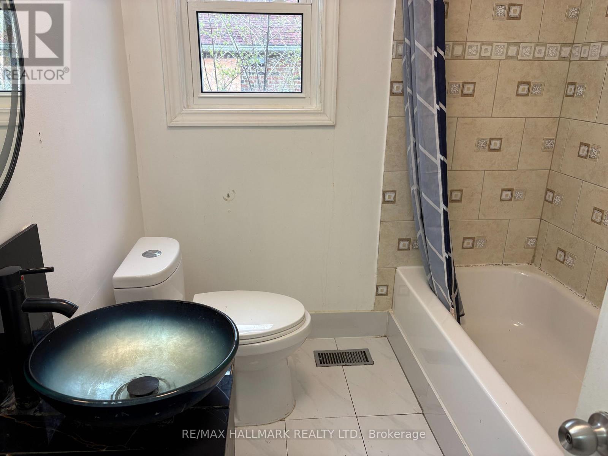
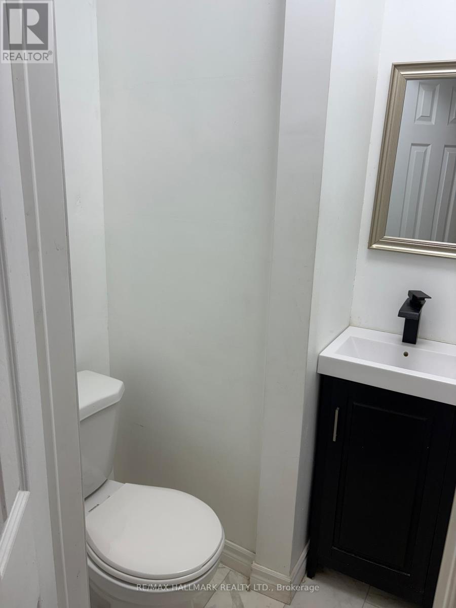
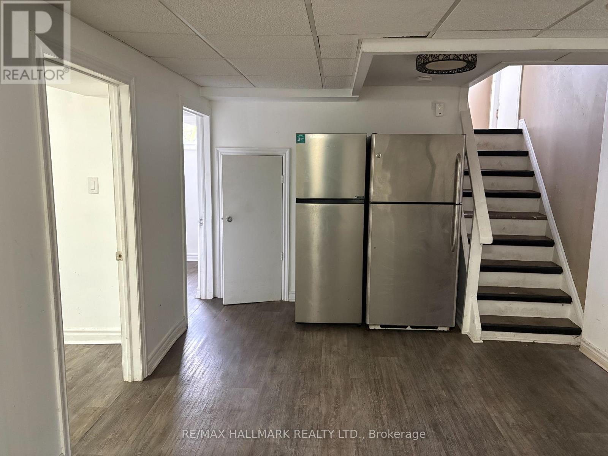
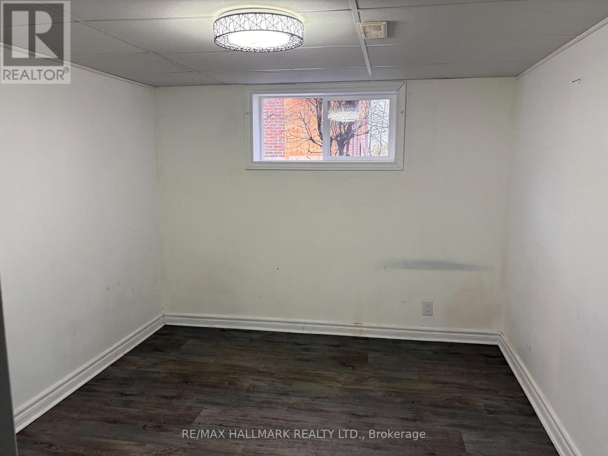
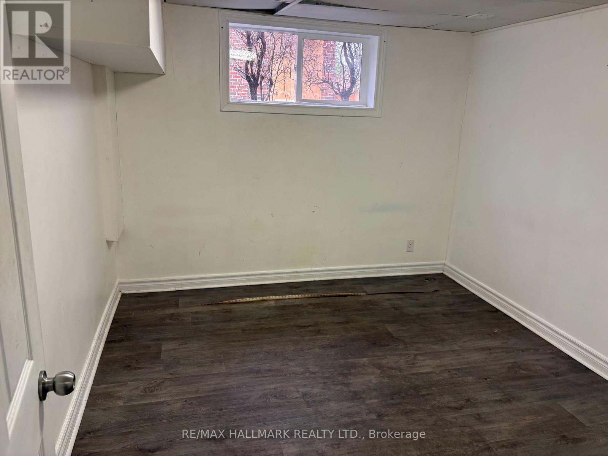
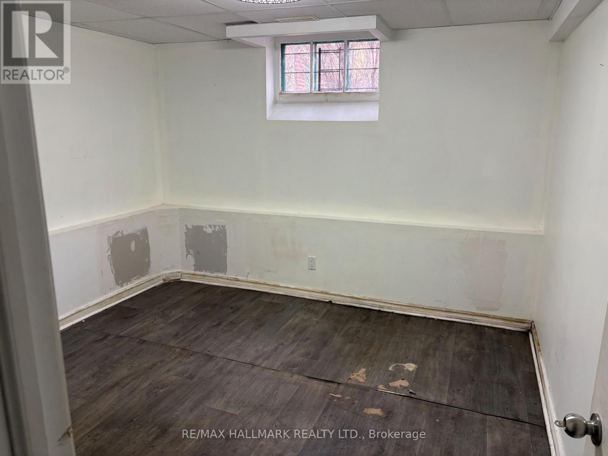
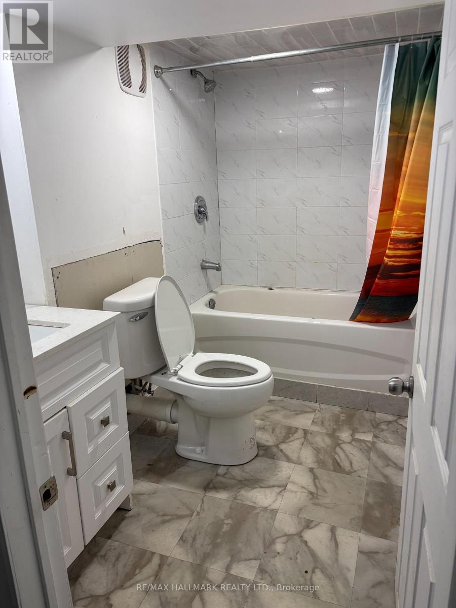
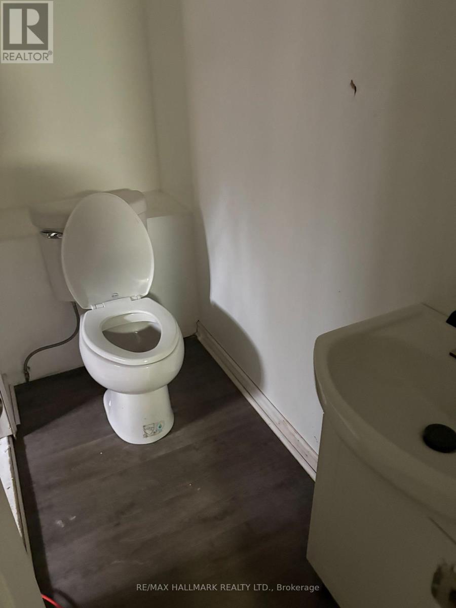
Welcome to 64 Dale Ave! Renovated detached bungalow in highly sought-after Guildwood Village. This home sits on an extraordinary 49.5 xx 290.66 ft lot, offering endless possibilities for future expansion or development. The main level features 3 spacious bedrooms, an inviting open-concept living and dining area. Finished basement with a separate entrance, provides 4 additional bedrooms. The massive backyard offers ample space to create even more value. Tons of potential. (id:60365)
Property Details
| MLS® Number | E13114950 |
| Property Type | Single Family |
| Community Name | Guildwood |
| ParkingSpaceTotal | 4 |
Building
| BathroomTotal | 4 |
| BedroomsAboveGround | 3 |
| BedroomsBelowGround | 4 |
| BedroomsTotal | 7 |
| ArchitecturalStyle | Bungalow |
| BasementDevelopment | Finished |
| BasementFeatures | Separate Entrance |
| BasementType | N/a, N/a (finished) |
| ConstructionStyleAttachment | Detached |
| CoolingType | None |
| ExteriorFinish | Brick |
| FoundationType | Poured Concrete |
| HalfBathTotal | 2 |
| HeatingFuel | Natural Gas |
| HeatingType | Forced Air |
| StoriesTotal | 1 |
| SizeInterior | 700 - 1100 Sqft |
| Type | House |
| UtilityWater | Municipal Water |
Parking
| No Garage |
Land
| Acreage | No |
| Sewer | Septic System |
| SizeDepth | 290 Ft ,8 In |
| SizeFrontage | 49 Ft ,6 In |
| SizeIrregular | 49.5 X 290.7 Ft |
| SizeTotalText | 49.5 X 290.7 Ft |
Rooms
| Level | Type | Length | Width | Dimensions |
|---|---|---|---|---|
| Basement | Bedroom | 3.36 m | 2.98 m | 3.36 m x 2.98 m |
| Basement | Bedroom | 3.4 m | 2.95 m | 3.4 m x 2.95 m |
| Basement | Bedroom | 3.39 m | 2.89 m | 3.39 m x 2.89 m |
| Basement | Bedroom | 3.24 m | 3.29 m | 3.24 m x 3.29 m |
| Main Level | Living Room | 6.42 m | 3.4 m | 6.42 m x 3.4 m |
| Main Level | Dining Room | 6.42 m | 3.4 m | 6.42 m x 3.4 m |
| Main Level | Kitchen | 3.2 m | 3.35 m | 3.2 m x 3.35 m |
| Main Level | Bedroom | 3.42 m | 3.44 m | 3.42 m x 3.44 m |
| Main Level | Bedroom 2 | 3.58 m | 2.58 m | 3.58 m x 2.58 m |
| Main Level | Bedroom 3 | 3.42 m | 3.01 m | 3.42 m x 3.01 m |
https://www.realtor.ca/real-estate/29736802/64-dale-avenue-toronto-guildwood-guildwood
Chris Kelos
Salesperson
785 Queen St East
Toronto, Ontario M4M 1H5

The trademarks REALTOR®, REALTORS®, and the REALTOR® logo are controlled by The Canadian Real Estate Association (CREA) and identify real estate professionals who are members of CREA. The trademarks MLS®, Multiple Listing Service® and the associated logos are owned by The Canadian Real Estate Association (CREA) and identify the quality of services provided by real estate professionals who are members of CREA. The trademark DDF® is owned by The Canadian Real Estate Association (CREA) and identifies CREA's Data Distribution Facility (DDF®)
July 10 2026 12:25:46
Toronto Real Estate Board
RE/MAX Hallmark Realty Ltd.

© 2026 Proptech Realty Inc., Brokerage.