
64 Cayton Crescent Bradford West Gwillimbury, Ontario L3Z 0V9

$3,400 Monthly
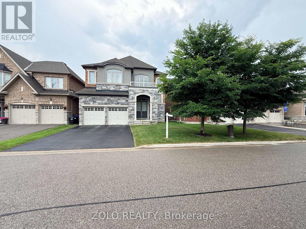
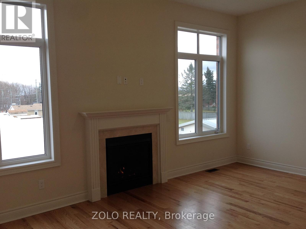
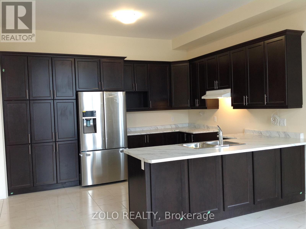
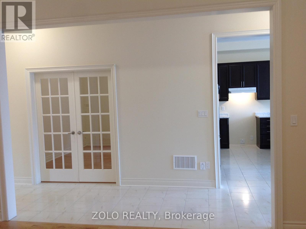
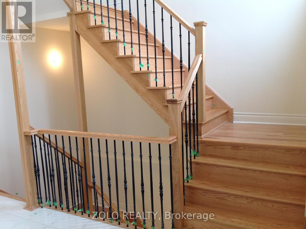
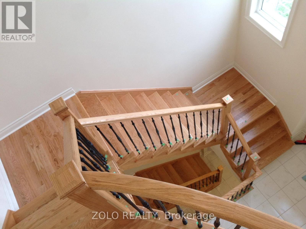
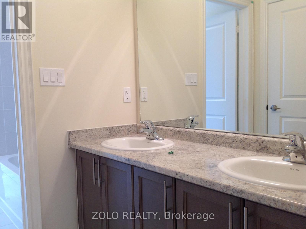
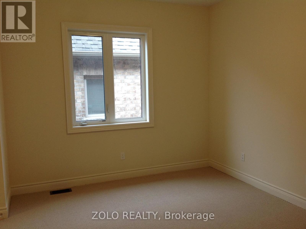
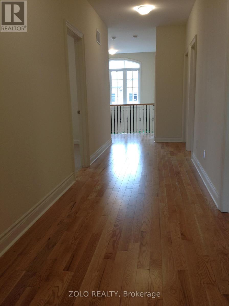
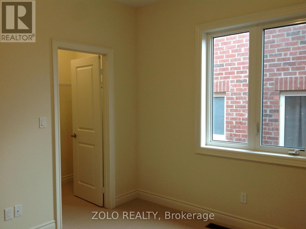
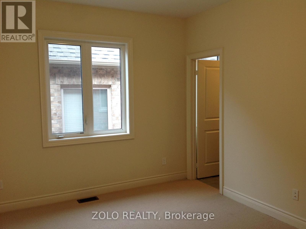
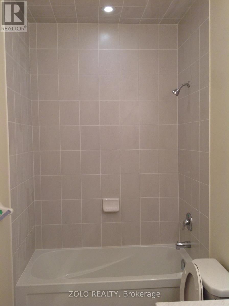
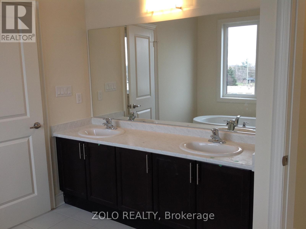
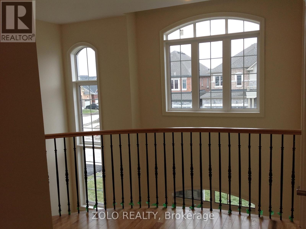
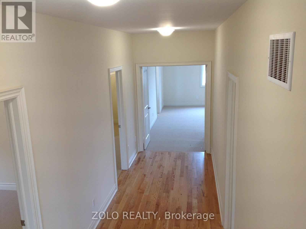
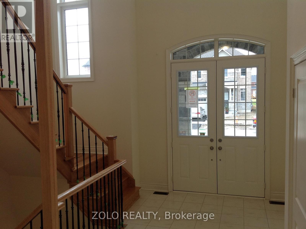
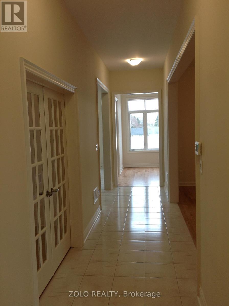
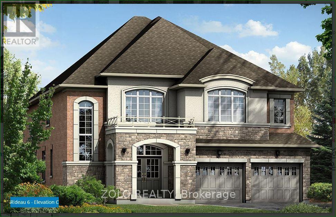
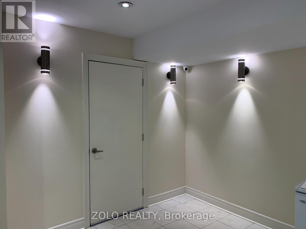
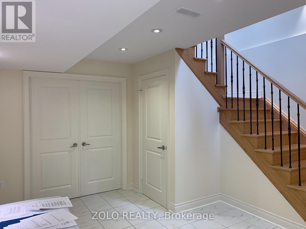
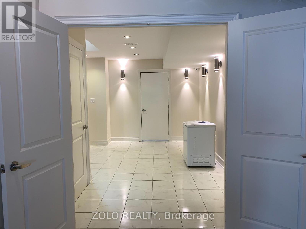
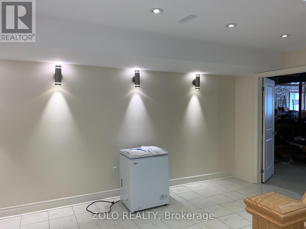
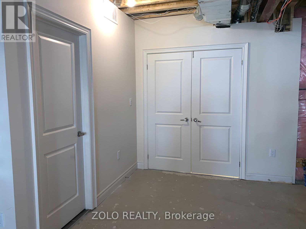
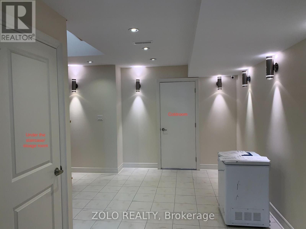
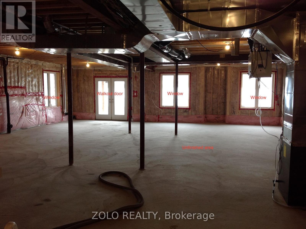
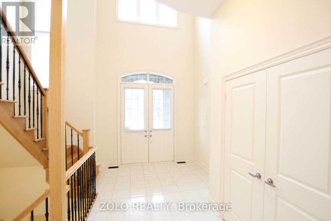
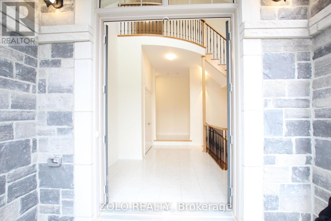
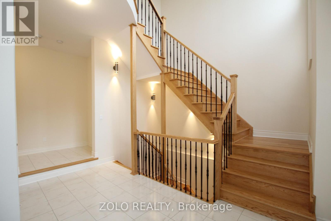
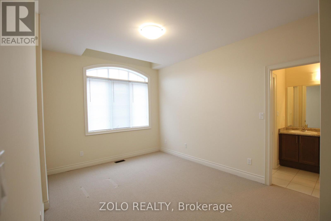
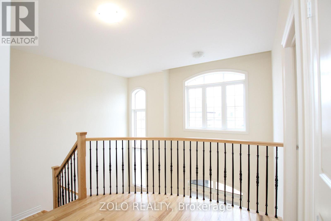
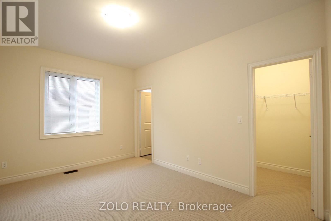
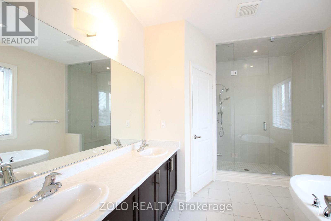
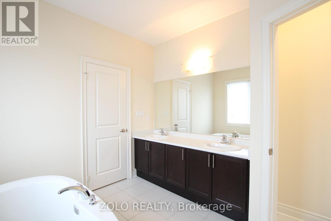
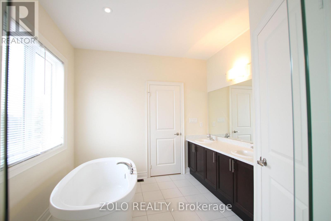
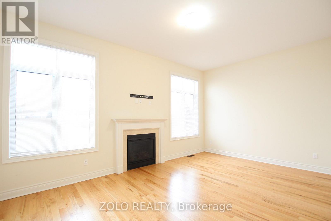
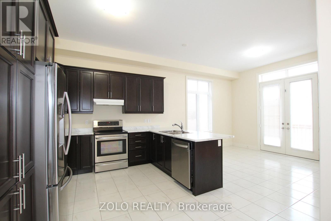
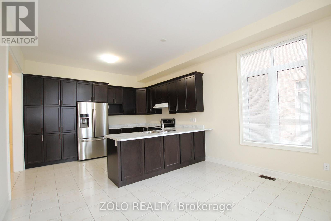
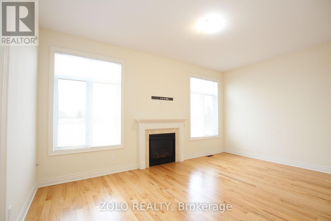
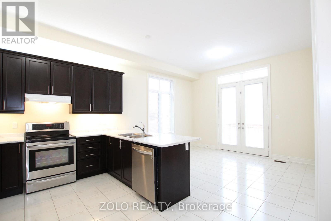
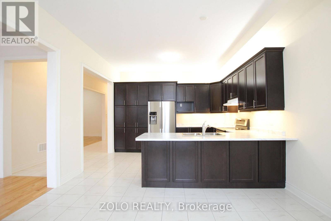
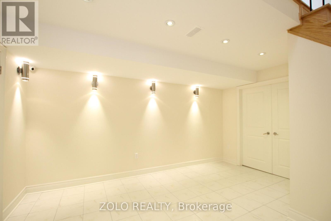
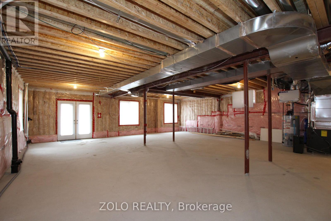
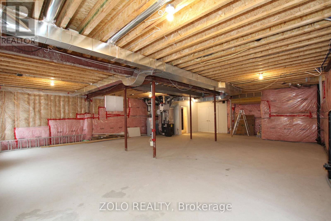
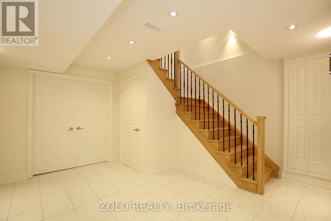
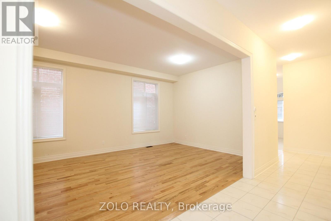
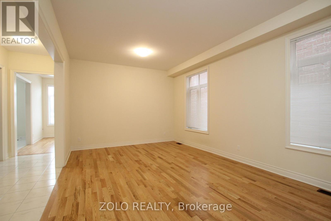
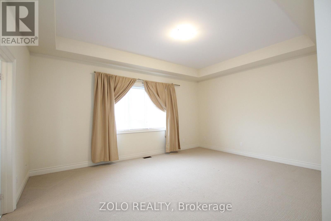
Located in a beautifully developed new community in Bradford (Line 6 & Simcoe Rd), this gorgeous detached family home features over $100,000 in premium upgrades. Offering 3,582 sq. ft. of pristine living space, the home boasts an open-concept layout with solid oak stairs, 10-foot ceilings on the main floor, and 9-foot ceilings on the second floor and basement. The upgraded chef's kitchen features extended upper cabinets and elegant crown moulding.The primary master suite serves as a true retreat, complete with a coffered ceiling, walk-in closets, and a spa-like ensuite. Additional highlights include a convenient second-floor laundry room, smooth ceilings on all floors, and upgraded trim, baseboards, and 3-inch casings throughout.Designed for modern living, the home comes fully equipped with 200-amp service, smart wiring in all rooms, and a media-ready conduit pipe (with RJ45) behind the gas fireplace for seamless wall-mounted TVs. Enjoy seamless indoor-outdoor living with French/garden doors leading from both the main floor and the walkout basement. Step out from the main floor onto a 6'x8' deck, already equipped with a gas line for your BBQ. Complete with central A/C, inside garage access, and minutes from local golf courses, Highway 400, and the Bradford GO Station.Includes: Fridge, stove, dishwasher, washer, and dryer. (id:60365)
Property Details
| MLS® Number | N13537418 |
| Property Type | Single Family |
| Community Name | Bradford |
| AmenitiesNearBy | Golf Nearby, Public Transit, Schools |
| CommunityFeatures | Community Centre |
| Easement | None |
| EquipmentType | Water Heater |
| Features | Conservation/green Belt, Dry, Guest Suite, Sump Pump |
| ParkingSpaceTotal | 6 |
| RentalEquipmentType | Water Heater |
| Structure | Deck |
Building
| BathroomTotal | 5 |
| BedroomsAboveGround | 5 |
| BedroomsBelowGround | 1 |
| BedroomsTotal | 6 |
| Age | 6 To 15 Years |
| Amenities | Fireplace(s) |
| Appliances | Garage Door Opener Remote(s), Central Vacuum, Water Softener, Water Treatment |
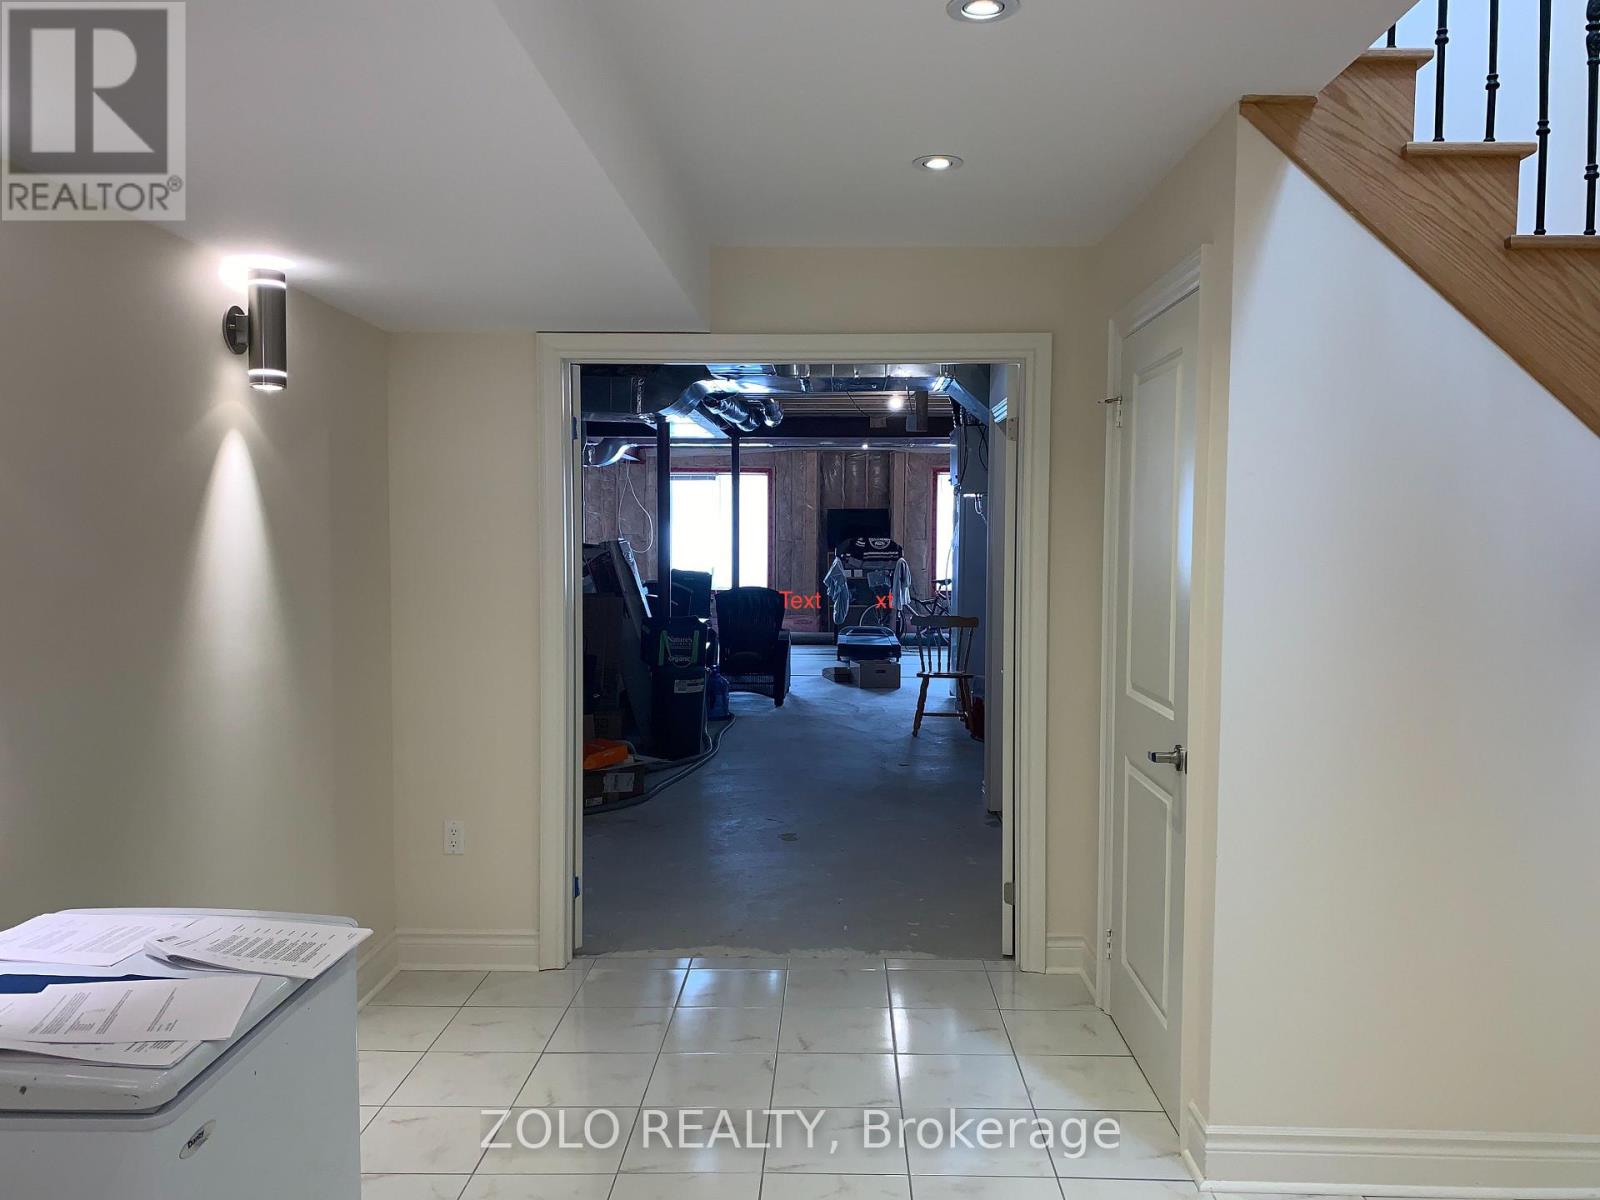
| BasementDevelopment | Partially Finished |
| BasementFeatures | Walk Out, Separate Entrance |
| BasementType | N/a (partially Finished), N/a, N/a |
| ConstructionStatus | Insulation Upgraded |
| ConstructionStyleAttachment | Detached |
| CoolingType | Central Air Conditioning, Air Exchanger, Ventilation System |
| ExteriorFinish | Brick, Stone |
| FireProtection | Security System |
| FireplacePresent | Yes |
| FireplaceTotal | 1 |
| FlooringType | Hardwood, Carpeted, Ceramic |
| FoundationType | Concrete |
| HeatingFuel | Natural Gas |
| HeatingType | Forced Air |
| StoriesTotal | 2 |
| SizeInterior | 3500 - 5000 Sqft |
| Type | House |
| UtilityWater | Municipal Water |
Parking
| Attached Garage | |
| Garage | |
| Inside Entry |
Land
| Acreage | No |
| LandAmenities | Golf Nearby, Public Transit, Schools |
| Sewer | Sanitary Sewer |
| SizeDepth | 118 Ft |
| SizeFrontage | 42 Ft |
| SizeIrregular | 42 X 118 Ft ; Regular |
| SizeTotalText | 42 X 118 Ft ; Regular|under 1/2 Acre |
Rooms
| Level | Type | Length | Width | Dimensions |
|---|---|---|---|---|
| Second Level | Bedroom 5 | 11.5 m | 11 m | 11.5 m x 11 m |
| Second Level | Primary Bedroom | 17.7 m | 14 m | 17.7 m x 14 m |
| Second Level | Bedroom 2 | 14 m | 10.6 m | 14 m x 10.6 m |
| Second Level | Bedroom 3 | 14 m | 10.6 m | 14 m x 10.6 m |
| Second Level | Bedroom 4 | 10.6 m | 13.8 m | 10.6 m x 13.8 m |
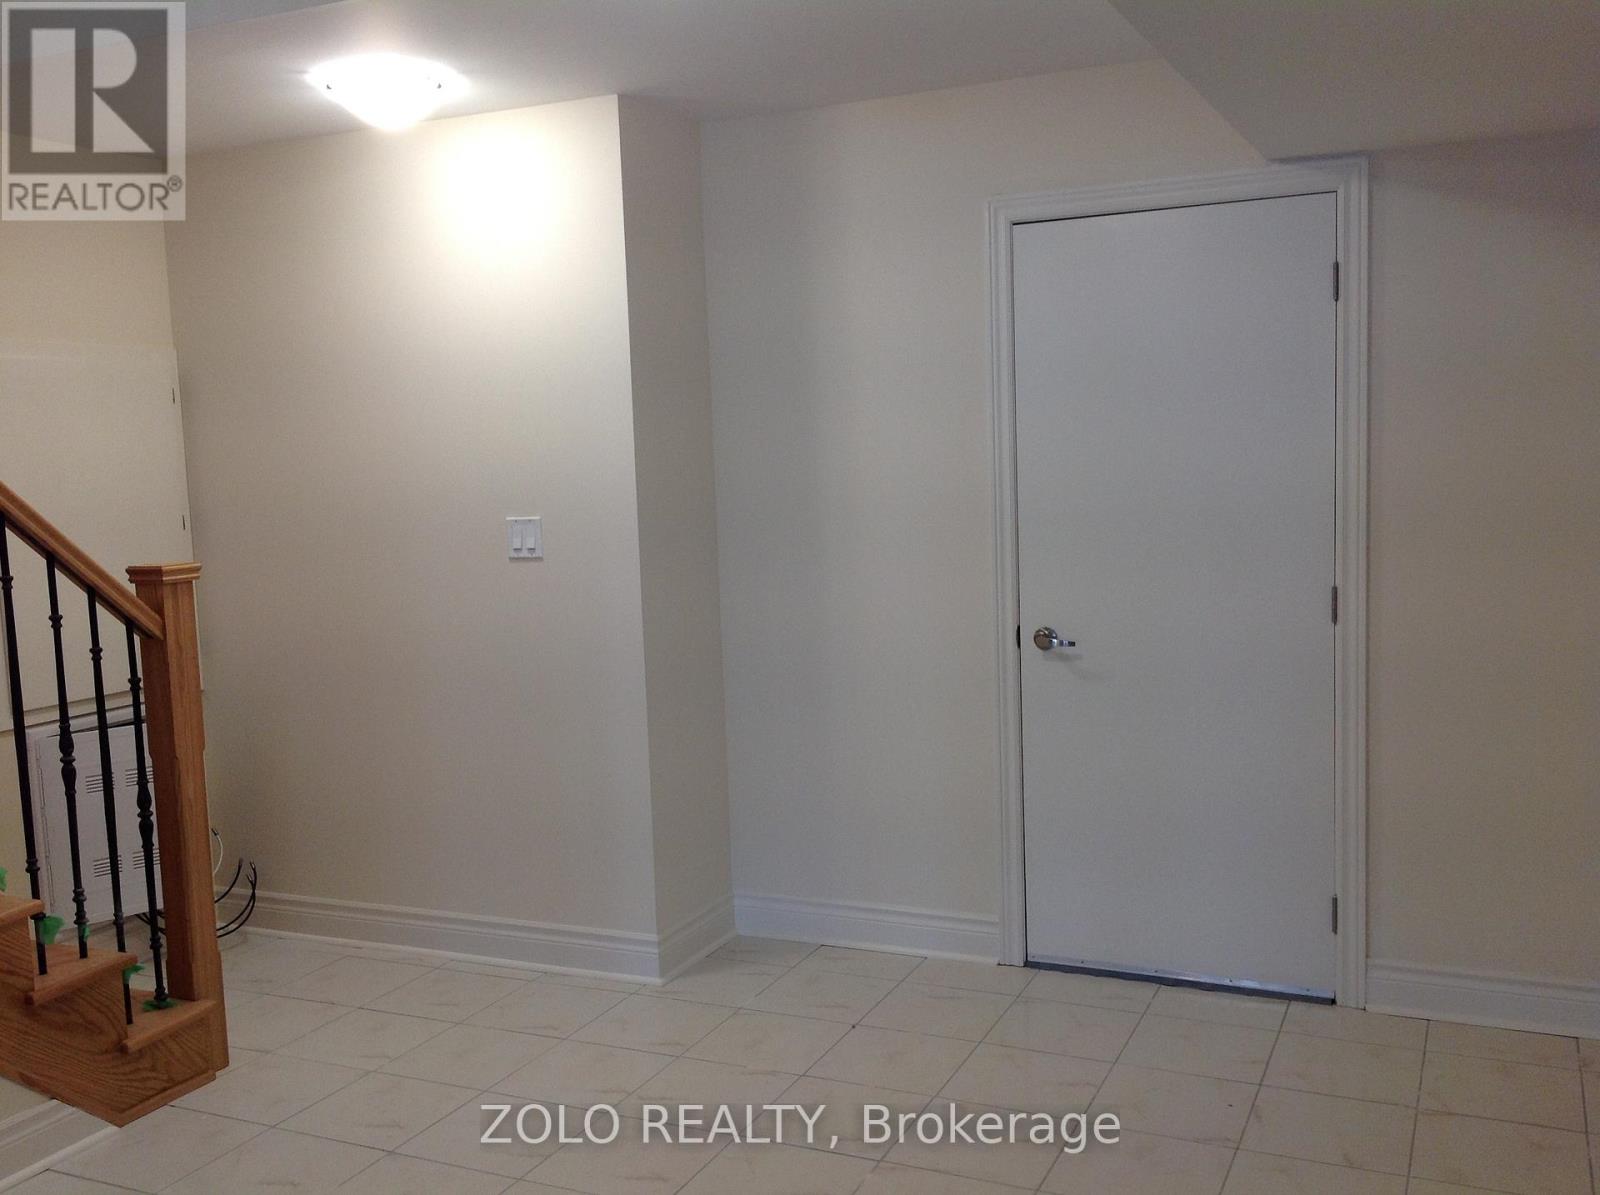
| Basement | Foyer | 15 m | 30 m | 15 m x 30 m |
| Main Level | Study | 13.5 m | 10.6 m | 13.5 m x 10.6 m |
| Main Level | Great Room | 18 m | 12 m | 18 m x 12 m |
| Main Level | Kitchen | 13.5 m | 10.6 m | 13.5 m x 10.6 m |
| Main Level | Eating Area | 13.5 m | 11.6 m | 13.5 m x 11.6 m |
| Main Level | Partial Bathroom | 6 m | 6 m | 6 m x 6 m |
| Main Level | Foyer | 12 m | 14 m | 12 m x 14 m |
Utilities
| Cable | Available |
| Electricity | Available |
| Sewer | Available |
Nanthan Paramsothy
Broker
5700 Yonge St #1900, 106458
Toronto, Ontario M2M 4K2

The trademarks REALTOR®, REALTORS®, and the REALTOR® logo are controlled by The Canadian Real Estate Association (CREA) and identify real estate professionals who are members of CREA. The trademarks MLS®, Multiple Listing Service® and the associated logos are owned by The Canadian Real Estate Association (CREA) and identify the quality of services provided by real estate professionals who are members of CREA. The trademark DDF® is owned by The Canadian Real Estate Association (CREA) and identifies CREA's Data Distribution Facility (DDF®)
July 28 2026 05:33:05
Toronto Real Estate Board
Zolo Realty

© 2026 Proptech Realty Inc., Brokerage.