
639 - 3091 Dufferin Street Toronto, Ontario M6A 0C4

$2,100 Monthly
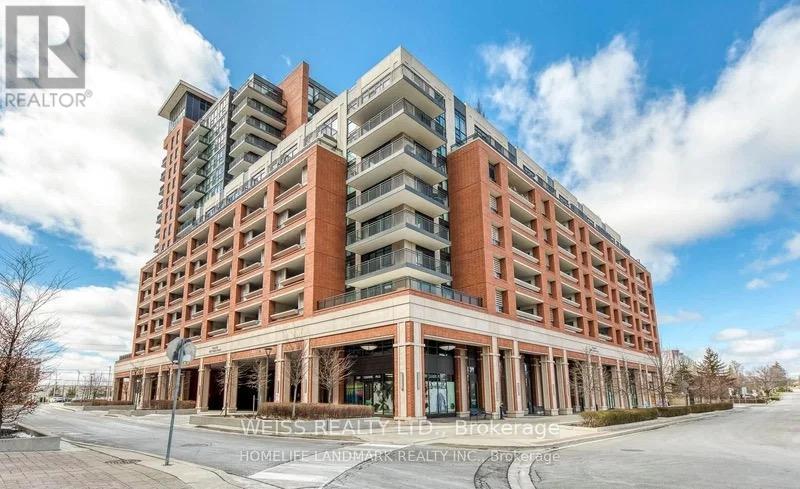
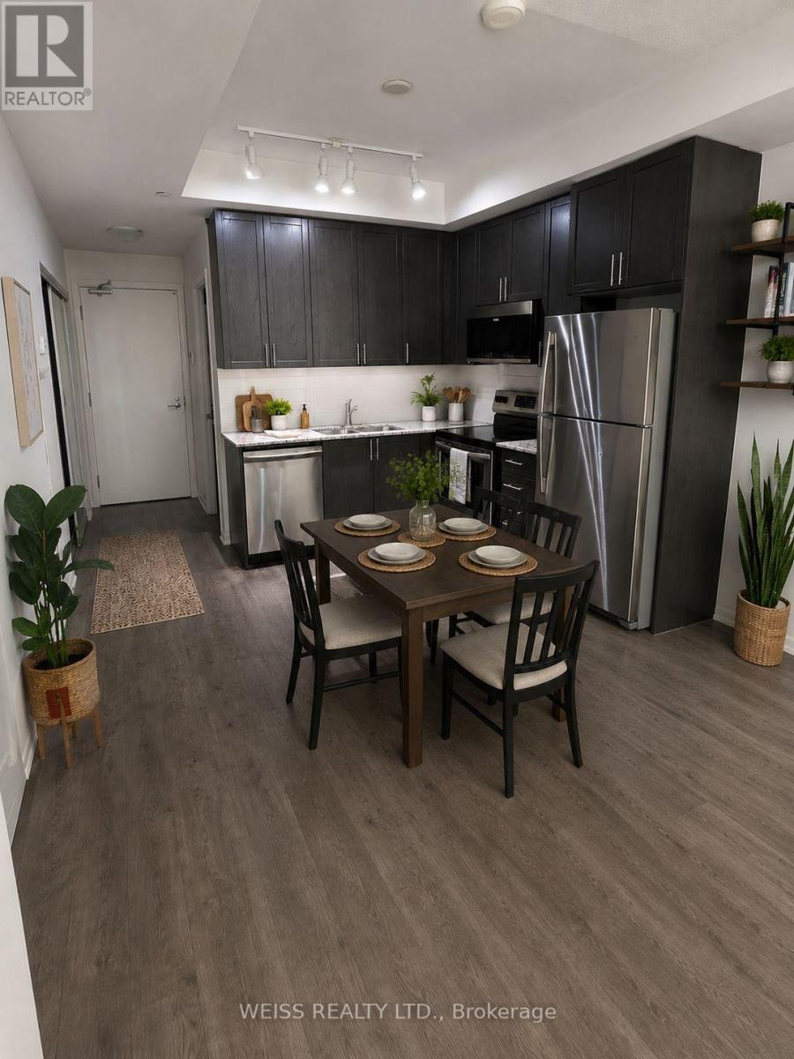
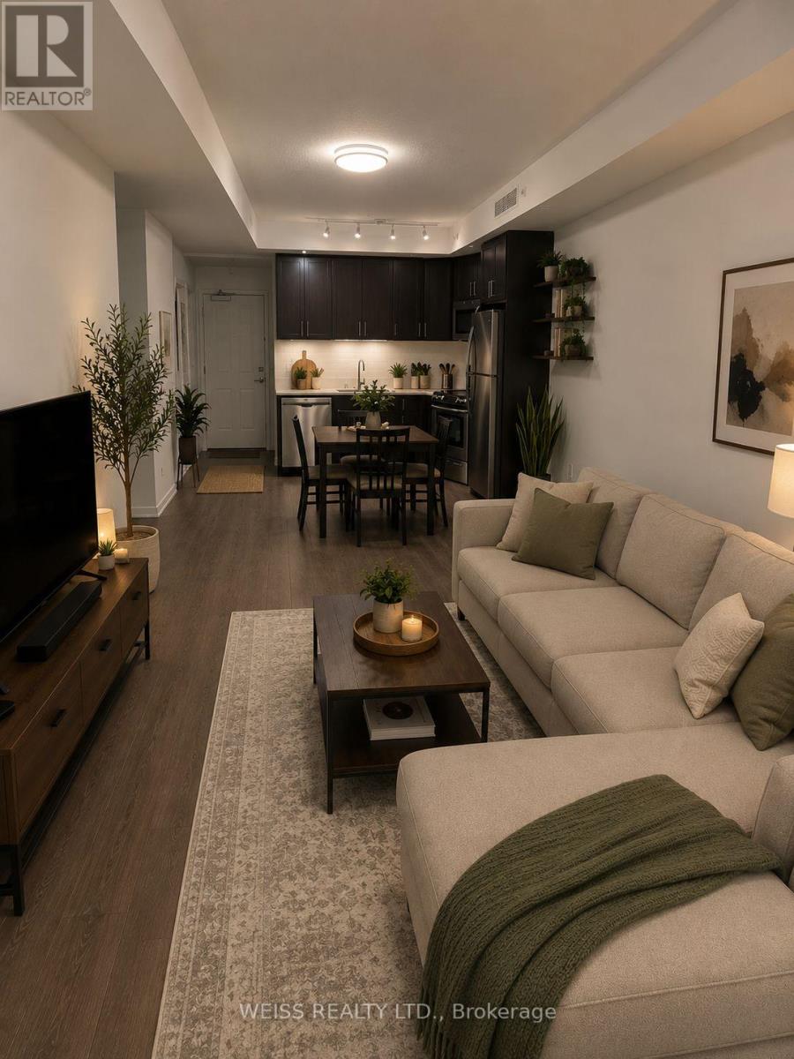
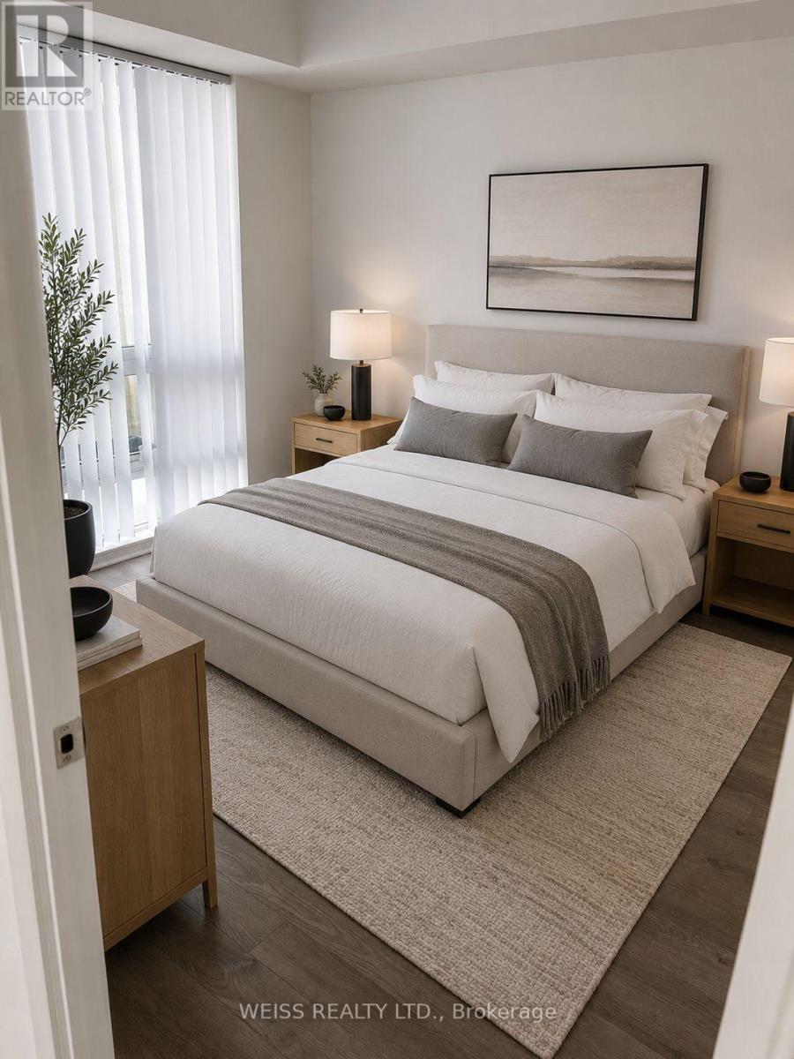
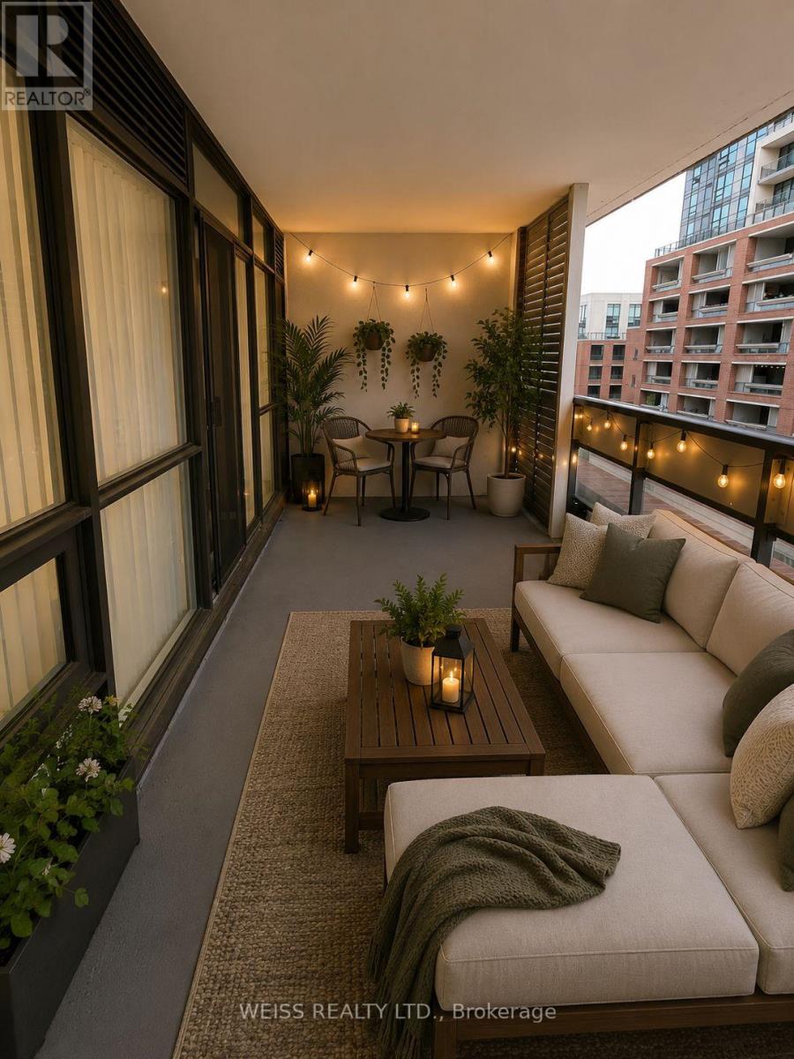
Immaculate SOUTH WEST facing one bedroom with Large balcony. Floor to Ceiling windows. Laminate floors throughout, modern kitchen, granite countertop, ceramic backsplash & stainless steel appliances. 24 hr concierge w/5 star amenities incl rooftop pool, communal BBQ and gym. Walking distance to Lawrence Subway, Yorkdale Mall, Public transport, park, schools. great layout. Vacant- easy to show. (id:60365)
Property Details
| MLS® Number | W13532336 |
| Property Type | Single Family |
| Community Name | Yorkdale-Glen Park |
| AmenitiesNearBy | Hospital, Place Of Worship, Public Transit |
| CommunityFeatures | Pets Allowed With Restrictions |
| Features | Balcony |
| ParkingSpaceTotal | 1 |
Building
| BathroomTotal | 1 |
| BedroomsAboveGround | 1 |
| BedroomsTotal | 1 |
| Appliances | Dryer, Stove, Washer, Refrigerator |
| BasementType | None |
| CoolingType | Central Air Conditioning |
| ExteriorFinish | Brick |
| FlooringType | Laminate |
| HeatingFuel | Natural Gas |
| HeatingType | Forced Air |
| SizeInterior | 500 - 599 Sqft |
| Type | Apartment |
Parking
| Underground | |
| Garage |
Land
| Acreage | No |
| LandAmenities | Hospital, Place Of Worship, Public Transit |
Rooms
| Level | Type | Length | Width | Dimensions |
|---|---|---|---|---|
| Flat | Foyer | 1.67 m | 2.17 m | 1.67 m x 2.17 m |
| Flat | Kitchen | 3.43 m | 2.59 m | 3.43 m x 2.59 m |
| Flat | Dining Room | 3.43 m | 2.59 m | 3.43 m x 2.59 m |
| Flat | Living Room | 3.23 m | 4.57 m | 3.23 m x 4.57 m |
| Flat | Primary Bedroom | 3.2 m | 2.74 m | 3.2 m x 2.74 m |
Antonio Sirianni
Salesperson
332 Marlee Avenue
Toronto, Ontario M6B 3H8

The trademarks REALTOR®, REALTORS®, and the REALTOR® logo are controlled by The Canadian Real Estate Association (CREA) and identify real estate professionals who are members of CREA. The trademarks MLS®, Multiple Listing Service® and the associated logos are owned by The Canadian Real Estate Association (CREA) and identify the quality of services provided by real estate professionals who are members of CREA. The trademark DDF® is owned by The Canadian Real Estate Association (CREA) and identifies CREA's Data Distribution Facility (DDF®)
July 07 2026 04:08:05
Toronto Real Estate Board
Weiss Realty Ltd.

© 2026 Proptech Realty Inc., Brokerage.