
6352 Taylor Street Niagara Falls, Ontario L2G 2G1

$2,499 Monthly
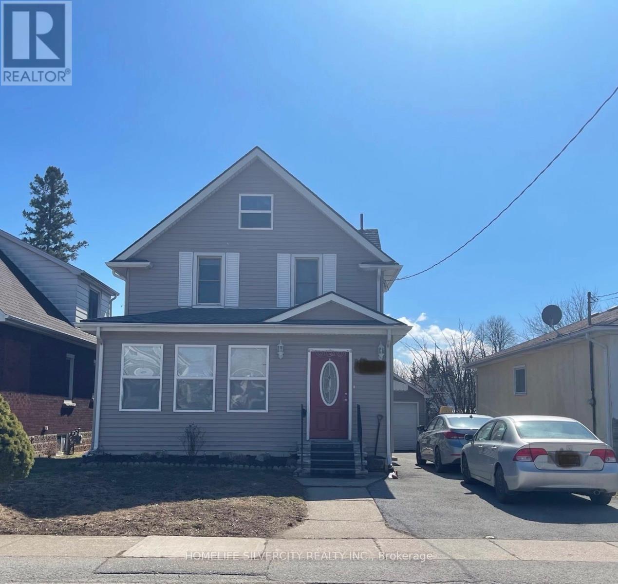
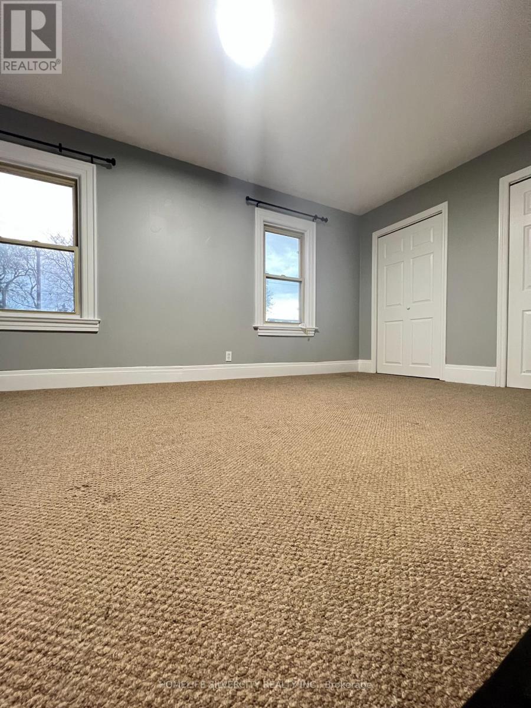
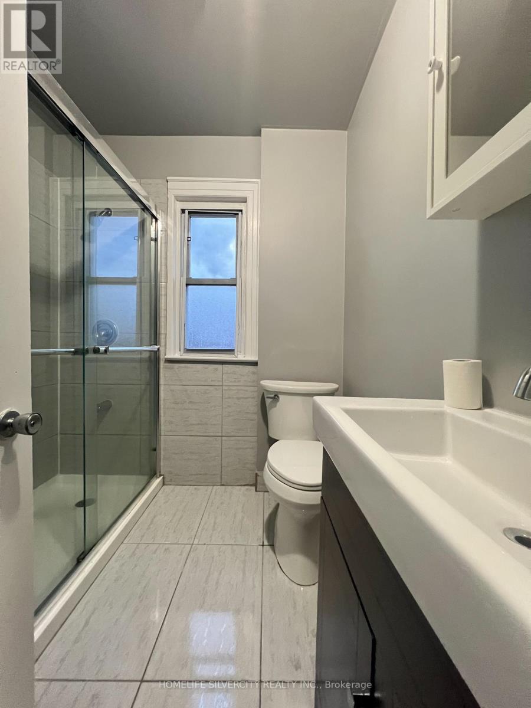
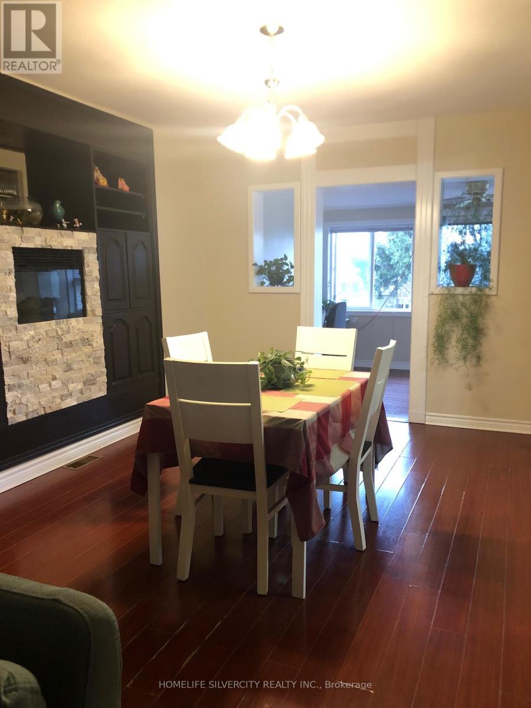
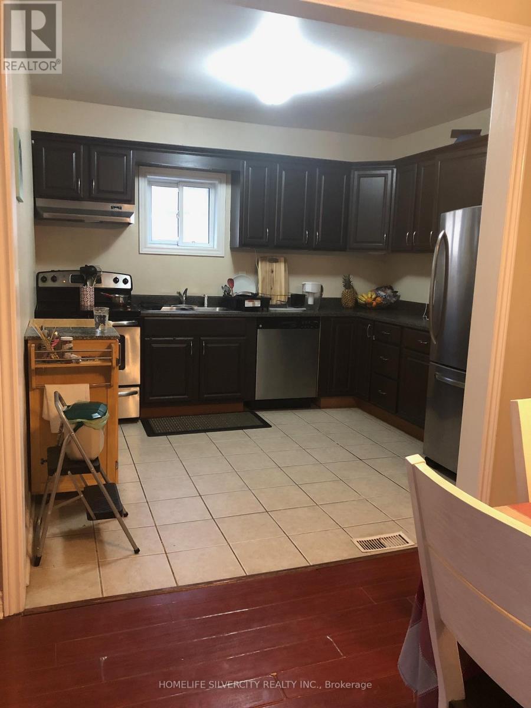
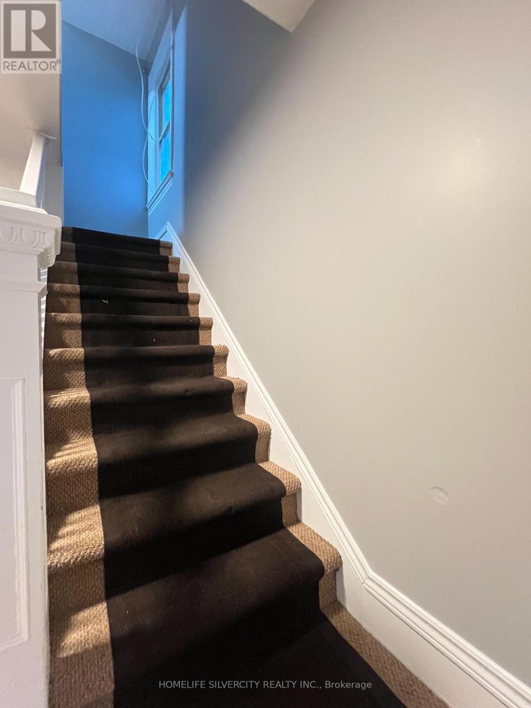
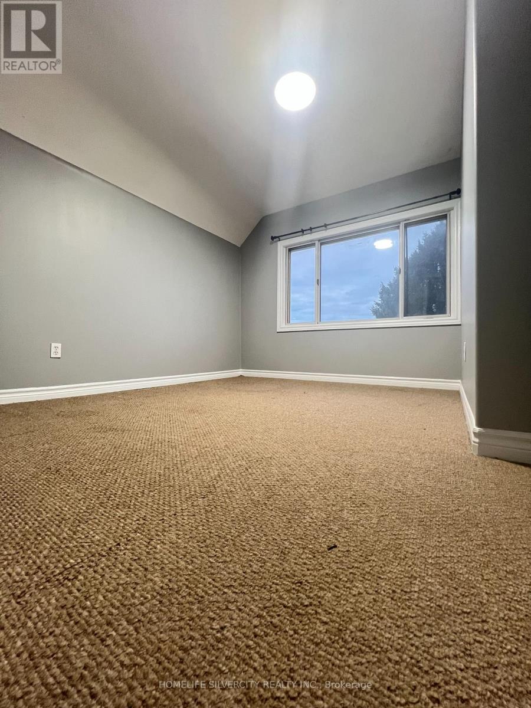
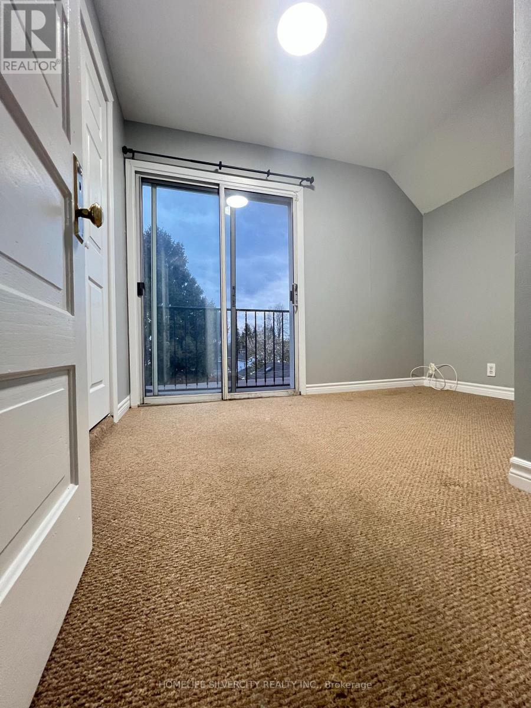
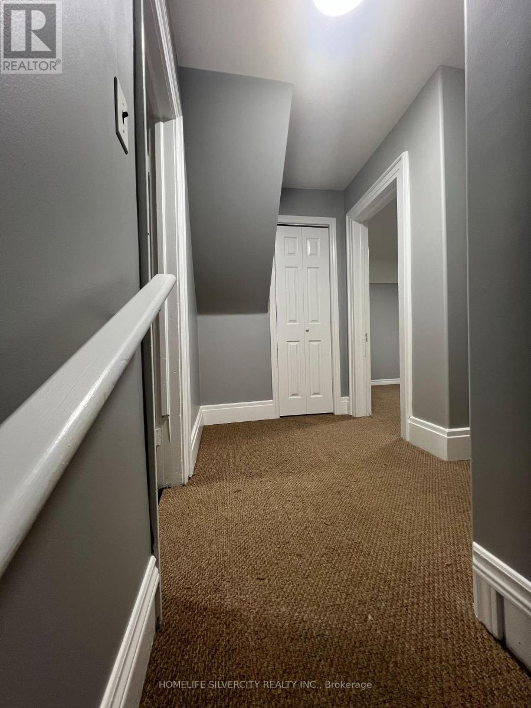
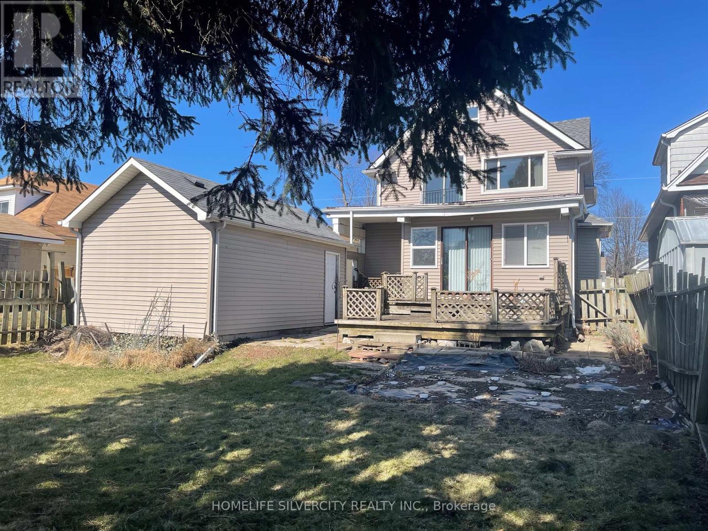
Location, Location!! Renovated Detached Property With 3 Cozy Bedrooms & 3 Full Washrooms Plus A Finished Basement Apartment with a Separate entrance. Spacious Living Room With Laminate, Fireplace, & Kitchen With All Stainless Steel Appliances. Lovely backyard with a beautiful spacious Deck for Relaxing & memorable Family time with BBQ parties. Another Bonus is an Expansive Attic which serves as a Relaxation Lounge or as a Huge Storage space. A Detached Garage With A 4 Car Driveway Adds To The Charm. Walking distance To Schools, Transit, Shopping, & The Falls!! (id:60365)
Property Details
| MLS® Number | X13140124 |
| Property Type | Single Family |
| Community Name | 206 - Stamford |
| AmenitiesNearBy | Hospital, Park, Public Transit, Schools |
| EquipmentType | Water Heater |
| ParkingSpaceTotal | 4 |
| RentalEquipmentType | Water Heater |
Building
| BathroomTotal | 3 |
| BedroomsAboveGround | 3 |
| BedroomsBelowGround | 1 |
| BedroomsTotal | 4 |
| Amenities | Fireplace(s) |
| Appliances | Dishwasher, Dryer, Stove, Washer, Window Coverings, Refrigerator |
| BasementFeatures | Apartment In Basement, Separate Entrance |
| BasementType | N/a, N/a |
| ConstructionStyleAttachment | Detached |
| CoolingType | Central Air Conditioning |
| ExteriorFinish | Aluminum Siding |
| FireProtection | Smoke Detectors |
| FireplacePresent | Yes |
| FireplaceTotal | 1 |
| FlooringType | Laminate, Ceramic, Carpeted, Tile |
| FoundationType | Concrete |
| HeatingFuel | Natural Gas |
| HeatingType | Forced Air |
| StoriesTotal | 2 |
| SizeInterior | 700 - 1100 Sqft |
| Type | House |
| UtilityWater | Municipal Water |
Parking
| Detached Garage | |
| Garage |
Land
| Acreage | No |
| FenceType | Fully Fenced, Fenced Yard |
| LandAmenities | Hospital, Park, Public Transit, Schools |
| Sewer | Sanitary Sewer |
| SizeDepth | 120 Ft |
| SizeFrontage | 40 Ft |
| SizeIrregular | 40 X 120 Ft |
| SizeTotalText | 40 X 120 Ft |
Rooms
| Level | Type | Length | Width | Dimensions |
|---|---|---|---|---|
| Second Level | Primary Bedroom | 4.94 m | 3.13 m | 4.94 m x 3.13 m |
| Second Level | Bedroom 2 | 3.41 m | 3.19 m | 3.41 m x 3.19 m |
| Second Level | Bedroom 3 | 3.25 m | 3.53 m | 3.25 m x 3.53 m |
| Basement | Bedroom 4 | 3.05 m | 3.35 m | 3.05 m x 3.35 m |
| Basement | Recreational, Games Room | 3.05 m | 4.26 m | 3.05 m x 4.26 m |
| Main Level | Living Room | 8.43 m | 3.36 m | 8.43 m x 3.36 m |
| Main Level | Dining Room | 8.73 m | 3.36 m | 8.73 m x 3.36 m |
| Main Level | Family Room | 4.28 m | 2.84 m | 4.28 m x 2.84 m |
| Main Level | Kitchen | 3.44 m | 3.19 m | 3.44 m x 3.19 m |
Utilities
| Electricity | Available |
| Sewer | Available |
https://www.realtor.ca/real-estate/29765982/6352-taylor-street-niagara-falls-stamford-206-stamford
Nanda Muthanna Puchimada
Broker
11775 Bramalea Rd #201
Brampton, Ontario L6R 3Z4

The trademarks REALTOR®, REALTORS®, and the REALTOR® logo are controlled by The Canadian Real Estate Association (CREA) and identify real estate professionals who are members of CREA. The trademarks MLS®, Multiple Listing Service® and the associated logos are owned by The Canadian Real Estate Association (CREA) and identify the quality of services provided by real estate professionals who are members of CREA. The trademark DDF® is owned by The Canadian Real Estate Association (CREA) and identifies CREA's Data Distribution Facility (DDF®)
May 17 2026 08:45:07
Toronto Real Estate Board
Homelife Silvercity Realty Inc.

© 2026 Proptech Realty Inc., Brokerage.