
6325 Jewel Common Niagara Falls, Ontario L2G 7L5

$3,400 Monthly
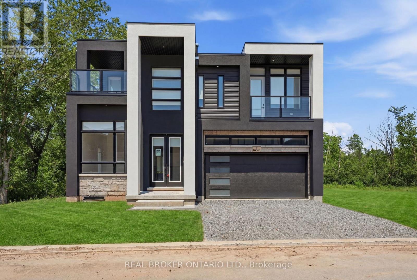
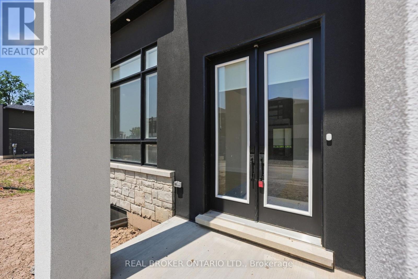
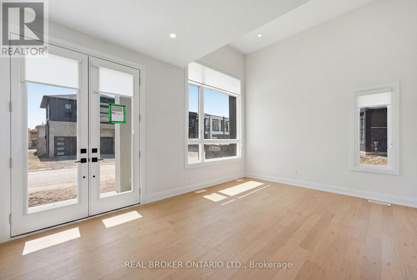
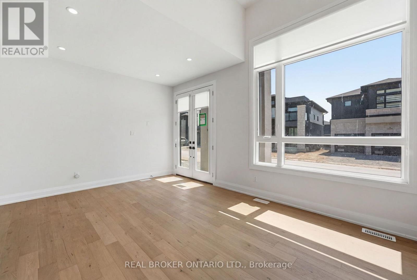
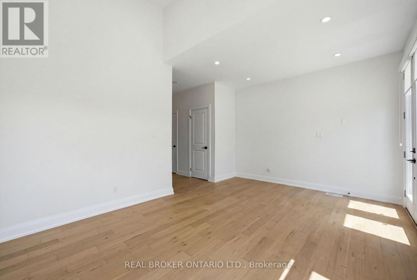
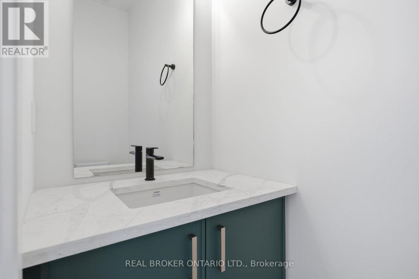
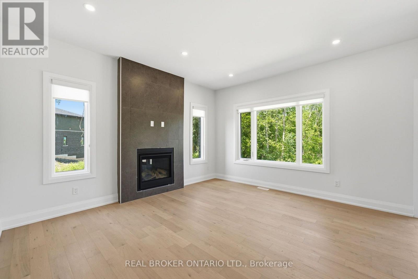
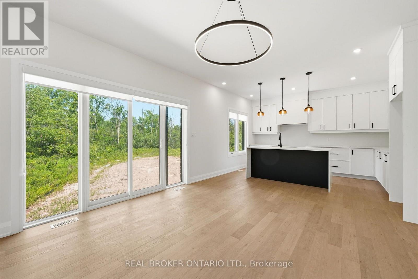
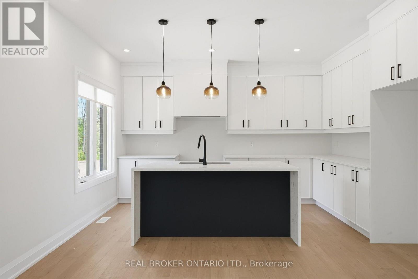
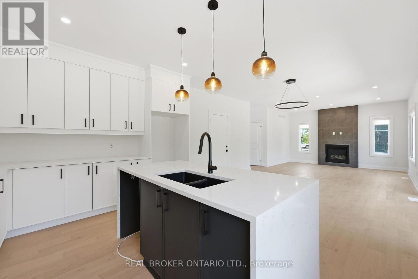
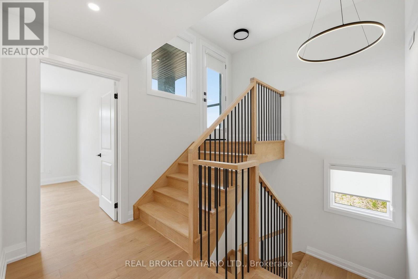
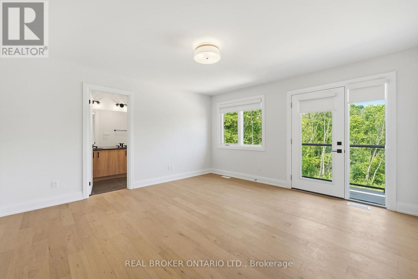
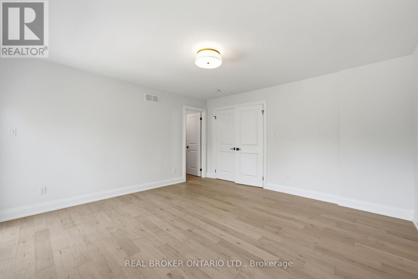
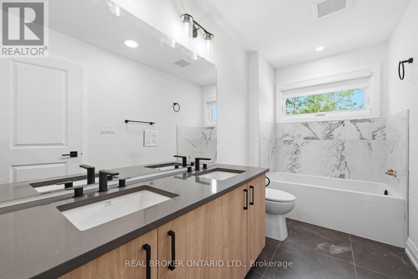
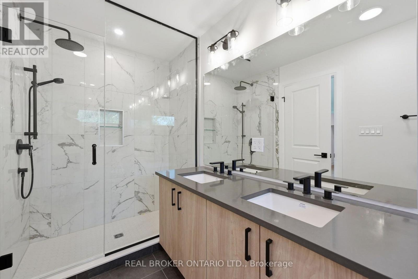
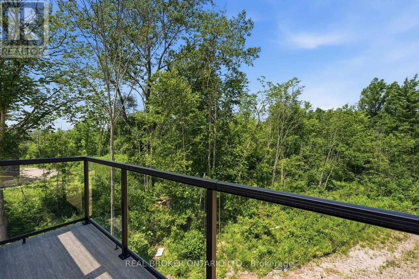
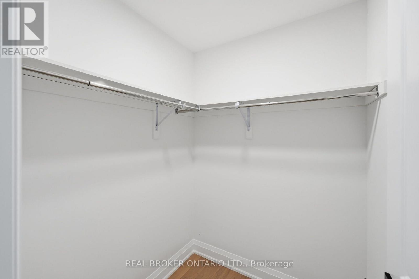
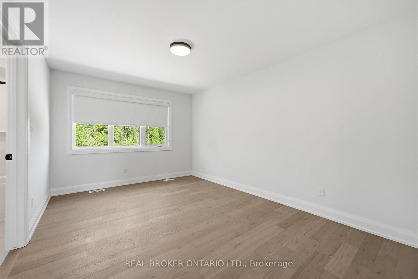
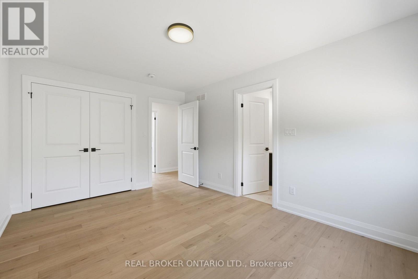
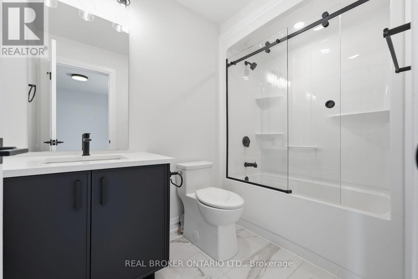
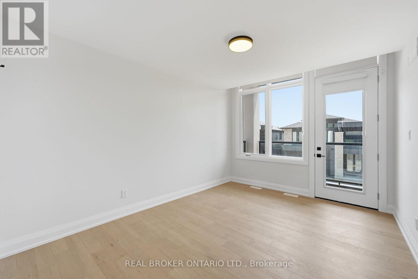
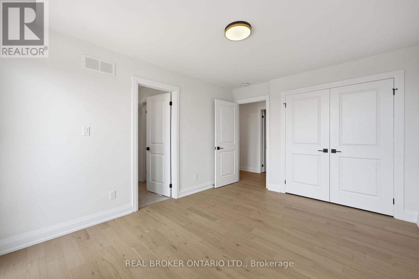
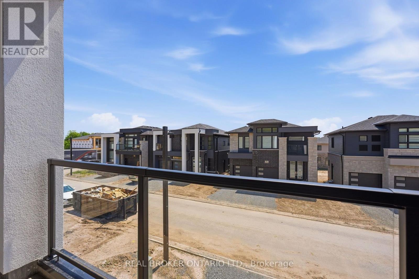
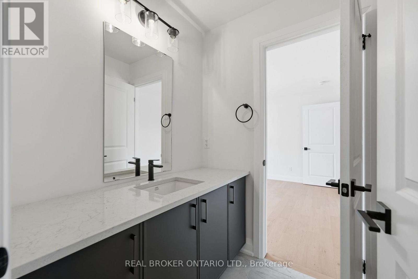
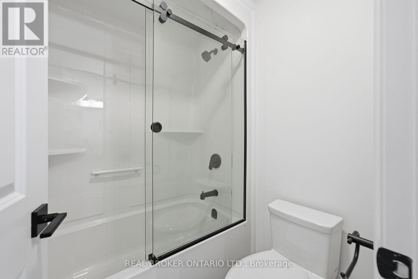
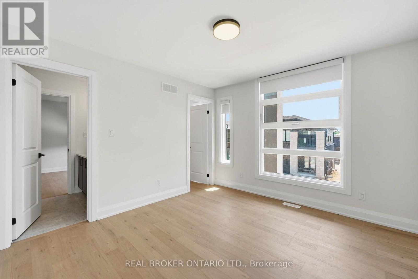
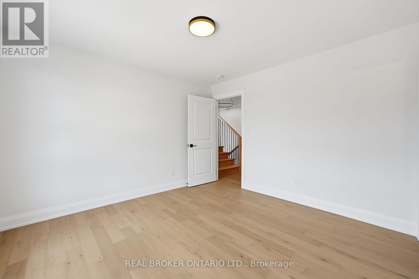
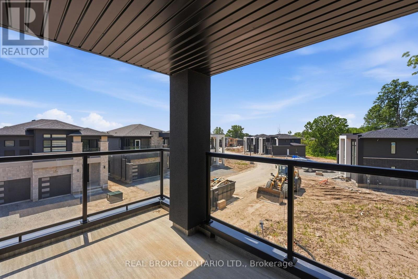
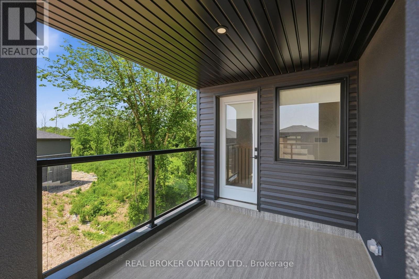
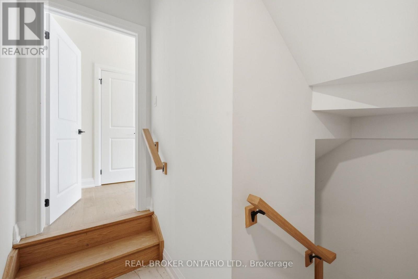
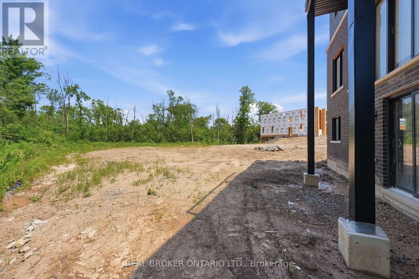
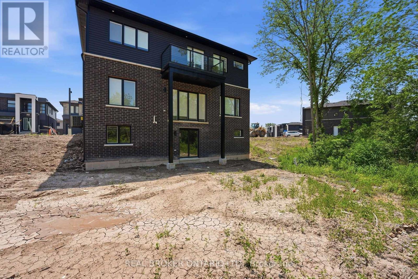
Experience luxury riverfront living in this stunning brand-new detached two-storey home, ideally situated in one of Niagara's most sought-after new communities. Overlooking the picturesque Welland River, this exceptional residence offers beautiful views, sophisticated design, and the rare opportunity to be the very first occupants.Thoughtfully designed with both comfort and elegance in mind, the home features 4 spacious bedrooms, each complete with its own private ensuite bathroom, plus an additional powder room for guests. The bright and airy open-concept main floor showcases premium finishes throughout, a beautiful gas fireplace, and expansive windows that capture the natural beauty of the surrounding landscape.The chef-inspired kitchen with waterfall island flows seamlessly into the principal living and dining spaces, creating the perfect setting for everyday living and entertaining alike. Upstairs, each bedroom offers privacy and convenience, making this an ideal home for families, professionals, or multi-generational living arrangements.Located within Centennial Homes' prestigious Riverfront Community, residents enjoy a peaceful setting surrounded by nature while remaining just minutes from schools, shopping, dining, golf courses, parks, recreational amenities, and easy highway access. This master-planned community is designed to blend luxury living with Niagara's natural beauty and scenic waterfront landscapes.A rare lease opportunity offering luxury finishes, exceptional craftsmanship, and an unbeatable riverfront setting. Move in and enjoy the lifestyle that only a brand-new waterfront home can offer. (id:60365)
Property Details
| MLS® Number | X13588764 |
| Property Type | Single Family |
| Community Name | 221 - Marineland |
| EquipmentType | Water Heater |
| Features | Lighting, Carpet Free |
| ParkingSpaceTotal | 4 |
| RentalEquipmentType | Water Heater |
| Structure | Porch |
Building
| BathroomTotal | 4 |
| BedroomsAboveGround | 4 |
| BedroomsTotal | 4 |
| Age | New Building |
| Amenities | Fireplace(s) |
| Appliances | Central Vacuum, Dishwasher, Dryer, Stove, Washer, Refrigerator |
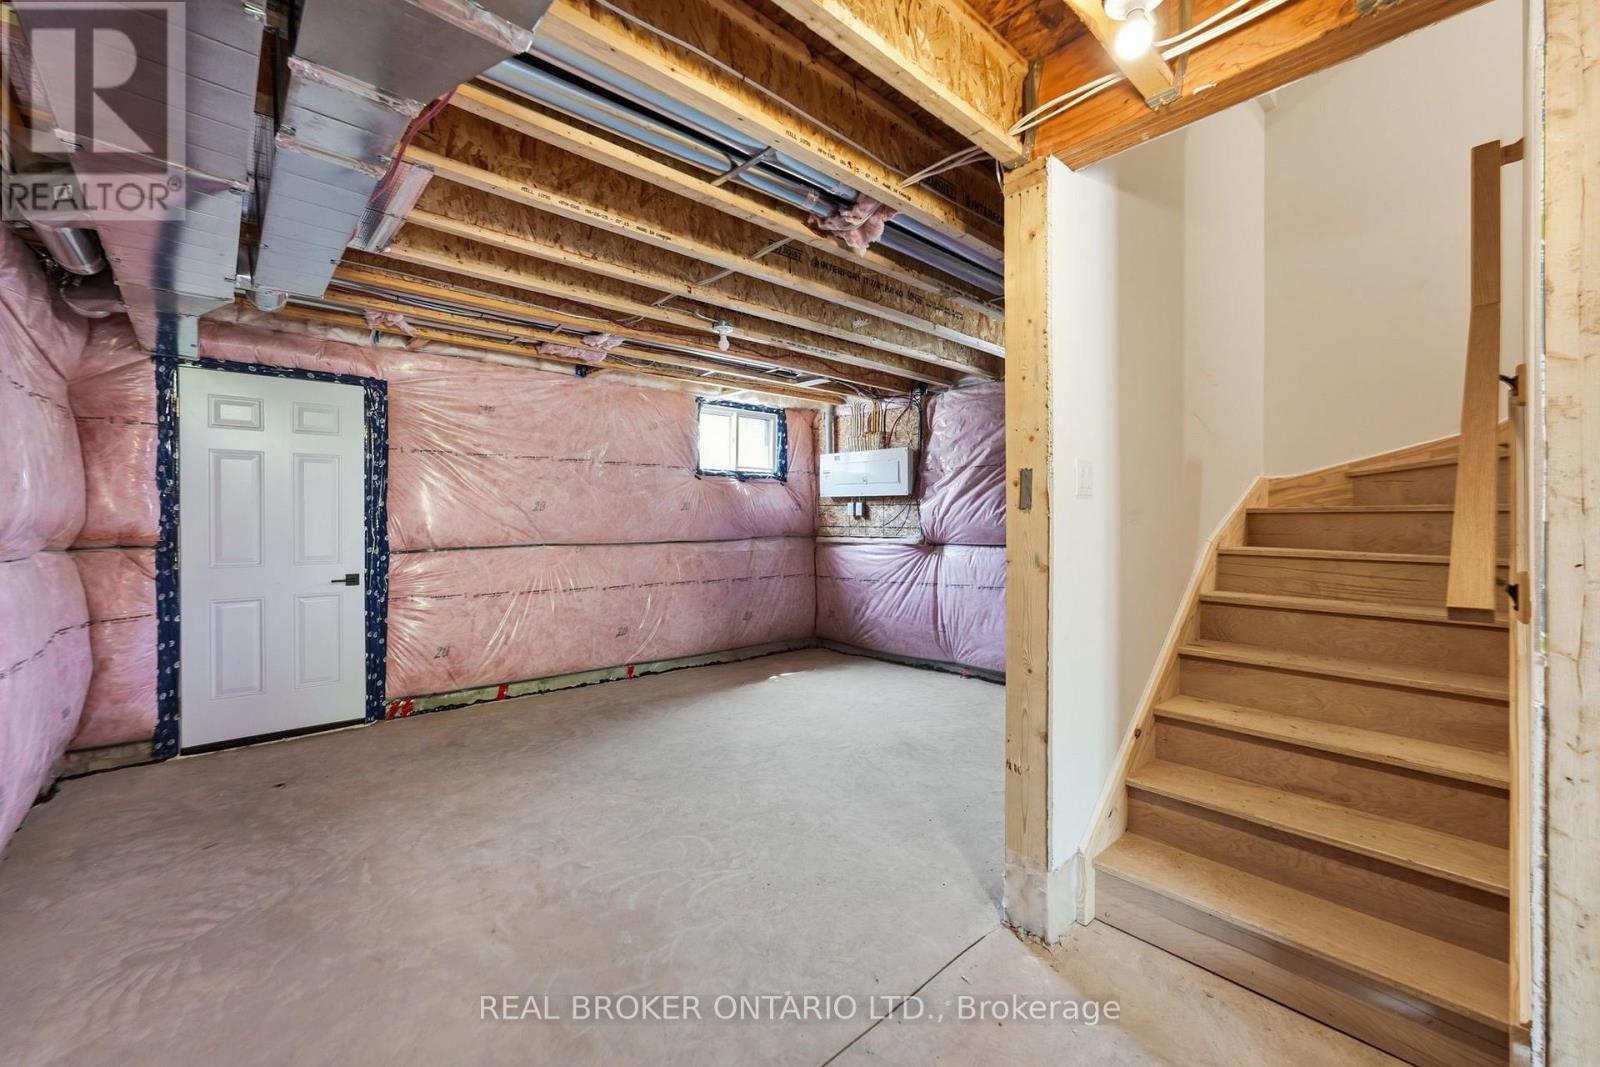
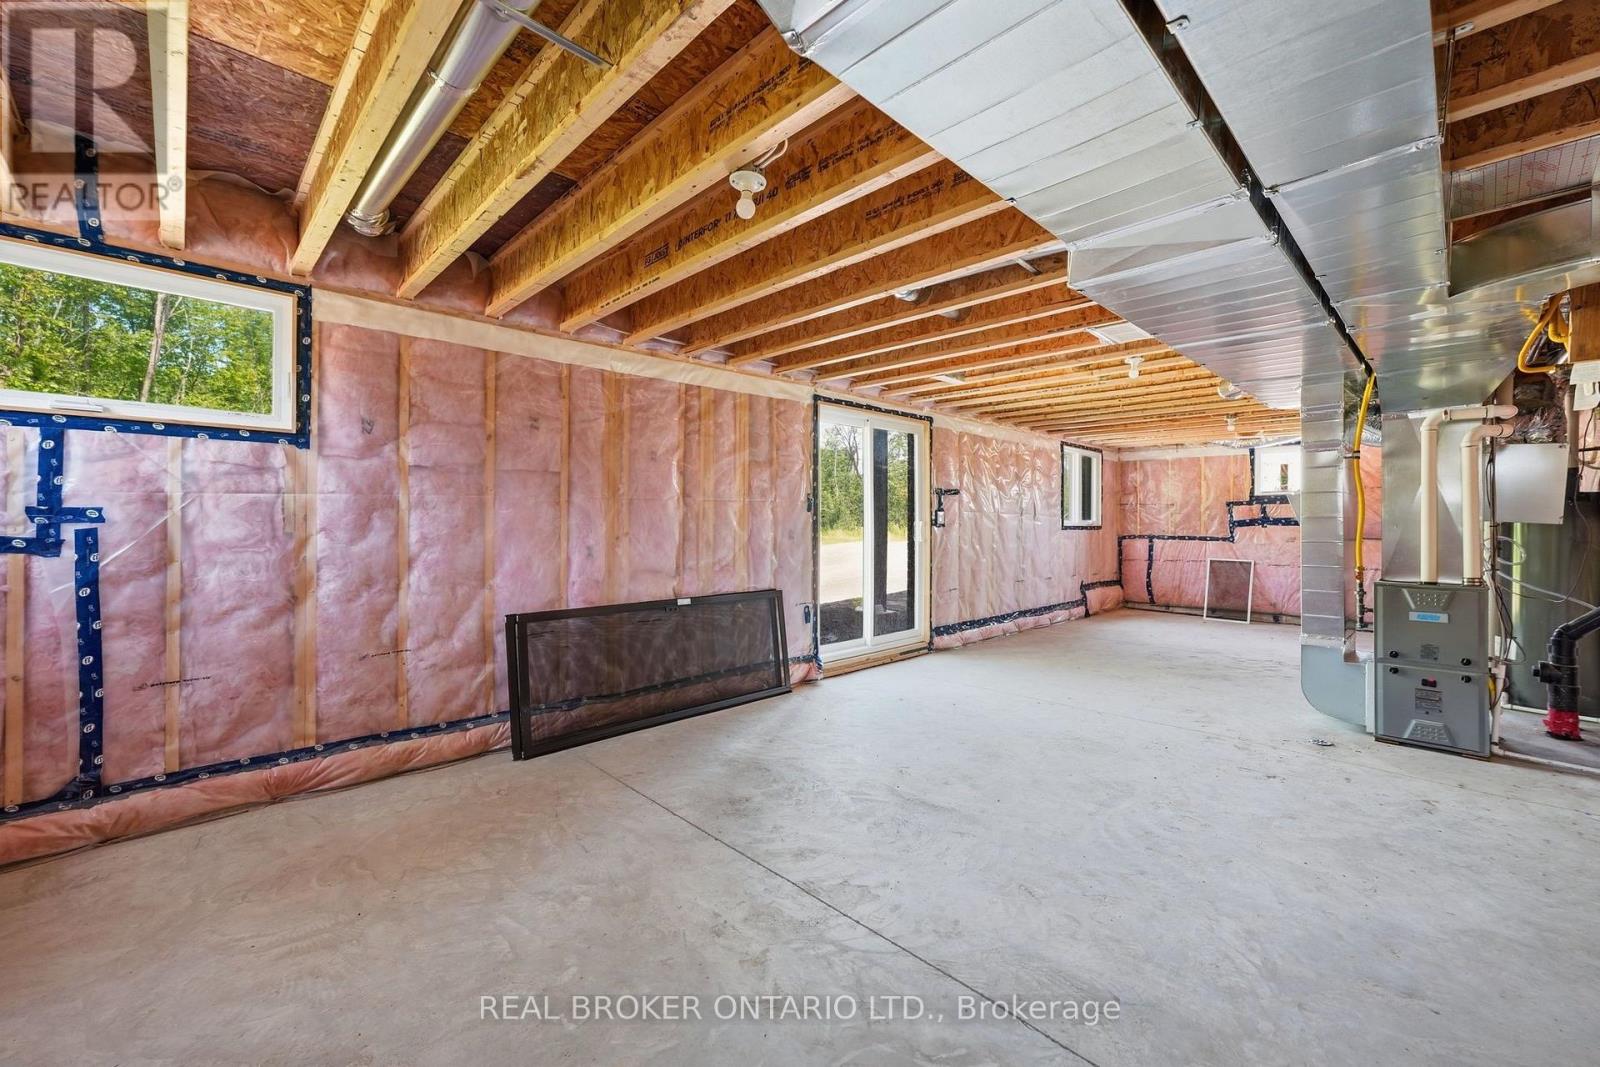
| BasementDevelopment | Unfinished |
| BasementFeatures | Walk Out |
| BasementType | N/a (unfinished), N/a |
| ConstructionStyleAttachment | Detached |
| CoolingType | Central Air Conditioning |
| ExteriorFinish | Brick, Stucco |
| FireplacePresent | Yes |
| FireplaceTotal | 1 |
| FoundationType | Poured Concrete |
| HalfBathTotal | 1 |
| HeatingFuel | Natural Gas |
| HeatingType | Forced Air |
| StoriesTotal | 2 |
| SizeInterior | 2000 - 2500 Sqft |
| Type | House |
| UtilityWater | Municipal Water |
Parking
| Attached Garage | |
| Garage |
Land
| Acreage | No |
| Sewer | Sanitary Sewer |
| SizeTotalText | Under 1/2 Acre |
Rooms
| Level | Type | Length | Width | Dimensions |
|---|---|---|---|---|
| Second Level | Primary Bedroom | 4.27 m | 4.32 m | 4.27 m x 4.32 m |
| Second Level | Bedroom 4 | 3.2 m | 4.32 m | 3.2 m x 4.32 m |
| Second Level | Bedroom 3 | 3.2 m | 4.17 m | 3.2 m x 4.17 m |
| Second Level | Bedroom 2 | 3.56 m | 3.66 m | 3.56 m x 3.66 m |
| Main Level | Kitchen | 3.66 m | 4.27 m | 3.66 m x 4.27 m |
| Main Level | Dining Room | 3.05 m | 4.27 m | 3.05 m x 4.27 m |
| Main Level | Great Room | 4.27 m | 4.27 m | 4.27 m x 4.27 m |
Chantal Godard
Broker
130 King St W Unit 1900h, 106631
Toronto, Ontario M5X 1E3

The trademarks REALTOR®, REALTORS®, and the REALTOR® logo are controlled by The Canadian Real Estate Association (CREA) and identify real estate professionals who are members of CREA. The trademarks MLS®, Multiple Listing Service® and the associated logos are owned by The Canadian Real Estate Association (CREA) and identify the quality of services provided by real estate professionals who are members of CREA. The trademark DDF® is owned by The Canadian Real Estate Association (CREA) and identifies CREA's Data Distribution Facility (DDF®)
July 21 2026 05:10:12
Toronto Real Estate Board
Real Broker Ontario Ltd.

© 2026 Proptech Realty Inc., Brokerage.