
63 Chamberlain Avenue Toronto, Ontario M6E 4J9

$799,000
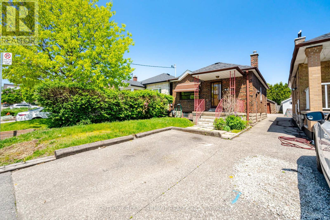
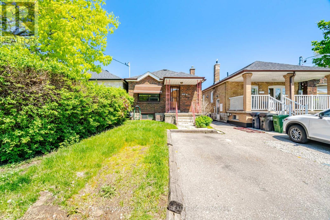
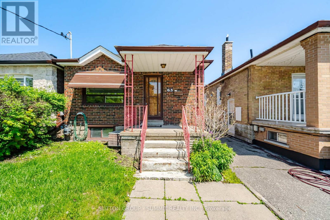
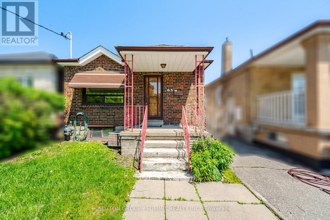
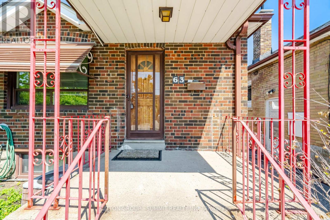
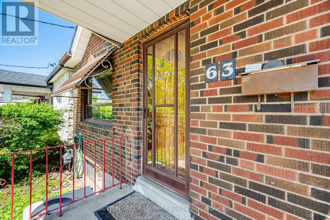
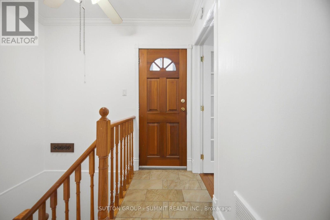
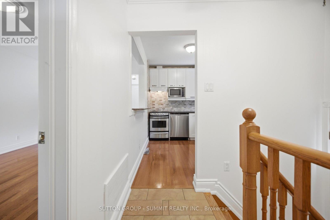
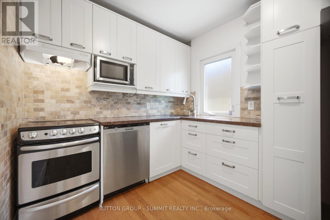
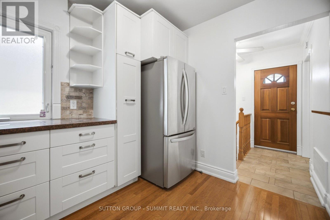
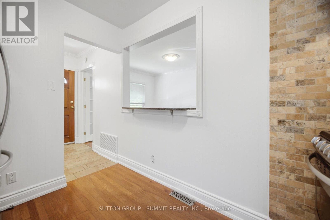
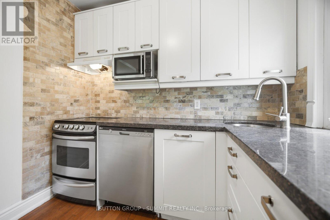
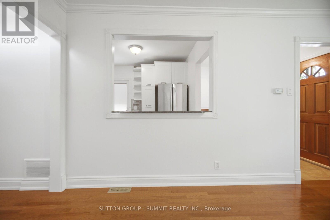
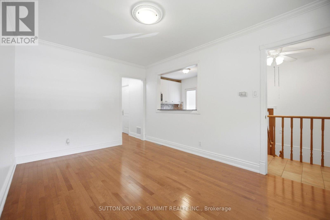
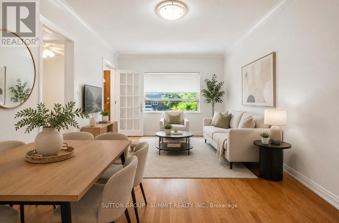
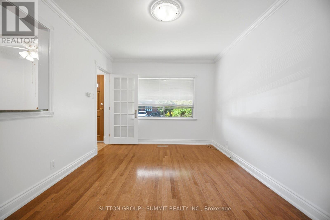
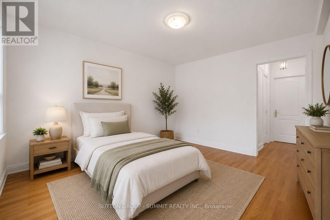
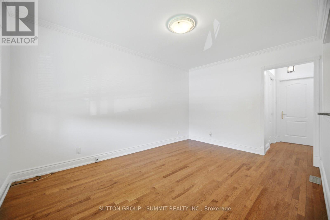
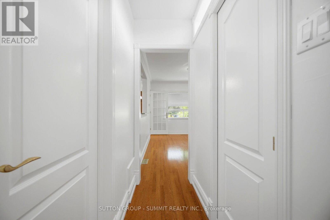
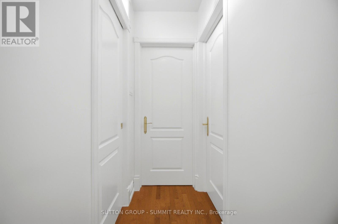
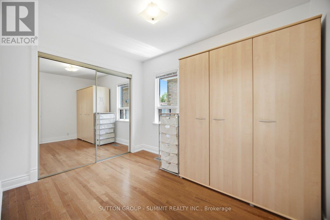
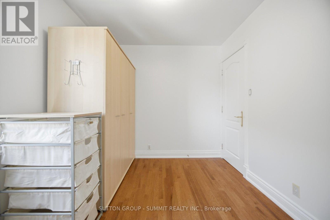
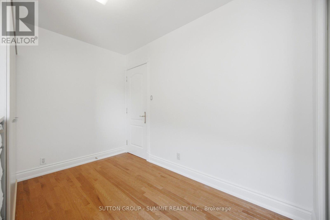
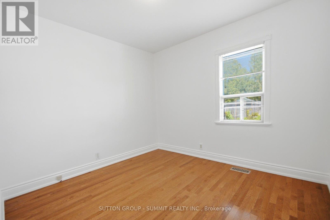
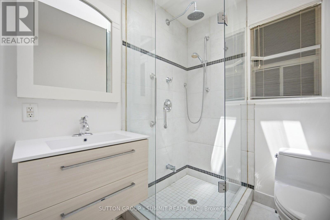
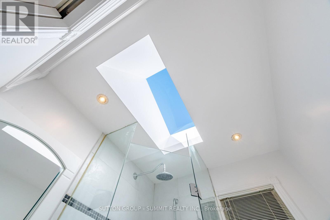
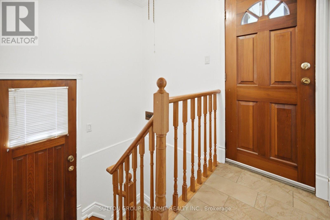
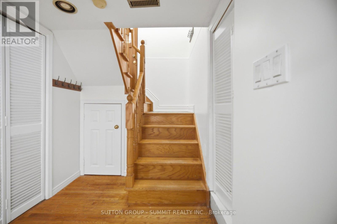
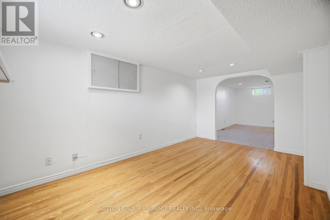
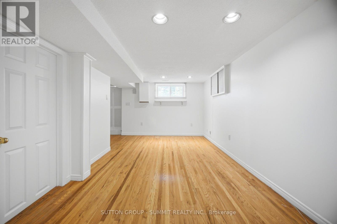
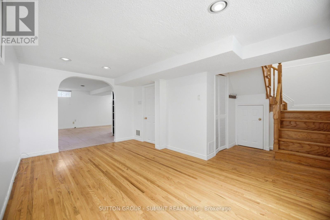
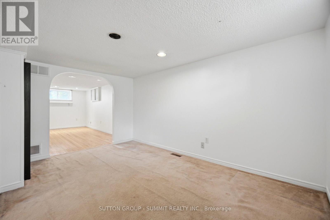
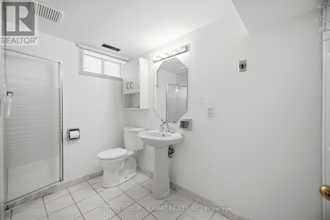
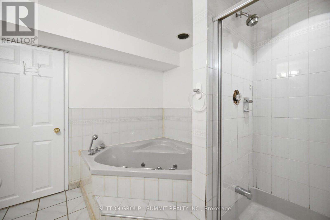
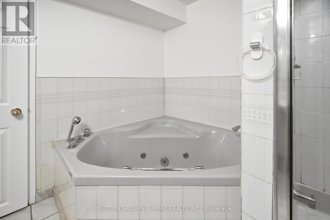
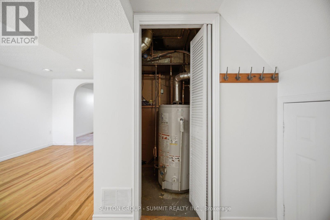
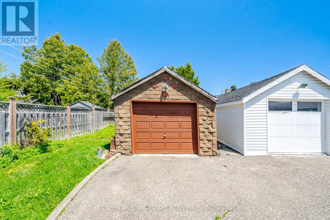
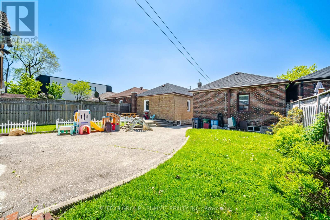
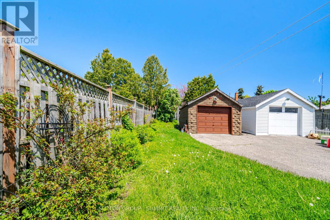
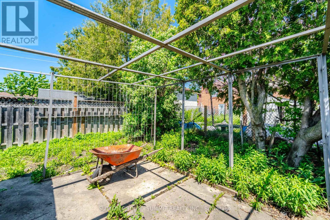
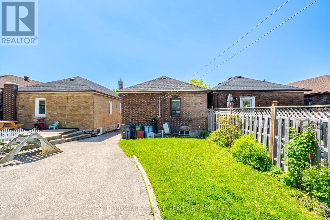
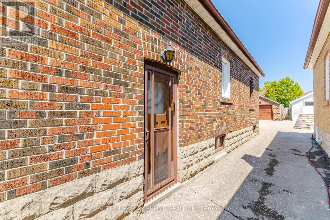
Welcome to a fantastic opportunity in Toronto's desirable Briar Hill-Belgravia neighbourhood. With its strong construction and classic layout, this property delivers the kind of solid foundation buyers, investors, and renovators are searching for. Situated on a peaceful residential street, this classic brick bungalow has been proudly maintained by one family for many decades and offers tremendous potential for its next owner. Inside, the home features a bright, comfortable layout with spacious principal rooms, hardwood flooring and an abundance of natural light throughout. The house was stripped to the studs and underpinned it in the late 80s. Upgrades include: ABS waste pipe, copper water lines, and updated wiring. The street is getting new infrastructure; they've been installing new water mains and sewers. The front parking pad is a licensed parking pad that costs about $400/year in fees to keep current. The kitchen and bathroom have been nicely renovated. Whether you choose to modernize some more, expand, or build new, the property provides an excellent starting point with the solid craftsmanship and structure that are increasingly hard to find. The detached garage and full basement add extra functionality and open the door to a variety of future possibilities. Ideal for homeowners, contractors, investors, or builders looking to create something special in a growing and well connected community. Enjoy the convenience of being just minutes to the new LRT, TTC transit, parks, schools, Cedarvale Park, the Beltline Trail, local shops, restaurants, and all the amenities city living has to offer. This is a rare chance to secure a property with incredible upside in an established neighbourhood known for its strong sense of community. (id:60365)
Property Details
| MLS® Number | W13218214 |
| Property Type | Single Family |
| Community Name | Briar Hill-Belgravia |
| AmenitiesNearBy | Hospital, Place Of Worship, Schools |
| CommunityFeatures | Community Centre |
| ParkingSpaceTotal | 3 |
Building
| BathroomTotal | 2 |
| BedroomsAboveGround | 2 |
| BedroomsTotal | 2 |
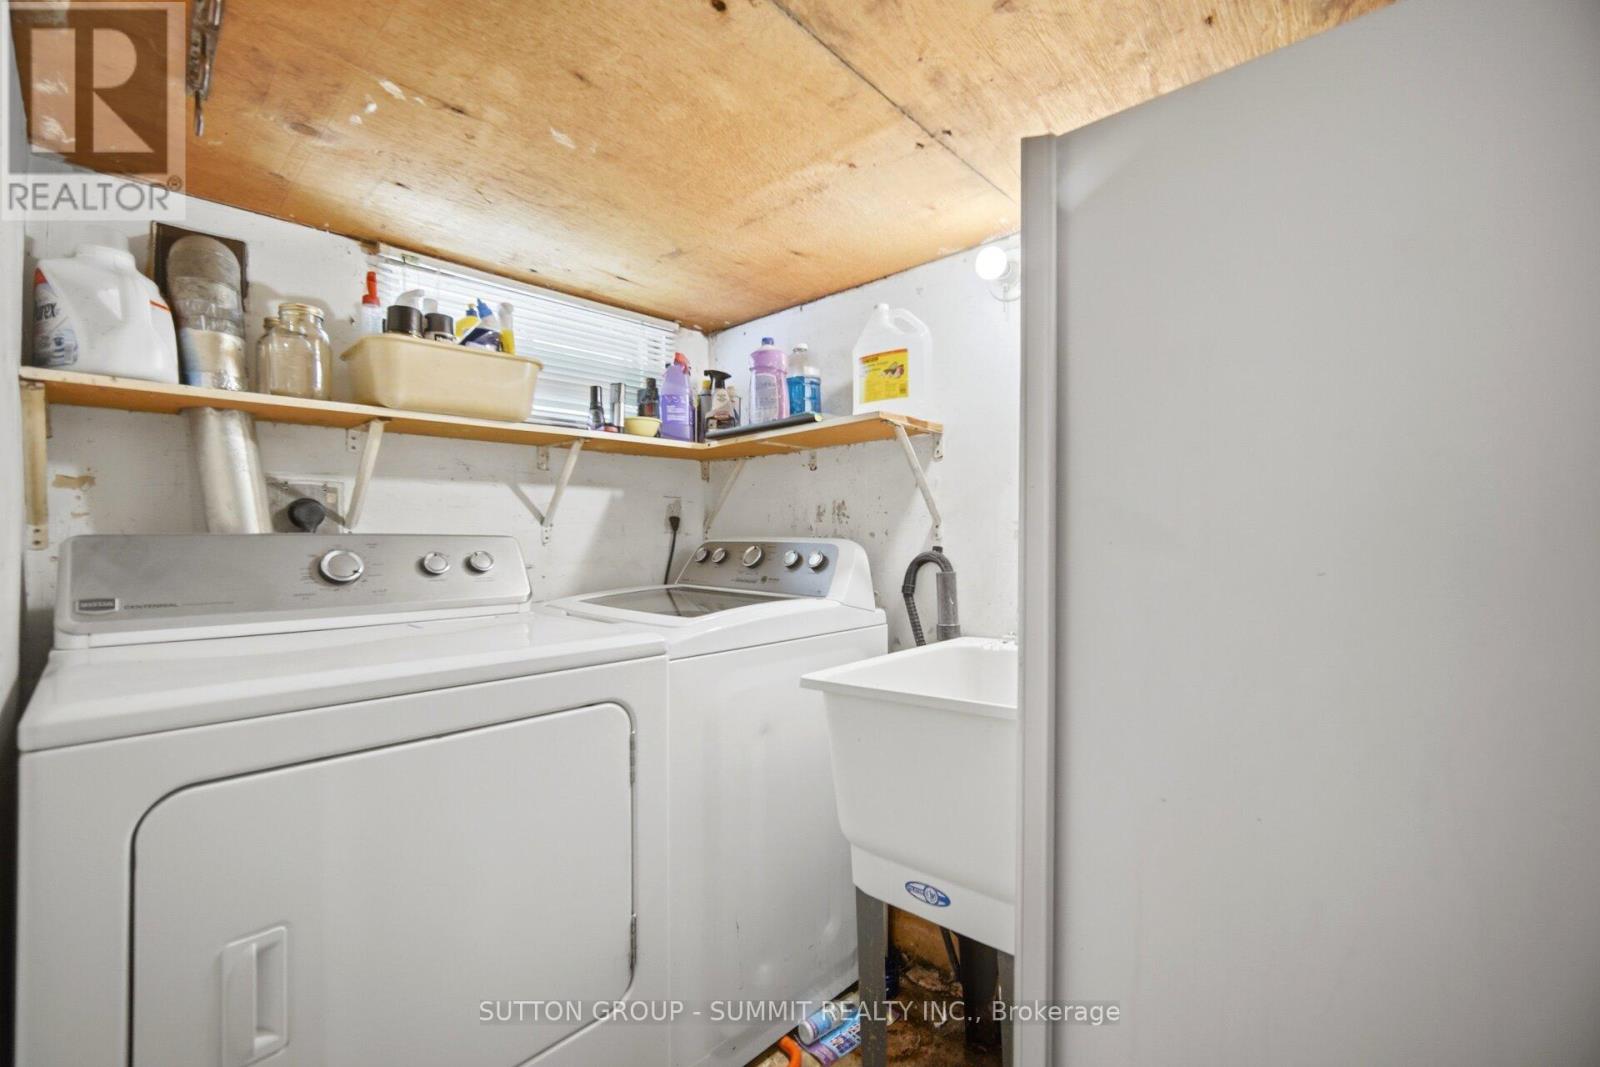
| Appliances | Dishwasher, Dryer, Stove, Washer, Window Coverings, Refrigerator |
| ArchitecturalStyle | Bungalow |
| BasementDevelopment | Finished |
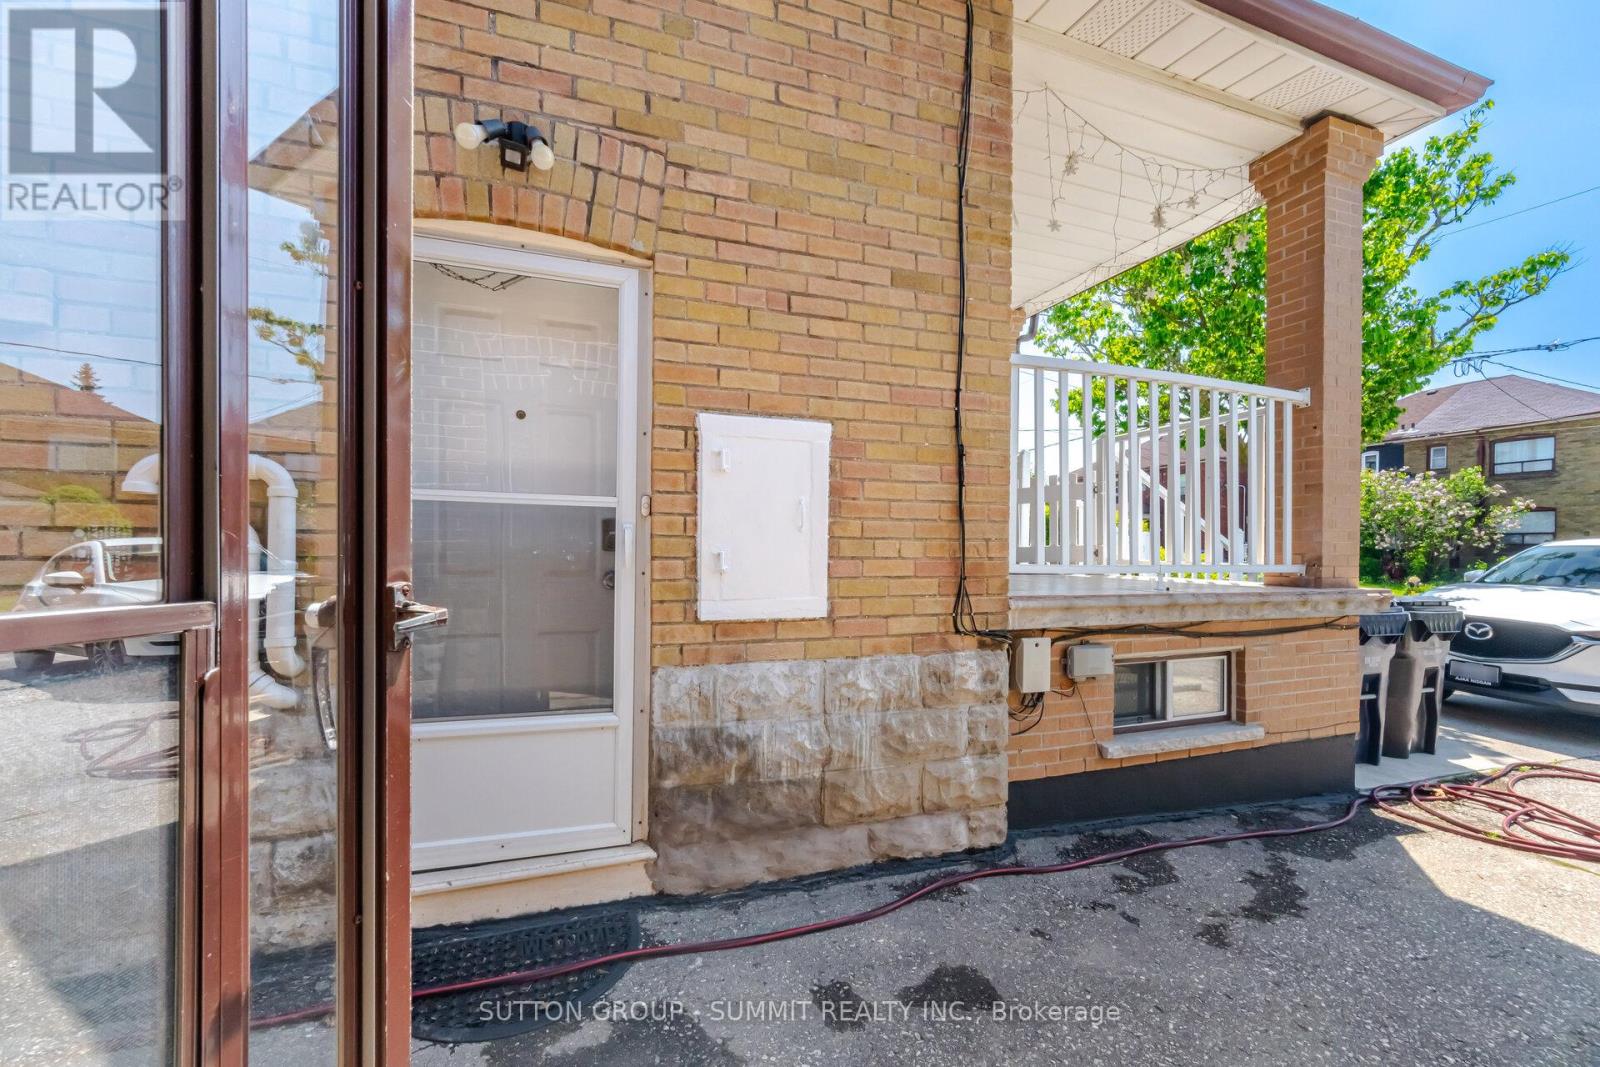
| BasementFeatures | Walk-up |
| BasementType | N/a (finished), N/a |
| ConstructionStyleAttachment | Detached |
| CoolingType | Central Air Conditioning |
| ExteriorFinish | Brick |
| FoundationType | Block |
| HeatingFuel | Natural Gas |
| HeatingType | Forced Air |
| StoriesTotal | 1 |
| SizeInterior | 700 - 1100 Sqft |
| Type | House |
| UtilityWater | Municipal Water |
Parking
| Detached Garage | |
| Garage |
Land
| Acreage | No |
| LandAmenities | Hospital, Place Of Worship, Schools |
| Sewer | Sanitary Sewer |
| SizeDepth | 125 Ft ,8 In |
| SizeFrontage | 25 Ft |
| SizeIrregular | 25 X 125.7 Ft |
| SizeTotalText | 25 X 125.7 Ft |
Rooms
| Level | Type | Length | Width | Dimensions |
|---|---|---|---|---|
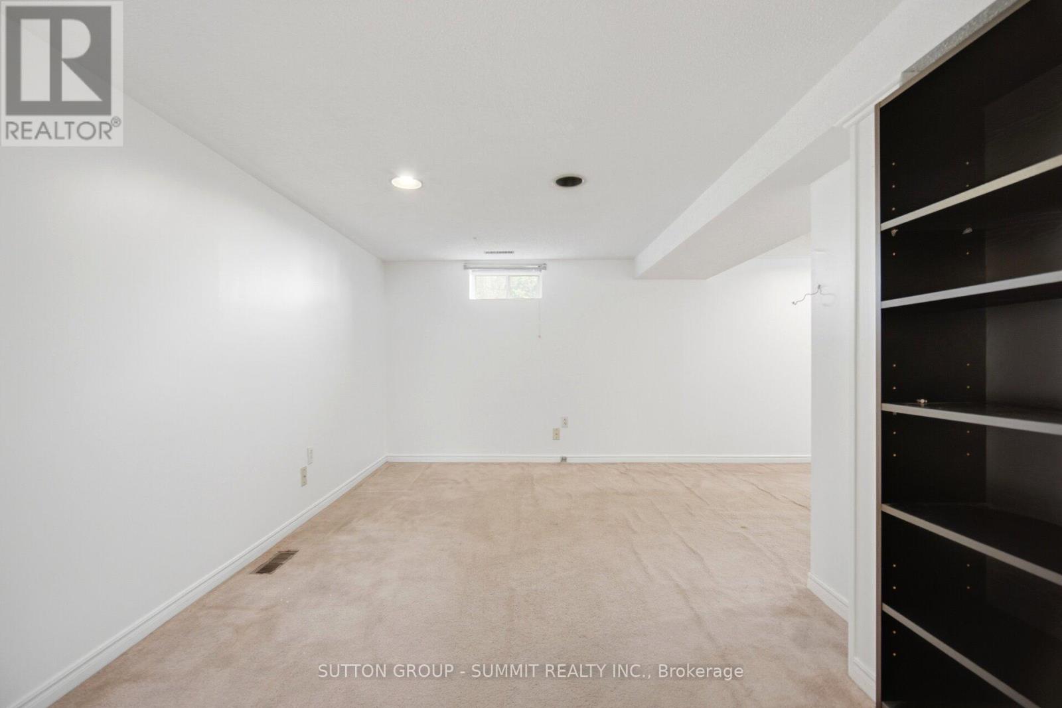
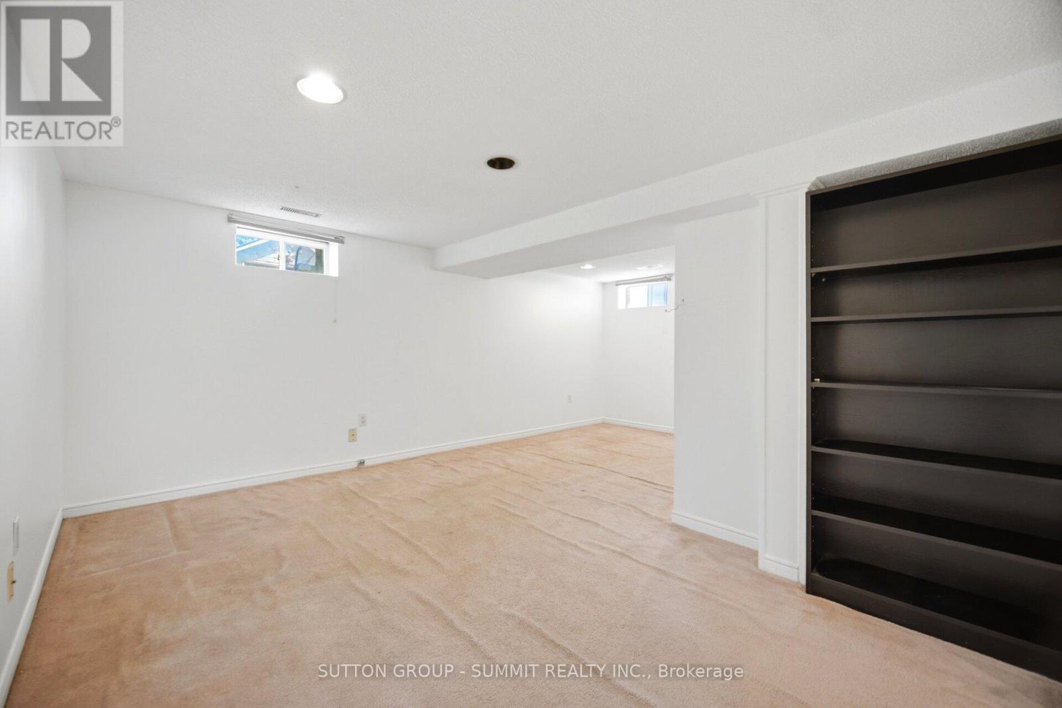
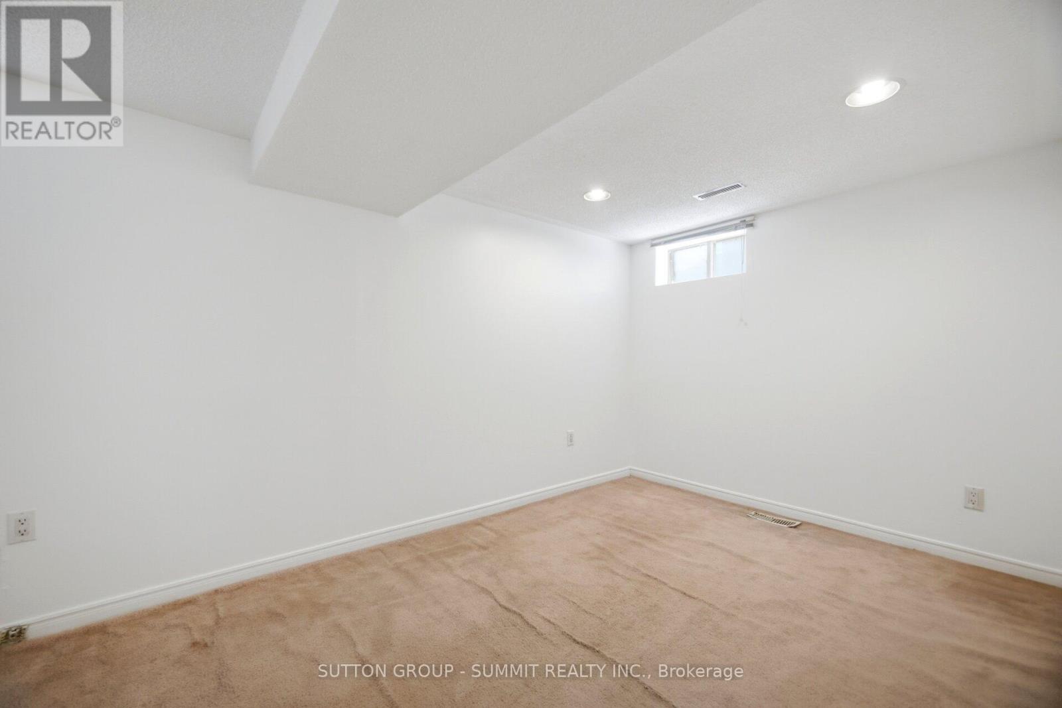
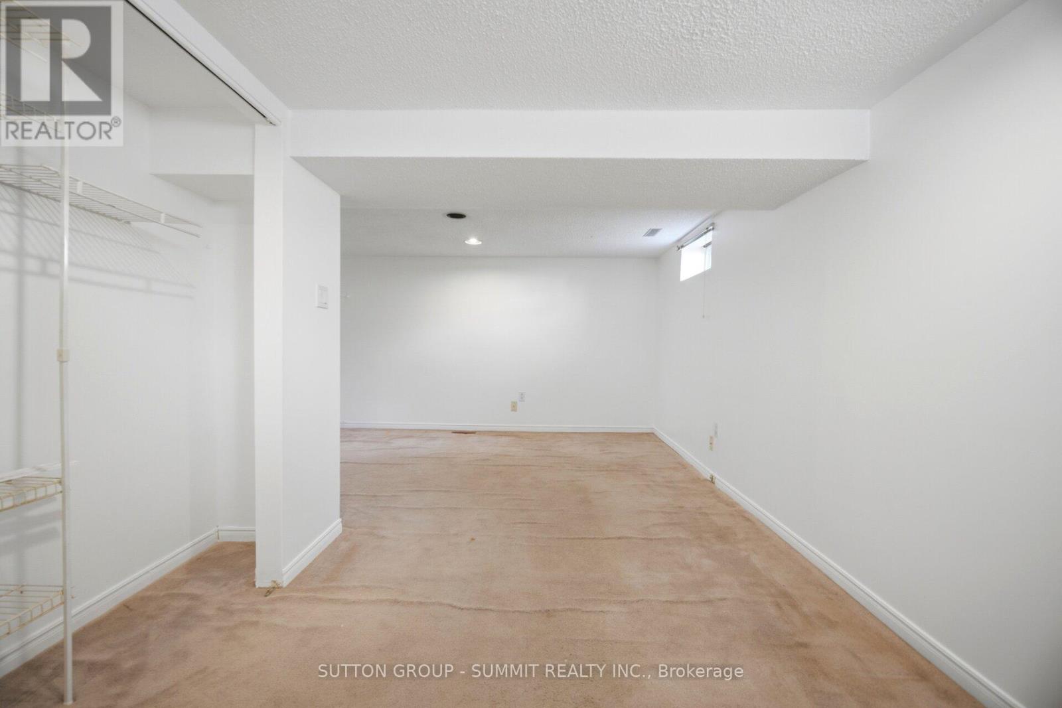
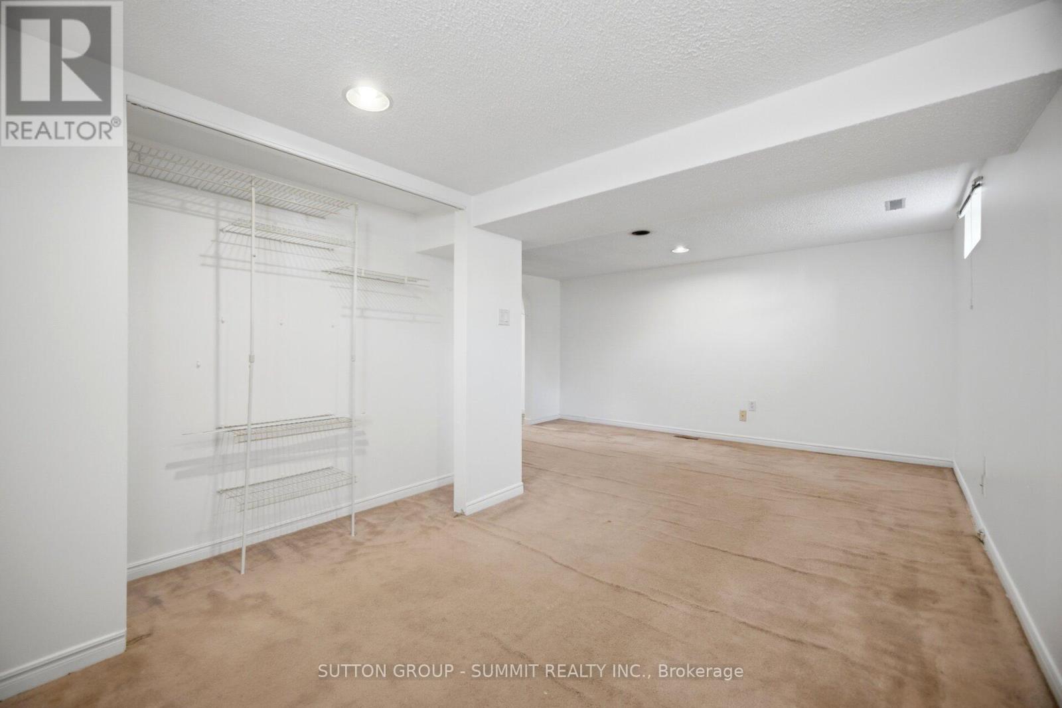
| Basement | Recreational, Games Room | Measurements not available | ||
| Ground Level | Living Room | Measurements not available | ||
| Ground Level | Dining Room | Measurements not available | ||
| Ground Level | Kitchen | Measurements not available | ||
| Ground Level | Primary Bedroom | Measurements not available | ||
| Ground Level | Bedroom 2 | Measurements not available |
Holly Maricotti
Salesperson
33 Pearl Street #100
Mississauga, Ontario L5M 1X1

The trademarks REALTOR®, REALTORS®, and the REALTOR® logo are controlled by The Canadian Real Estate Association (CREA) and identify real estate professionals who are members of CREA. The trademarks MLS®, Multiple Listing Service® and the associated logos are owned by The Canadian Real Estate Association (CREA) and identify the quality of services provided by real estate professionals who are members of CREA. The trademark DDF® is owned by The Canadian Real Estate Association (CREA) and identifies CREA's Data Distribution Facility (DDF®)
May 30 2026 07:08:23
Toronto Real Estate Board
Sutton Group - Summit Realty Inc.

© 2026 Proptech Realty Inc., Brokerage.