
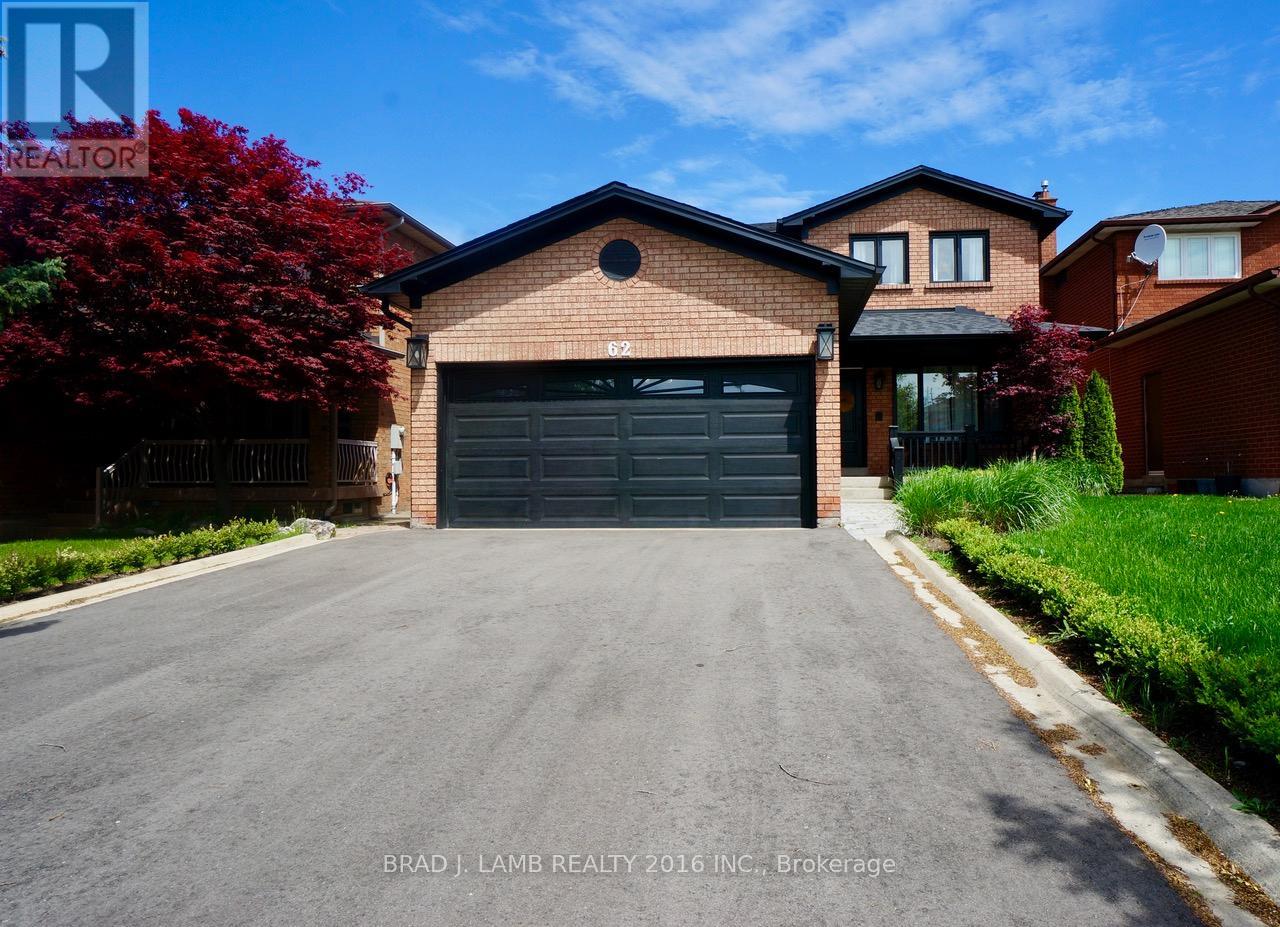
62 Royal Garden Boulevard Vaughan, Ontario L4L 7C2

$4,000 Monthly
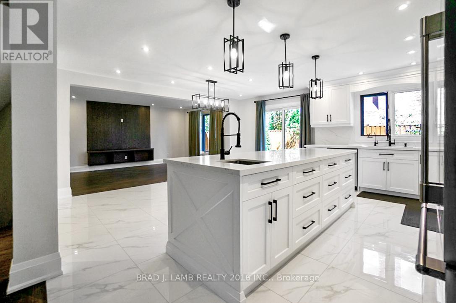
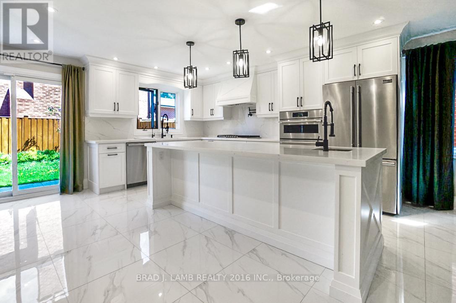
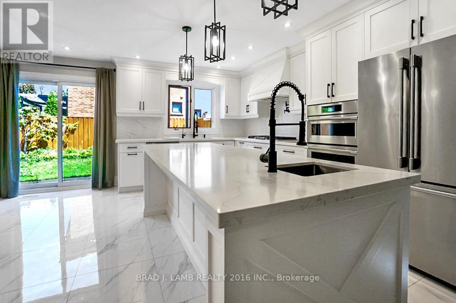
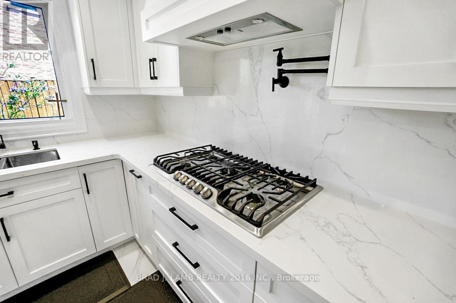
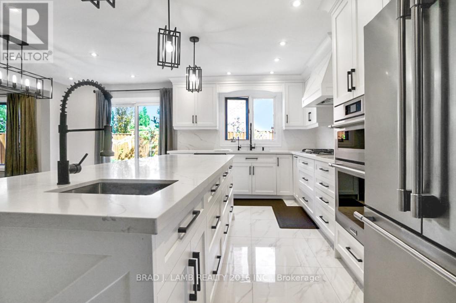
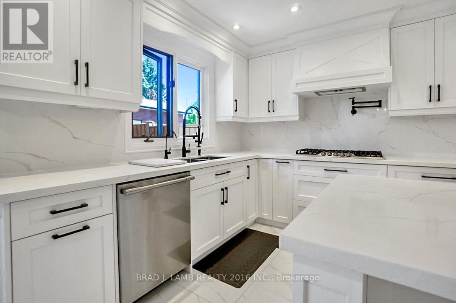
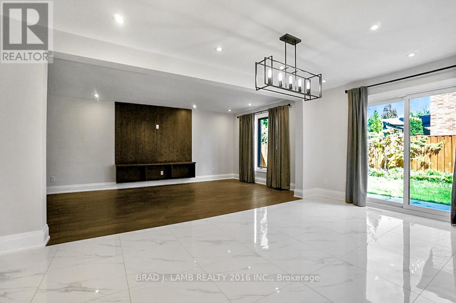
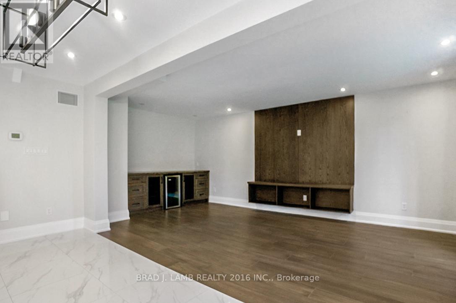
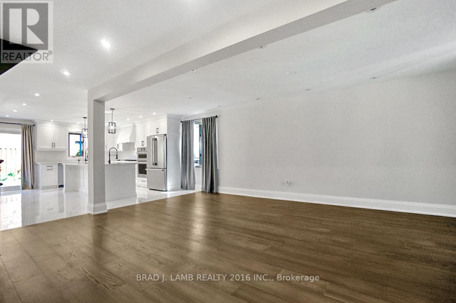
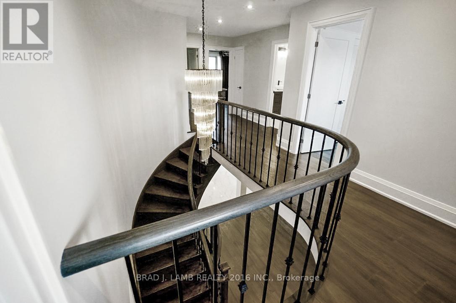
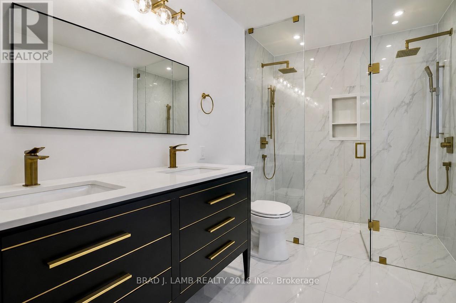
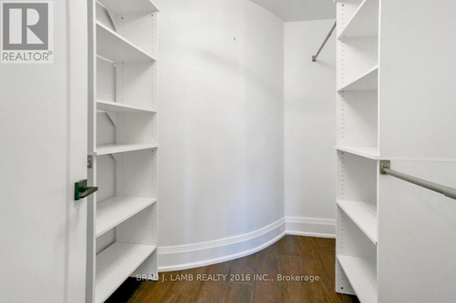
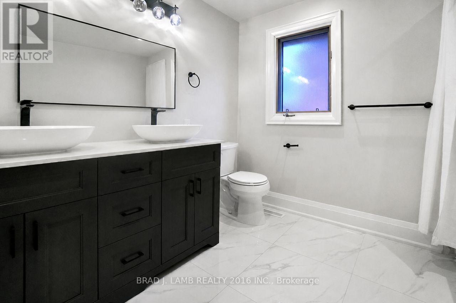
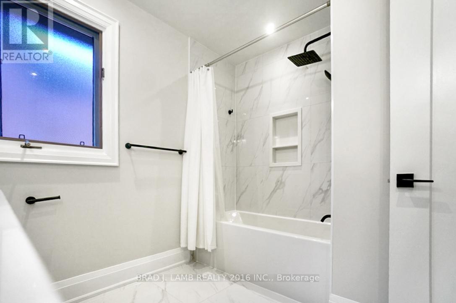
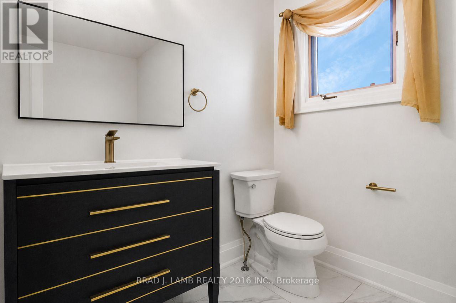
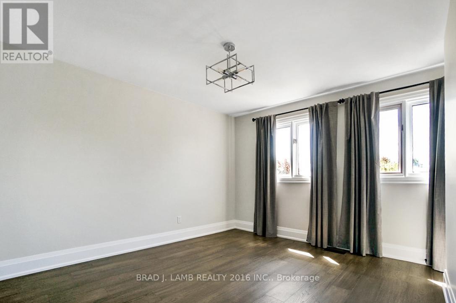
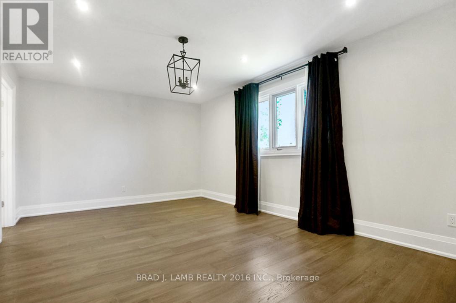
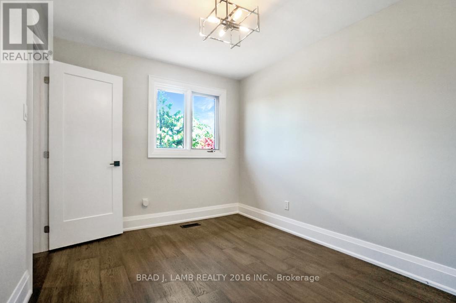
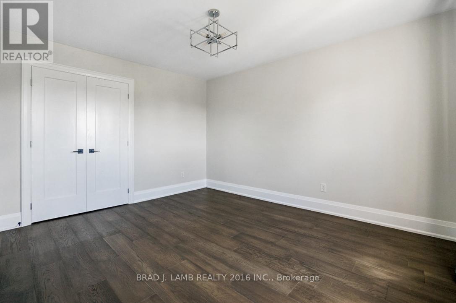
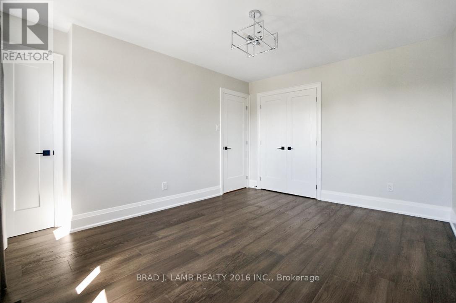
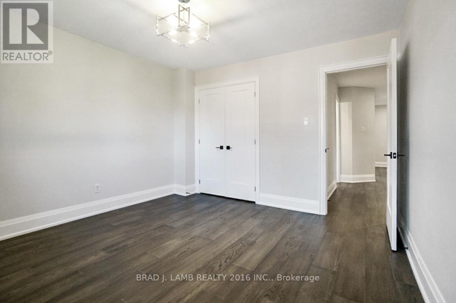
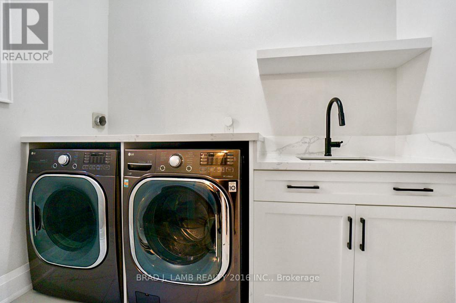
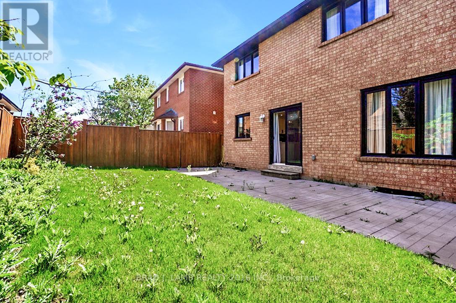
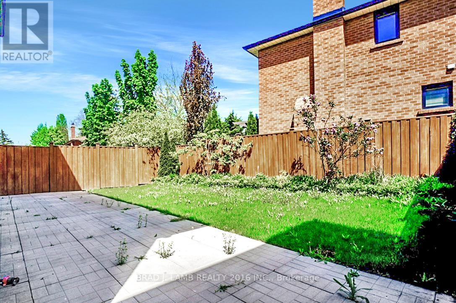
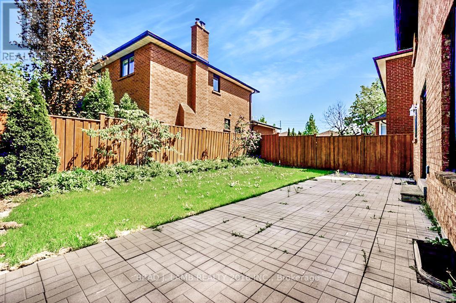
Beautiful fully detached brick home available immidiately. Main and upper floors only. Brand new renovations top to bottom with modern finishes throughout, this spacious 4-bedroom, 3-bathroom home offers an exceptional open-concept layout perfect for families and entertaining. Enjoy a huge combined living and dining area filled with natural light, flowing seamlessly into a stunning modern kitchen complete with stone countertops, a massive centre island, and a premium 5-burner gas range. The open layout creates the perfect space for hosting and everyday living. Convenient side-by-side washer and dryer located in a dedicated laundry room. The oversized primary bedroom features a walk-in closet and a spa-like ensuite bathroom designed for comfort and relaxation. Three additional generously sized bedrooms provide plenty of space for family, guests, or a home office. Parking for 3 vehicles including 1 garage space. Located on a quiet dead-end street with no through traffic, offering peace and privacy while still being close to shopping, restaurants, schools, transit, parks, and all major amenities. A beautifully renovated home in a highly desirable location - move-in ready and not to be missed **ALL UTILITIES INCLUDED** **ALL MAINTENANCE INCL SNOW REMOVAL AND GRASS CUTTING INCLUDED** (id:60365)
Property Details
| MLS® Number | N13216400 |
| Property Type | Single Family |
| Community Name | East Woodbridge |
| AmenitiesNearBy | Park |
| Features | Cul-de-sac, Carpet Free |
| ParkingSpaceTotal | 3 |
Building
| BathroomTotal | 3 |
| BedroomsAboveGround | 4 |
| BedroomsTotal | 4 |
| Age | 0 To 5 Years |
| Amenities | Fireplace(s) |
| Appliances | Garage Door Opener Remote(s), Dryer, Oven, Washer |
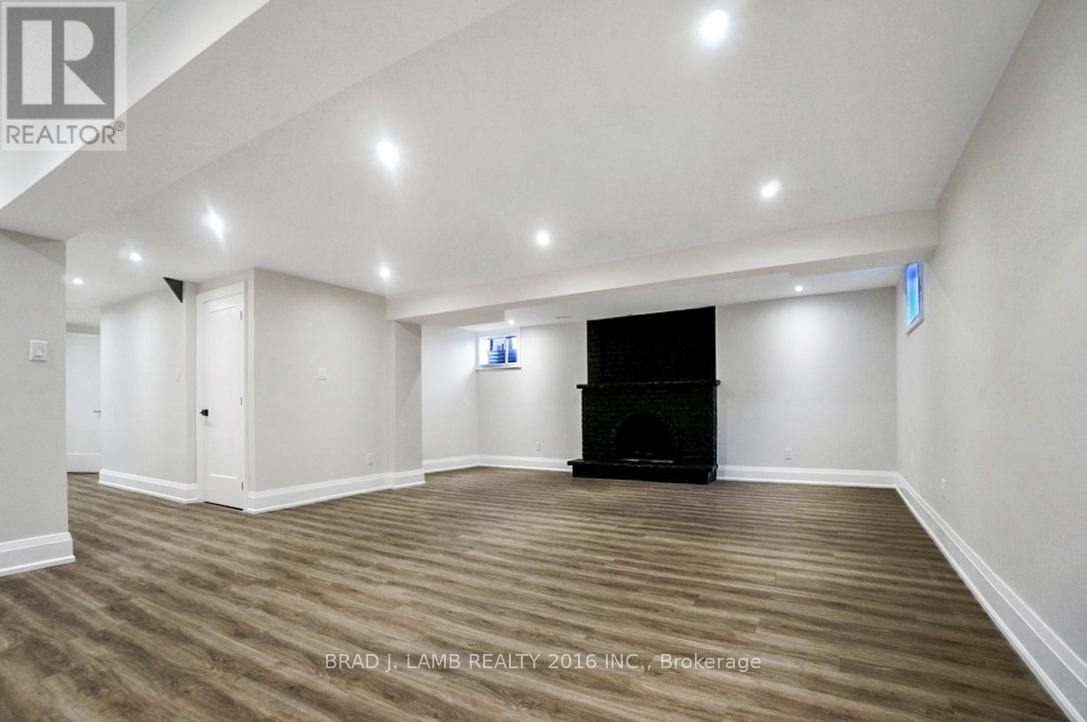
| BasementFeatures | Apartment In Basement |
| BasementType | N/a |
| ConstructionStyleAttachment | Detached |
| CoolingType | Central Air Conditioning |
| ExteriorFinish | Brick |
| FireProtection | Smoke Detectors |
| FireplacePresent | Yes |
| FlooringType | Hardwood |
| HeatingFuel | Natural Gas |
| HeatingType | Forced Air |
| StoriesTotal | 2 |
| SizeInterior | 2000 - 2500 Sqft |
| Type | House |
| UtilityWater | Municipal Water |
Parking
| Attached Garage | |
| Garage |
Land
| Acreage | No |
| LandAmenities | Park |
| Sewer | Sanitary Sewer |
| SizeDepth | 112 Ft |
| SizeFrontage | 43 Ft |
| SizeIrregular | 43 X 112 Ft |
| SizeTotalText | 43 X 112 Ft |
Rooms
| Level | Type | Length | Width | Dimensions |
|---|---|---|---|---|
| Second Level | Bedroom 2 | 3.65 m | 3.35 m | 3.65 m x 3.35 m |
| Second Level | Bedroom 3 | 3.61 m | 3.44 m | 3.61 m x 3.44 m |
| Second Level | Bedroom 4 | 3.55 m | 3.35 m | 3.55 m x 3.35 m |
| Main Level | Living Room | 8.83 m | 4.52 m | 8.83 m x 4.52 m |
| Main Level | Dining Room | 7.75 m | 3.89 m | 7.75 m x 3.89 m |
| Main Level | Kitchen | 5.53 m | 4.52 m | 5.53 m x 4.52 m |
| Main Level | Family Room | 6.55 m | 3.89 m | 6.55 m x 3.89 m |
| Main Level | Laundry Room | 2.44 m | 2.11 m | 2.44 m x 2.11 m |
Utilities
| Cable | Available |
| Electricity | Available |
| Sewer | Available |
Andrew John Bonello
Salesperson
778 King Street West
Toronto, Ontario M5V 1N6

The trademarks REALTOR®, REALTORS®, and the REALTOR® logo are controlled by The Canadian Real Estate Association (CREA) and identify real estate professionals who are members of CREA. The trademarks MLS®, Multiple Listing Service® and the associated logos are owned by The Canadian Real Estate Association (CREA) and identify the quality of services provided by real estate professionals who are members of CREA. The trademark DDF® is owned by The Canadian Real Estate Association (CREA) and identifies CREA's Data Distribution Facility (DDF®)
May 29 2026 09:39:27
Toronto Real Estate Board
Brad J. Lamb Realty 2016 Inc.

© 2026 Proptech Realty Inc., Brokerage.