
62 Monarchy Street N Barrie, Ontario L4M 7K1



$599,999
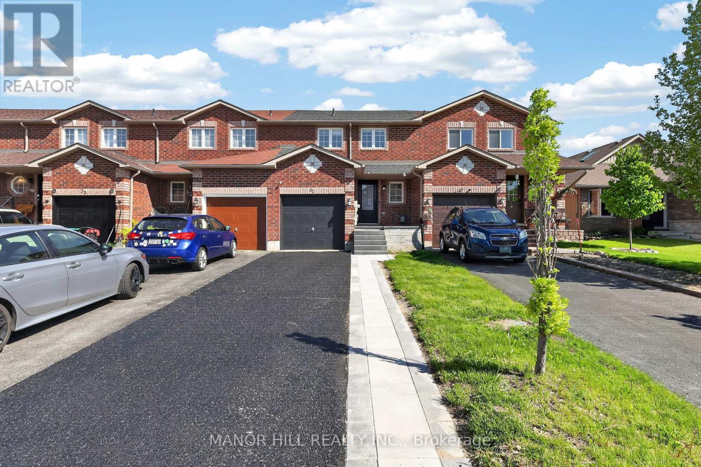
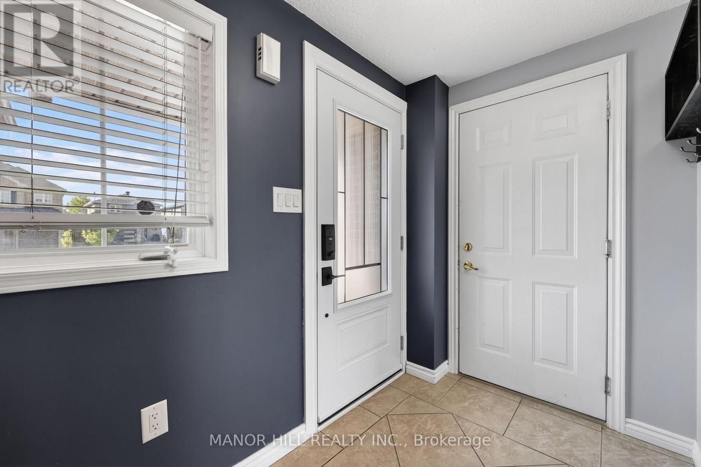
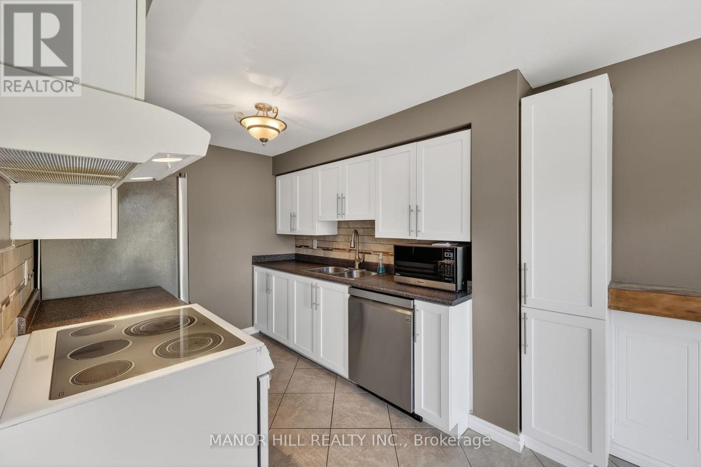
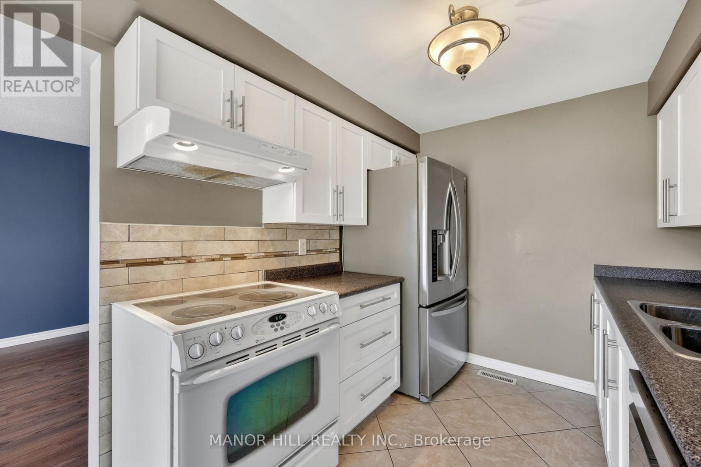
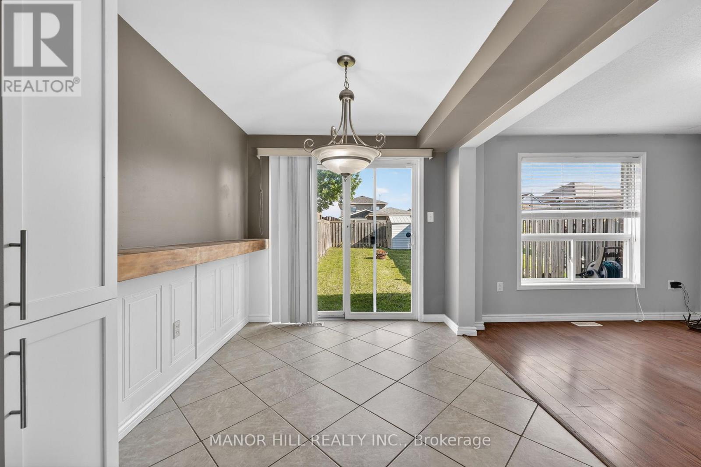
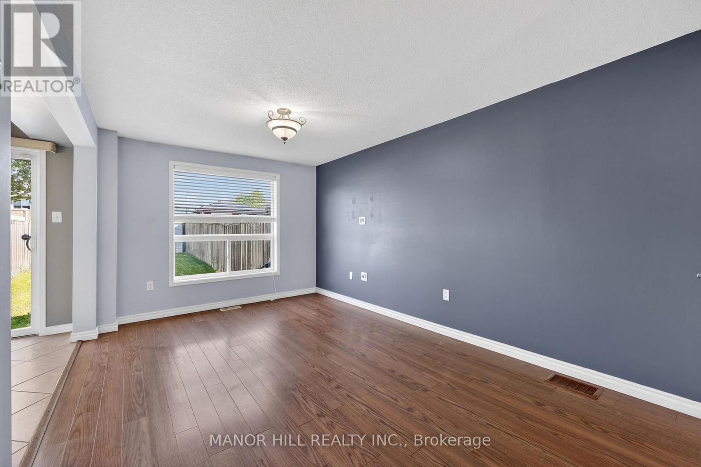
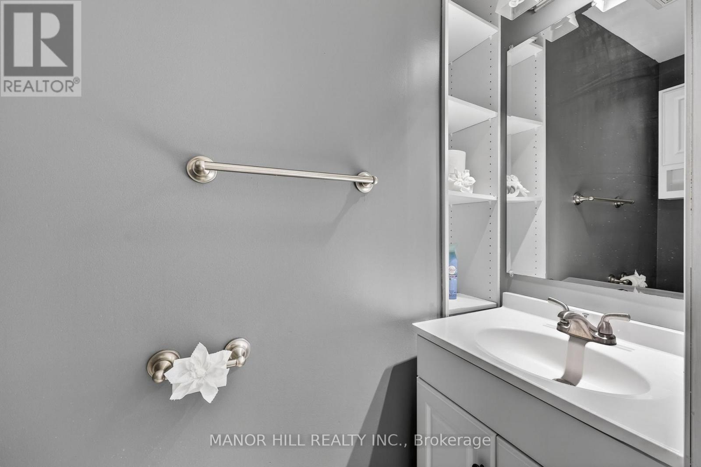
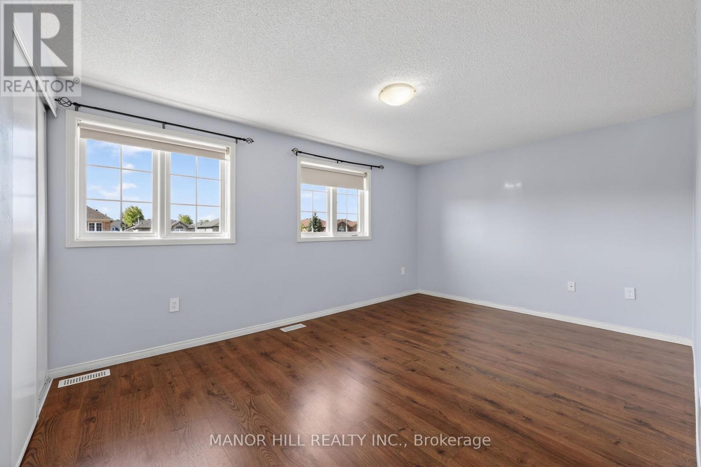
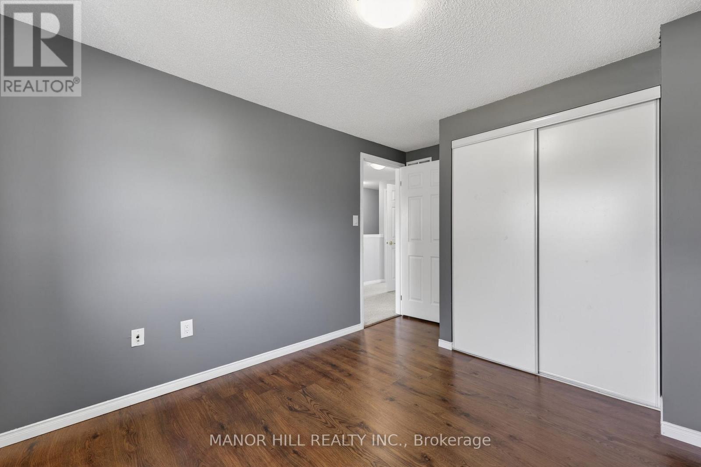
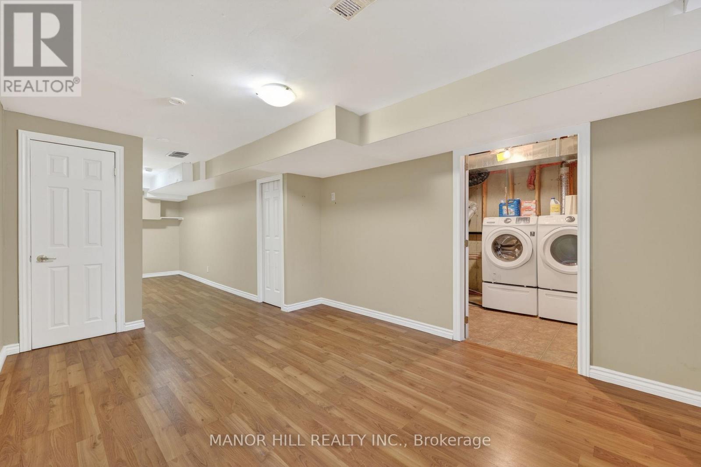
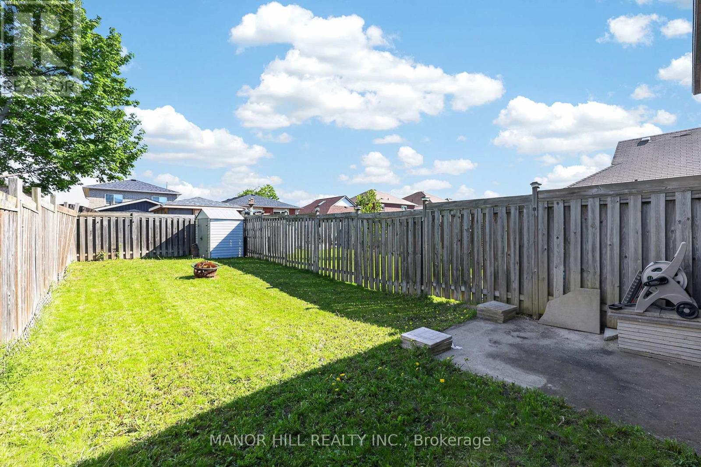
This home is an ideal option for families, commuters, or investors looking for a strong rental opportunity in a growing area.Step inside and enjoy a functional layout with bright living spaces, a welcoming atmosphere, and plenty of potential to make it your own. Recent updates add extra value and peace of mind, including interlock and porch completed in 2025, roof replaced in 2019, front door updated in 2023, and stainless steel dishwasher installed in 2024.A fantastic opportunity for first-time home buyers and savvy investors alike! This charming end-unit 3-bedroom townhome is nestled in the desirable south-east end of Barrie, offering the perfect blend of comfort, space, and location. Located just minutes from the GO Station, Highway 400, shopping centres, great restaurants, and the local library, convenience is truly at your doorstep.Whether you're entering the market for the first time, downsizing, or adding to your investment portfolio, this property checks all the boxes. Homes in this area and price range do not last long-book your showing today before it's gone! (id:60365)
Property Details
| MLS® Number | S13213050 |
| Property Type | Single Family |
| Community Name | Innis-Shore |
| AmenitiesNearBy | Park, Schools |
| EquipmentType | Water Heater |
| Features | Sump Pump |
| ParkingSpaceTotal | 3 |
| RentalEquipmentType | Water Heater |
Building
| BathroomTotal | 2 |
| BedroomsAboveGround | 3 |
| BedroomsTotal | 3 |
| Appliances | Water Heater, Water Softener, All, Garage Door Opener, Window Coverings |
| BasementDevelopment | Partially Finished |
| BasementType | N/a (partially Finished) |
| ConstructionStyleAttachment | Attached |
| CoolingType | Central Air Conditioning |
| ExteriorFinish | Brick |
| FireplacePresent | Yes |
| FireplaceTotal | 1 |
| FlooringType | Laminate, Ceramic |
| FoundationType | Poured Concrete |
| HalfBathTotal | 1 |
| HeatingFuel | Natural Gas |
| HeatingType | Forced Air |
| StoriesTotal | 2 |
| SizeInterior | 700 - 1100 Sqft |
| Type | Row / Townhouse |
| UtilityWater | Municipal Water |
Parking
| Attached Garage | |
| Garage |
Land
| Acreage | No |
| LandAmenities | Park, Schools |
| Sewer | Sanitary Sewer |
| SizeDepth | 124 Ft ,4 In |
| SizeFrontage | 19 Ft ,8 In |
| SizeIrregular | 19.7 X 124.4 Ft |
| SizeTotalText | 19.7 X 124.4 Ft |
Rooms
| Level | Type | Length | Width | Dimensions |
|---|---|---|---|---|
| Second Level | Primary Bedroom | 4.54 m | 3.17 m | 4.54 m x 3.17 m |
| Second Level | Bedroom 2 | 3.05 m | 2.71 m | 3.05 m x 2.71 m |
| Second Level | Bedroom 3 | 2.71 m | 2.71 m | 2.71 m x 2.71 m |
| Basement | Recreational, Games Room | 8.17 m | 3.08 m | 8.17 m x 3.08 m |
| Main Level | Living Room | 4.94 m | 3.02 m | 4.94 m x 3.02 m |
| Main Level | Kitchen | 5.64 m | 2.41 m | 5.64 m x 2.41 m |
https://www.realtor.ca/real-estate/29823900/62-monarchy-street-n-barrie-innis-shore-innis-shore
Steve Alexander
Salesperson
5045 Orbitor Dr #7-200
Mississauga, Ontario L4W 4Y4

The trademarks REALTOR®, REALTORS®, and the REALTOR® logo are controlled by The Canadian Real Estate Association (CREA) and identify real estate professionals who are members of CREA. The trademarks MLS®, Multiple Listing Service® and the associated logos are owned by The Canadian Real Estate Association (CREA) and identify the quality of services provided by real estate professionals who are members of CREA. The trademark DDF® is owned by The Canadian Real Estate Association (CREA) and identifies CREA's Data Distribution Facility (DDF®)
May 29 2026 03:06:51
Toronto Real Estate Board
Manor Hill Realty Inc.

© 2026 Proptech Realty Inc., Brokerage.