
62 Massey Street Brampton, Ontario L6S 2W5

$995,000
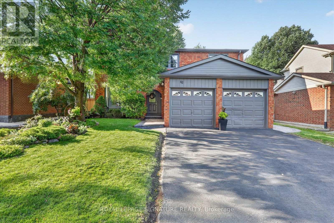
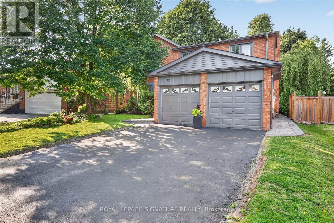
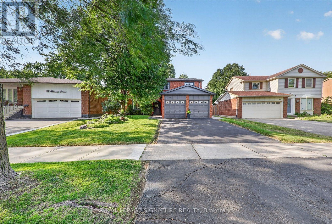
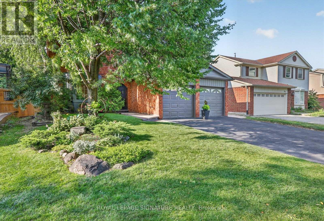
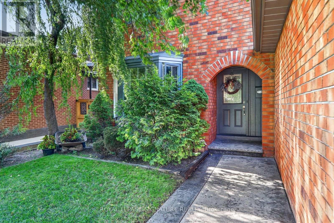
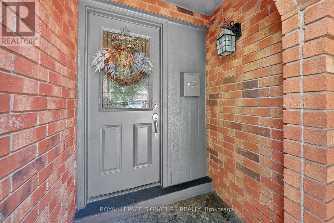
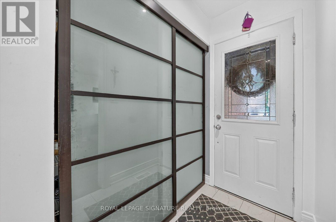
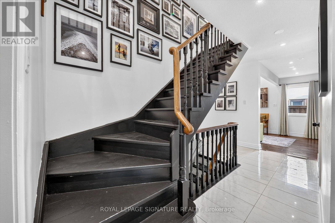
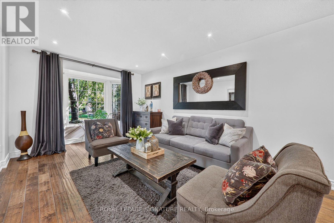
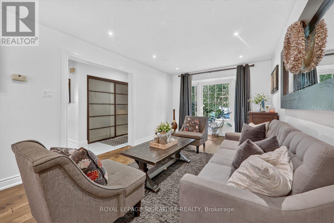
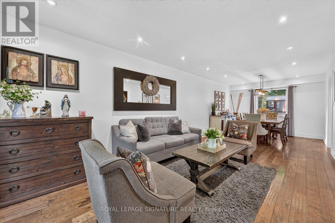
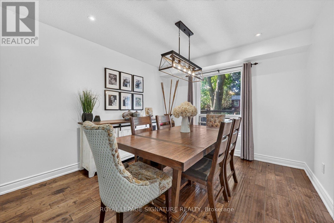
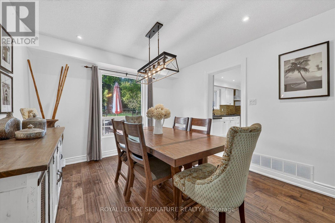
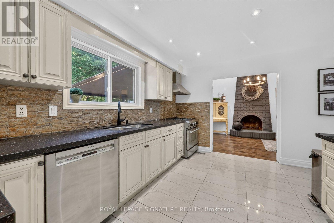
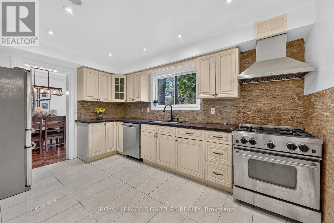
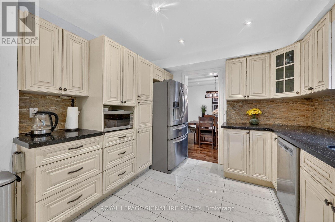
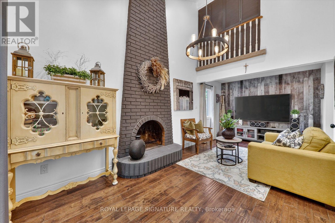
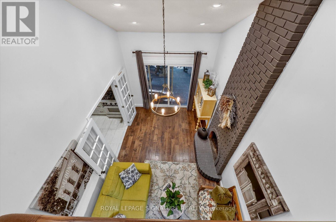
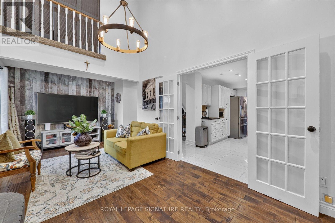
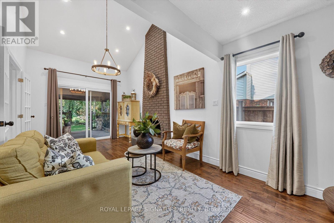
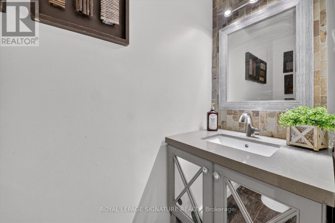
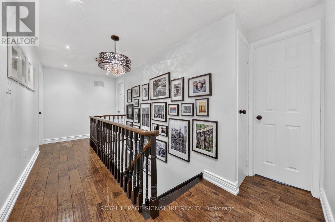
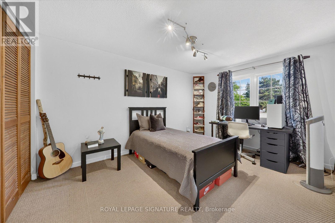
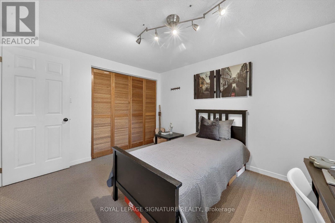
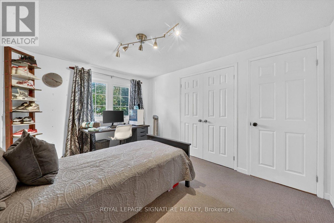
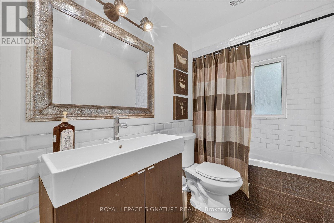
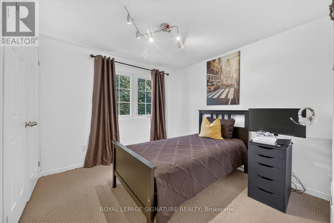
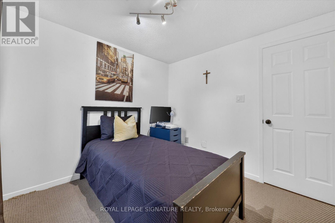
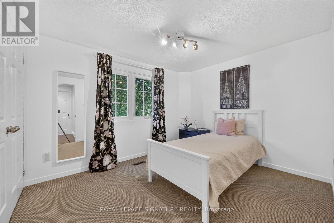
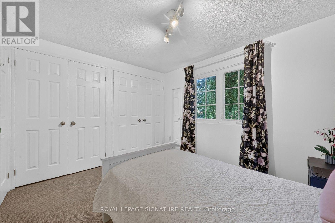
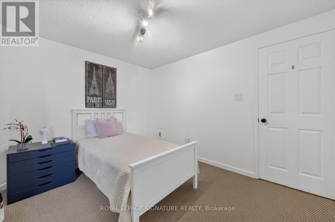
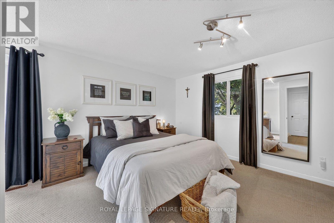
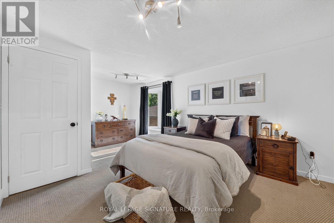
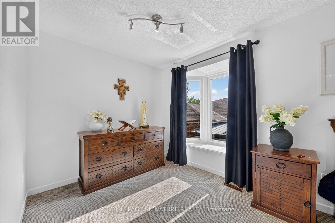
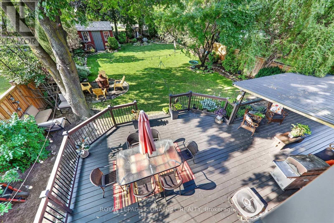
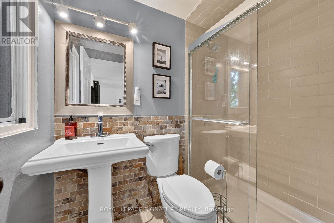
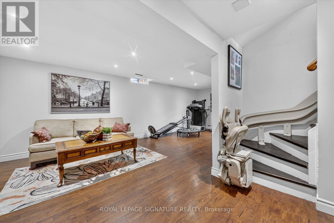
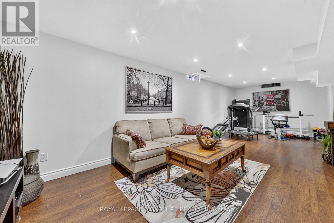
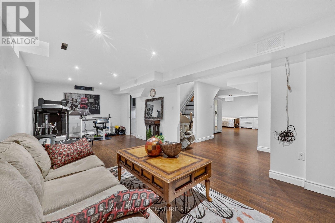
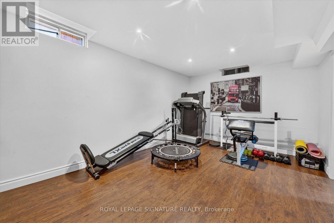
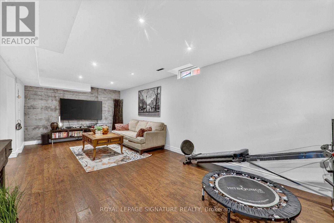
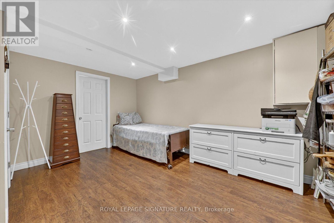
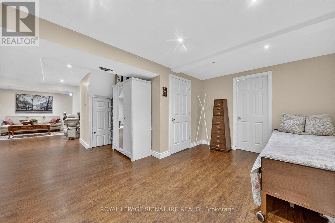
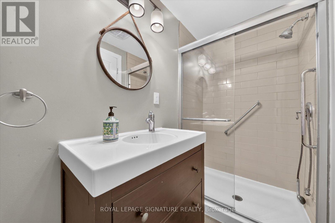
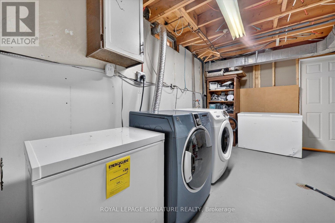
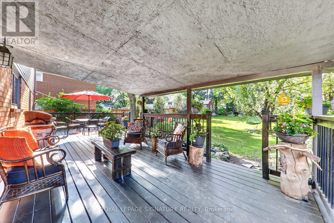
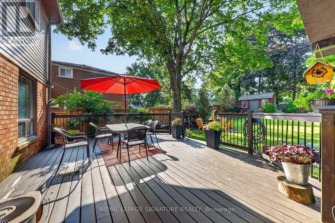
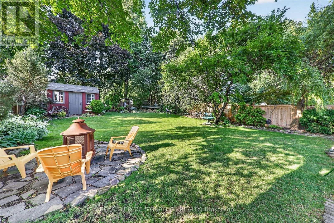
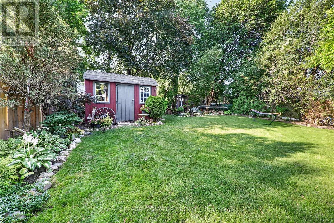
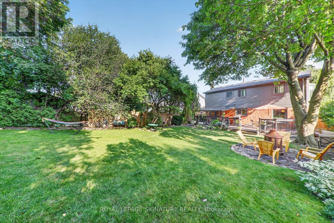
Welcome to 62 Massey St.. Fully Detached, Stunning 4-Bedrooms, 4-Washrooms Home in Desirable sort out in the M Section. This property features 4 spacious bedrooms, 4 bathrooms, a sunlit living room over looking front yard and dining area over looking amazing backyard, and a cozy large family room with fireplace, W/O to 580Sqft deck with beautifully landscaped over sized backyard with fish pond. This detached 2-storey home sits on an incredible, deeply generously on 49 x 145-foot lot. If you prioritize total outdoor privacy, nature, fishpond and premium landscaping over cramped suburban concrete, this property is a rare find. Main floor features with Living room, Dining room, and very spacious Family room with Hardwood flooring, Kitchen, Powder room with Porcelain Tiles. From the Living room, Dining room, kitchen and family room, you can see the oversized, well maintained, natured, Backyard. 2nd level features with Master bedroom with 3 pc Ensuite and 3 additional rooms with a 4pc washroom. Fully finished basement with 3pc washroom and very spacious area for entertainment / gym / gatherings etc. This Oversized backyard features, fully fenced retreat-surrounded by lush greenery, mature trees, shrubs with over 580Sqft deck, Fishpond... feels like you're in a cottage. Ideally located minutes from schools, shopping, church, the hospital, and Bramalea City Centre, Trinity Common Mall with convenient access to Highway 410, Highway 407, and public transit. INCLUDES : All Curtains, Mirrors, Kitchen (S/S Fridge, S/S Dishwasher, S/S Gas Stove), Fam Room Wall mounted 75" TV, Basement(Wall mounted 65" TV, Beige Sofa, Treadmill, all weights & fitness Bench with Bar, 3 Grey Cupboards, 2 Freezers), Chair lift going to the basement, S/S Fridge/ Freezer in the Garage. (id:60365)
Property Details
| MLS® Number | W13598512 |
| Property Type | Single Family |
| Community Name | Central Park |
| AmenitiesNearBy | Hospital, Park, Place Of Worship, Public Transit |
| EquipmentType | Water Heater |
| ParkingSpaceTotal | 4 |
| RentalEquipmentType | Water Heater |
| Structure | Deck, Patio(s) |
Building
| BathroomTotal | 4 |
| BedroomsAboveGround | 4 |
| BedroomsTotal | 4 |
| Amenities | Fireplace(s) |
| Appliances | Dishwasher, Freezer, Gas Stove(s), Refrigerator |
| BasementDevelopment | Finished |
| BasementType | Full (finished) |
| ConstructionStyleAttachment | Detached |
| CoolingType | Central Air Conditioning |
| ExteriorFinish | Aluminum Siding, Brick |
| FireplacePresent | Yes |
| FlooringType | Hardwood, Laminate, Carpeted |
| FoundationType | Concrete, Poured Concrete |
| HalfBathTotal | 1 |
| HeatingFuel | Natural Gas |
| HeatingType | Forced Air |
| StoriesTotal | 2 |
| SizeInterior | 2000 - 2500 Sqft |
| Type | House |
| UtilityWater | Municipal Water |
Parking
| Attached Garage | |
| Garage |
Land
| Acreage | No |
| FenceType | Fenced Yard |
| LandAmenities | Hospital, Park, Place Of Worship, Public Transit |
| LandscapeFeatures | Landscaped |
| Sewer | Sanitary Sewer |
| SizeDepth | 145 Ft ,7 In |
| SizeFrontage | 49 Ft ,4 In |
| SizeIrregular | 49.4 X 145.6 Ft |
| SizeTotalText | 49.4 X 145.6 Ft |
| SurfaceWater | Lake/pond |
Rooms
| Level | Type | Length | Width | Dimensions |
|---|---|---|---|---|
| Second Level | Primary Bedroom | 3.07 m | 4.45 m | 3.07 m x 4.45 m |
| Second Level | Bedroom 2 | 2.74 m | 3.01 m | 2.74 m x 3.01 m |
| Second Level | Bedroom 3 | 3.05 m | 3.01 m | 3.05 m x 3.01 m |
| Second Level | Bedroom 4 | 3.16 m | 4.08 m | 3.16 m x 4.08 m |
| Basement | Exercise Room | Measurements not available | ||
| Basement | Media | 6 m | 3.1 m | 6 m x 3.1 m |
| Basement | Utility Room | Measurements not available | ||
| Main Level | Living Room | 4.9 m | 3.23 m | 4.9 m x 3.23 m |
| Main Level | Dining Room | 3.23 m | 3.23 m | 3.23 m x 3.23 m |
| Main Level | Family Room | 4.2 m | 3.23 m | 4.2 m x 3.23 m |
| Main Level | Kitchen | 3.32 m | 6 m | 3.32 m x 6 m |
https://www.realtor.ca/real-estate/30071309/62-massey-street-brampton-central-park-central-park
Murali Sivakumar
Salesperson
201-30 Eglinton Ave West
Mississauga, Ontario L5R 3E7
Gerard Manuelpillai
Salesperson
201-30 Eglinton Ave West
Mississauga, Ontario L5R 3E7

The trademarks REALTOR®, REALTORS®, and the REALTOR® logo are controlled by The Canadian Real Estate Association (CREA) and identify real estate professionals who are members of CREA. The trademarks MLS®, Multiple Listing Service® and the associated logos are owned by The Canadian Real Estate Association (CREA) and identify the quality of services provided by real estate professionals who are members of CREA. The trademark DDF® is owned by The Canadian Real Estate Association (CREA) and identifies CREA's Data Distribution Facility (DDF®)
July 23 2026 05:36:41
Toronto Real Estate Board
Royal LePage Signature Realty

© 2026 Proptech Realty Inc., Brokerage.