
619 - 33 Frederick Todd Way Toronto, Ontario M4G 0C9

$2,500 Monthly
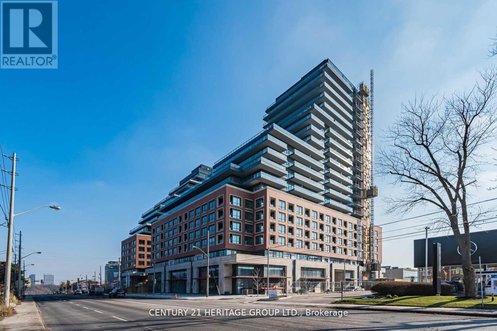
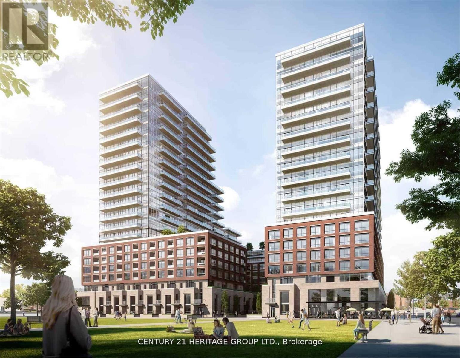
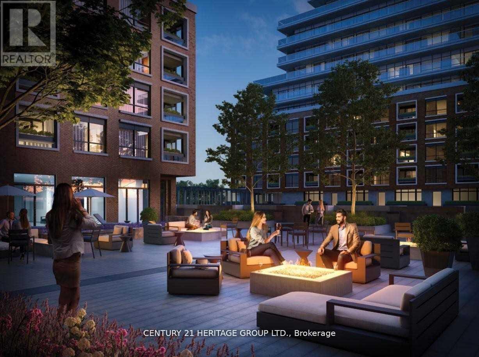
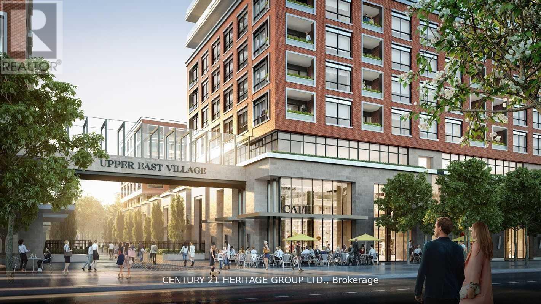
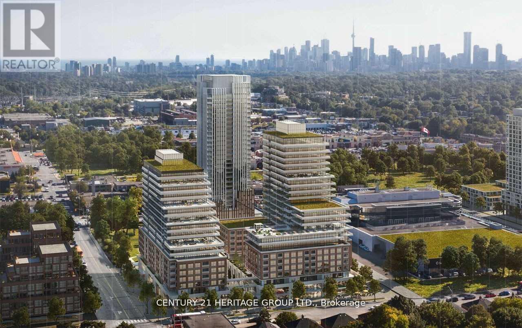
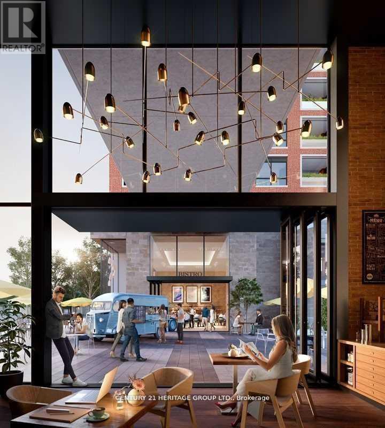
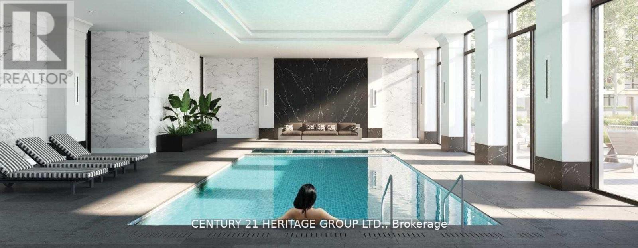
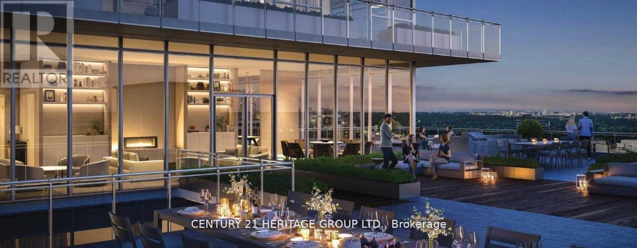
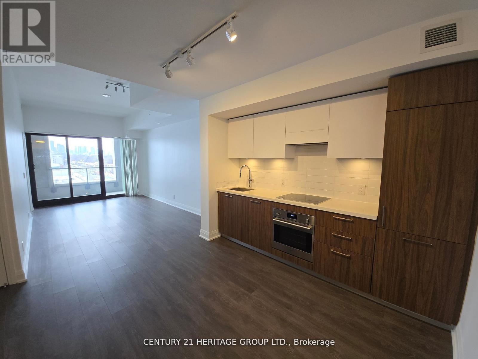
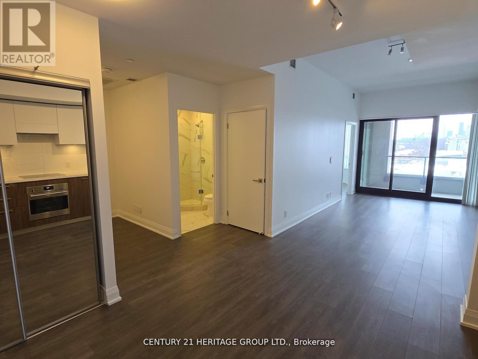
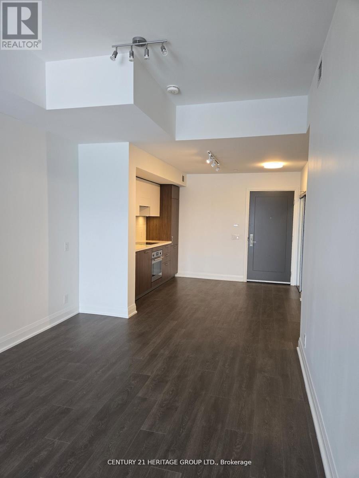
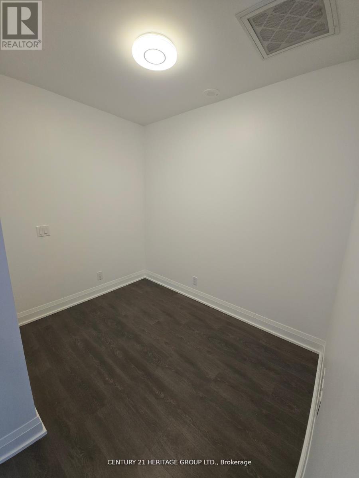
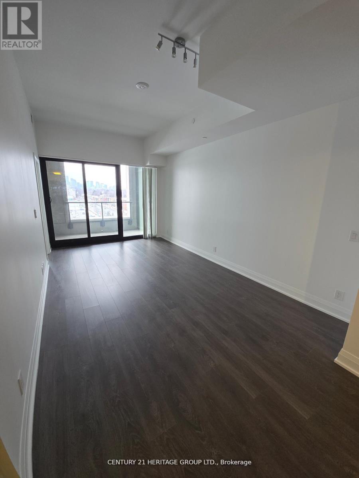
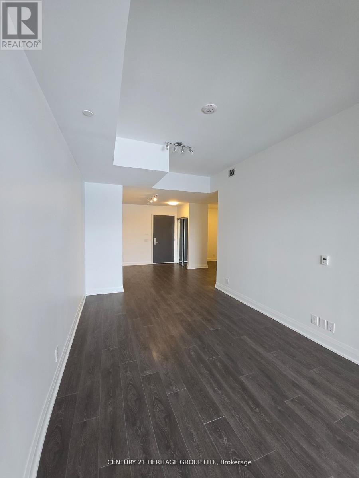
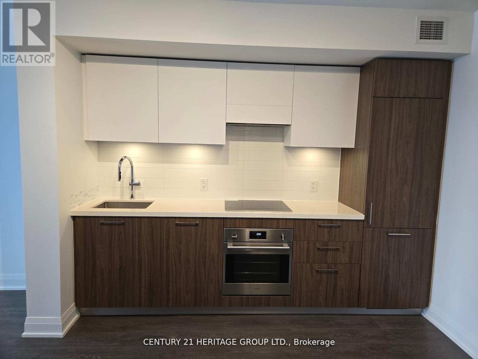
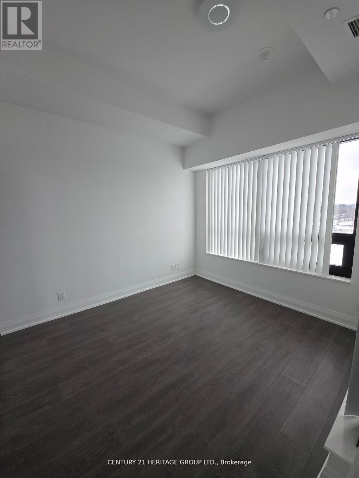
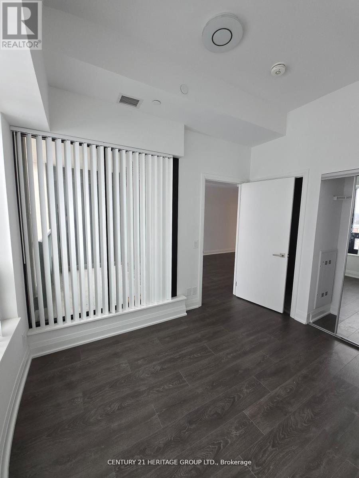
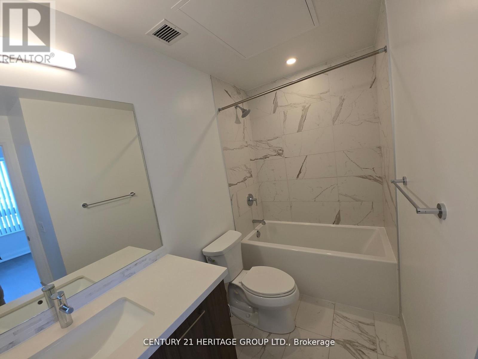
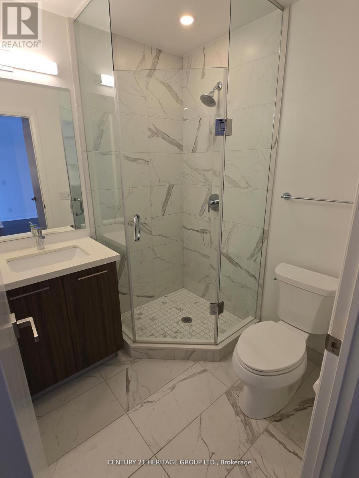
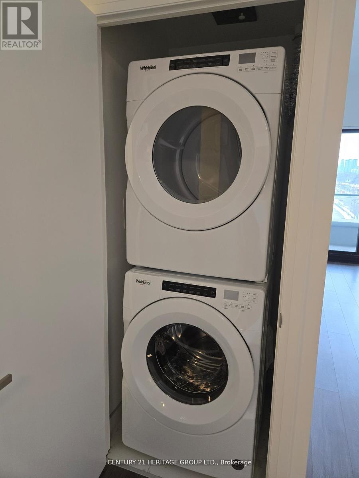
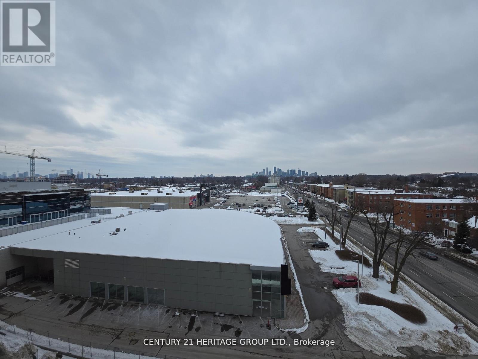
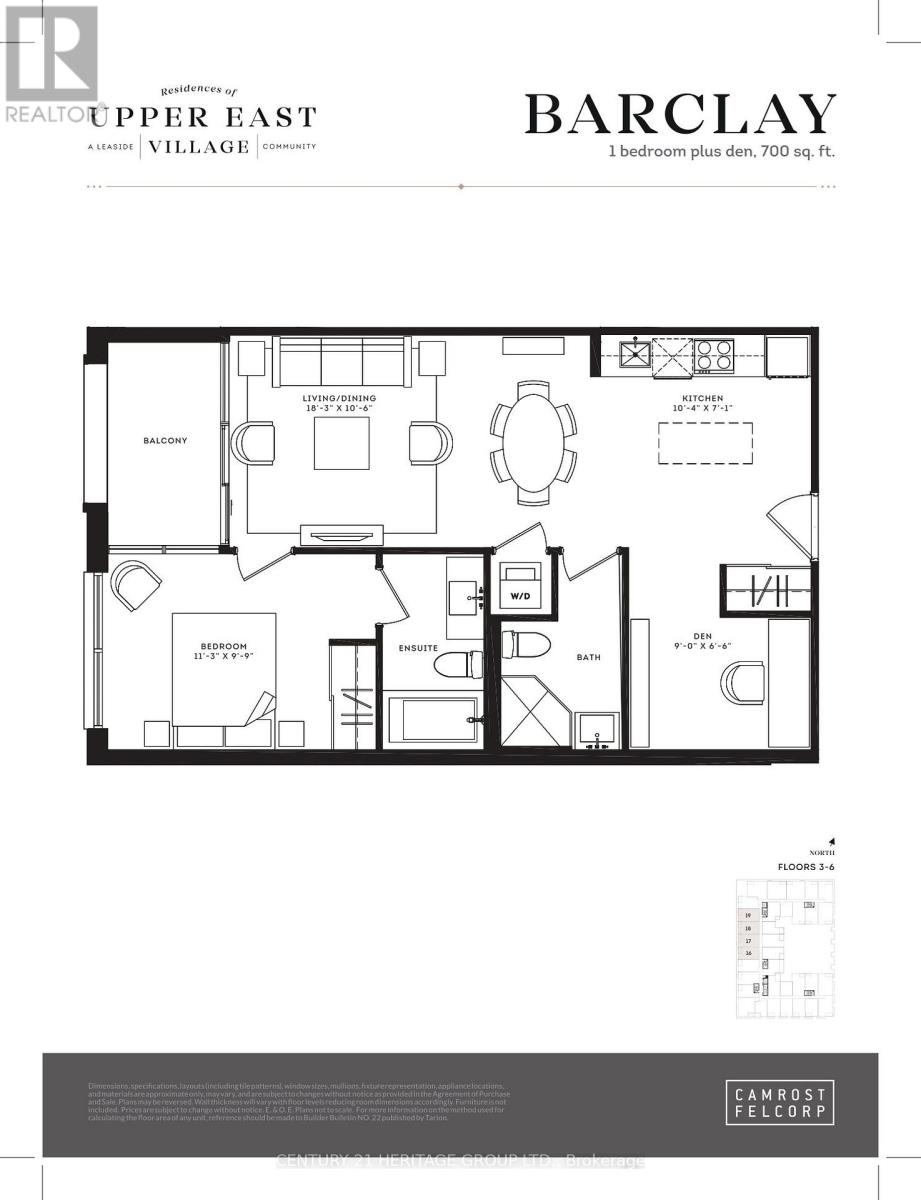
Leaside's Newest Luxury Condo Building. Freshly Cleaned and Updated. Bright And Spacious 700sf1 Bed Plus Den unit with 2 full bath and a Walk-Out To Balcony. This sophisticated unit boasts9 and 9ft+ ceilings, expansive floor to ceiling windows, and wood flooring throughout. Modern kitchen features premium European appliances with a brand new Induction range and sleek stone countertops. Versatile den provides space for a home office or guest bedroom. Enjoy breathtaking sunsets with panoramic views of the city skyline and glimpse of the lake from this modern retreat Located in a vibrant urban hub with retail shops, restaurants. Hi-Speed Internet included in maintenance. Steps To soon to be opened LRT Line. Fabulous Amenities: 24 Hr Concierge, Indoor Pool, GYM, Outdoor Lounge With Fire Pit & BBQ. Steps To Dvp & Sunnybrook. Tenant responsible for own Hydro and Water, both hot and cold, consumption, Tenant Insurance and Must and $300 key deposit. 1 Storage locker included in a rare opportunity for upscaled living in a prime location, generously scaled as a literal two-bedroom unit (id:60365)
Property Details
| MLS® Number | C13612544 |
| Property Type | Single Family |
| Community Name | Thorncliffe Park |
| AmenitiesNearBy | Hospital, Park, Public Transit |
| CommunicationType | High Speed Internet |
| CommunityFeatures | Pets Not Allowed |
| Features | Balcony, Carpet Free, In Suite Laundry |
| ViewType | View, City View |
Building
| BathroomTotal | 2 |
| BedroomsAboveGround | 1 |
| BedroomsBelowGround | 1 |
| BedroomsTotal | 2 |
| Age | 0 To 5 Years |
| Amenities | Security/concierge, Exercise Centre, Party Room, Visitor Parking, Storage - Locker |
| Appliances | Oven - Built-in, Range, Dishwasher, Dryer, Stove, Washer, Refrigerator |
| BasementType | None |
| CoolingType | Central Air Conditioning |
| ExteriorFinish | Brick, Steel |
| FireProtection | Monitored Alarm, Security Guard, Alarm System, Smoke Detectors |
| FlooringType | Hardwood |
| HeatingFuel | Natural Gas |
| HeatingType | Forced Air |
| SizeInterior | 700 - 799 Sqft |
| Type | Apartment |
Parking
| Underground | |
| No Garage |
Land
| Acreage | No |
| LandAmenities | Hospital, Park, Public Transit |
Rooms
| Level | Type | Length | Width | Dimensions |
|---|---|---|---|---|
| Flat | Bedroom | 3.43 m | 2.97 m | 3.43 m x 2.97 m |
| Flat | Den | 2.74 m | 1.98 m | 2.74 m x 1.98 m |
| Flat | Dining Room | 5.56 m | 3.2 m | 5.56 m x 3.2 m |
| Flat | Living Room | 5.56 m | 3.2 m | 5.56 m x 3.2 m |
| Flat | Kitchen | 3.15 m | 2.16 m | 3.15 m x 2.16 m |
Christopher Ka Wang Yip
Salesperson
7330 Yonge Street #116
Thornhill, Ontario L4J 7Y7

The trademarks REALTOR®, REALTORS®, and the REALTOR® logo are controlled by The Canadian Real Estate Association (CREA) and identify real estate professionals who are members of CREA. The trademarks MLS®, Multiple Listing Service® and the associated logos are owned by The Canadian Real Estate Association (CREA) and identify the quality of services provided by real estate professionals who are members of CREA. The trademark DDF® is owned by The Canadian Real Estate Association (CREA) and identifies CREA's Data Distribution Facility (DDF®)
July 28 2026 03:27:50
Toronto Real Estate Board
Century 21 Heritage Group Ltd.

© 2026 Proptech Realty Inc., Brokerage.