
616 Glen Cedar Crescent Innisfil, Ontario L9S 2J4

$970,000
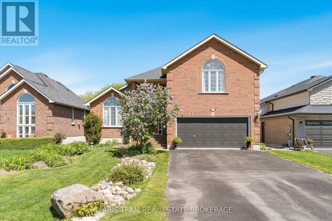
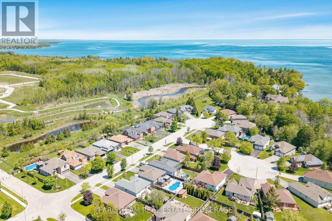
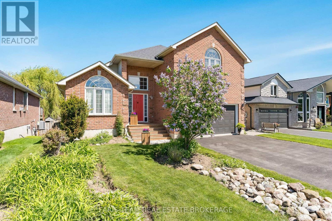
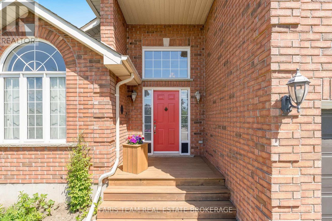
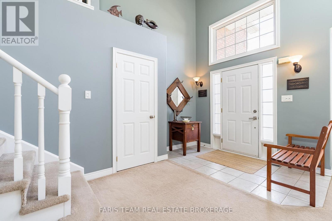
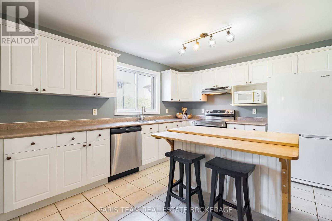
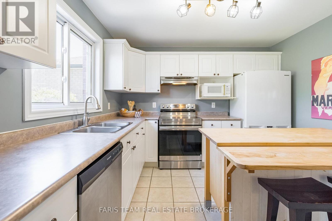
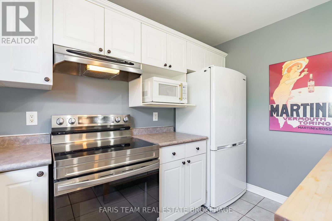
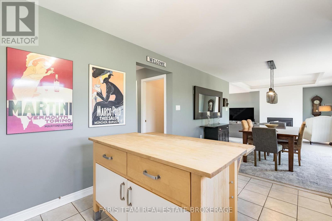
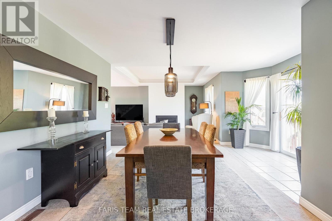
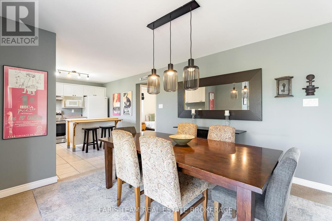
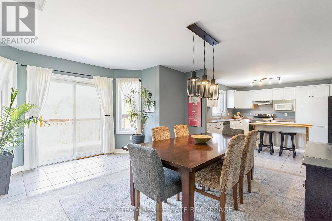
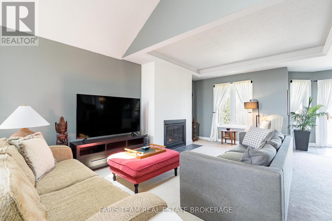
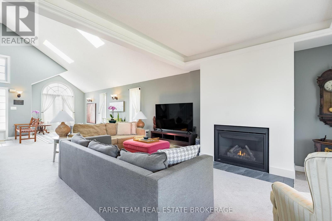
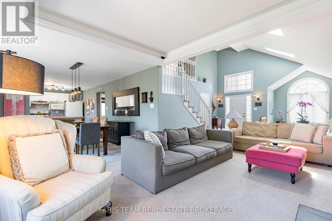
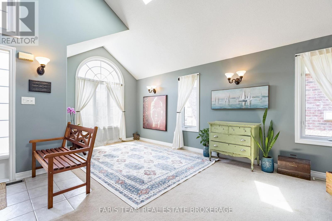
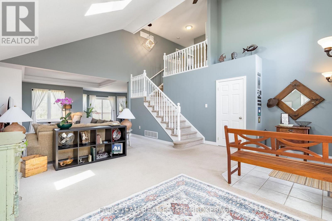
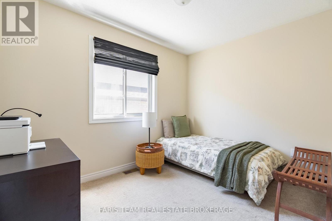
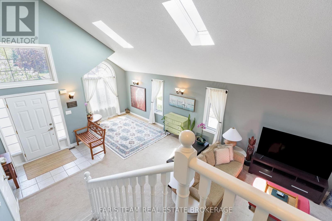
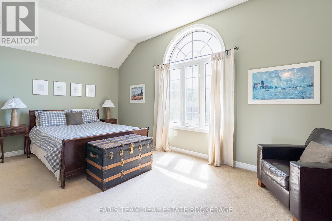
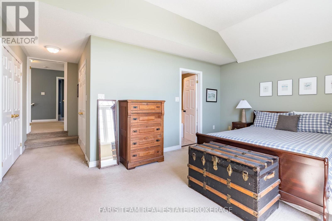
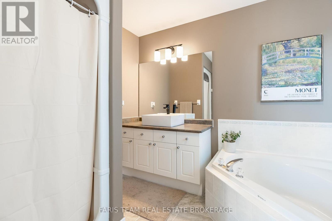
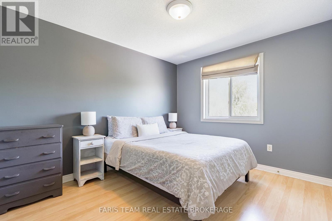
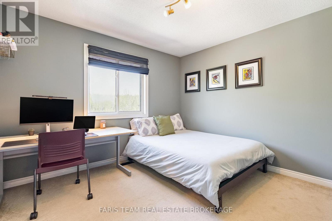
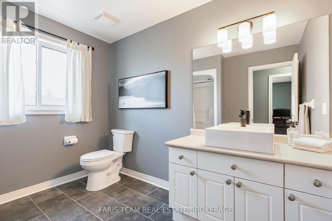
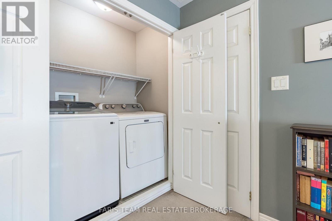
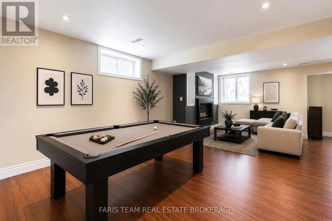
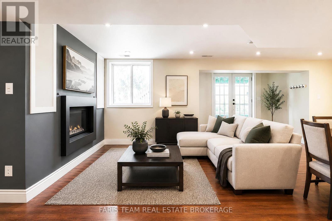
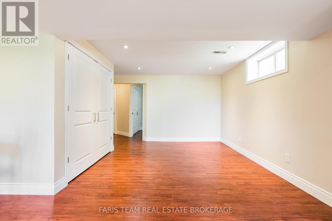
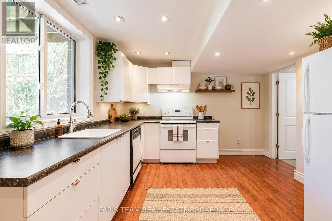
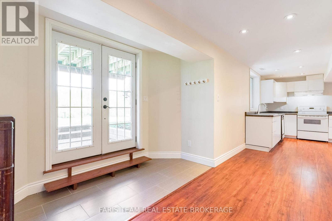
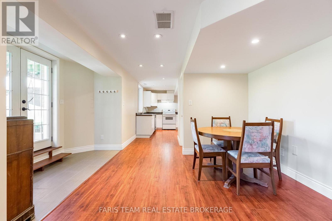
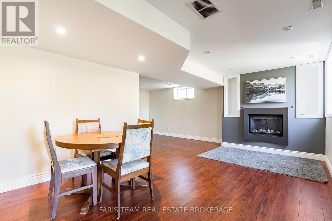
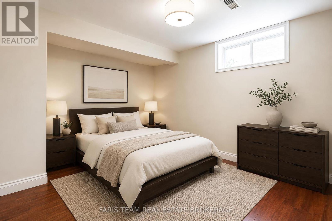
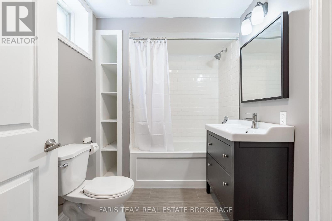
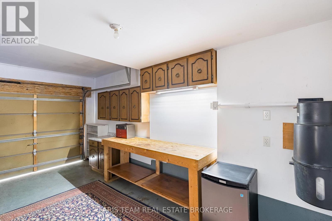
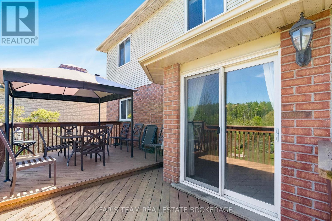
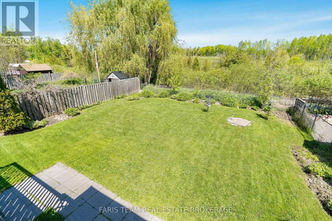
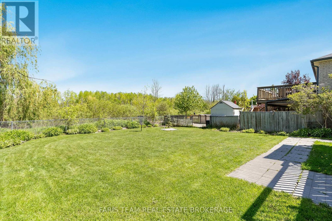
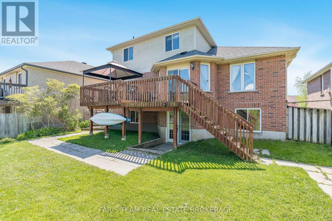
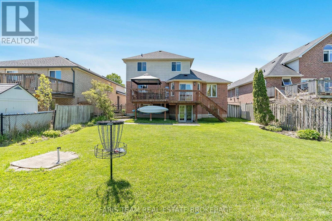
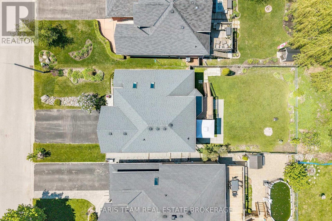
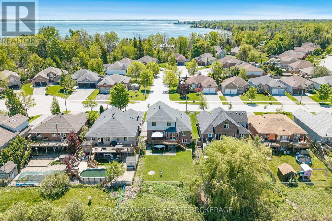
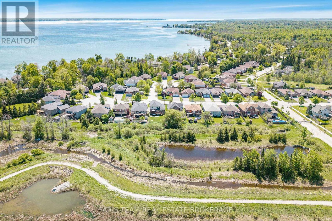
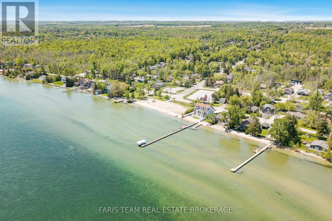
Top 5 Reasons You Will Love This Home: 1) Welcoming 2-storey home backing onto greenspace with in-law potential and just steps to the beach 2) Main level featuring an open-concept layout with soaring vaulted ceilings, a walkout to the deck, direct access to the two-car garage, and a versatile bedroom or office space 3) Upper level primary bedroom with two closets and a 4-piece ensuite, along with upper level laundry, two additional bedrooms overlooking the backyard, and a main 4-piece bathroom 4) Bright walkout basement renovated in 2013, featuring a kitchen, bedroom, 4-piece bathroom, and generous open recreation room, offering a fantastic option for extended family or rental potential 5) Set on an approximately 50'x131' lot with no rear neighbours on a quiet dead-end crescent, owned by the original owners and located just steps to Lake Simcoe. 2,260 above grade sq.ft. plus a finished basement. *Please note some images have been virtually staged to show the potential of the home. (id:60365)
Property Details
| MLS® Number | N13213210 |
| Property Type | Single Family |
| Community Name | Rural Innisfil |
| AmenitiesNearBy | Schools |
| ParkingSpaceTotal | 6 |
| Structure | Deck |
Building
| BathroomTotal | 4 |
| BedroomsAboveGround | 4 |
| BedroomsBelowGround | 1 |
| BedroomsTotal | 5 |
| Age | 16 To 30 Years |
| Amenities | Fireplace(s) |
| Appliances | Dishwasher, Dryer, Stove, Water Heater, Washer, Refrigerator |
| BasementDevelopment | Finished |
| BasementFeatures | Apartment In Basement |
| BasementType | N/a, Full, N/a (finished) |
| ConstructionStyleAttachment | Detached |
| CoolingType | Central Air Conditioning |
| ExteriorFinish | Brick, Vinyl Siding |
| FireplacePresent | Yes |
| FireplaceTotal | 2 |
| FlooringType | Ceramic, Laminate |
| FoundationType | Concrete |
| HalfBathTotal | 1 |
| HeatingFuel | Natural Gas |
| HeatingType | Forced Air |
| StoriesTotal | 2 |
| SizeInterior | 2000 - 2500 Sqft |
| Type | House |
| UtilityWater | Municipal Water |
Parking
| Attached Garage | |
| Garage |
Land
| Acreage | No |
| FenceType | Fully Fenced |
| LandAmenities | Schools |
| Sewer | Sanitary Sewer |
| SizeDepth | 131 Ft ,6 In |
| SizeFrontage | 49 Ft ,8 In |
| SizeIrregular | 49.7 X 131.5 Ft |
| SizeTotalText | 49.7 X 131.5 Ft|under 1/2 Acre |
| ZoningDescription | Sr1 |
Rooms
| Level | Type | Length | Width | Dimensions |
|---|---|---|---|---|
| Basement | Dining Room | 4.66 m | 4.56 m | 4.66 m x 4.56 m |
| Basement | Recreational, Games Room | 8.2 m | 5.04 m | 8.2 m x 5.04 m |
| Basement | Bedroom | 4.45 m | 3.26 m | 4.45 m x 3.26 m |
| Basement | Kitchen | 3.58 m | 3.49 m | 3.58 m x 3.49 m |
| Main Level | Kitchen | 4.02 m | 3.34 m | 4.02 m x 3.34 m |
| Main Level | Dining Room | 4.62 m | 4.36 m | 4.62 m x 4.36 m |
| Main Level | Living Room | 5.58 m | 5.13 m | 5.58 m x 5.13 m |
| Main Level | Family Room | 5.79 m | 4.09 m | 5.79 m x 4.09 m |
| Main Level | Bedroom | 3.28 m | 2.51 m | 3.28 m x 2.51 m |
| Upper Level | Primary Bedroom | 5.94 m | 5.71 m | 5.94 m x 5.71 m |
| Upper Level | Bedroom | 4.08 m | 3.41 m | 4.08 m x 3.41 m |
| Upper Level | Bedroom | 3.74 m | 3.48 m | 3.74 m x 3.48 m |
| Upper Level | Laundry Room | 1.54 m | 0.86 m | 1.54 m x 0.86 m |
https://www.realtor.ca/real-estate/29823876/616-glen-cedar-crescent-innisfil-rural-innisfil
Mark Faris
Broker
443 Bayview Drive
Barrie, Ontario L4N 8Y2
Andrew Faris
Salesperson
443 Bayview Drive
Barrie, Ontario L4N 8Y2

The trademarks REALTOR®, REALTORS®, and the REALTOR® logo are controlled by The Canadian Real Estate Association (CREA) and identify real estate professionals who are members of CREA. The trademarks MLS®, Multiple Listing Service® and the associated logos are owned by The Canadian Real Estate Association (CREA) and identify the quality of services provided by real estate professionals who are members of CREA. The trademark DDF® is owned by The Canadian Real Estate Association (CREA) and identifies CREA's Data Distribution Facility (DDF®)
June 19 2026 04:21:25
Toronto Real Estate Board
Faris Team Real Estate Brokerage

© 2026 Proptech Realty Inc., Brokerage.