
614 - 1091 Kingston Road Toronto, Ontario M1N 4E5

$529,900Maintenance, Heat, Electricity, Water, Common Area Maintenance, Parking, Insurance
$652.20 Monthly
Maintenance, Heat, Electricity, Water, Common Area Maintenance, Parking, Insurance
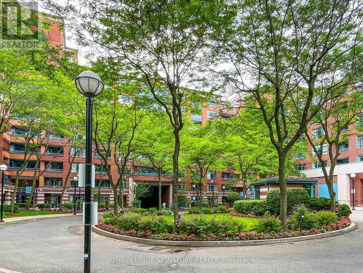
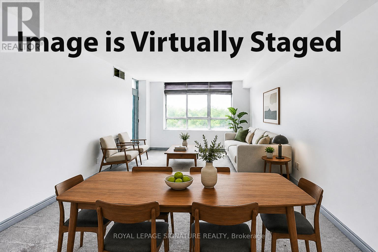
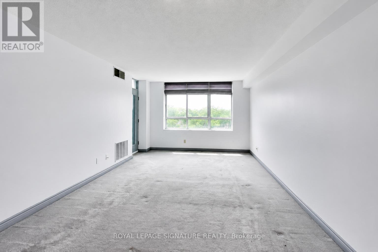
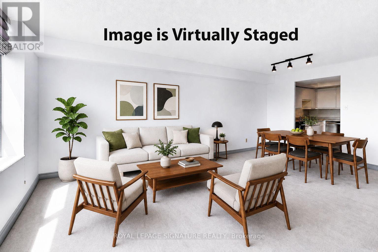
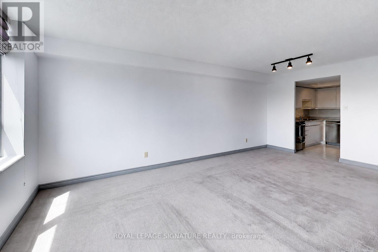
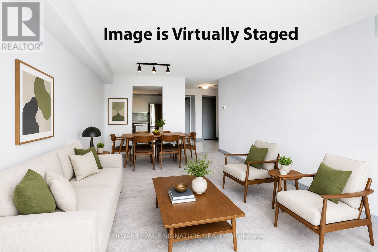
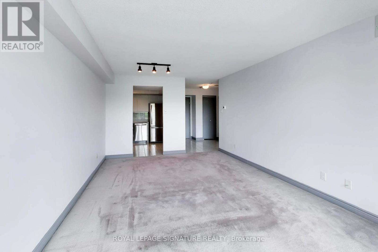
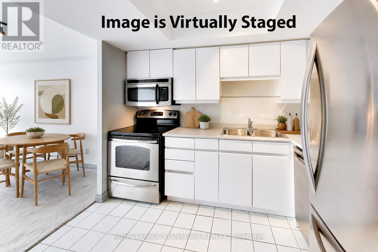
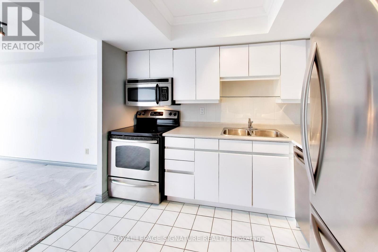
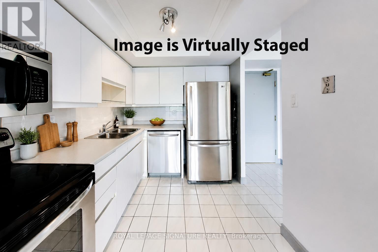
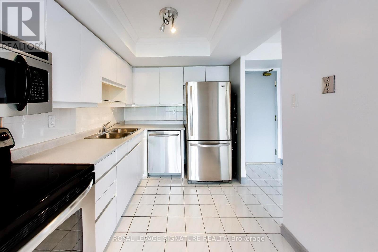
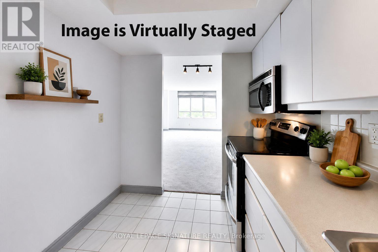
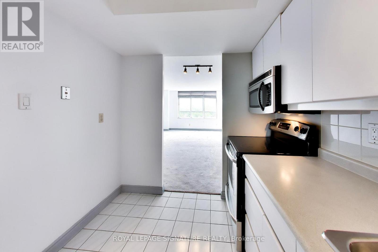
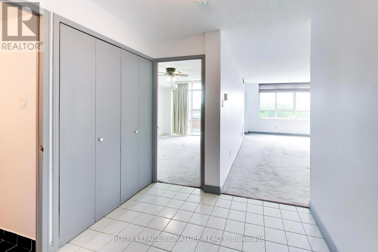
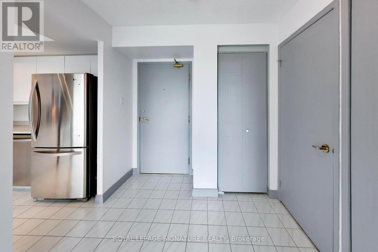
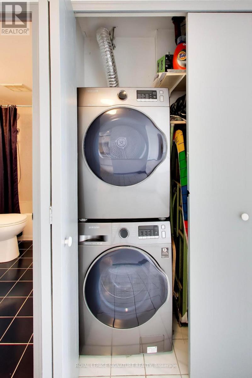
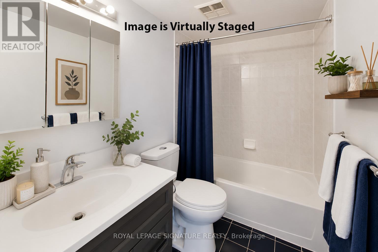
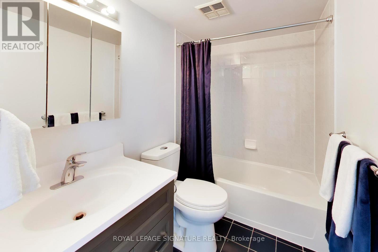
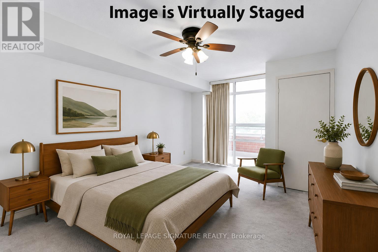
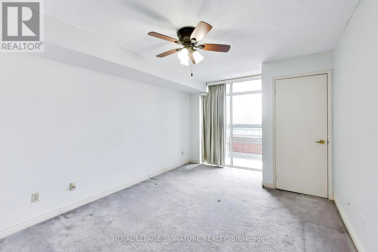
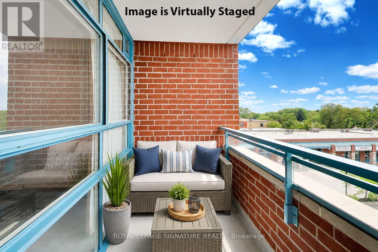
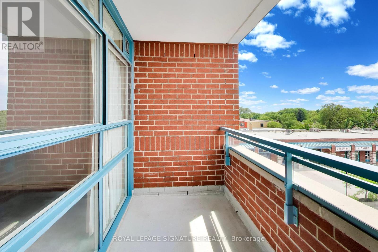
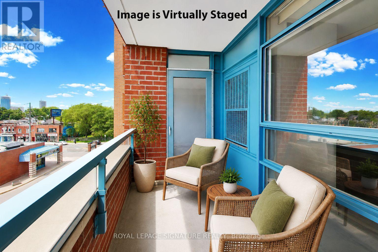
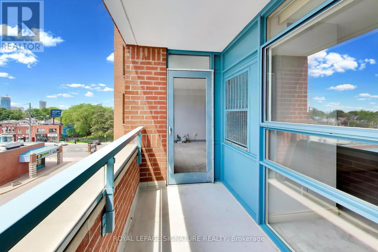
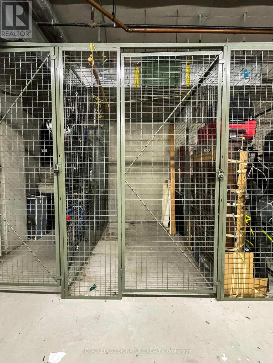
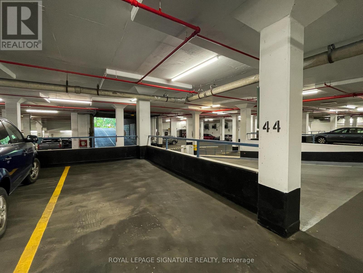
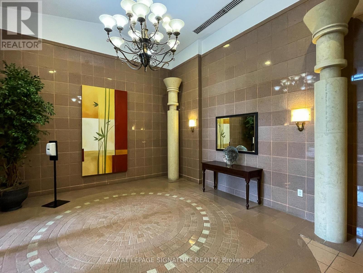
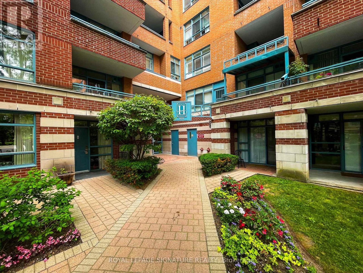
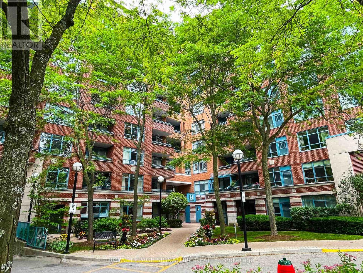
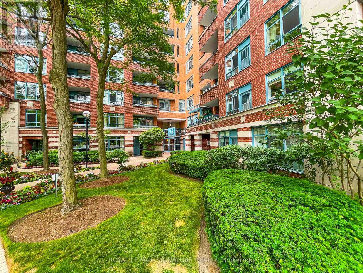
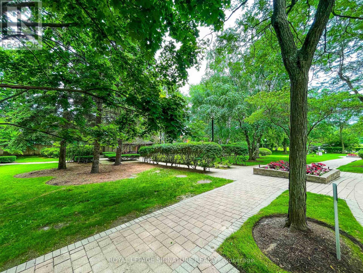
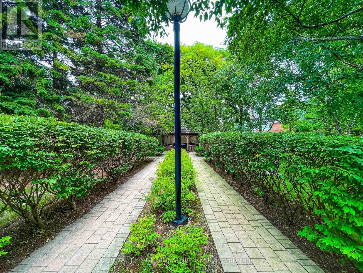
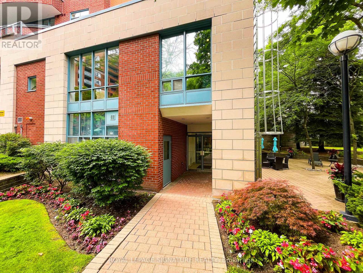
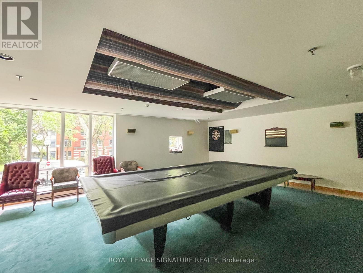
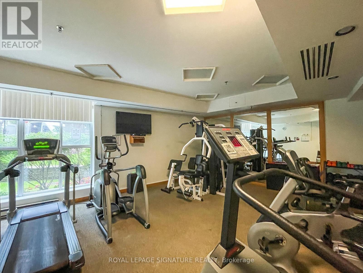
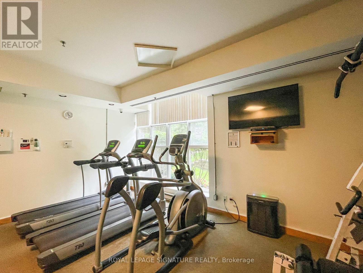
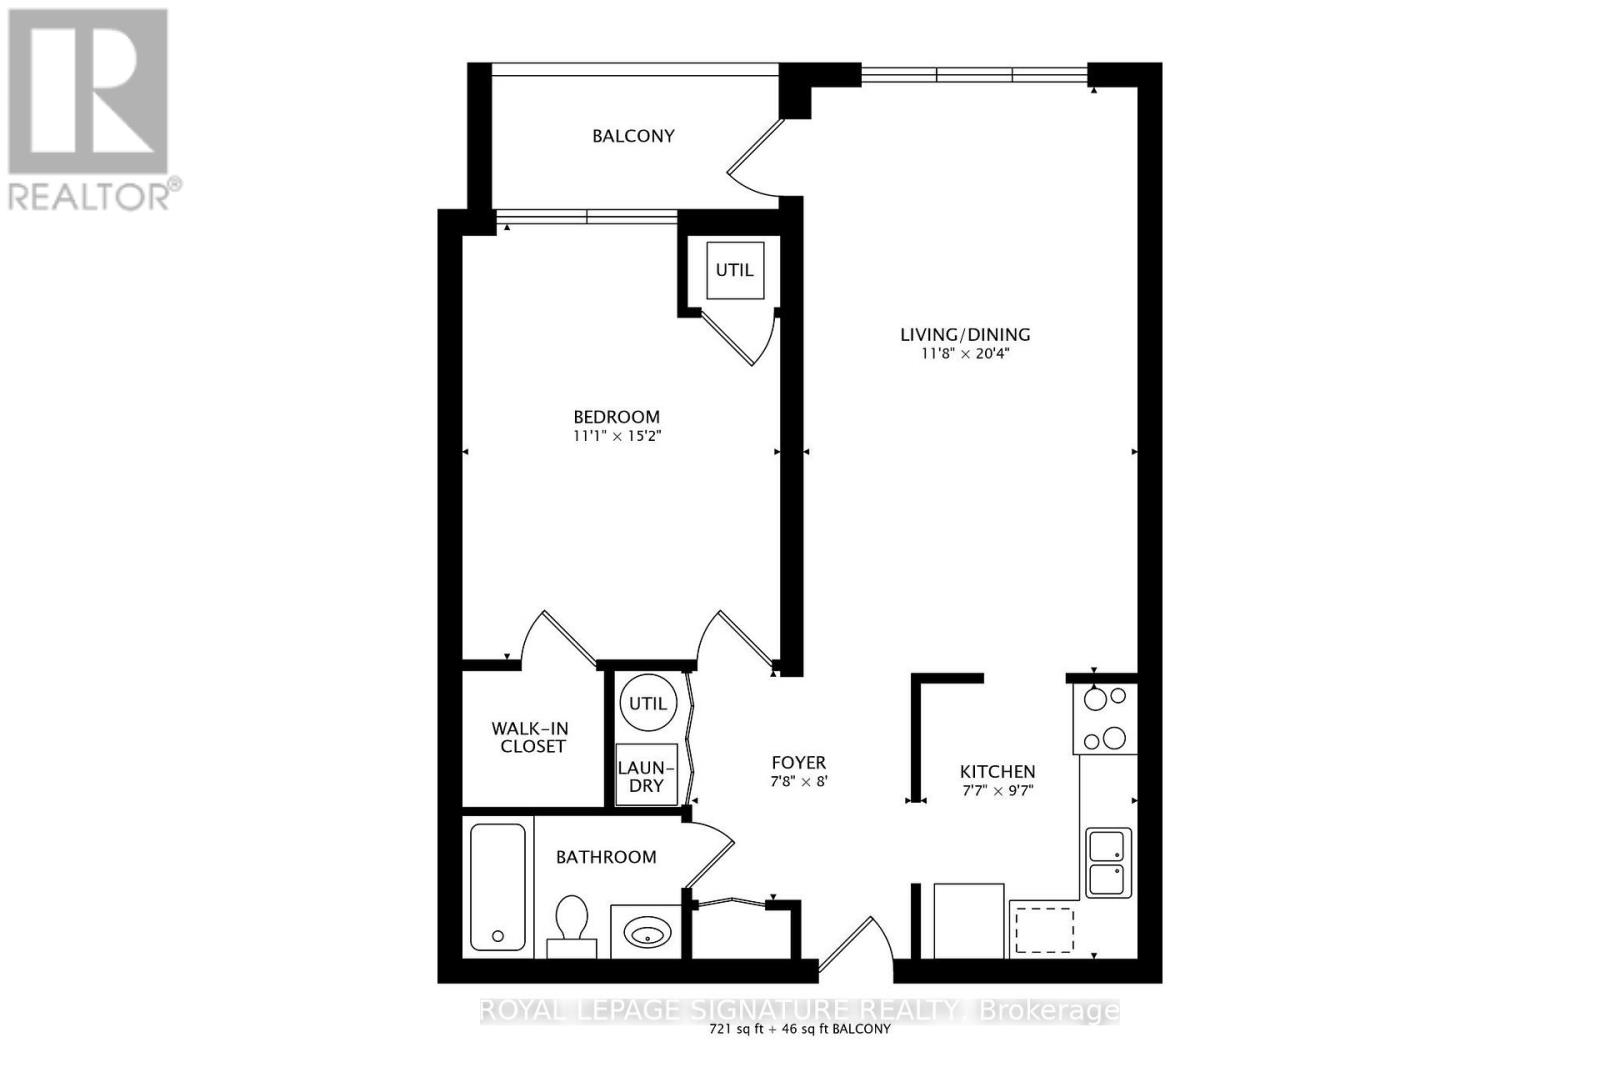
$652.20 MonthlyWelcome to Henley Gardens, where comfort, style and convenience come together. This beautifully maintained 1 bedroom, 1 bathroom suite features a bright open-concept layout, ensuite laundry, an owned underground parking space and locker, plus a private west-facing balcony perfect for enjoying afternoon sunshine and evening sunsets. The upgraded kitchen coffered ceiling and sleek kitchen appliances add a refined, contemporary touch. Enjoy exceptional amenities including a 24-hour concierge, well equipped gym & party rooms in the clubhouse, and beautifully landscaped interior courtyard gardens. Ideally located near transit, shopping, restaurants, parks including the famous Toronto Beach & the Rosetta McClain Gardens. An outstanding opportunity to own, in one of Birchcliffe-Cliffside's most desirable communities. 1 Parking, 1 Locker, & water heater are all Owned. (id:60365)
Property Details
| MLS® Number | E13516982 |
| Property Type | Single Family |
| Community Name | Birchcliffe-Cliffside |
| AmenitiesNearBy | Public Transit, Schools, Place Of Worship |
| CommunityFeatures | Pets Allowed With Restrictions |
| Features | Balcony |
| ParkingSpaceTotal | 1 |
| ViewType | View |
Building
| BathroomTotal | 1 |
| BedroomsAboveGround | 1 |
| BedroomsTotal | 1 |
| Age | 31 To 50 Years |
| Amenities | Exercise Centre, Party Room, Storage - Locker, Security/concierge |
| Appliances | Dishwasher, Dryer, Microwave, Oven, Hood Fan, Stove, Washer, Window Coverings, Refrigerator |
| BasementType | None |
| CoolingType | Central Air Conditioning |
| ExteriorFinish | Brick |
| FlooringType | Tile |
| HeatingFuel | Natural Gas |
| HeatingType | Forced Air |
| SizeInterior | 700 - 799 Sqft |
| Type | Apartment |
Parking
| Underground | |
| Garage |
Land
| Acreage | No |
| LandAmenities | Public Transit, Schools, Place Of Worship |
| LandscapeFeatures | Landscaped |
| ZoningDescription | Residential |
Rooms
| Level | Type | Length | Width | Dimensions |
|---|---|---|---|---|
| Flat | Living Room | 6.2 m | 3.5 m | 6.2 m x 3.5 m |
| Flat | Dining Room | 6.2 m | 3.5 m | 6.2 m x 3.5 m |
| Flat | Kitchen | 2.9 m | 2.3 m | 2.9 m x 2.3 m |
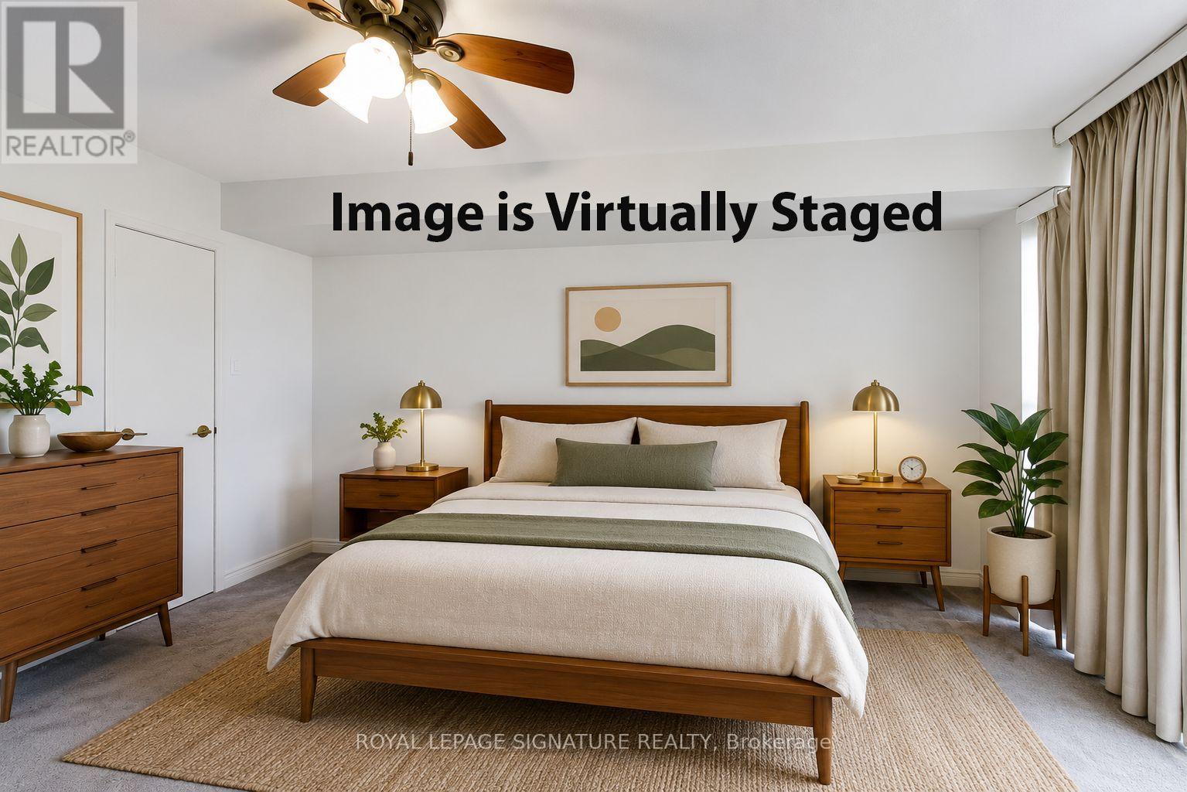
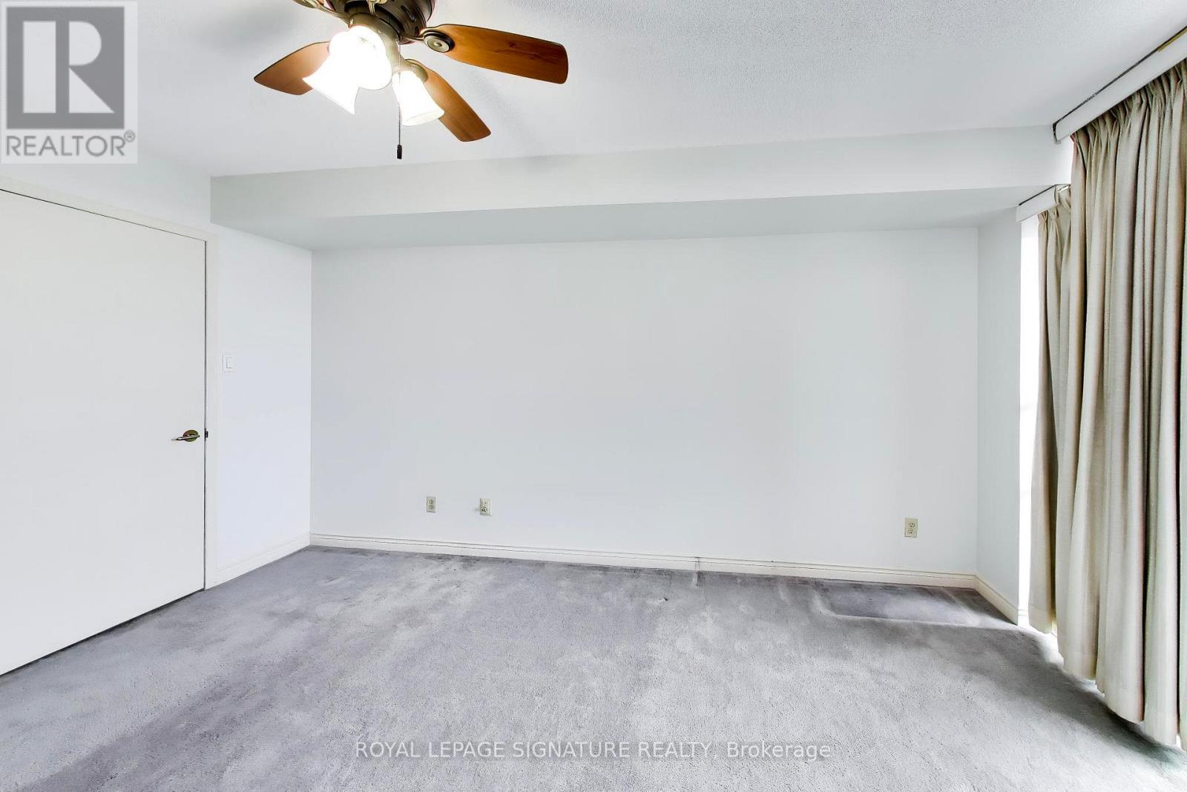
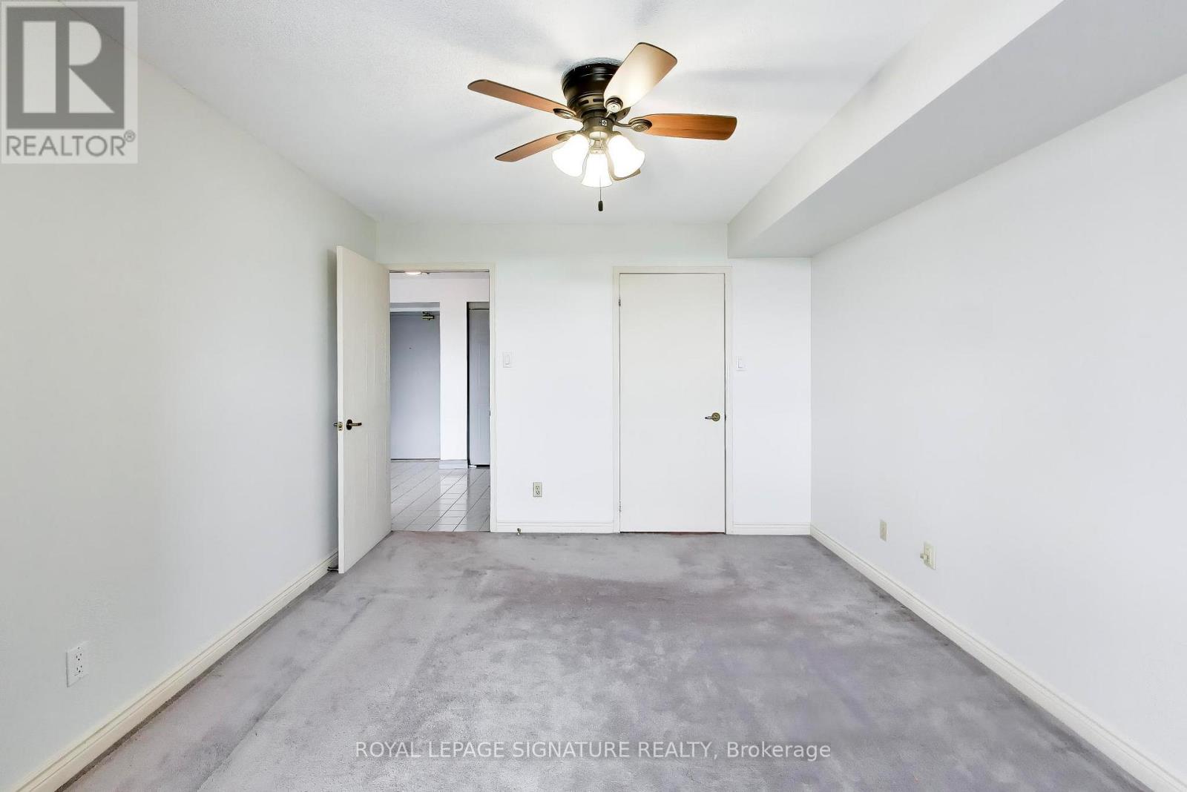
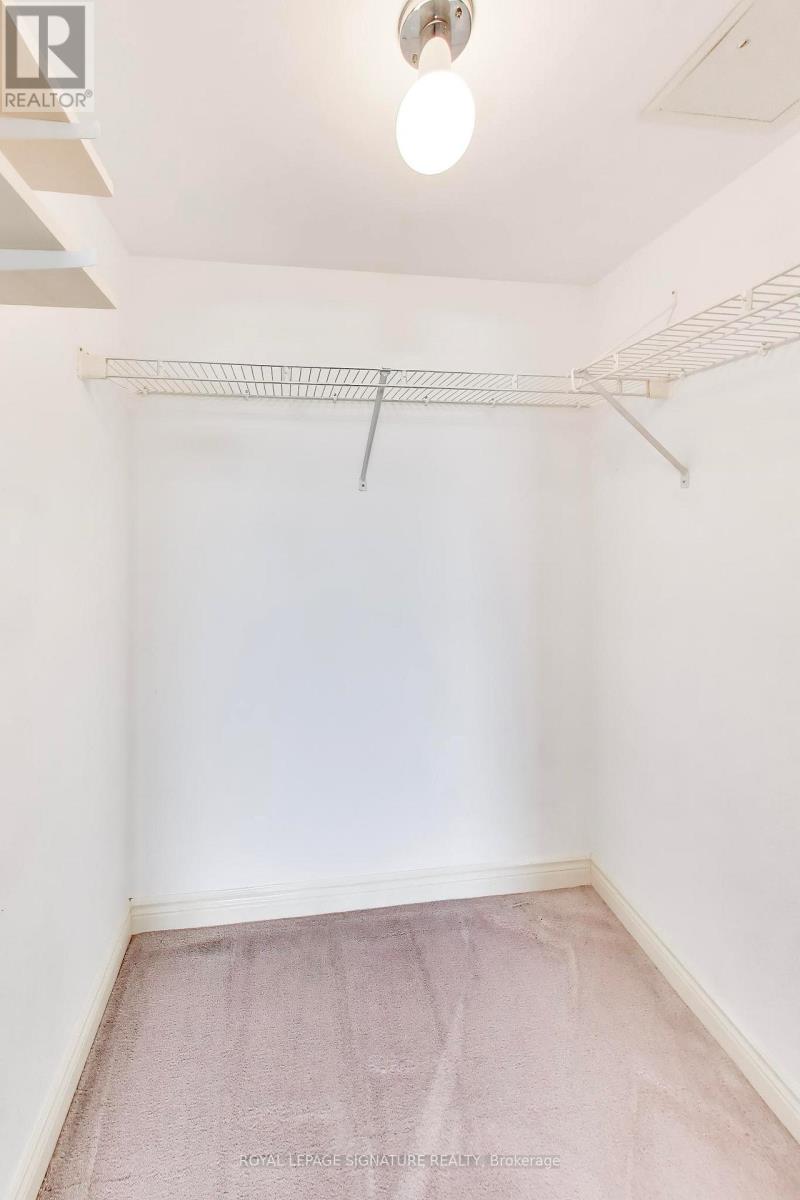
| Flat | Bedroom | 4.6 m | 3.4 m | 4.6 m x 3.4 m |
Marco Sobrevinas
Broker
495 Wellington St W #100
Toronto, Ontario M5V 1G1

The trademarks REALTOR®, REALTORS®, and the REALTOR® logo are controlled by The Canadian Real Estate Association (CREA) and identify real estate professionals who are members of CREA. The trademarks MLS®, Multiple Listing Service® and the associated logos are owned by The Canadian Real Estate Association (CREA) and identify the quality of services provided by real estate professionals who are members of CREA. The trademark DDF® is owned by The Canadian Real Estate Association (CREA) and identifies CREA's Data Distribution Facility (DDF®)
July 07 2026 04:32:31
Toronto Real Estate Board
Royal LePage Signature Realty

© 2026 Proptech Realty Inc., Brokerage.