
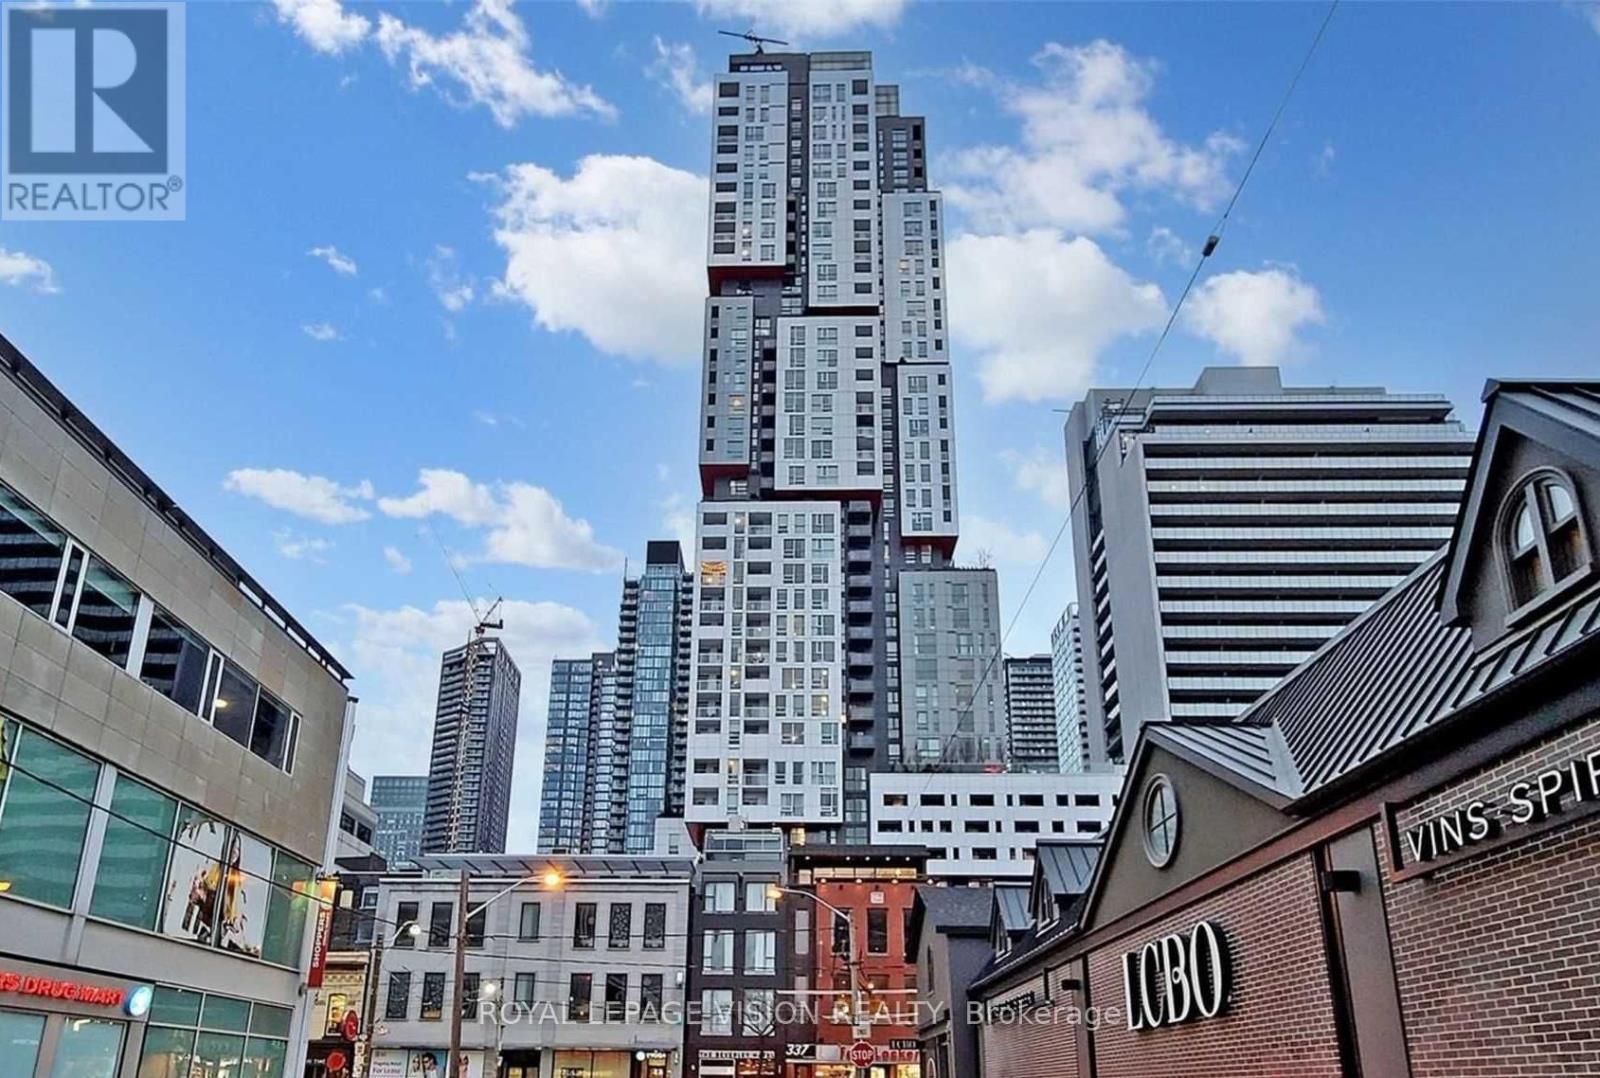
613 - 318 Richmond Street W Toronto, Ontario M5V 0B4
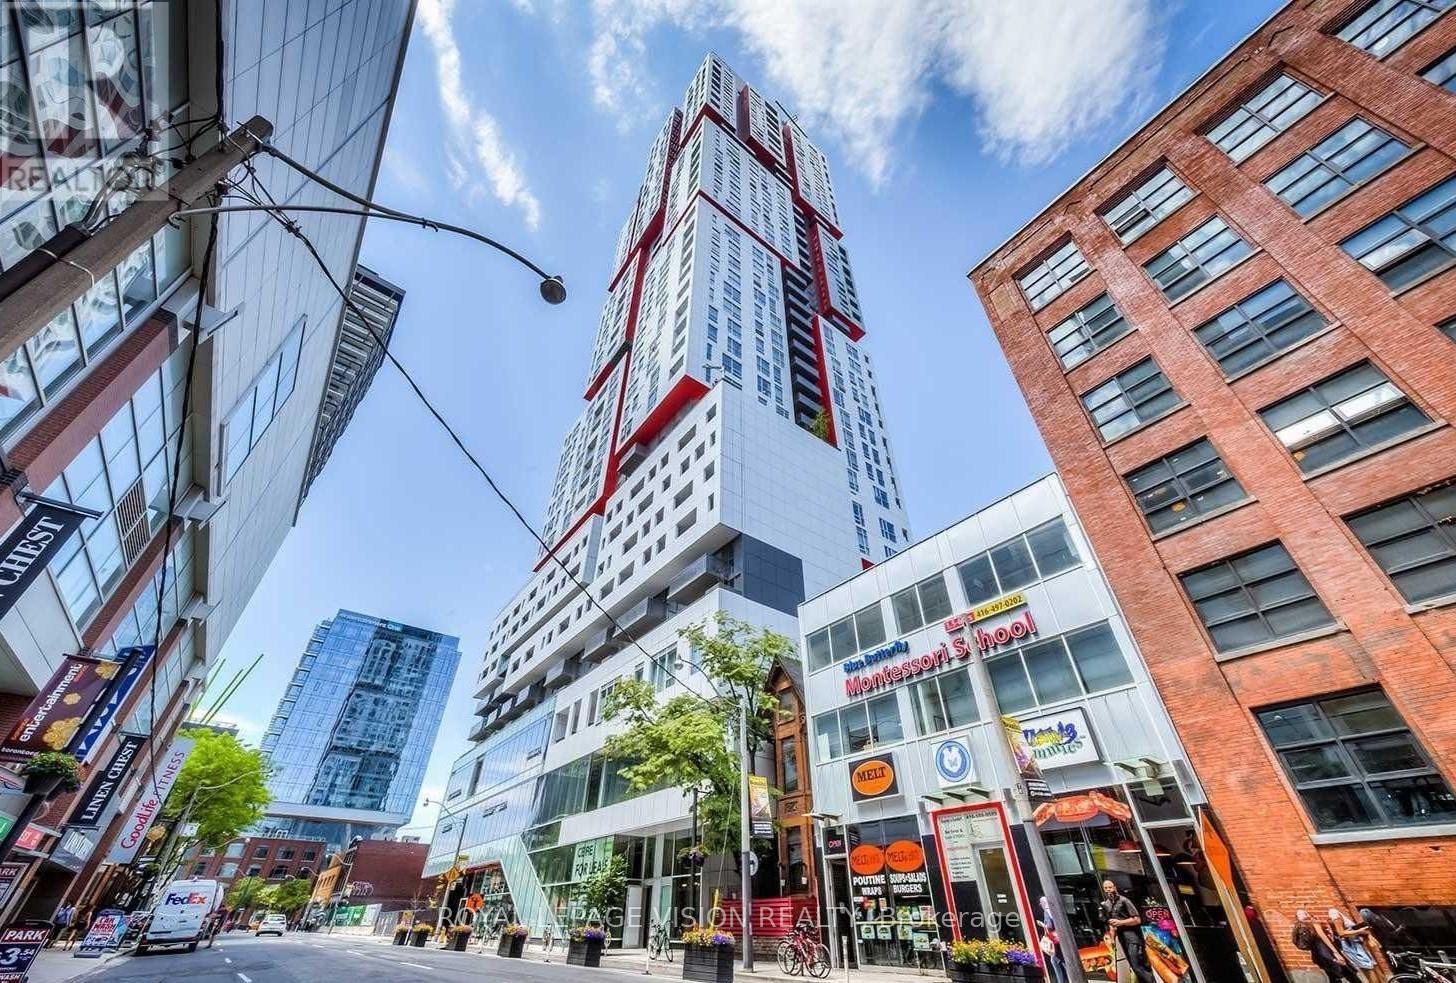

$2,300 Monthly
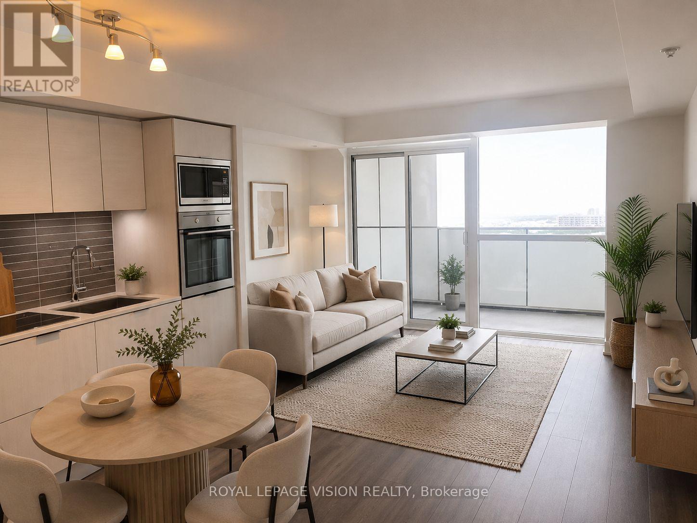
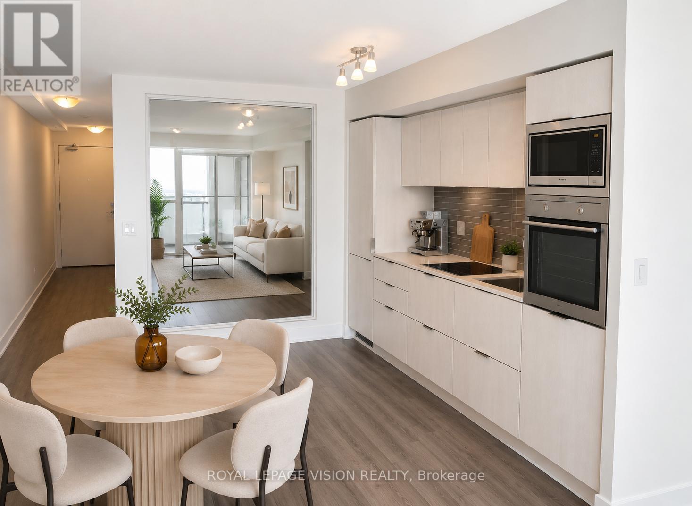
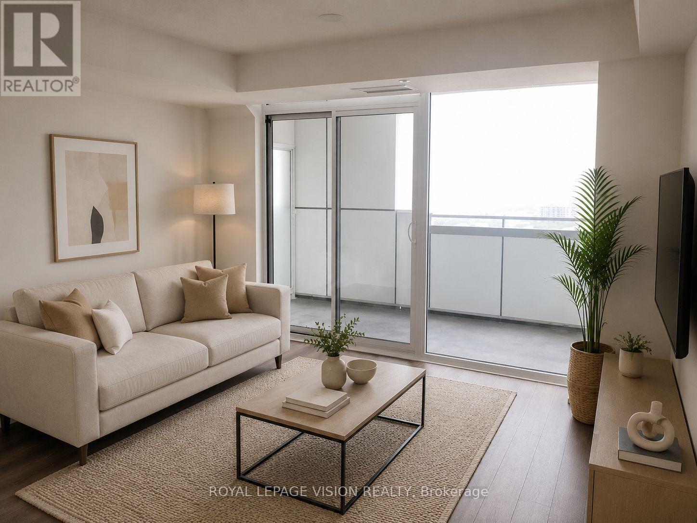
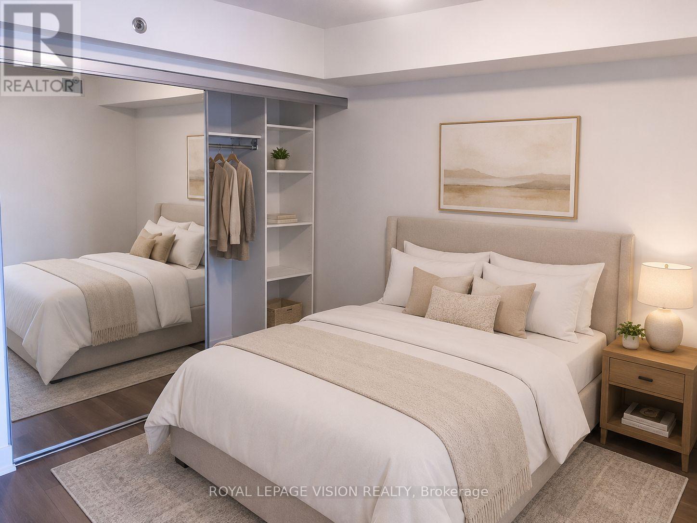
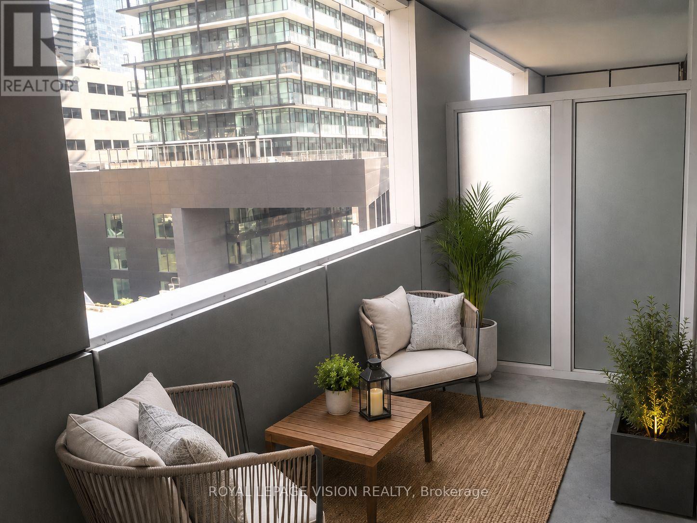
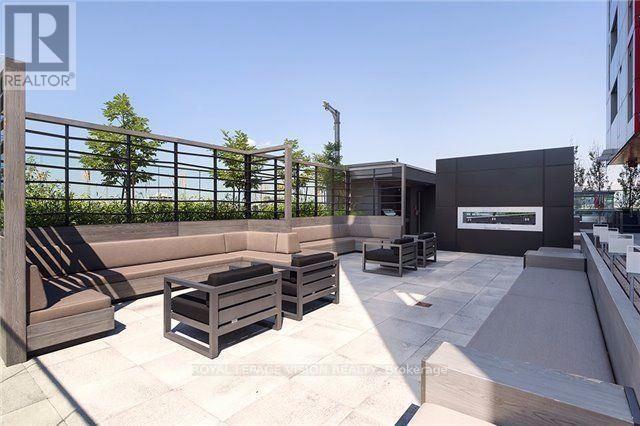
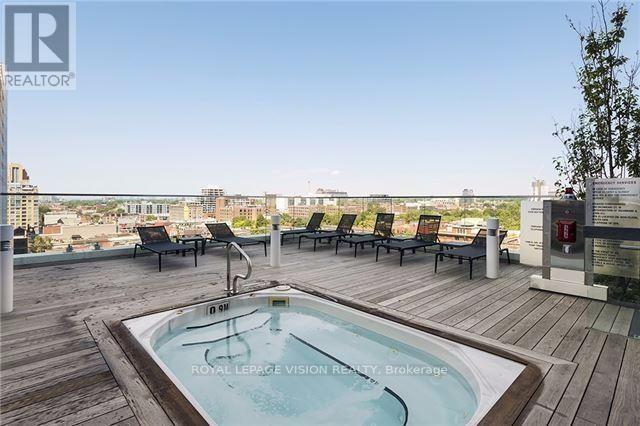
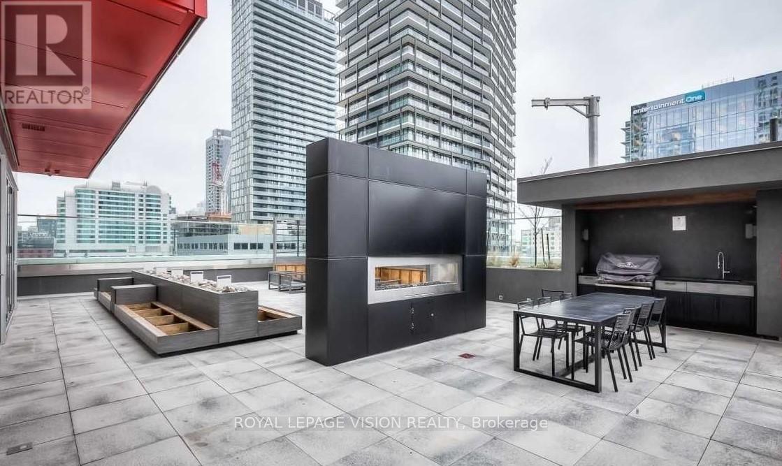
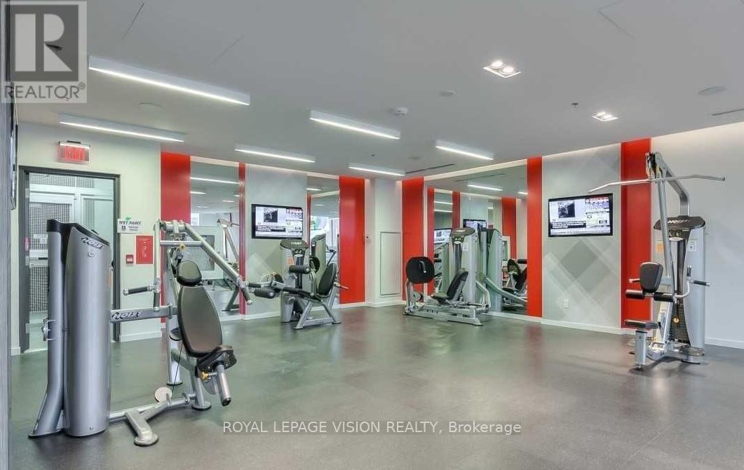
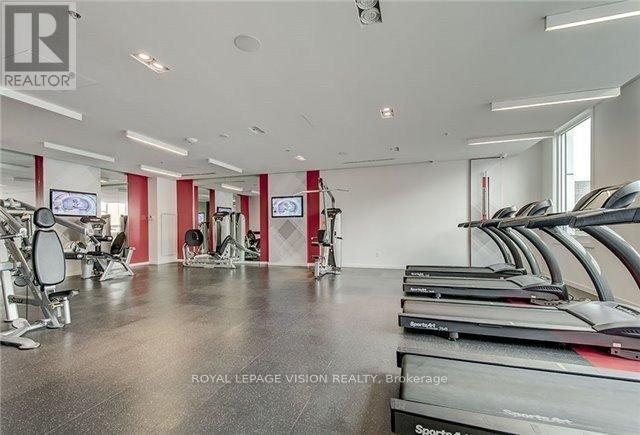
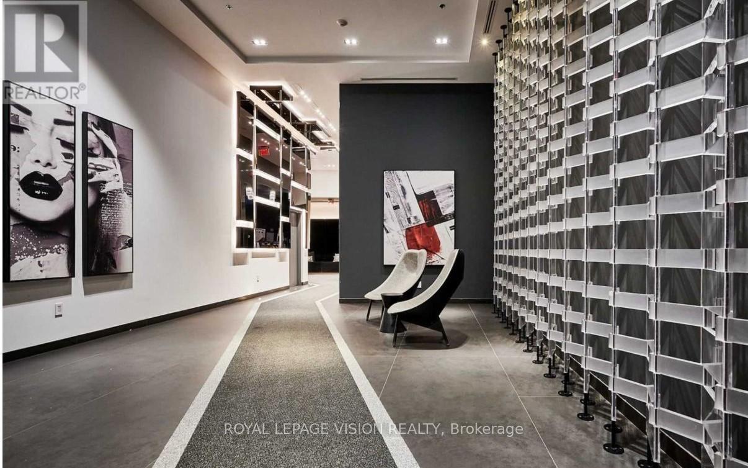
Welcome to Picasso Condos, ideally located in the heart of Toronto's vibrant Entertainment District! This bright and modern 1-bedroom suite offers an open-concept layout with contemporary finishes, floor-to-ceiling windows, and a sleek kitchen featuring stainless steel appliances and stone countertops. The spacious bedroom includes generous closet space, while the functional design makes the most of every square foot. Enjoy exceptional building amenities and an unbeatable downtown location just steps to world-class dining, cafés, theatres, shopping, nightlife, the Financial District, Rogers Centre, CN Tower, TIFF Bell Lightbox, Queen Street West, and the PATH. Convenient access to TTC streetcars, subway stations, and Union Station makes commuting effortless. Perfect for professionals seeking an exciting urban lifestyle in one of Toronto's most desirable downtown addresses. No parking and no locker. *Digital Staging used, not to scale. (id:60365)
Property Details
| MLS® Number | C13535484 |
| Property Type | Single Family |
| Community Name | Waterfront Communities C1 |
| CommunityFeatures | Pets Not Allowed |
| Features | Balcony, Carpet Free |
| ViewType | City View |
Building
| BathroomTotal | 1 |
| BedroomsAboveGround | 1 |
| BedroomsTotal | 1 |
| Appliances | Oven - Built-in, Range |
| BasementType | None |
| CoolingType | Central Air Conditioning |
| ExteriorFinish | Brick, Concrete |
| FlooringType | Wood |
| HeatingFuel | Electric |
| HeatingType | Forced Air, Heat Pump |
| SizeInterior | 500 - 599 Sqft |
| Type | Apartment |
Parking
| Underground | |
| Garage |
Land
| Acreage | No |
Rooms
| Level | Type | Length | Width | Dimensions |
|---|---|---|---|---|
| Main Level | Living Room | 5.94 m | 3.7 m | 5.94 m x 3.7 m |
| Main Level | Dining Room | 5.94 m | 3.7 m | 5.94 m x 3.7 m |
| Main Level | Kitchen | 5.94 m | 3.7 m | 5.94 m x 3.7 m |
| Main Level | Primary Bedroom | 3.4 m | 2.9 m | 3.4 m x 2.9 m |
Alex Nolis
Broker
1051 Tapscott Rd #1b
Toronto, Ontario M1X 1A1
Steve Nolis
Salesperson
1051 Tapscott Rd #1b
Toronto, Ontario M1X 1A1

The trademarks REALTOR®, REALTORS®, and the REALTOR® logo are controlled by The Canadian Real Estate Association (CREA) and identify real estate professionals who are members of CREA. The trademarks MLS®, Multiple Listing Service® and the associated logos are owned by The Canadian Real Estate Association (CREA) and identify the quality of services provided by real estate professionals who are members of CREA. The trademark DDF® is owned by The Canadian Real Estate Association (CREA) and identifies CREA's Data Distribution Facility (DDF®)
July 08 2026 12:30:25
Toronto Real Estate Board
Royal LePage Vision Realty

© 2026 Proptech Realty Inc., Brokerage.