
611 - 188 Doris Avenue Toronto, Ontario M2N 6Z5

$2,950 Monthly
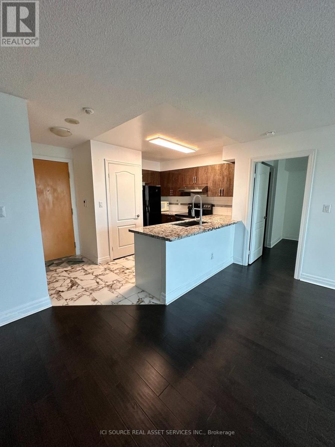
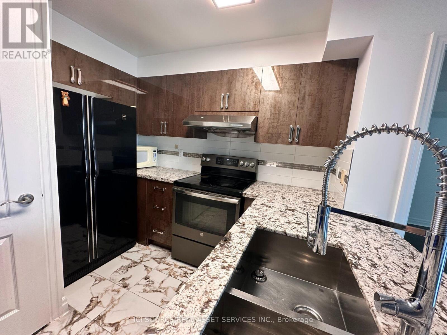
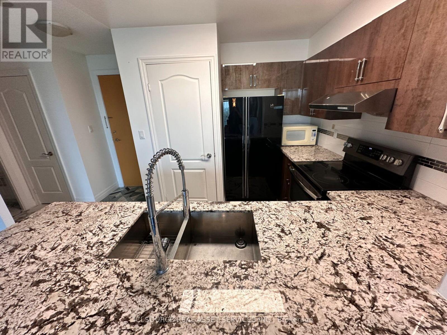
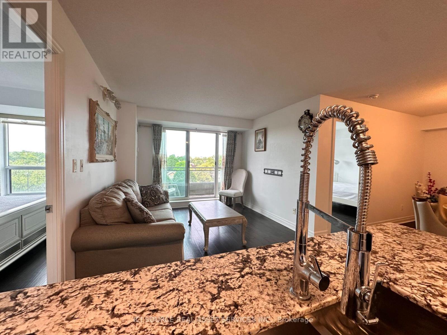
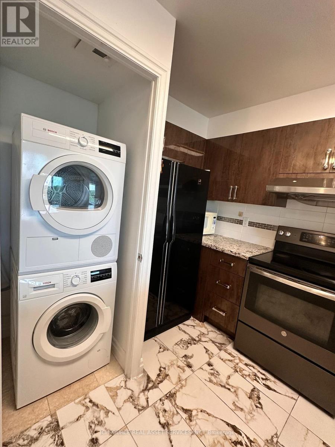
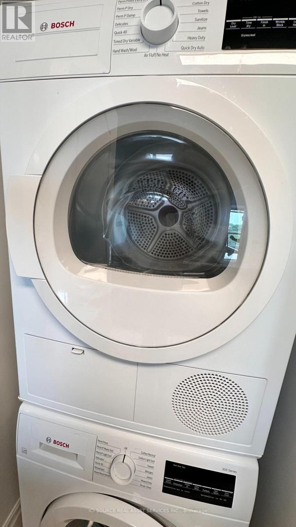
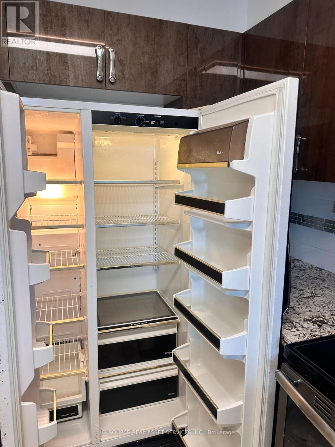
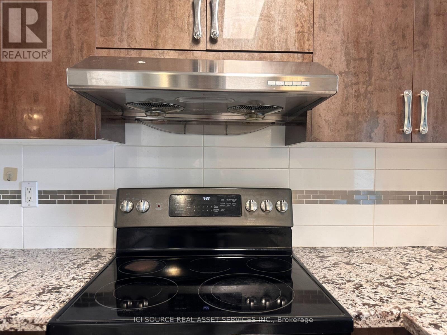
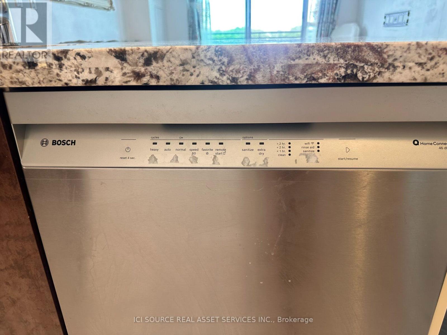
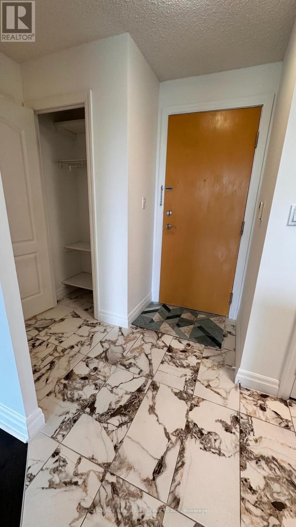
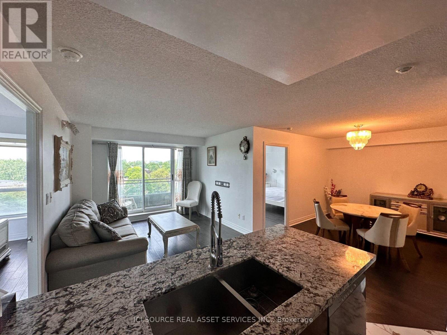
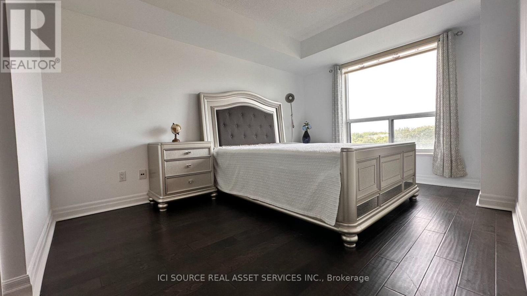
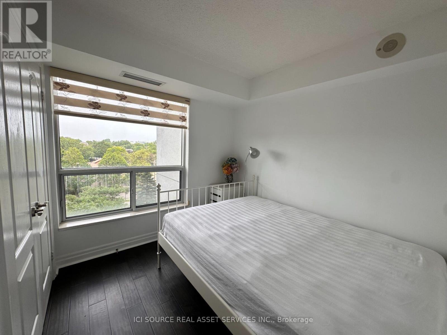
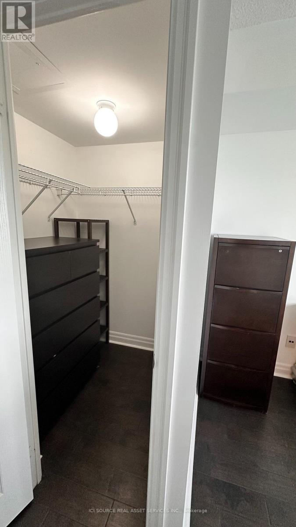
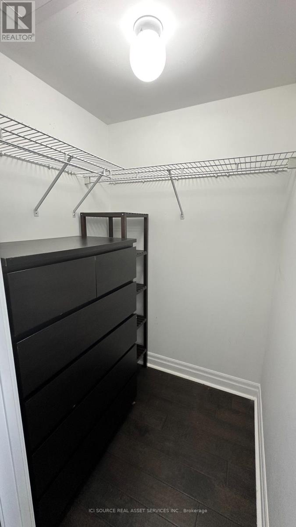
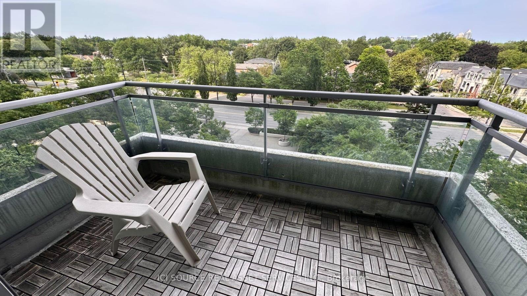
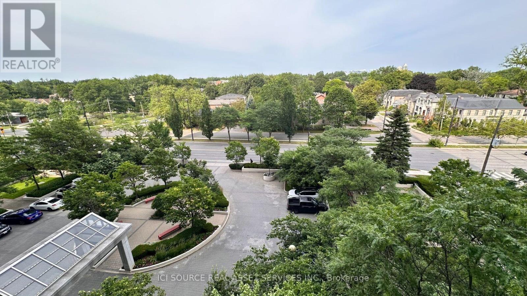
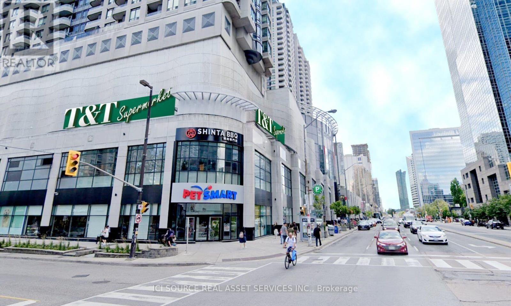
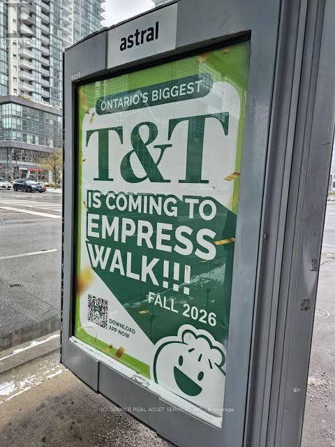
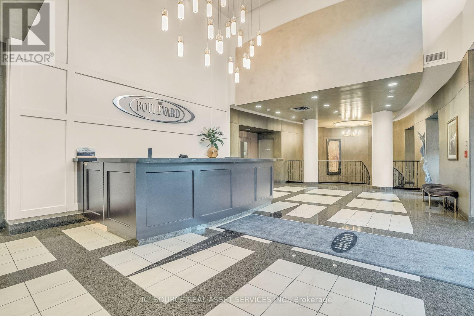
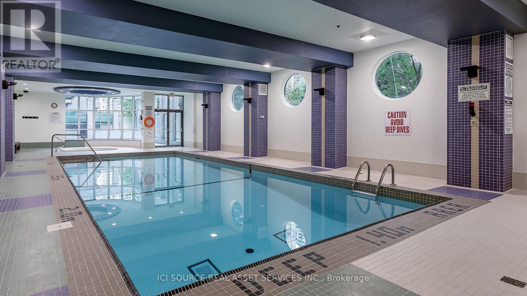
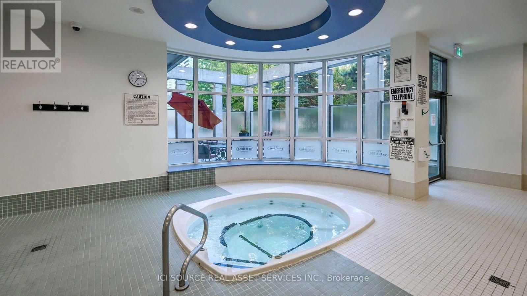
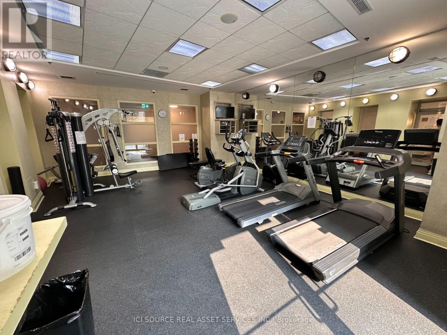
Luxury 2 Bedroom + Den Condo for Lease | Prime North York Centre Location on the North York Center Subway Welcome to this bright and spacious 2-bedroom + den luxury condominium. Enjoy an unobstructed east-facing view with abundant natural sunlight throughout the day. This well-designed suite features an open-concept layout, large windows, a modern kitchen/dinning, spacious bedrooms, and a den-perfect for a home office or study. Suite Features* Bright, unobstructed east exposure* 2 Bedrooms + Den* Functional open-concept living area* Modern kitchen with Bosch appliances* Ensuite Bosch laundry* Parking and locker Luxury Building Amenities* 24-hour concierge and security* Indoor swimming pool* Whirlpool / Hot Tub* Sauna* Fully equipped fitness centre* Party room* Visitor parking* Beautifully maintained common areas Exceptional Location On TTC subway, convenient access to downtown Toronto. Walking distance to:* Restaurants, cafés and shopping* Empress Walk movie theater* T&T supermarket* North York Civic Centre* Library and community centre* Parks* Excellent schools (McKee Public School, Hollywood Public School, and Earl Haig Secondary School)* Available: immediately* No smoking. AAA tenants preferred. *For Additional Property Details Click The Brochure Icon Below* (id:60365)
Property Details
| MLS® Number | C13587046 |
| Property Type | Single Family |
| Community Name | Willowdale East |
| CommunityFeatures | Pets Allowed With Restrictions |
| Features | Balcony, Guest Suite |
| ParkingSpaceTotal | 1 |
| PoolType | Indoor Pool |
Building
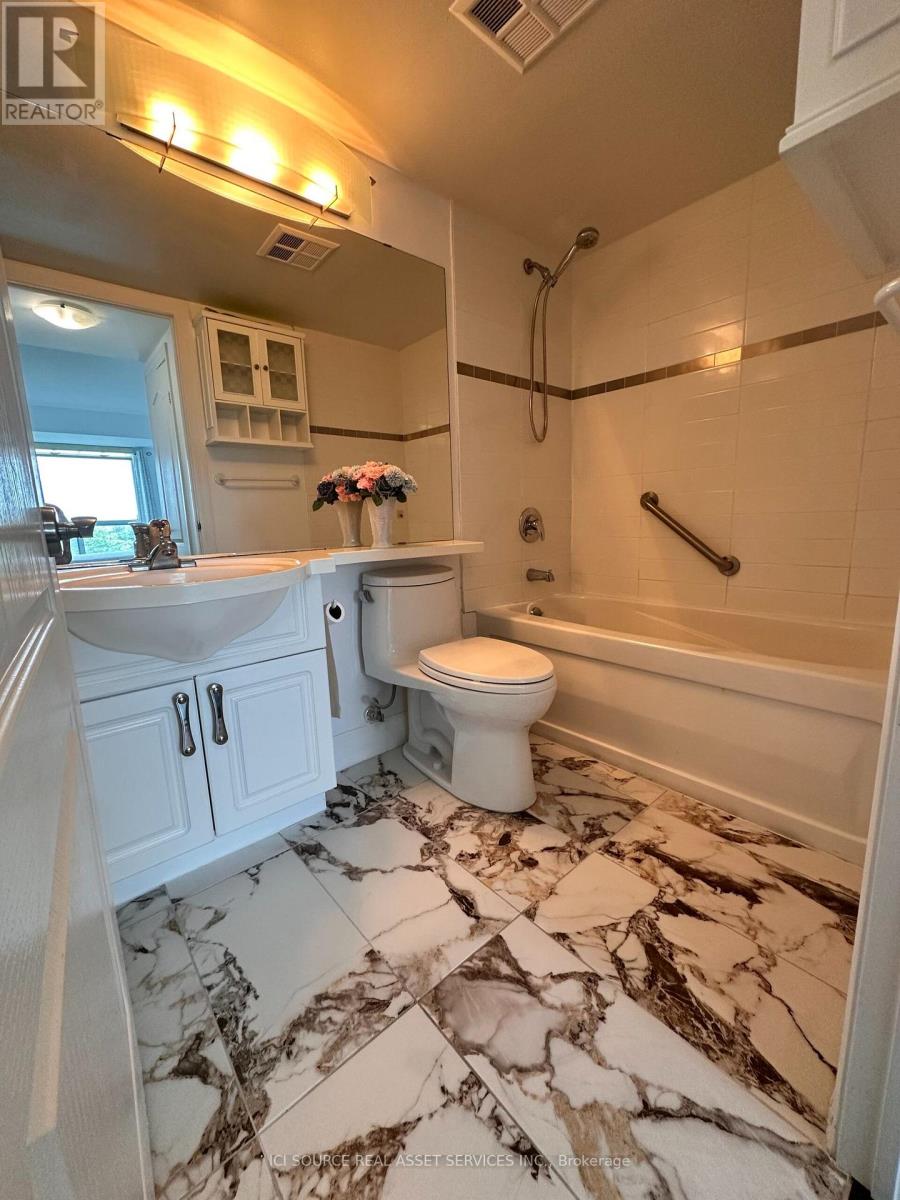
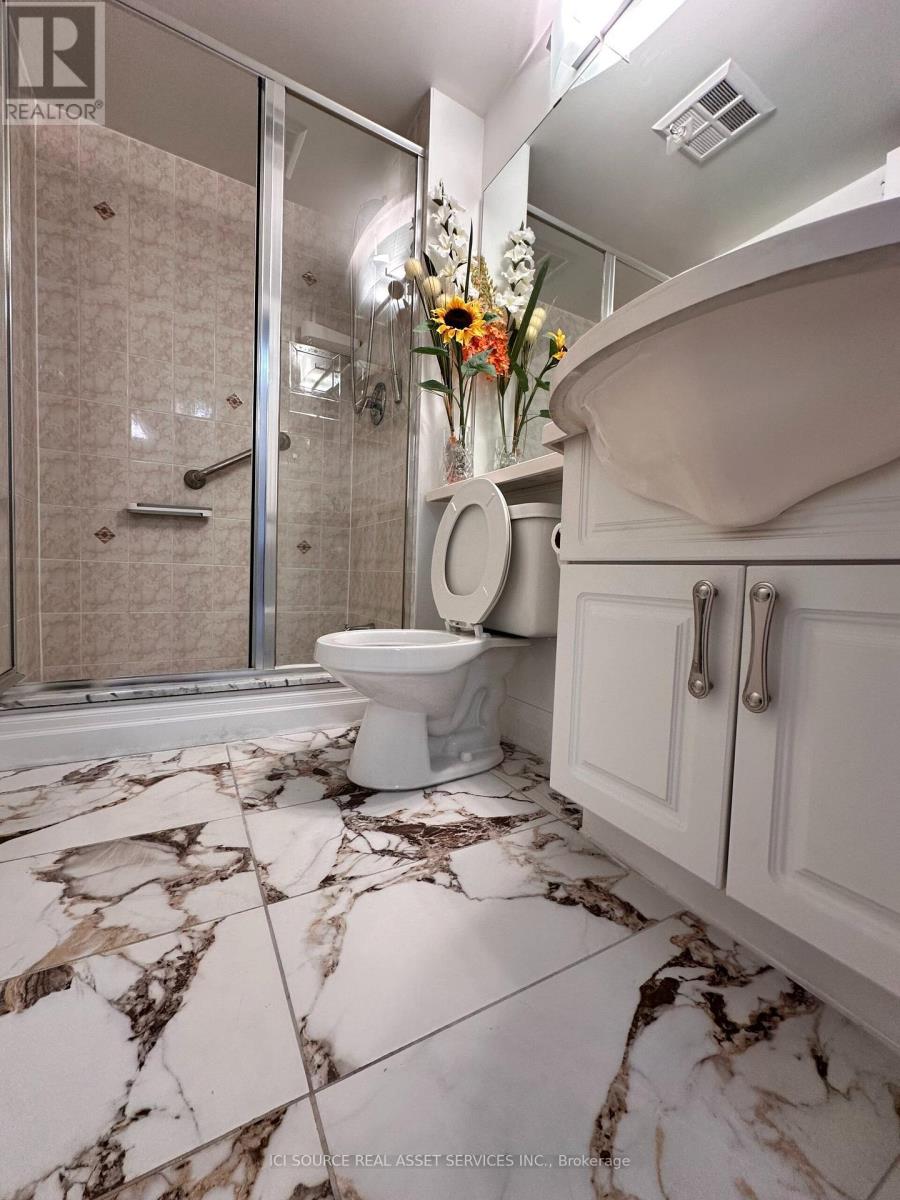
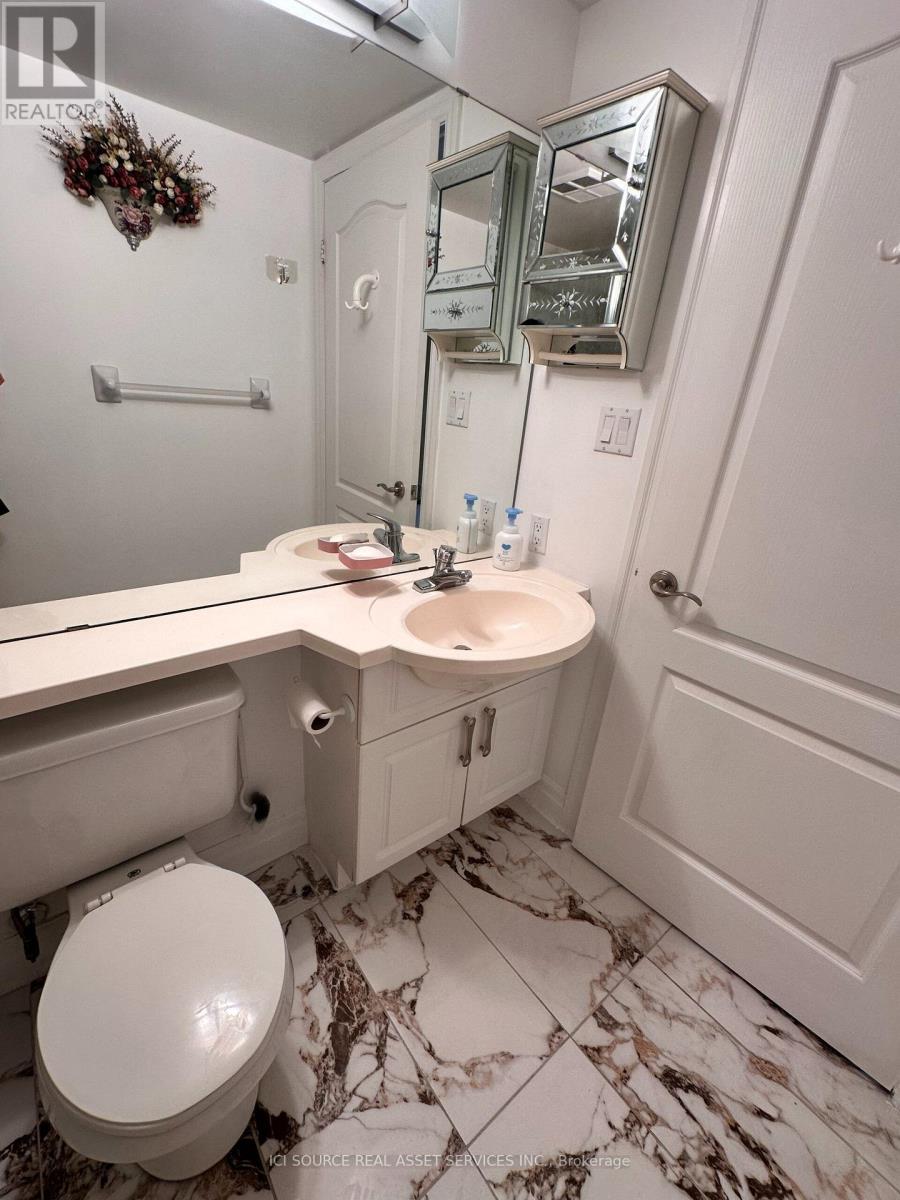
| BathroomTotal | 2 |
| BedroomsAboveGround | 2 |
| BedroomsBelowGround | 1 |
| BedroomsTotal | 3 |
| Amenities | Exercise Centre, Party Room, Sauna, Visitor Parking, Storage - Locker |
| BasementType | None |
| CoolingType | Central Air Conditioning |
| ExteriorFinish | Concrete |
| FireProtection | Security System |
| HeatingFuel | Natural Gas |
| HeatingType | Forced Air |
| SizeInterior | 800 - 899 Sqft |
| Type | Apartment |
Parking
| Underground | |
| Garage |
Land
| Acreage | No |
Rooms
| Level | Type | Length | Width | Dimensions |
|---|---|---|---|---|
| Flat | Bedroom | 4 m | 5 m | 4 m x 5 m |
| Flat | Bedroom 2 | 3 m | 3 m | 3 m x 3 m |
| Flat | Den | 3 m | 3 m | 3 m x 3 m |
James Tasca
Broker of Record

The trademarks REALTOR®, REALTORS®, and the REALTOR® logo are controlled by The Canadian Real Estate Association (CREA) and identify real estate professionals who are members of CREA. The trademarks MLS®, Multiple Listing Service® and the associated logos are owned by The Canadian Real Estate Association (CREA) and identify the quality of services provided by real estate professionals who are members of CREA. The trademark DDF® is owned by The Canadian Real Estate Association (CREA) and identifies CREA's Data Distribution Facility (DDF®)
July 21 2026 01:00:42
Toronto Real Estate Board
Ici Source Real Asset Services Inc.

© 2026 Proptech Realty Inc., Brokerage.