
610 - 21 Carlton Street Toronto, Ontario M5B 1L3







$3,100 Monthly
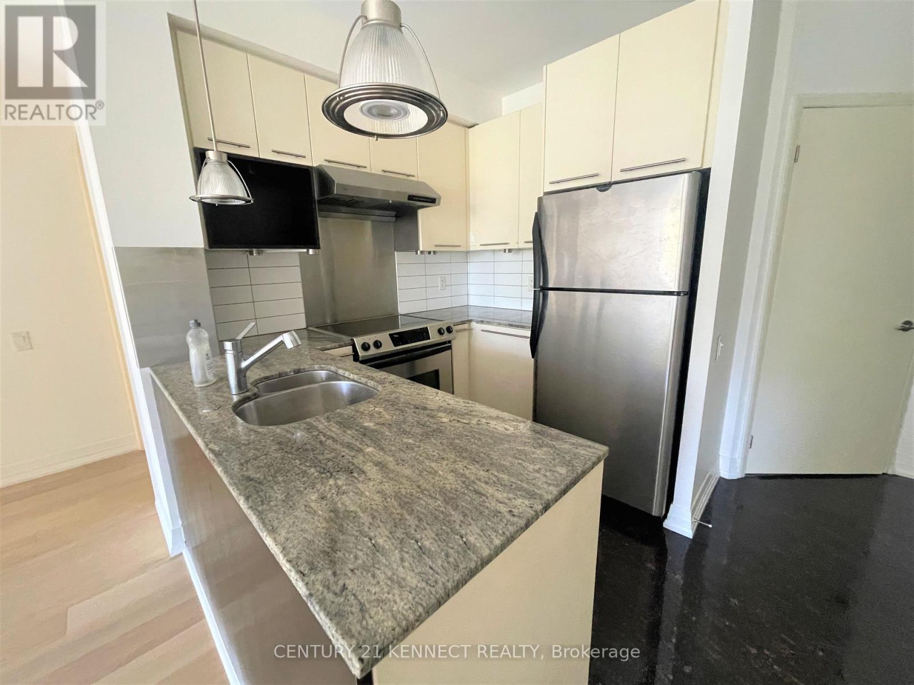
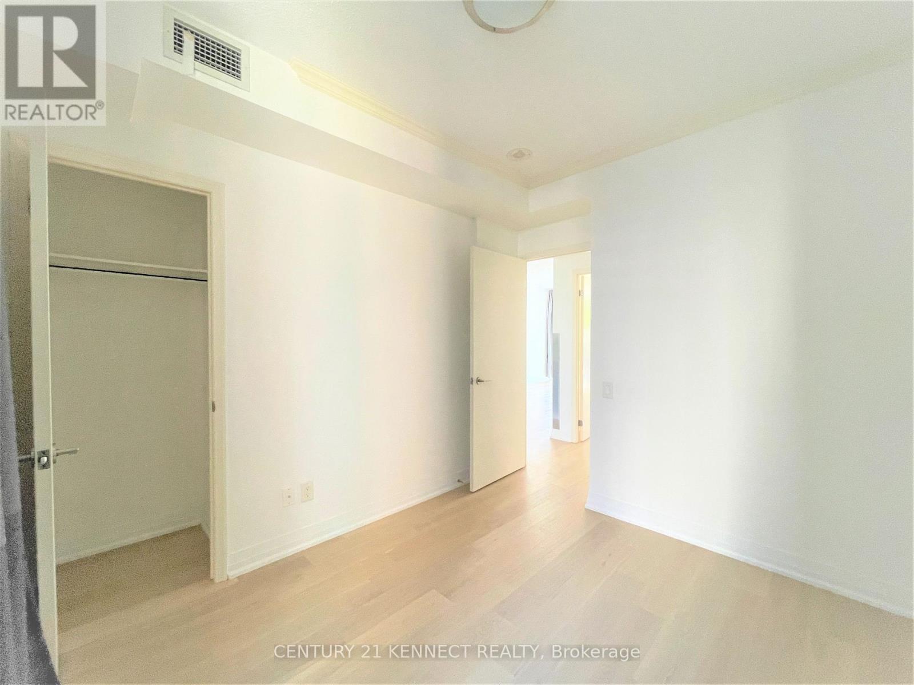
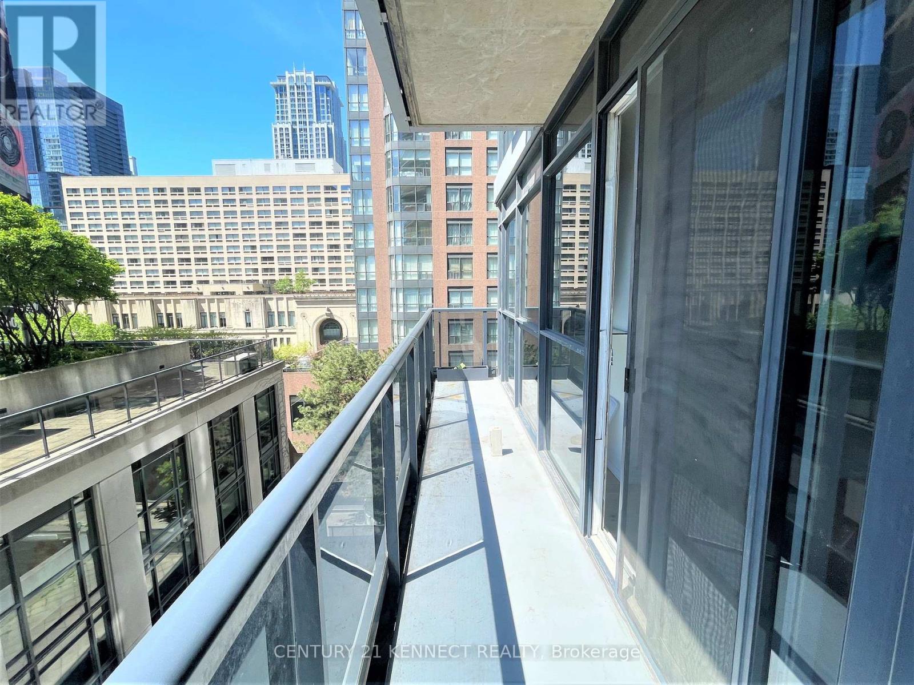
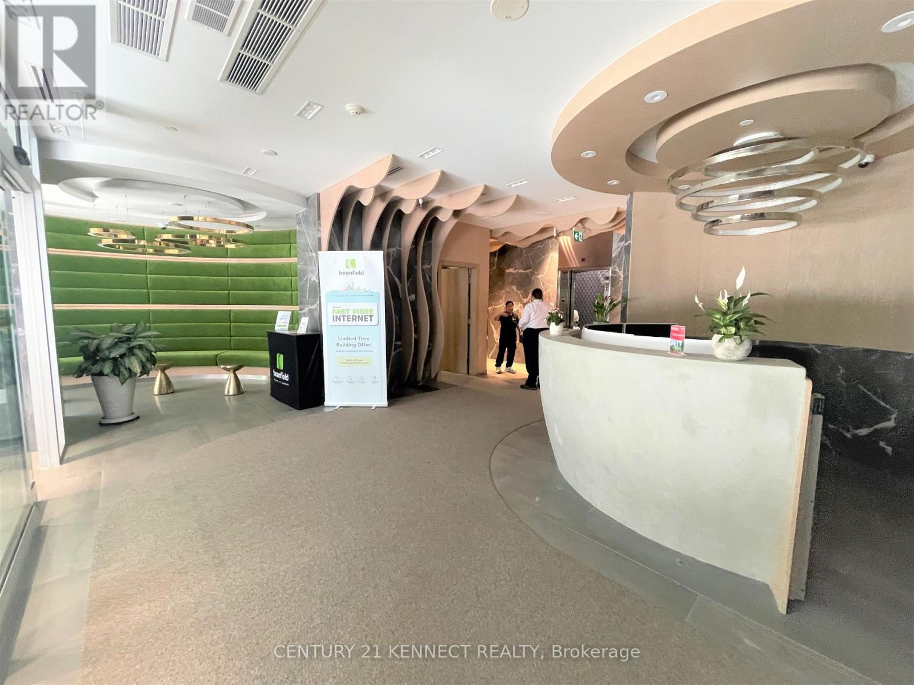
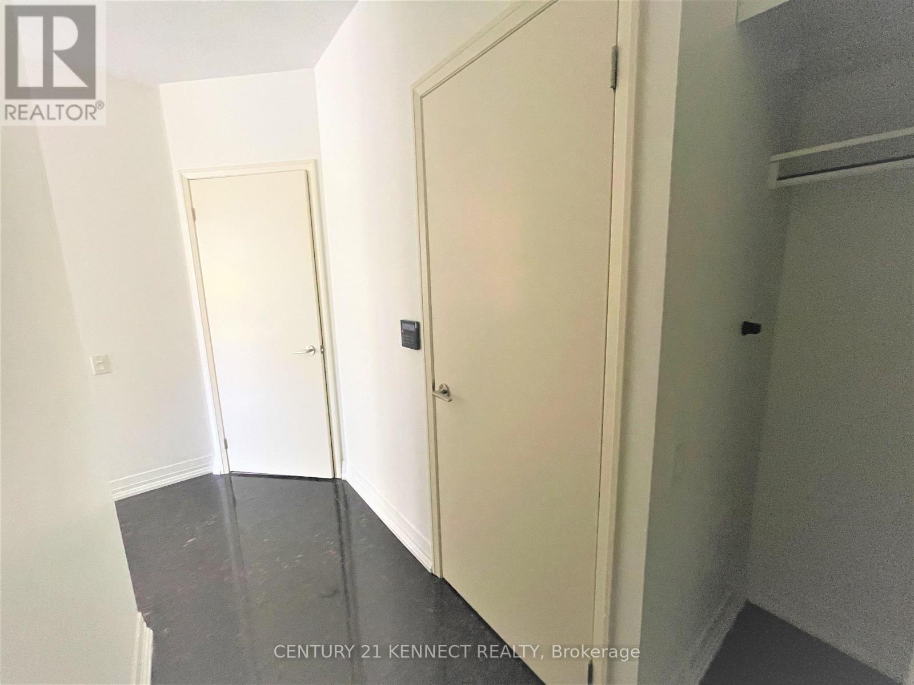
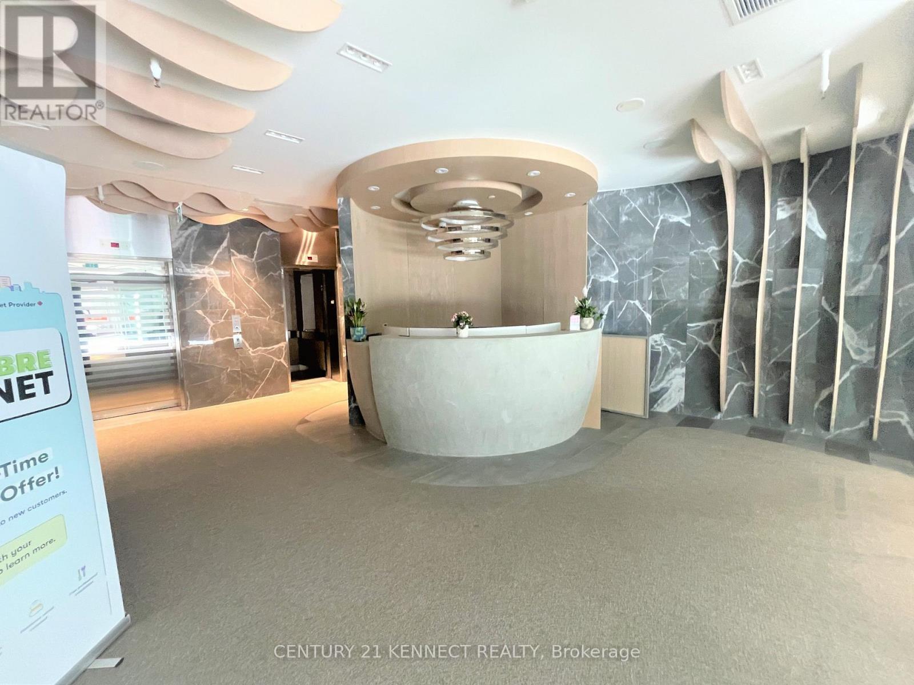
Bright and Spacious 2-Bedroom Suite Featuring Stunning South-Facing Views. Well-Maintained And Move-In Ready, Located In The Heart Of Downtown Toronto. Just Steps To The Subway, Streetcar, Loblaws, Banks, TMU (Ryerson University), U of T, Hospitals, College Park, Yonge-Dundas Square, Eaton Centre, Restaurants, And Theatres. Functional Layout With Granite Countertops And Granite Flooring. Enjoy Exceptional Building Amenities Including 24-Hour Concierge, Indoor Pool, Gym, Rooftop Terrace With BBQs, Visitor Parking, Home Theatre, Guest Suites, Billiards Room, Internet Lounge, And More. (id:60365)
Property Details
| MLS® Number | C13207816 |
| Property Type | Single Family |
| Community Name | Church-Yonge Corridor |
| AmenitiesNearBy | Public Transit, Schools |
| CommunityFeatures | Pets Not Allowed |
| Features | Balcony |
| ParkingSpaceTotal | 1 |
| PoolType | Indoor Pool |
Building
| BathroomTotal | 2 |
| BedroomsAboveGround | 2 |
| BedroomsTotal | 2 |
| Amenities | Security/concierge, Exercise Centre, Party Room, Visitor Parking |
| Appliances | Blinds, Dishwasher, Dryer, Stove, Washer, Refrigerator |
| BasementType | None |
| CoolingType | Central Air Conditioning |
| ExteriorFinish | Concrete |
| FlooringType | Hardwood |
| HeatingFuel | Natural Gas |
| HeatingType | Forced Air |
| SizeInterior | 800 - 899 Sqft |
| Type | Apartment |
Parking
| Underground | |
| Garage |
Land
| Acreage | No |
| LandAmenities | Public Transit, Schools |
Rooms
| Level | Type | Length | Width | Dimensions |
|---|---|---|---|---|
| Flat | Living Room | 6.06 m | 3.18 m | 6.06 m x 3.18 m |
| Flat | Dining Room | 6.06 m | 3.18 m | 6.06 m x 3.18 m |
| Flat | Kitchen | 2.58 m | 2.27 m | 2.58 m x 2.27 m |
| Flat | Primary Bedroom | 3.33 m | 2.88 m | 3.33 m x 2.88 m |
| Flat | Bedroom 2 | 3.03 m | 2.73 m | 3.03 m x 2.73 m |
Ken Yeung
Broker
7780 Woodbine Ave Unit 15
Markham, Ontario L3R 2N7

The trademarks REALTOR®, REALTORS®, and the REALTOR® logo are controlled by The Canadian Real Estate Association (CREA) and identify real estate professionals who are members of CREA. The trademarks MLS®, Multiple Listing Service® and the associated logos are owned by The Canadian Real Estate Association (CREA) and identify the quality of services provided by real estate professionals who are members of CREA. The trademark DDF® is owned by The Canadian Real Estate Association (CREA) and identifies CREA's Data Distribution Facility (DDF®)
May 28 2026 03:16:46
Toronto Real Estate Board
Century 21 Kennect Realty

© 2026 Proptech Realty Inc., Brokerage.