
610 - 18 Water Walk Drive Markham, Ontario L3R 6L5

$2,480 Monthly
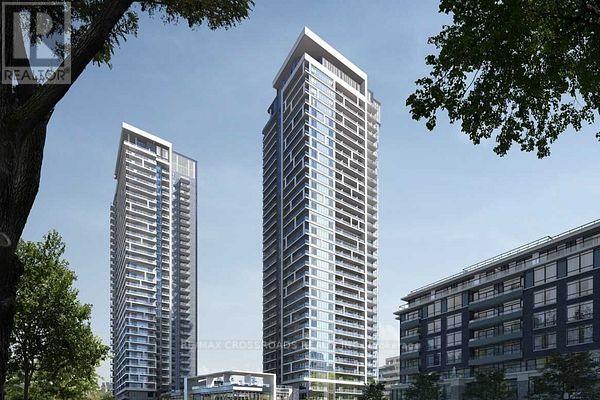
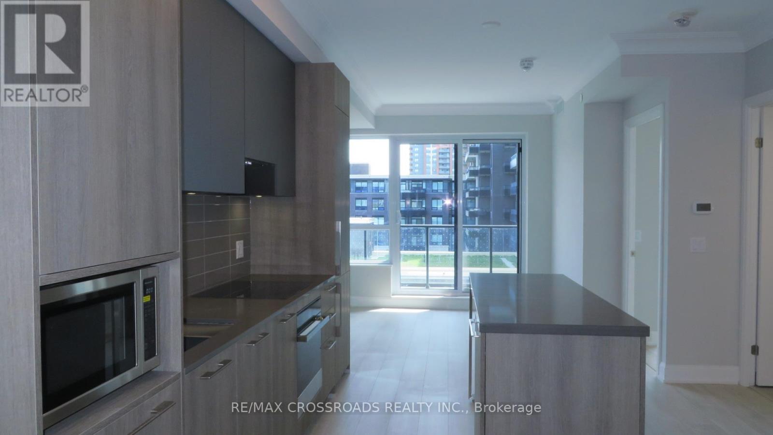
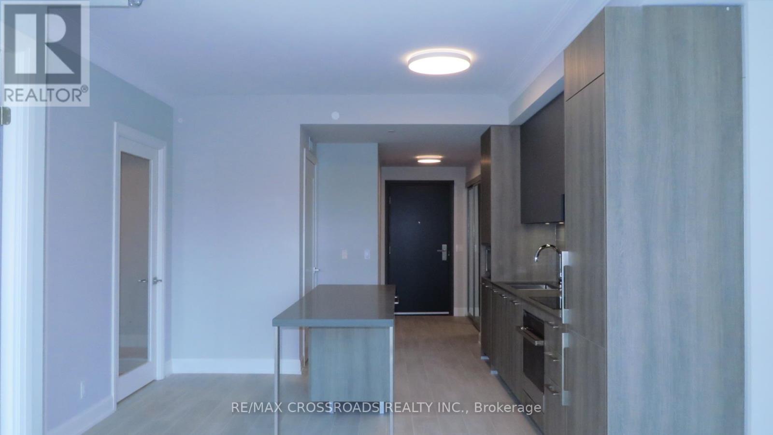
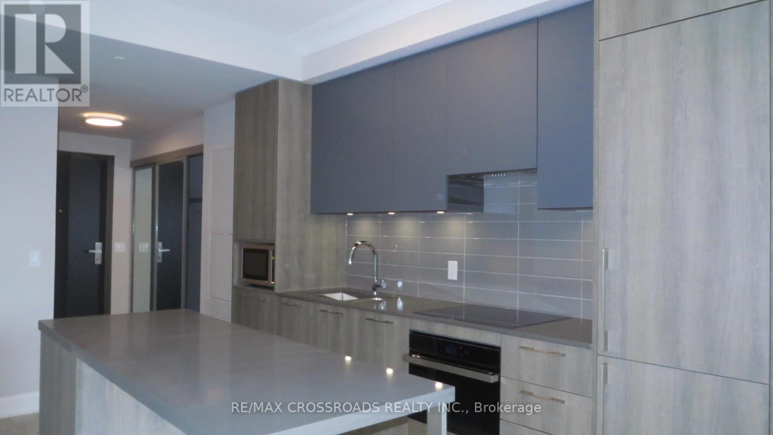
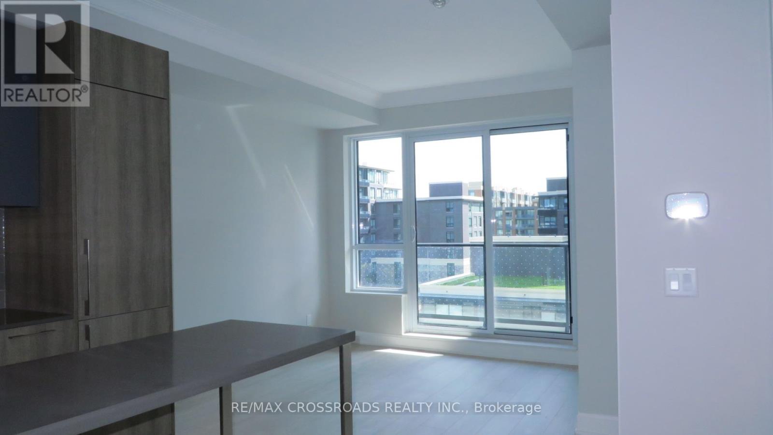
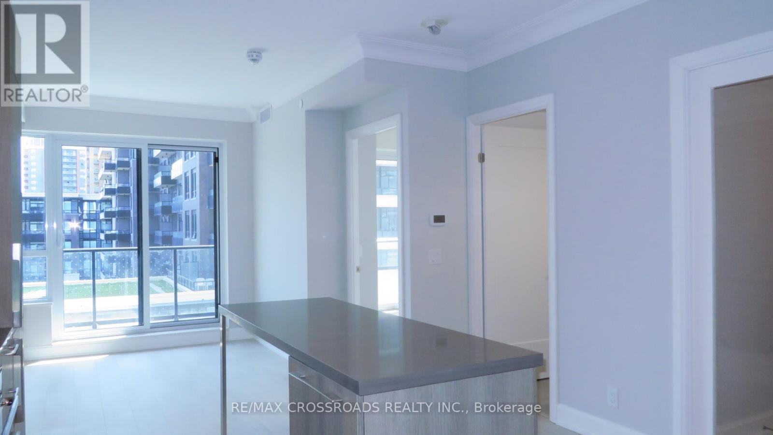
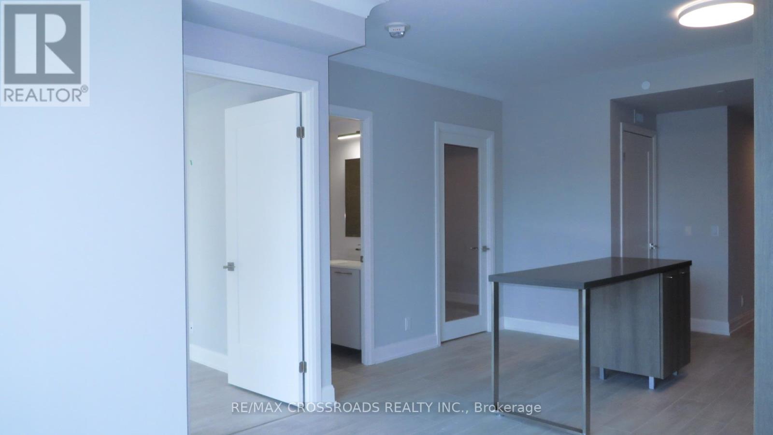
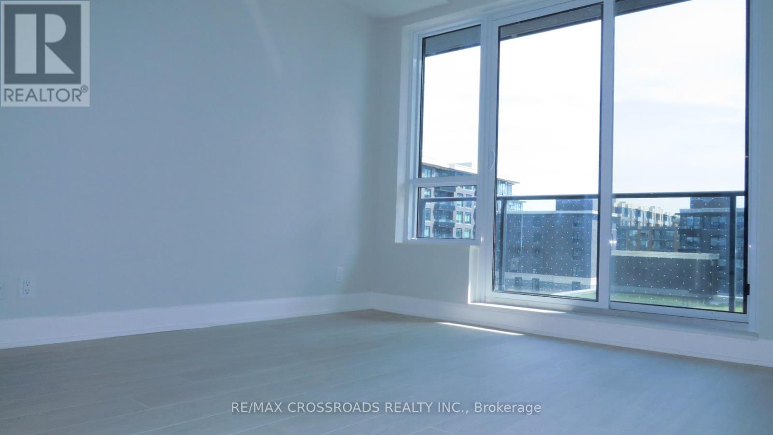
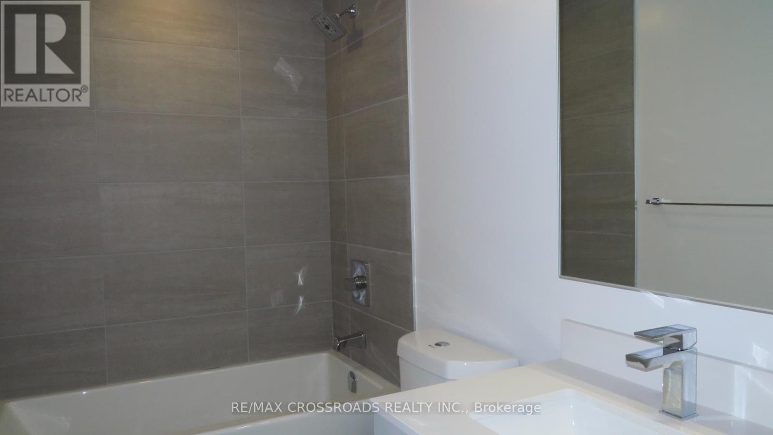
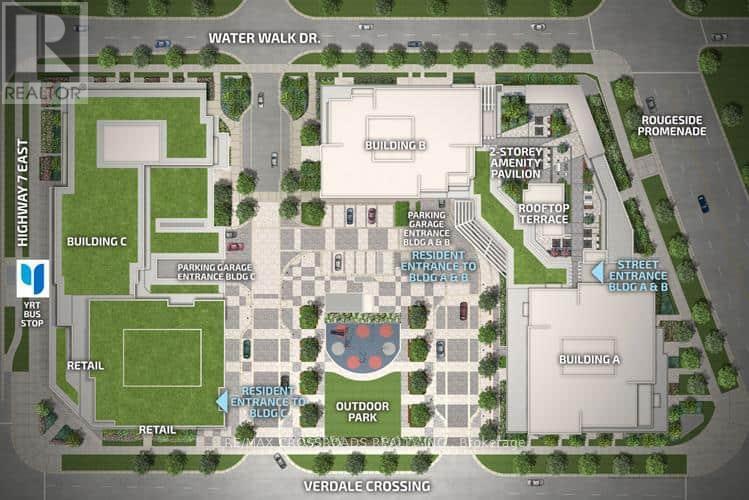
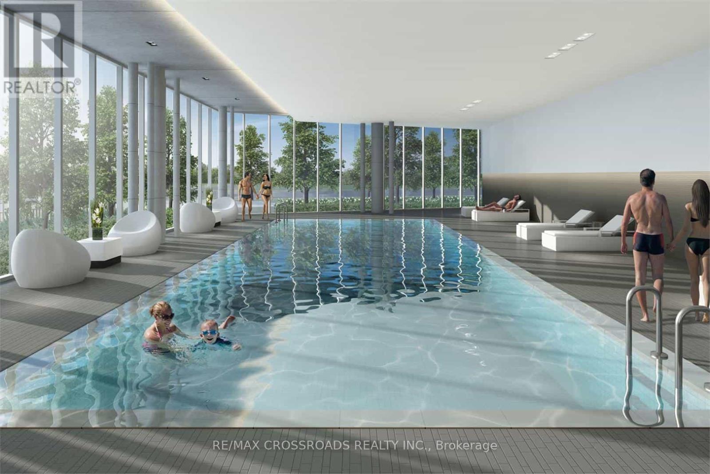
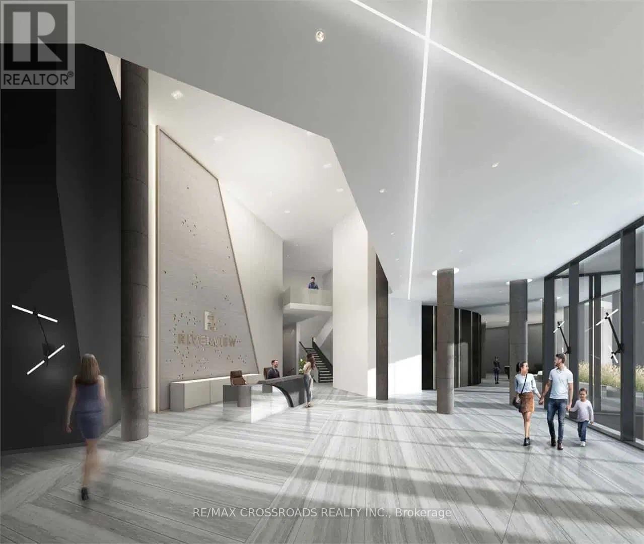
Luxury Condo In High Demand Markham Location! Walking distance To Everything: YRT, VIVA, Restaurants, Groceries, Shops, Cafe, Parks & Schools. Well Kept Unit By Current Tenant, Million Dollars Building Facilities, Rent Includes Exclusive Use Of One Underground Parking and One Locker. Prime Location In The Heart Of Markham Centre, Steps To Whole Foods, LCBO, Go Train, Cineplex, Good Life And Much More, Minutes To Main St. Unionville Public Transit Right In Front, close To Highway. (id:60365)
Property Details
| MLS® Number | N13109884 |
| Property Type | Single Family |
| Community Name | Unionville |
| AmenitiesNearBy | Public Transit |
| CommunityFeatures | Pets Not Allowed, School Bus |
| Features | Balcony, Carpet Free |
| ParkingSpaceTotal | 1 |
| PoolType | Indoor Pool |
| ViewType | View |
Building
| BathroomTotal | 1 |
| BedroomsAboveGround | 1 |
| BedroomsBelowGround | 1 |
| BedroomsTotal | 2 |
| Age | 0 To 5 Years |
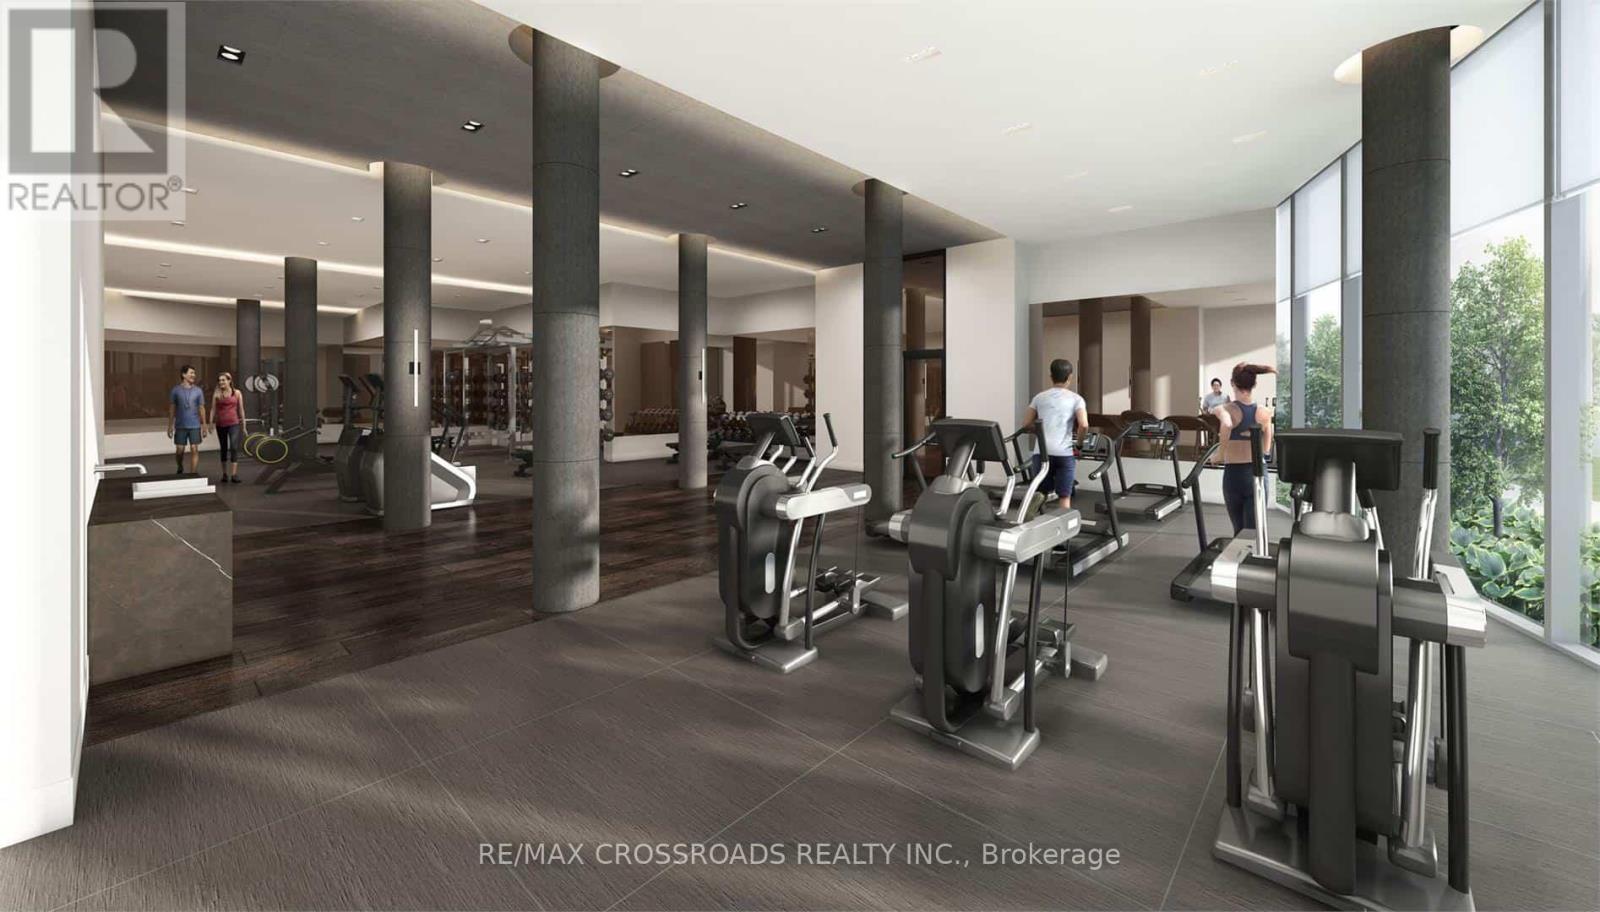
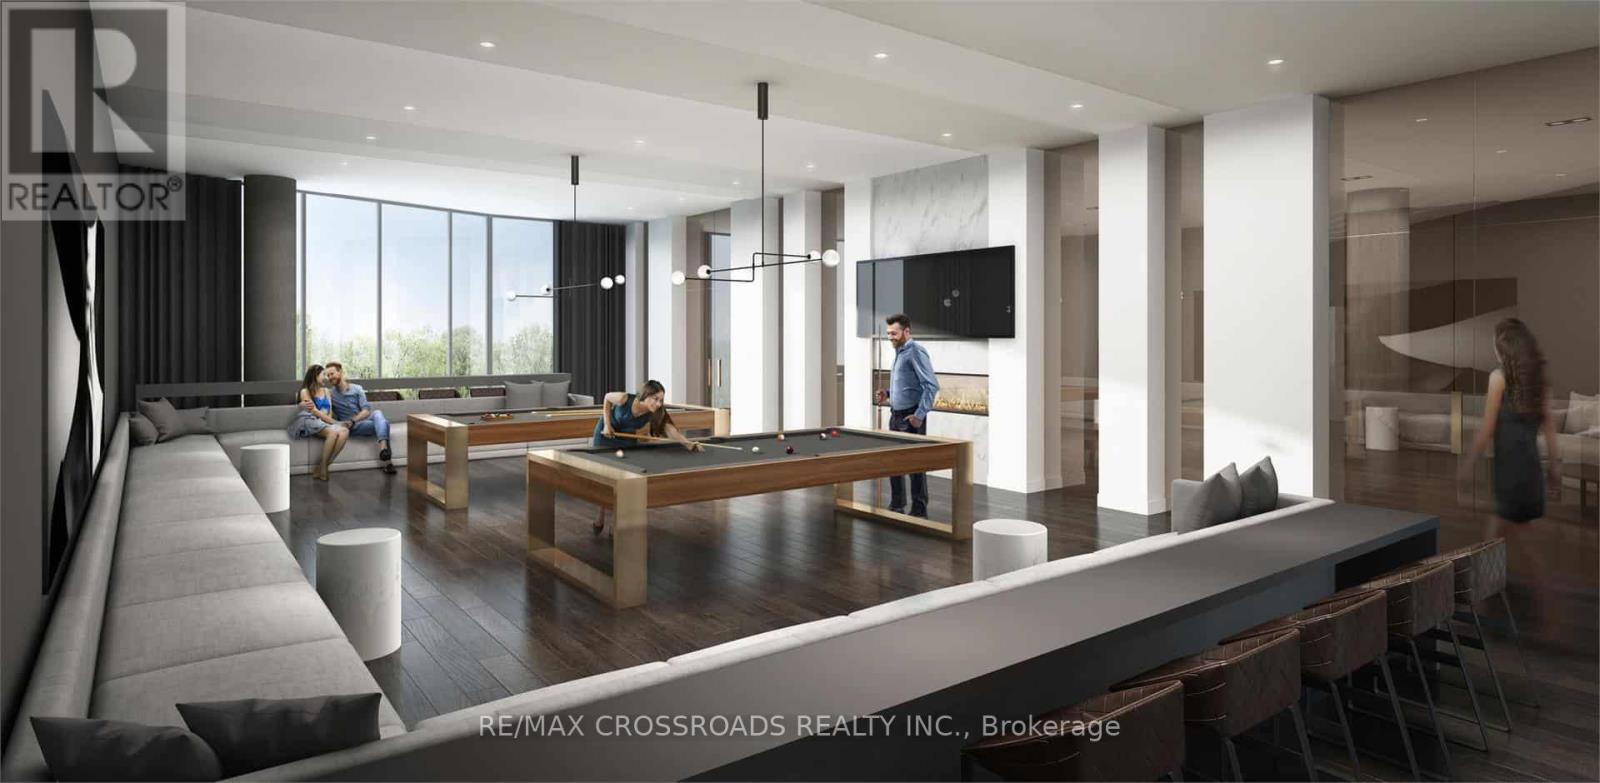
| Amenities | Security/concierge, Exercise Centre, Party Room, Visitor Parking, Storage - Locker |
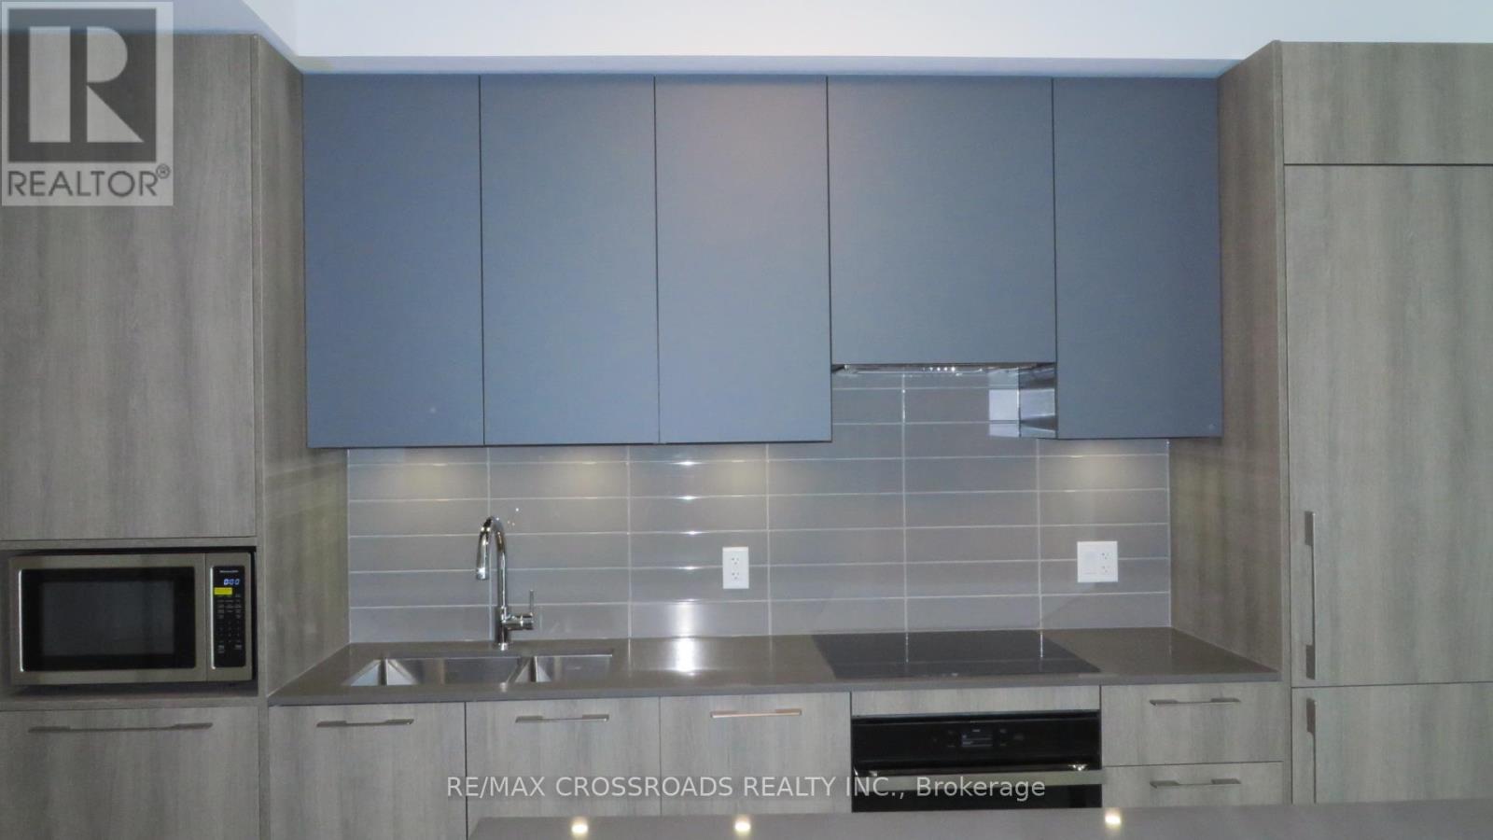
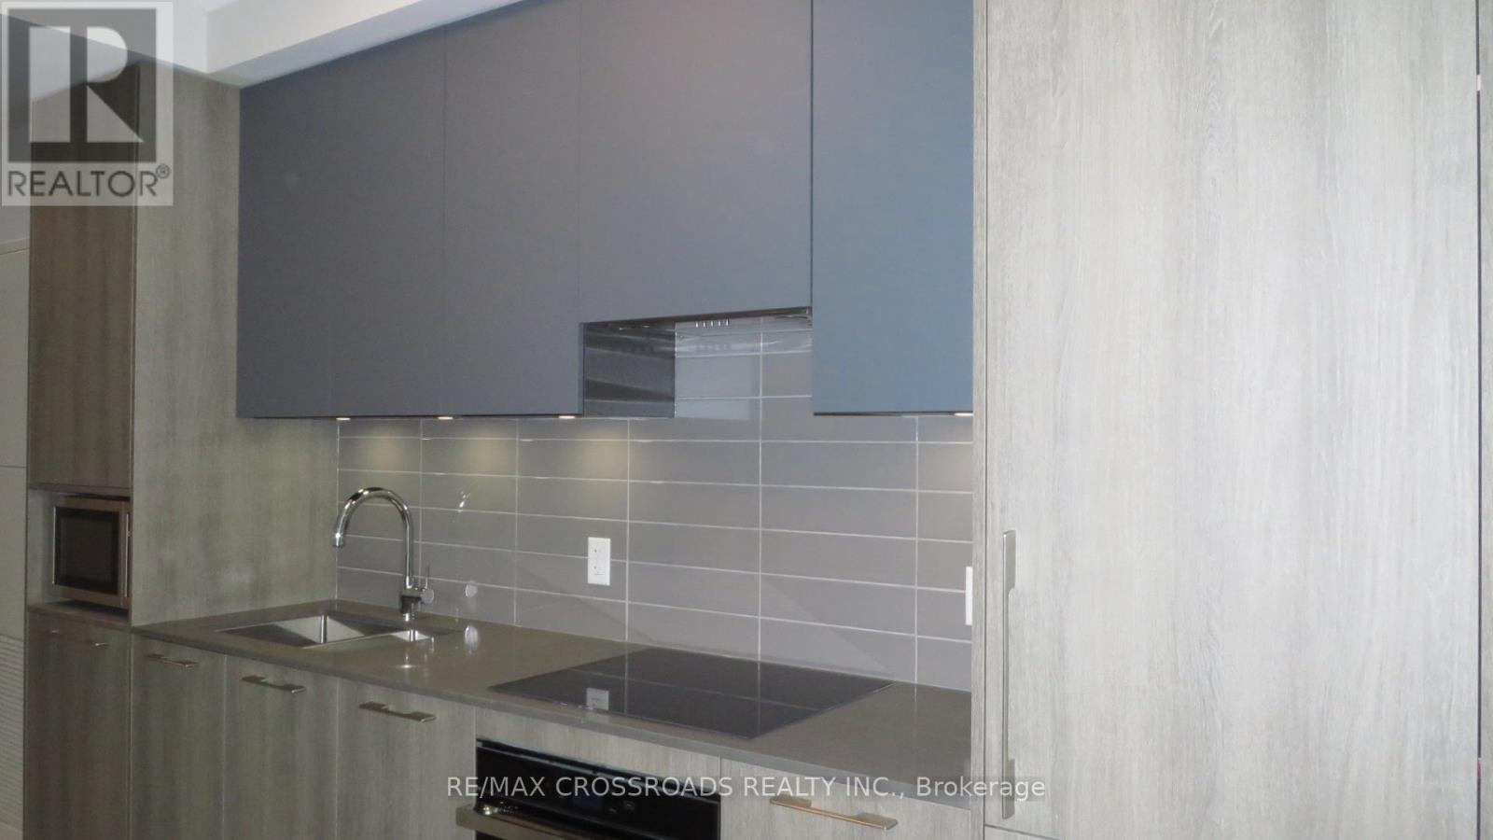
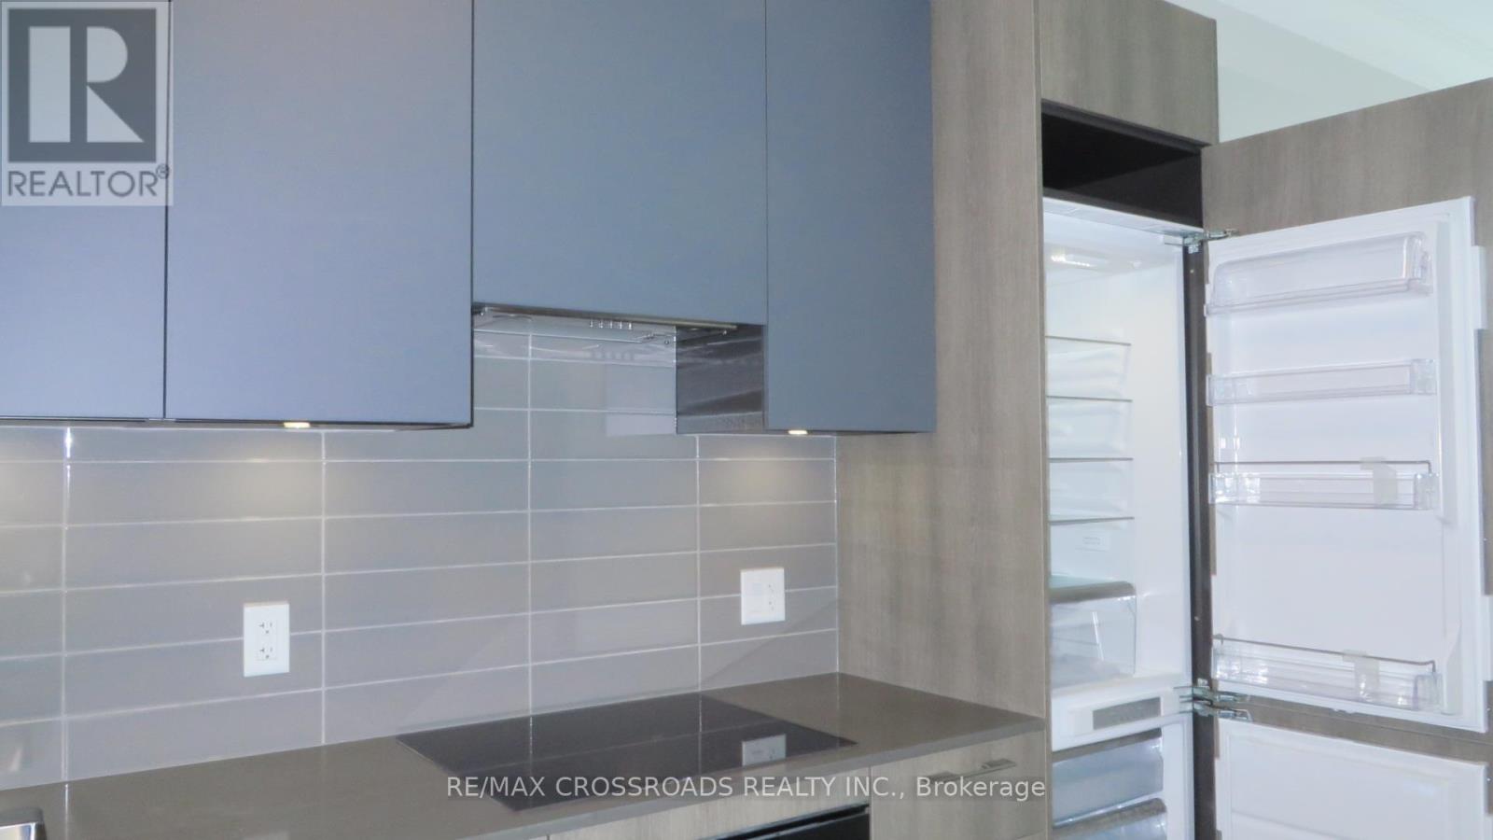
| Appliances | Range, Intercom, Cooktop, Dryer, Microwave, Oven, Hood Fan, Washer, Window Coverings, Refrigerator |
| BasementType | None |
| CoolingType | Central Air Conditioning |
| ExteriorFinish | Concrete |
| FireProtection | Security System |
| FlooringType | Laminate |
| HeatingFuel | Natural Gas |
| HeatingType | Forced Air |
| SizeInterior | 600 - 699 Sqft |
| Type | Apartment |
Parking
| Underground | |
| Garage |
Land
| Acreage | No |
| LandAmenities | Public Transit |
Rooms
| Level | Type | Length | Width | Dimensions |
|---|---|---|---|---|
| Flat | Living Room | 3.07 m | 3.05 m | 3.07 m x 3.05 m |
| Flat | Dining Room | 4.22 m | 3.71 m | 4.22 m x 3.71 m |
| Flat | Kitchen | 4.22 m | 3.71 m | 4.22 m x 3.71 m |
| Flat | Primary Bedroom | 3.05 m | 2.72 m | 3.05 m x 2.72 m |
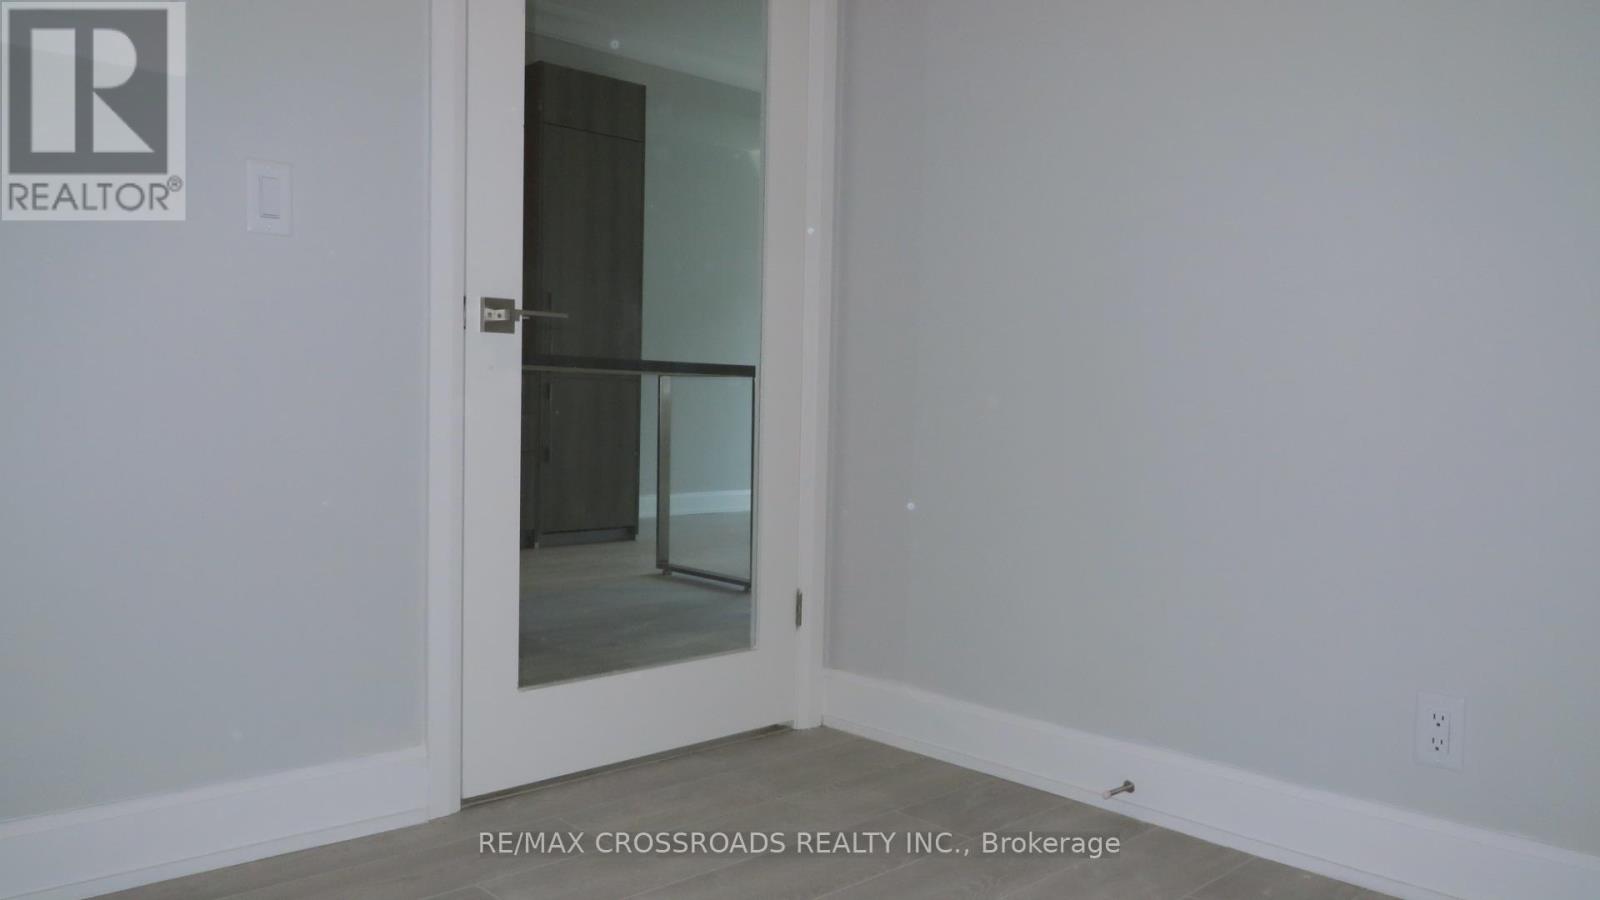
| Flat | Den | 2.46 m | 2.39 m | 2.46 m x 2.39 m |
https://www.realtor.ca/real-estate/29730995/610-18-water-walk-drive-markham-unionville-unionville
Alvin Ning
Broker
208 - 8901 Woodbine Ave
Markham, Ontario L3R 9Y4

The trademarks REALTOR®, REALTORS®, and the REALTOR® logo are controlled by The Canadian Real Estate Association (CREA) and identify real estate professionals who are members of CREA. The trademarks MLS®, Multiple Listing Service® and the associated logos are owned by The Canadian Real Estate Association (CREA) and identify the quality of services provided by real estate professionals who are members of CREA. The trademark DDF® is owned by The Canadian Real Estate Association (CREA) and identifies CREA's Data Distribution Facility (DDF®)
May 11 2026 02:39:38
Toronto Real Estate Board
RE/MAX Crossroads Realty Inc.

© 2026 Proptech Realty Inc., Brokerage.