
61 Maclaren Avenue Barrie, Ontario L4N 5T4

$899,900
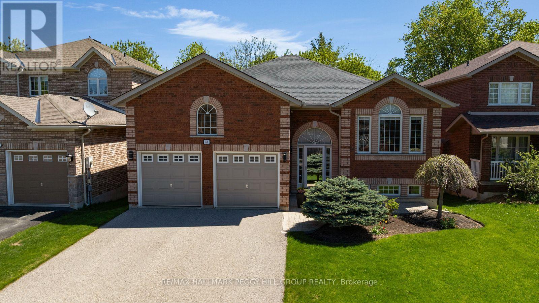
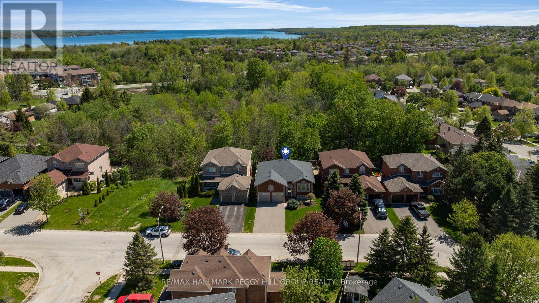
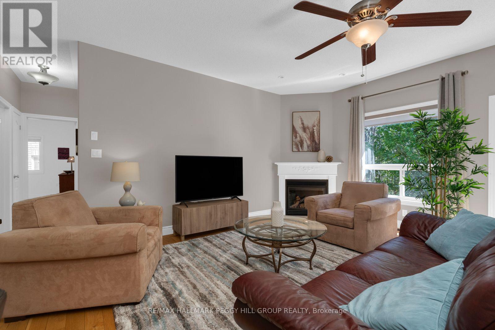
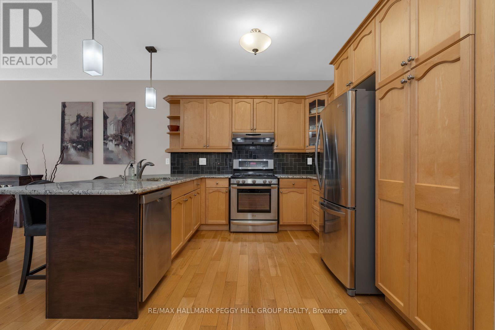
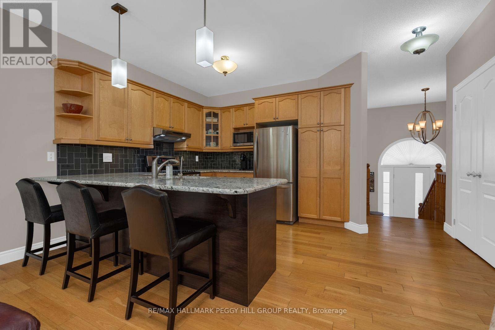
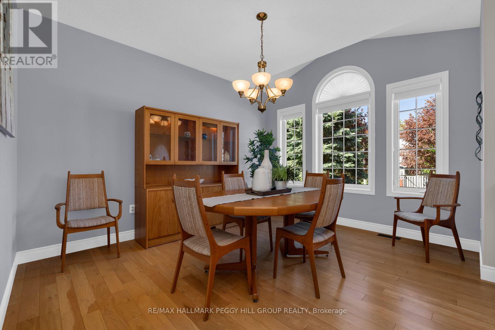
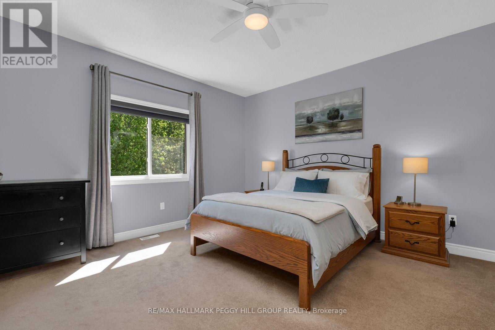
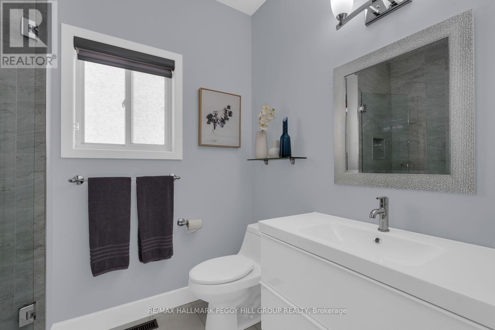
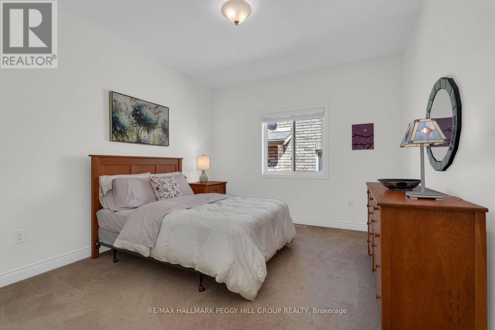
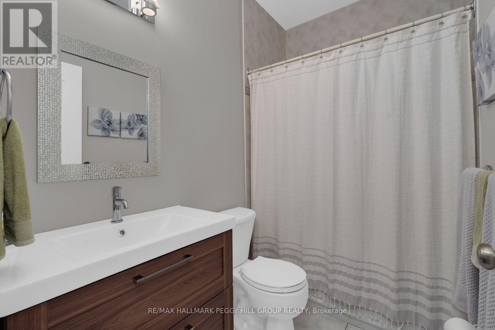
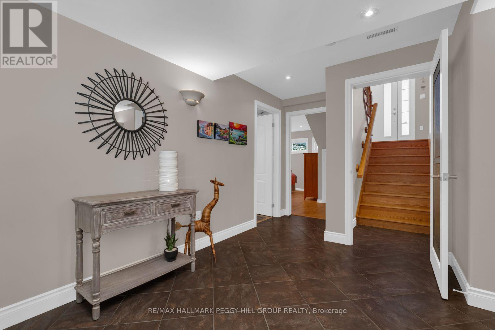
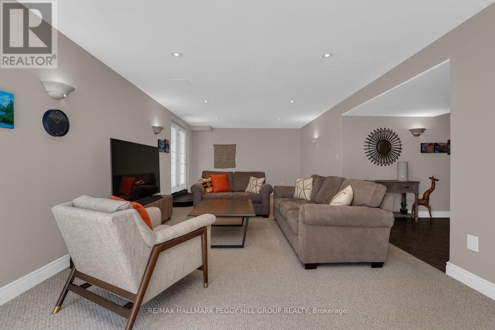
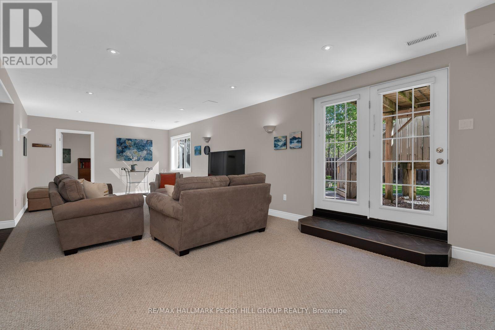
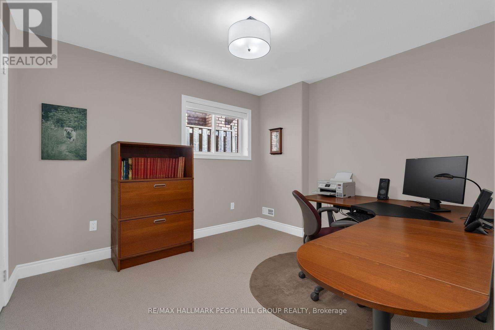
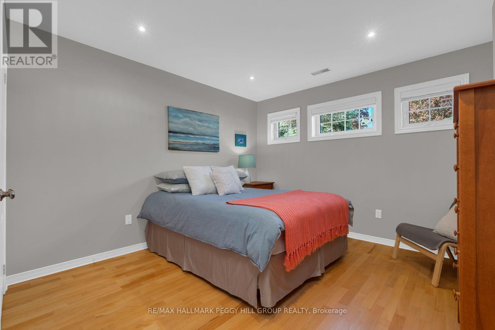
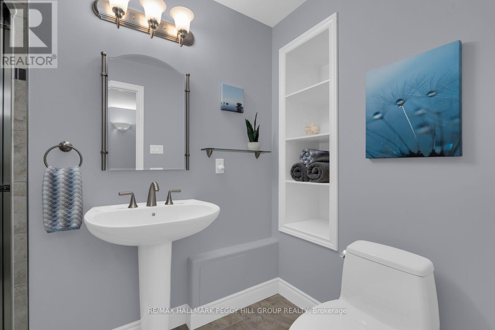
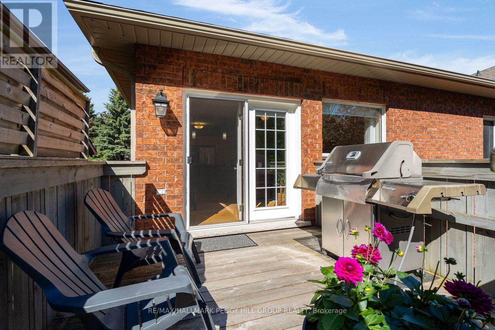
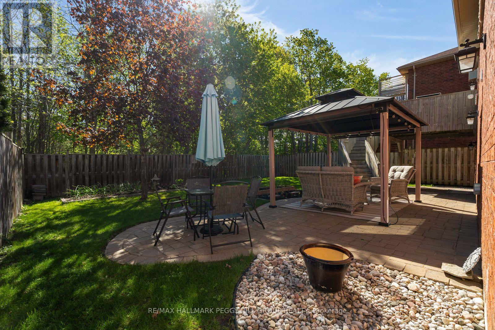
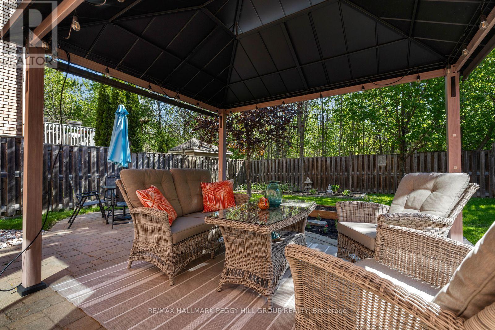
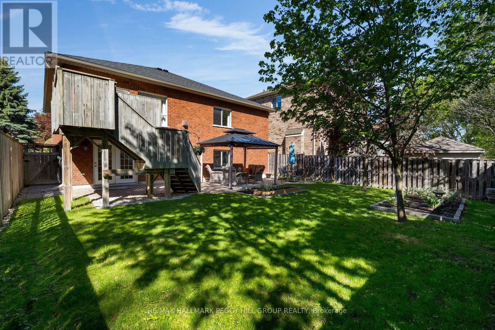
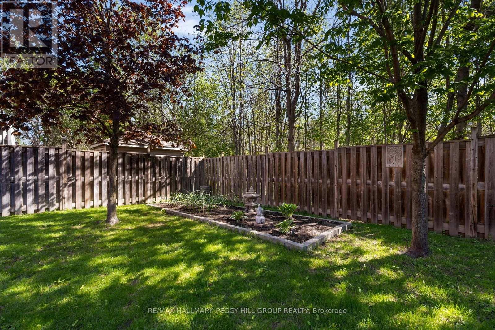
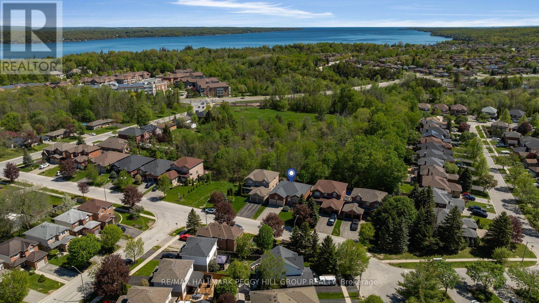
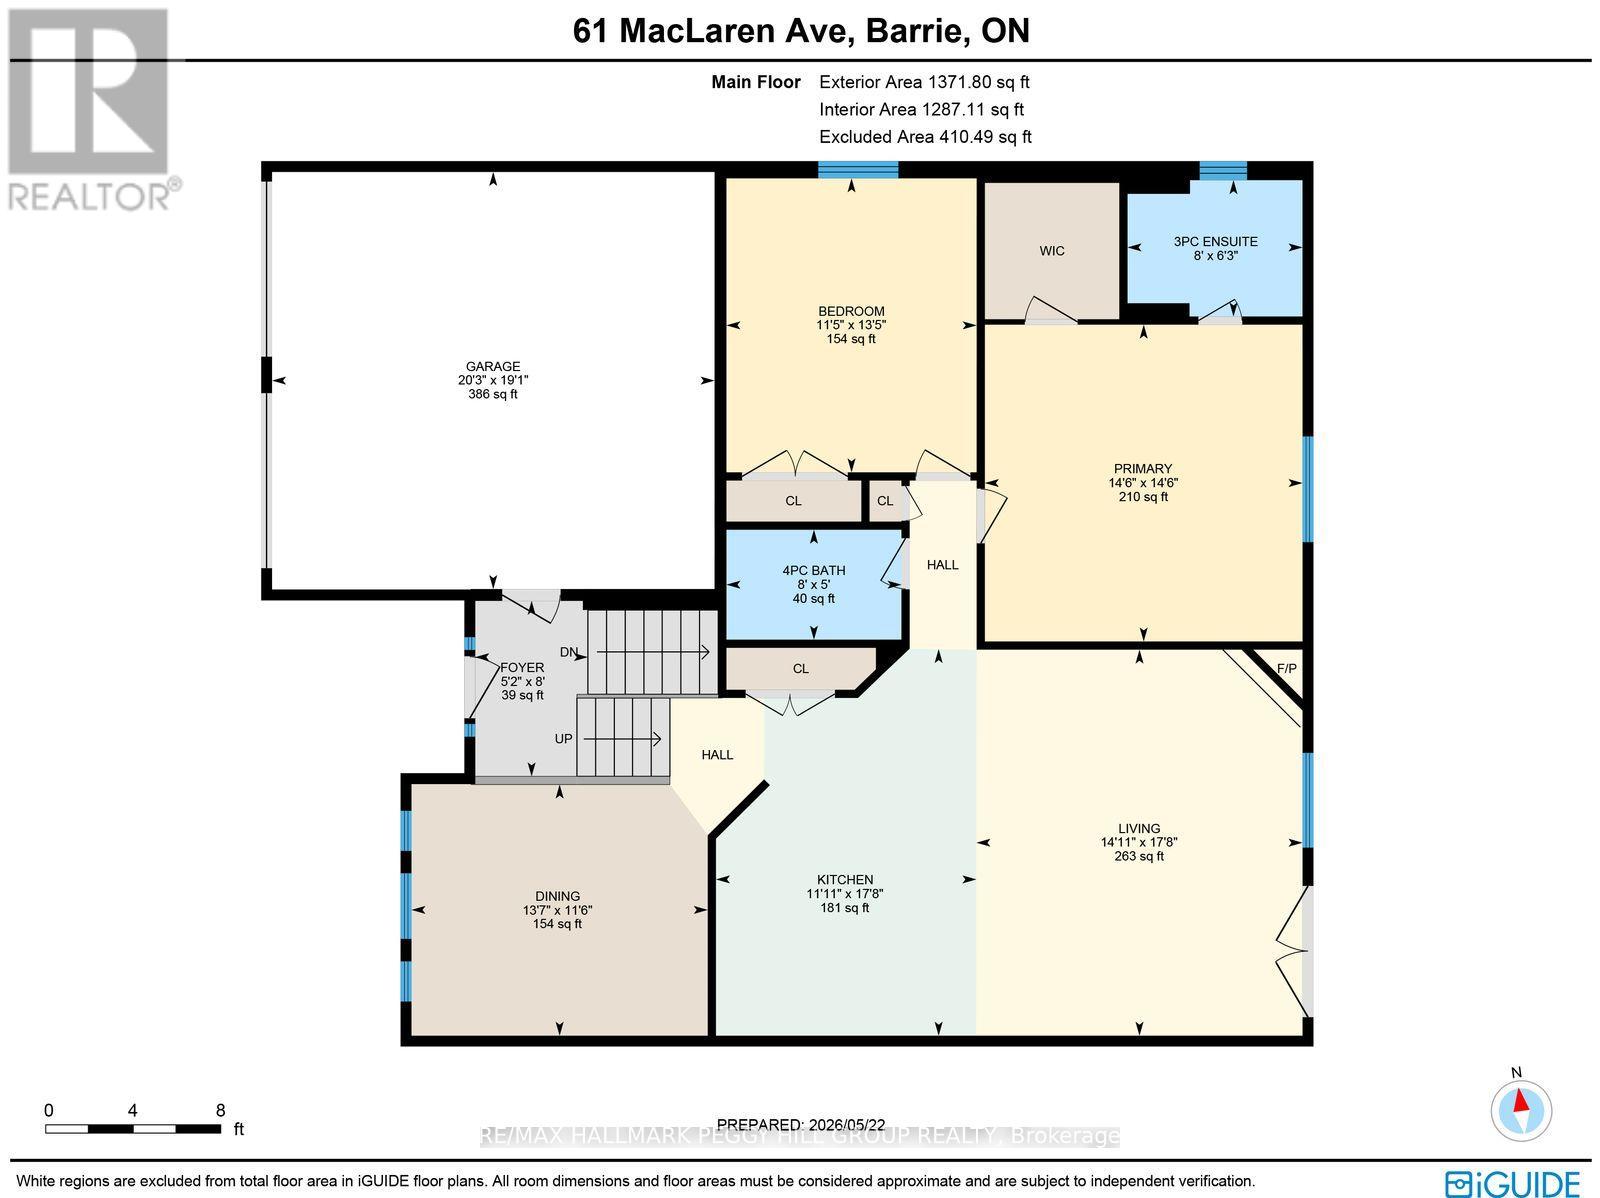
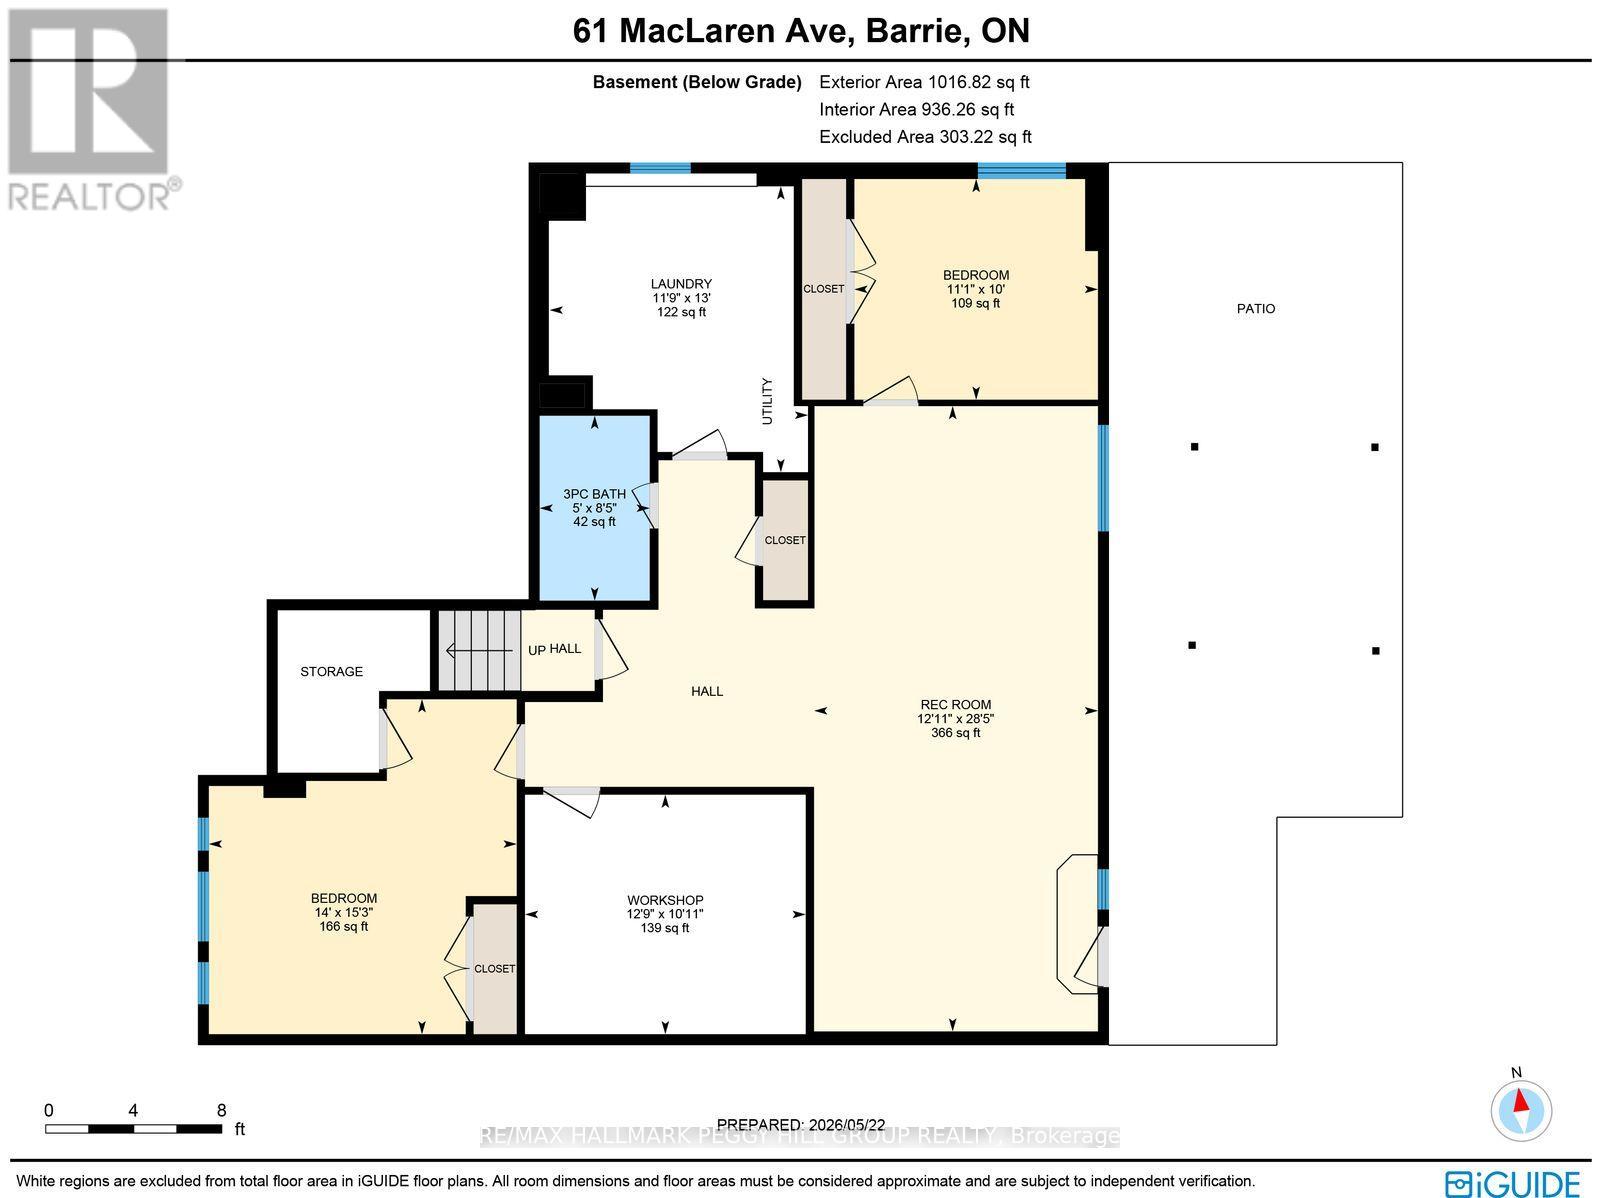
UPGRADED PAINSWICK BUNGALOW WITH A WALKOUT BASEMENT & BEAUTIFUL LANDSCAPING! The bungalow buyers keep hoping will hit the market, this all-brick North Painswick home pairs one-level living with a finished walkout basement, in-law potential, and no direct neighbours behind. Loaded with practical upgrades where they count, including shingles, eavestroughs with T-Rex leaf guard, A/C, added attic insulation, a newer front door and an owned hot water tank. The bright main level features 9 ft ceilings, rounded corners, hardwood floors and an open-concept kitchen and living room anchored by a cozy gas fireplace, plus a garden door walkout to the upper deck. The kitchen offers wood cabinetry, granite countertops, a glass tile backsplash, stainless steel appliances and a breakfast bar made for busy mornings. A separate, more formal dining area gives the floor plan added function for dinners and holidays. Two spacious bedrooms and two full bathrooms are found on the main level, including a primary retreat with a walk-in closet and renovated 3-piece ensuite with glass shower. The fully finished walkout basement adds in-law potential with a large rec room, two additional bedrooms, a full bathroom, laundry and a dedicated workshop. Outside, enjoy beautiful gardens, an upper deck with stairs to the yard, a walkout patio, and a hard-top gazebo. An attached two-car garage with a storage loft and four-car driveway complete this home. With meaningful updates, one-level living and a turn-key interior, this North Painswick #HomeToStay checks boxes buyers are tired of compromising on. (id:60365)
Property Details
| MLS® Number | S13174526 |
| Property Type | Single Family |
| Community Name | Painswick North |
| AmenitiesNearBy | Marina, Park, Place Of Worship, Public Transit |
| CommunityFeatures | Community Centre |
| Features | Gazebo, Sump Pump |
| ParkingSpaceTotal | 6 |
| Structure | Deck |
Building
| BathroomTotal | 3 |
| BedroomsAboveGround | 2 |
| BedroomsBelowGround | 2 |
| BedroomsTotal | 4 |
| Age | 16 To 30 Years |
| Amenities | Fireplace(s) |
| Appliances | Garage Door Opener Remote(s), Central Vacuum, Water Heater, Dishwasher, Dryer, Alarm System, Stove, Washer, Window Coverings, Refrigerator |
| ArchitecturalStyle | Bungalow |
| BasementDevelopment | Finished |
| BasementFeatures | Walk Out |
| BasementType | Full (finished) |
| ConstructionStatus | Insulation Upgraded |
| ConstructionStyleAttachment | Detached |
| CoolingType | Central Air Conditioning |
| ExteriorFinish | Brick |
| FireProtection | Smoke Detectors |
| FireplacePresent | Yes |
| FireplaceTotal | 1 |
| FlooringType | Tile |
| FoundationType | Poured Concrete |
| HeatingFuel | Natural Gas |
| HeatingType | Forced Air |
| StoriesTotal | 1 |
| SizeInterior | 1100 - 1500 Sqft |
| Type | House |
| UtilityWater | Municipal Water |
Parking
| Attached Garage | |
| Garage |
Land
| Acreage | No |
| FenceType | Fully Fenced |
| LandAmenities | Marina, Park, Place Of Worship, Public Transit |
| LandscapeFeatures | Landscaped |
| Sewer | Sanitary Sewer |
| SizeDepth | 111 Ft ,7 In |
| SizeFrontage | 49 Ft ,2 In |
| SizeIrregular | 49.2 X 111.6 Ft |
| SizeTotalText | 49.2 X 111.6 Ft|under 1/2 Acre |
| SurfaceWater | Lake/pond |
| ZoningDescription | R2 |
Rooms
| Level | Type | Length | Width | Dimensions |
|---|---|---|---|---|
| Basement | Recreational, Games Room | 8.66 m | 3.93 m | 8.66 m x 3.93 m |
| Basement | Bedroom 3 | 3.05 m | 3.37 m | 3.05 m x 3.37 m |
| Basement | Bedroom 4 | 4.64 m | 4.26 m | 4.64 m x 4.26 m |
| Main Level | Kitchen | 5.39 m | 3.63 m | 5.39 m x 3.63 m |
| Main Level | Dining Room | 3.5 m | 4.13 m | 3.5 m x 4.13 m |
| Main Level | Living Room | 5.38 m | 4.54 m | 5.38 m x 4.54 m |
| Main Level | Primary Bedroom | 4.41 m | 4.43 m | 4.41 m x 4.43 m |
| Main Level | Bedroom 2 | 4.1 m | 3.49 m | 4.1 m x 3.49 m |
| Ground Level | Foyer | 2.45 m | 1.57 m | 2.45 m x 1.57 m |
Utilities
| Cable | Available |
| Electricity | Installed |
| Sewer | Installed |
Peggy Hill
Broker
374 Huronia Road #101, 106415 & 106419
Barrie, Ontario L4N 8Y9
Laura Slater
Salesperson
374 Huronia Road #101, 106415 & 106419
Barrie, Ontario L4N 8Y9

The trademarks REALTOR®, REALTORS®, and the REALTOR® logo are controlled by The Canadian Real Estate Association (CREA) and identify real estate professionals who are members of CREA. The trademarks MLS®, Multiple Listing Service® and the associated logos are owned by The Canadian Real Estate Association (CREA) and identify the quality of services provided by real estate professionals who are members of CREA. The trademark DDF® is owned by The Canadian Real Estate Association (CREA) and identifies CREA's Data Distribution Facility (DDF®)
June 24 2026 09:43:20
Toronto Real Estate Board
RE/MAX Hallmark Peggy Hill Group Realty

© 2026 Proptech Realty Inc., Brokerage.