
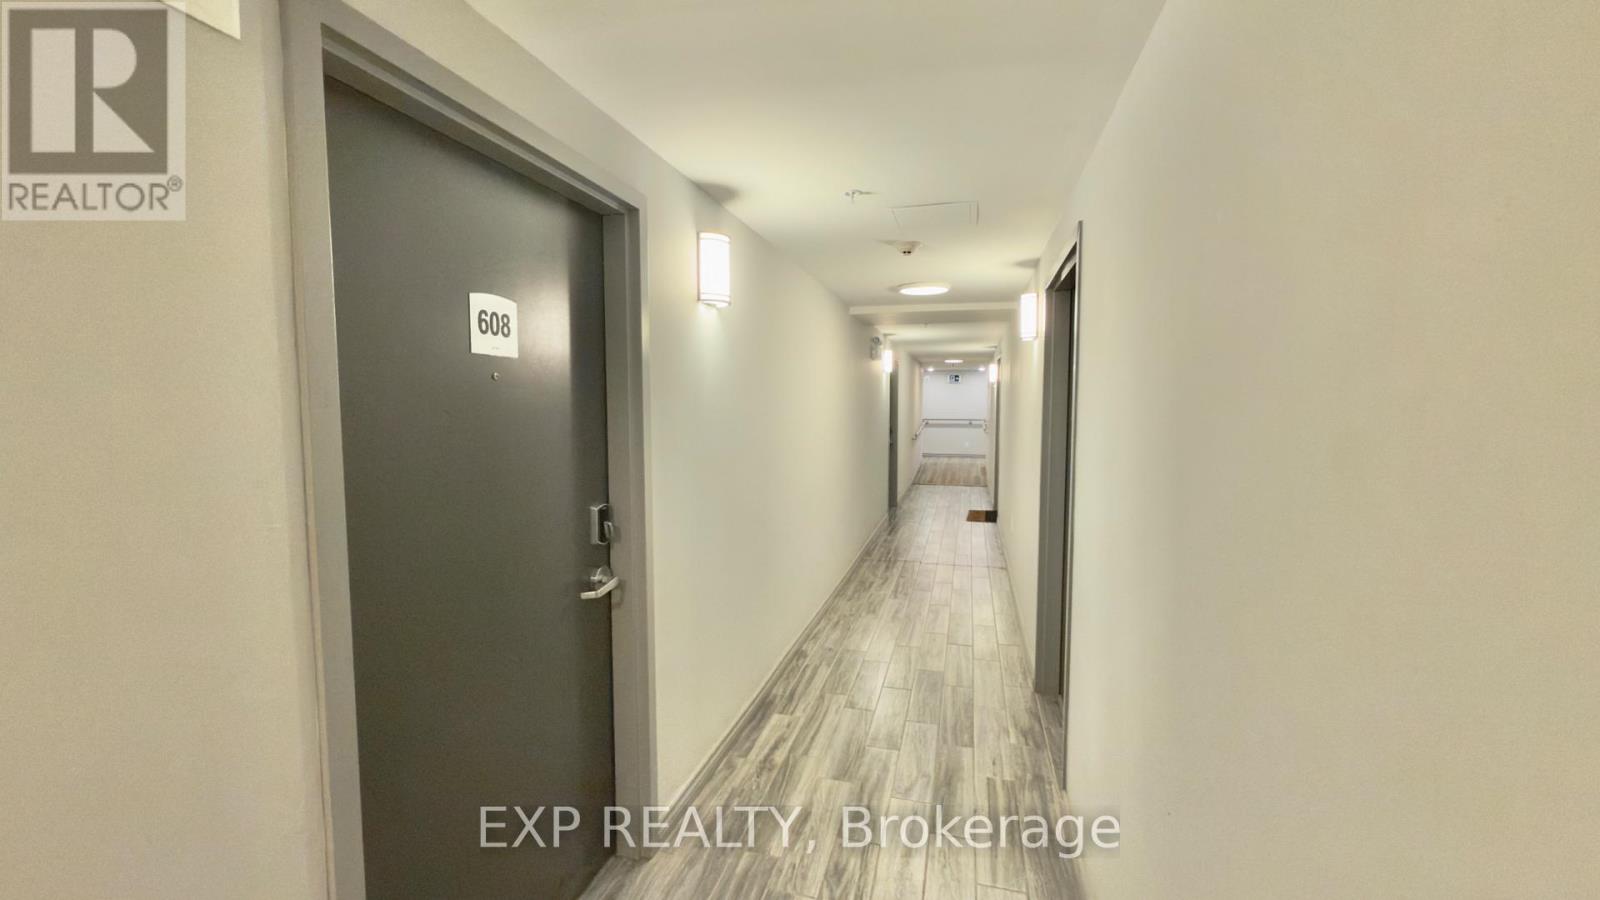
608 - 275b Larch Street Waterloo, Ontario N2L 3R2

$2,150 Monthly
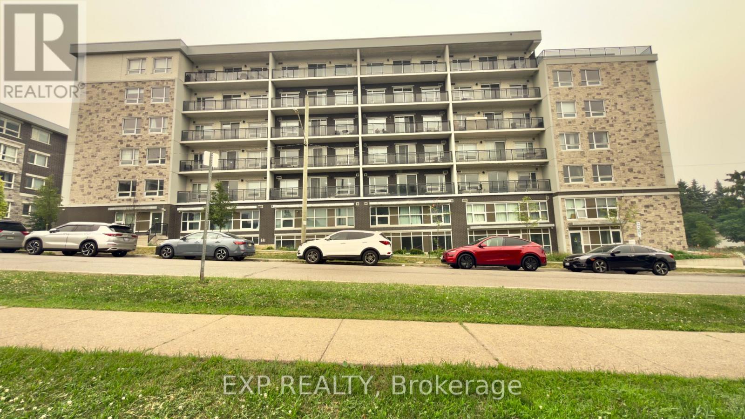
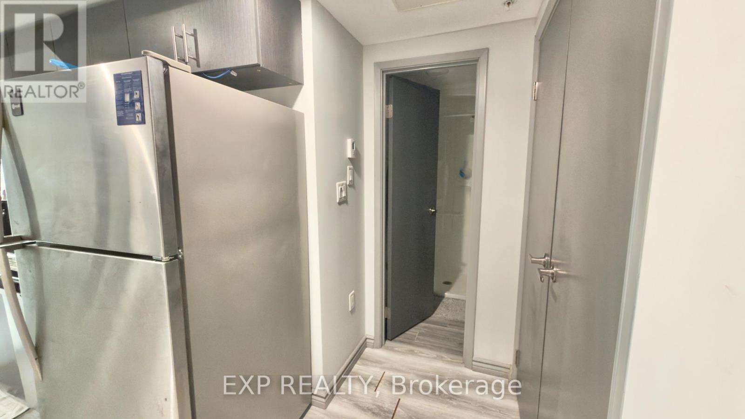
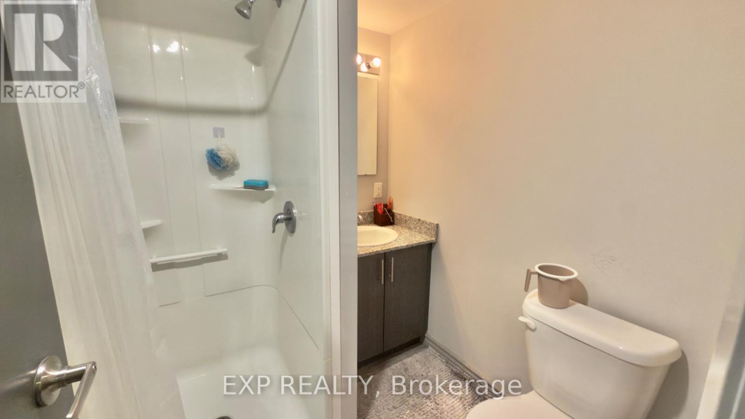
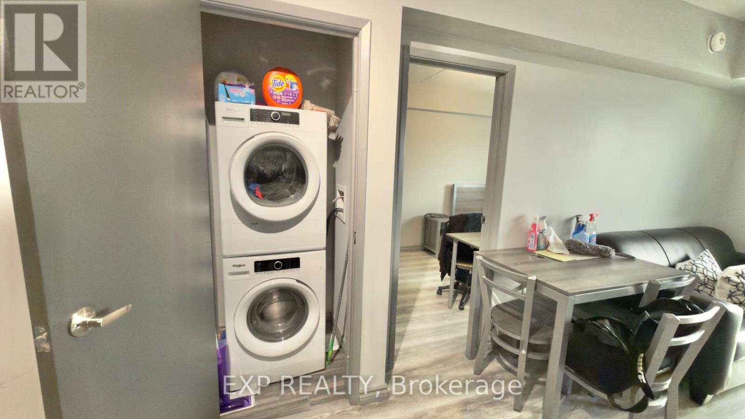
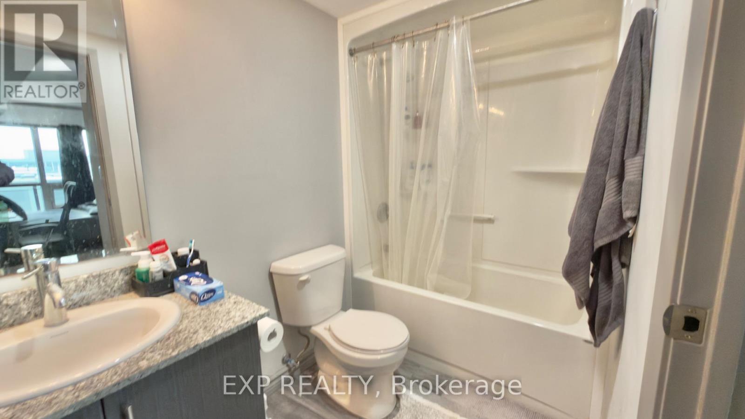
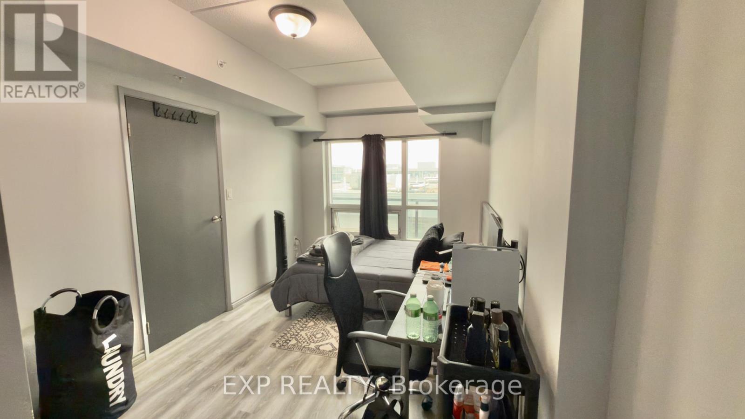
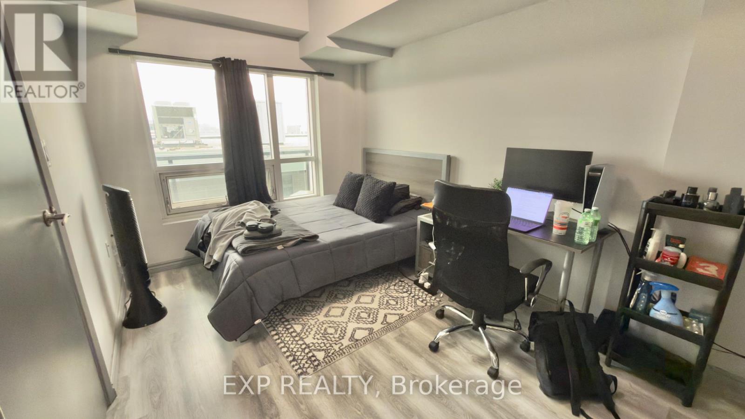
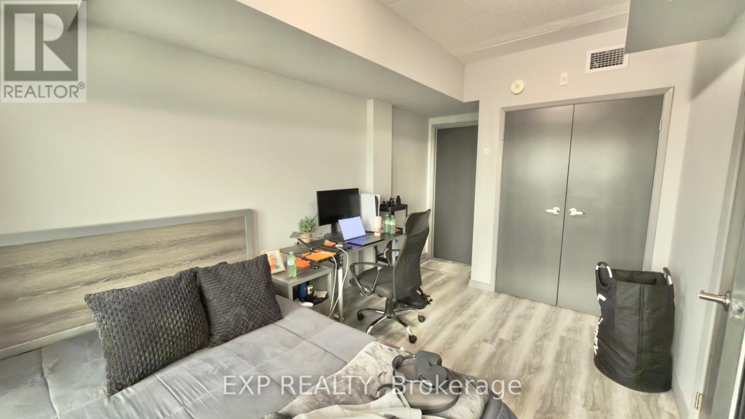
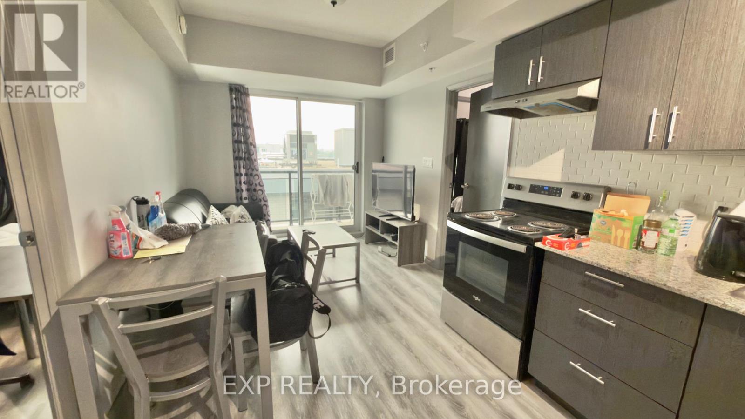
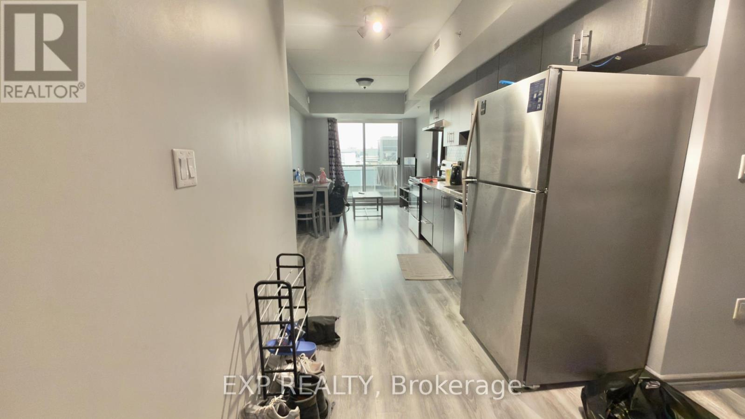
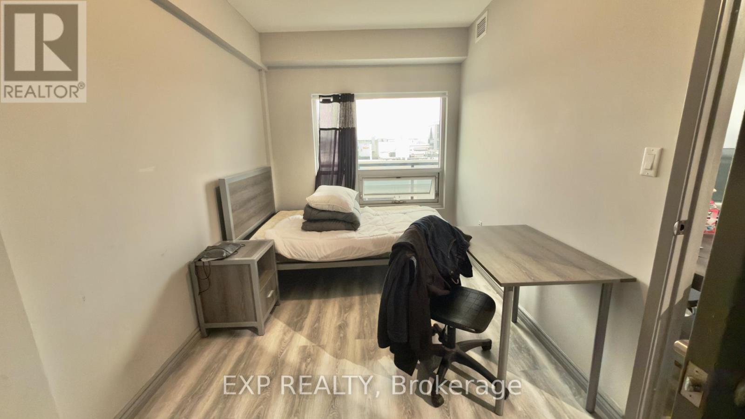
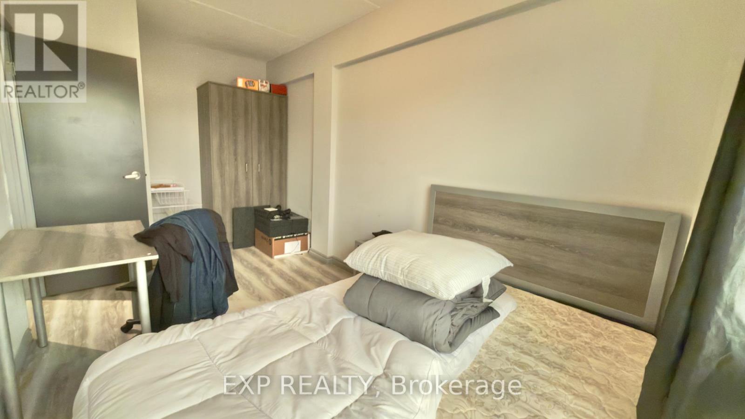
Available for lease, this fully furnished 2 bedroom 2-bathroom condo offers a comfortable, modern living space in an unbeatable location. Designed with an open-concept layout, the suite is bright and inviting, featuring large windows that fill the living and dining areas with natural light. The contemporary kitchen is equipped with stainless steel appliances, generous cabinet space, and everything needed for everyday convenience. The spacious primary bedroom includes a private 4-piece ensuite, while the second bedroom is generously sized and bright. Enjoy the added convenience of in-suite laundry and a private balcony with open views. Rent includes Rogers high-speed internet and all utilities except hydro, helping simplify monthly living costs. Residents also have access to a stylish building lounge featuring comfortable seating, meeting space, and a smart TV, ideal for studying, working remotely, or relaxing. Located just steps from the University of Waterloo, Wilfrid Laurier University, and Conestoga College, this condo is also within walking distance of shopping, restaurants, public transit, and everyday amenities. A fantastic opportunity for students, professionals, or anyone seeking a homel in the heart of Waterloo. (id:60365)
Property Details
| MLS® Number | X13571528 |
| Property Type | Single Family |
| AmenitiesNearBy | Park, Place Of Worship, Public Transit, Schools, Hospital |
| CommunicationType | High Speed Internet |
| CommunityFeatures | Pets Not Allowed, Community Centre |
| Features | Balcony, In Suite Laundry |
Building
| BathroomTotal | 2 |
| BedroomsAboveGround | 2 |
| BedroomsTotal | 2 |
| Age | 6 To 10 Years |
| Amenities | Recreation Centre, Visitor Parking |
| Appliances | Dryer, Hood Fan, Stove, Washer, Refrigerator |
| BasementType | None |
| CoolingType | Central Air Conditioning |
| ExteriorFinish | Brick, Stone |
| HeatingFuel | Natural Gas |
| HeatingType | Forced Air |
| SizeInterior | 600 - 699 Sqft |
| Type | Apartment |
Parking
| No Garage |
Land
| Acreage | No |
| LandAmenities | Park, Place Of Worship, Public Transit, Schools, Hospital |
Rooms
| Level | Type | Length | Width | Dimensions |
|---|---|---|---|---|
| Main Level | Kitchen | 2.13 m | 1.98 m | 2.13 m x 1.98 m |
| Main Level | Living Room | 3.66 m | 5.79 m | 3.66 m x 5.79 m |
| Main Level | Bedroom | 4.88 m | 3.05 m | 4.88 m x 3.05 m |
| Main Level | Bedroom | 2.59 m | 3.05 m | 2.59 m x 3.05 m |
https://www.realtor.ca/real-estate/30041848/608-275b-larch-street-waterloo
Hari Shukla
Salesperson
675 Riverbend Drive
Kitchener, Ontario N2K 3S3
Miranda Drexler
Salesperson

The trademarks REALTOR®, REALTORS®, and the REALTOR® logo are controlled by The Canadian Real Estate Association (CREA) and identify real estate professionals who are members of CREA. The trademarks MLS®, Multiple Listing Service® and the associated logos are owned by The Canadian Real Estate Association (CREA) and identify the quality of services provided by real estate professionals who are members of CREA. The trademark DDF® is owned by The Canadian Real Estate Association (CREA) and identifies CREA's Data Distribution Facility (DDF®)
July 18 2026 04:38:47
Toronto Real Estate Board
Exp Realty

© 2026 Proptech Realty Inc., Brokerage.