
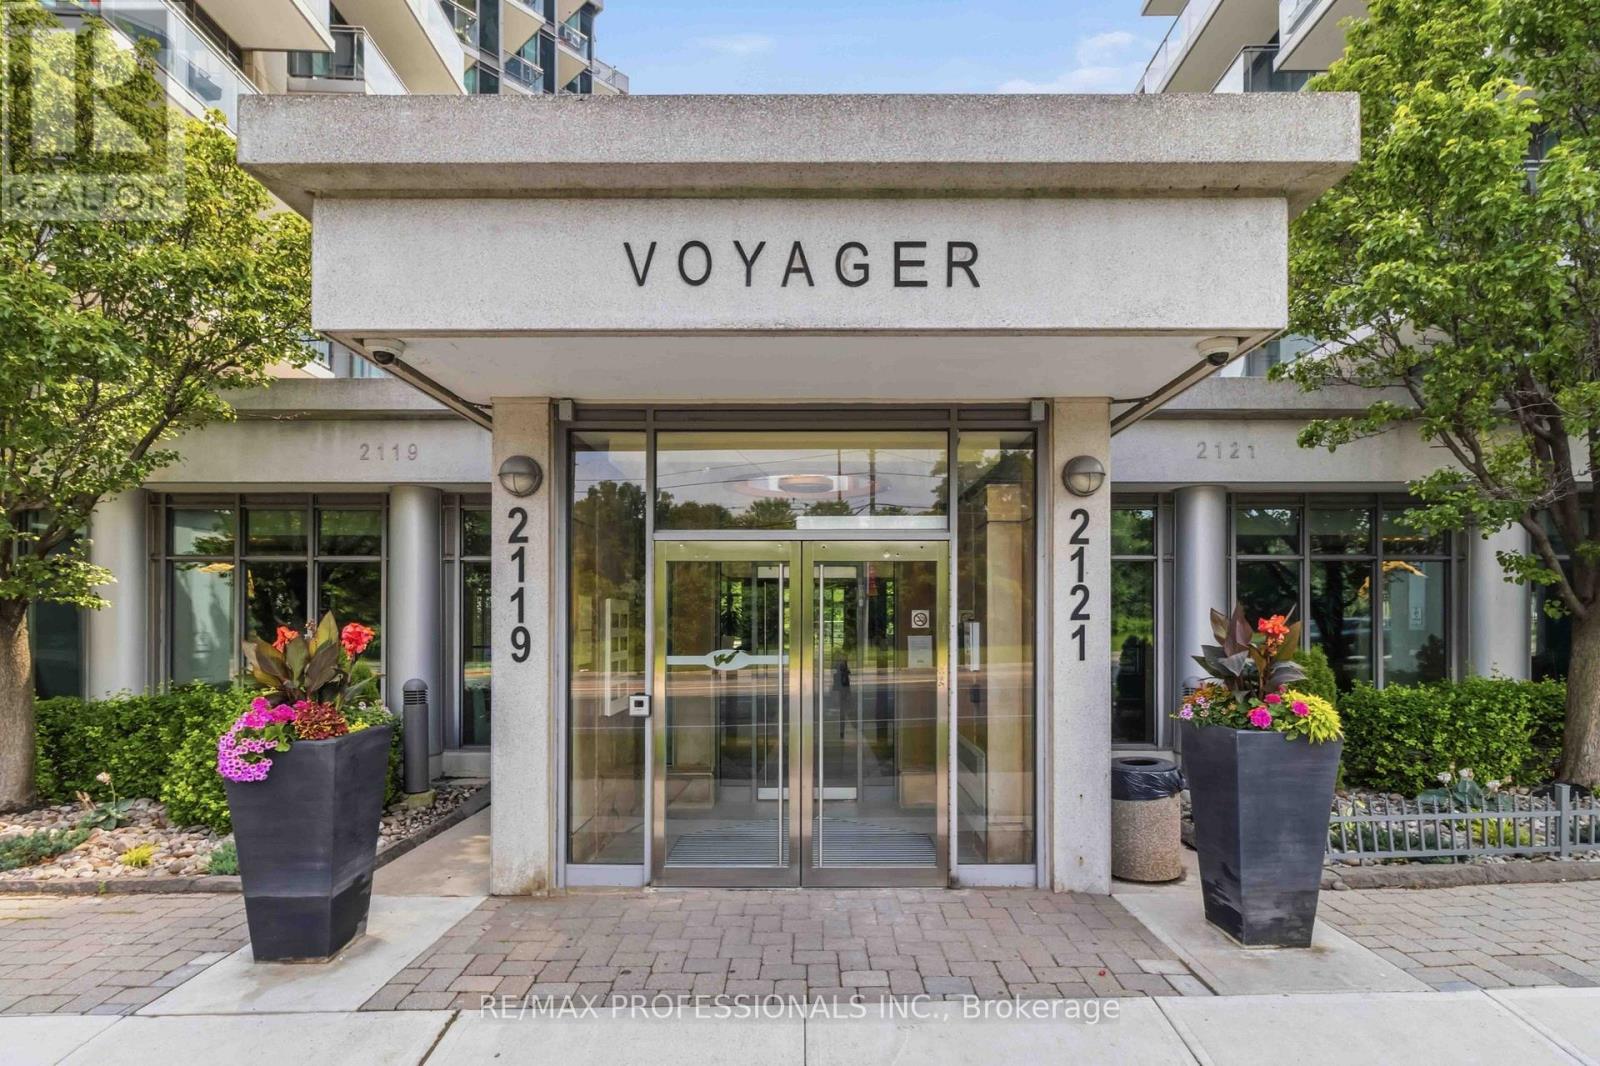
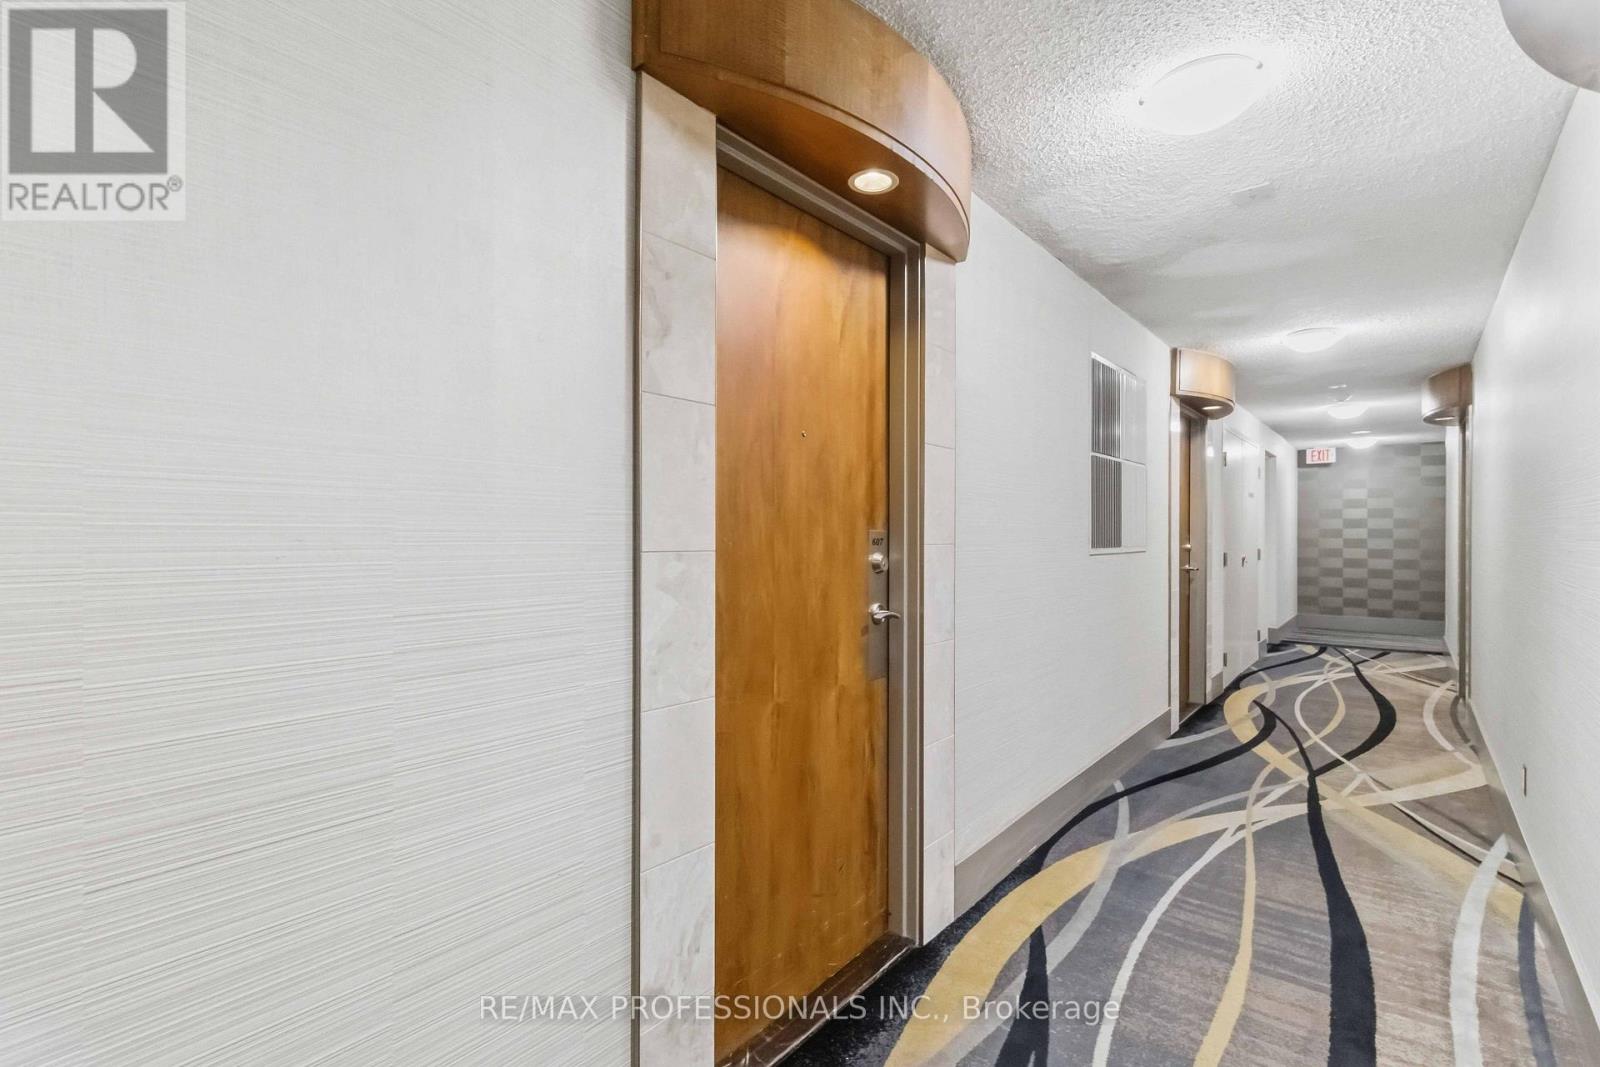
607 - 2121 Lake Shore Boulevard W Toronto, Ontario M8V 4E8

$2,750 Monthly
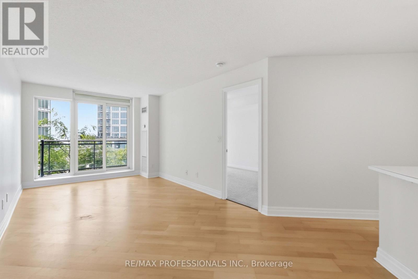
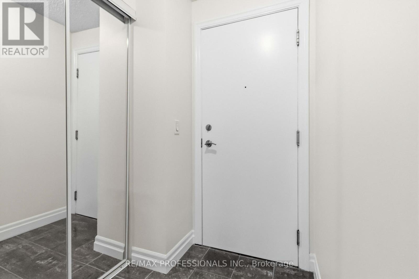
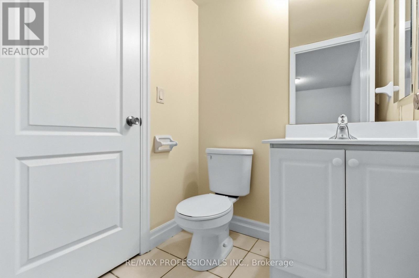
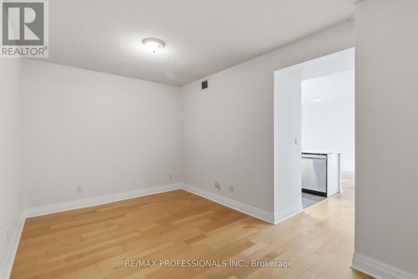
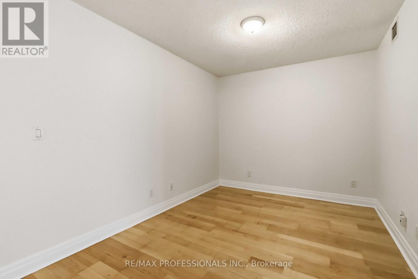
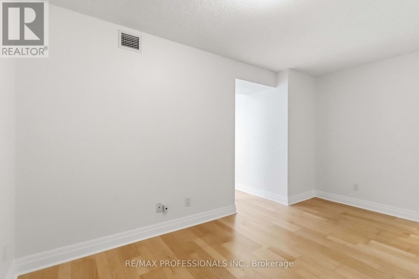
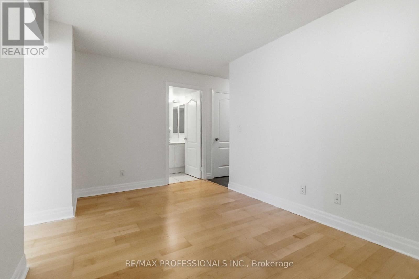
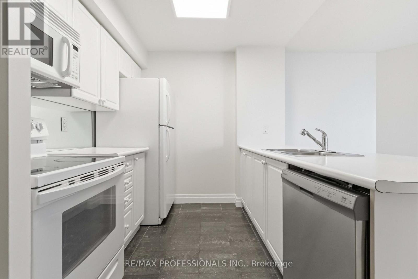
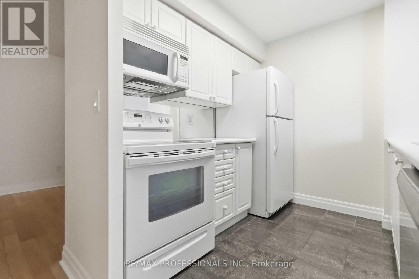
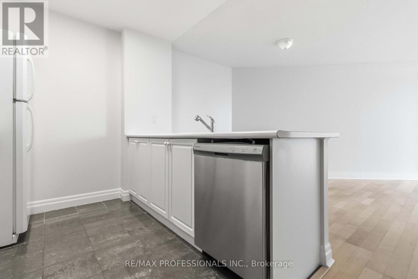
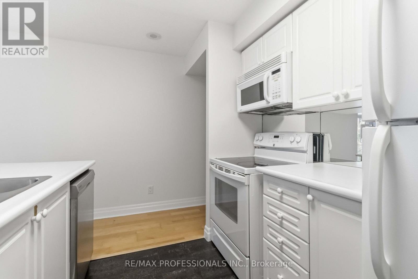
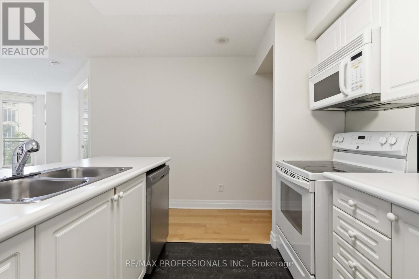
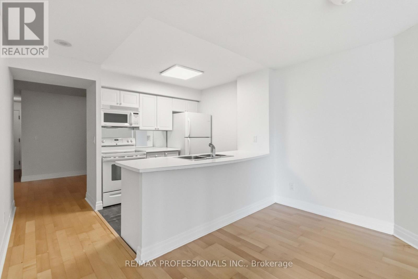
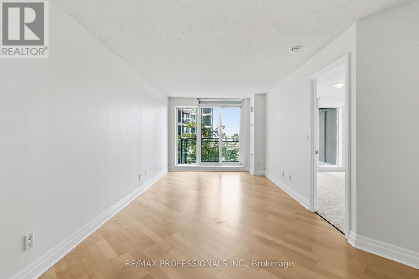
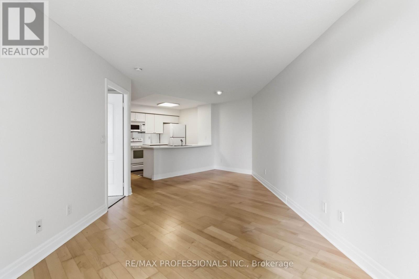
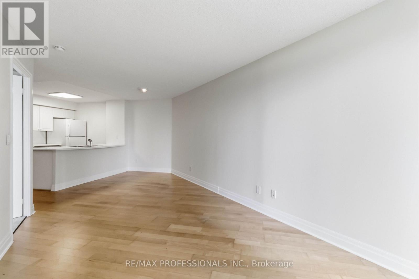
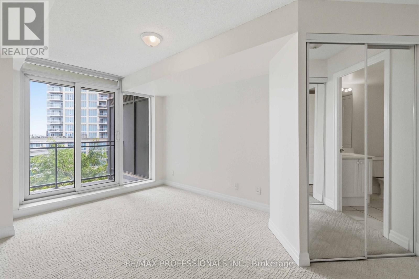
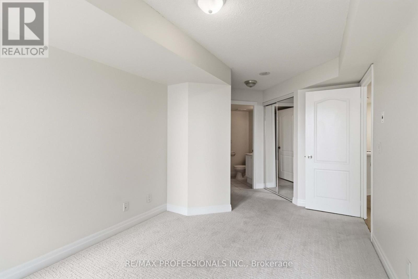
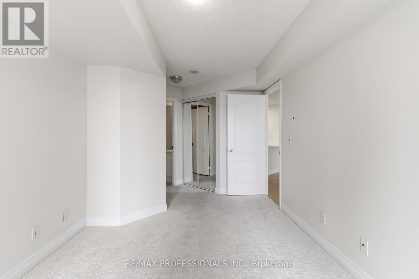
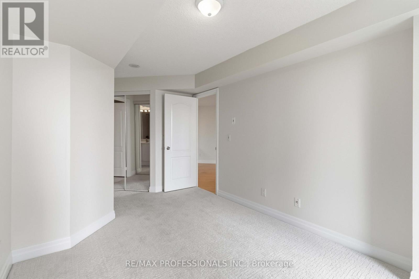
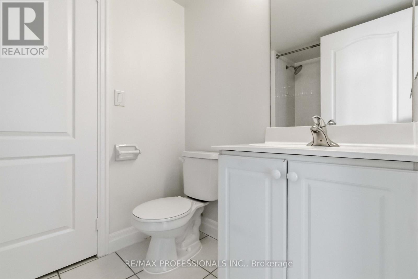
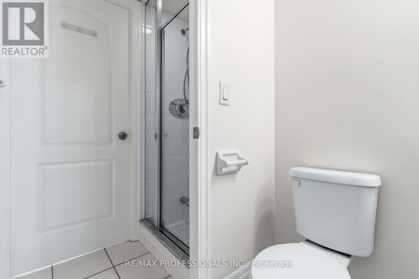
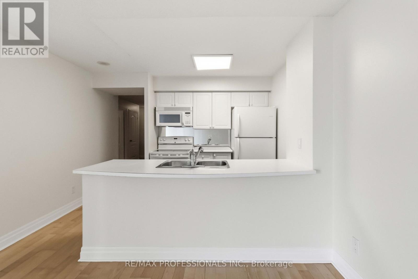
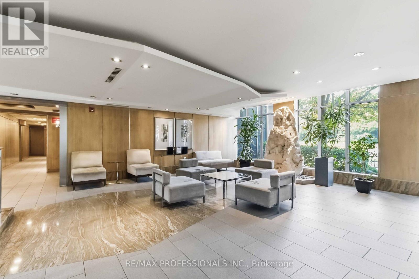
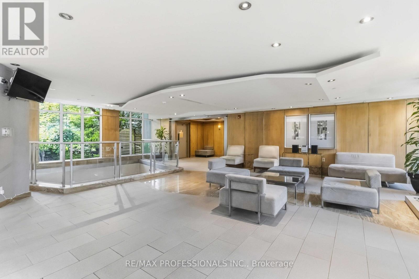
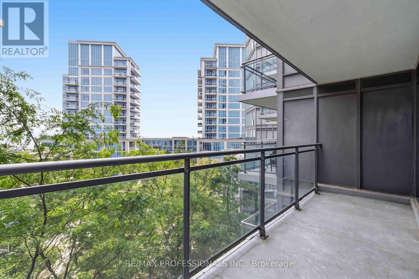
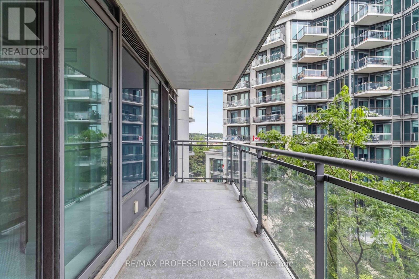
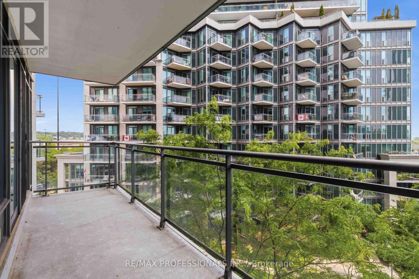
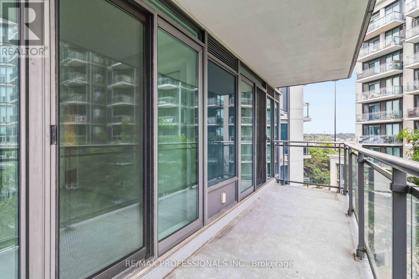
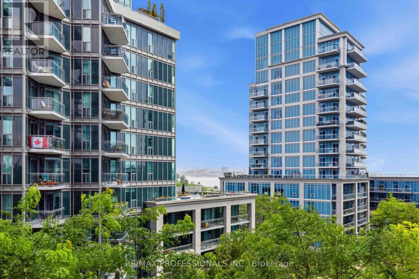
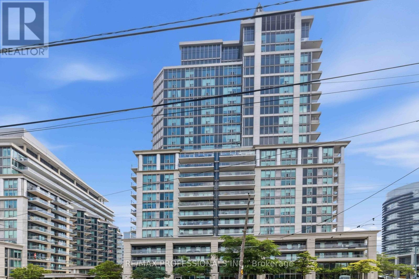
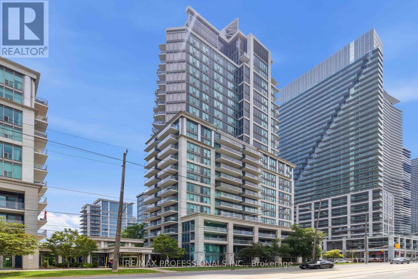
Welcome to Humber Bay Shores, where the city meets the lake and the morning light comes off the water. Suite 607 at 2121 Lake Shore Blvd W is a large one bedroom plus den, and the den is the real story here. This isn't a nook for a desk. It's a proper room, big enough to work as a second bedroom, a nursery, or a full home office. Two washrooms mean entertaining is easier. Parking is also included. The suite was just painted throughout and there's brand new broadloom in the primary bedroom. Move in, unpack, done. The building is also worthy of a mention. Fantastic amenities (24hr Concierge, Indoor Pool, Hot Tub, Sauna, Gym, Theater and an incredible party room), and plenty of visitor parking for guests all while being centrally located in Humber Bay Shores. And then there's the view. Water views from your own space, with the waterfront trail, the parks, and the restaurants along Marine Parade all steps from your front door. Downtown is a straight shot along Lake Shore when you need it. Spacious, freshly updated, and sitting in one of the most walkable lakefront pockets in the city. Come see it before someone else does. (id:60365)
Property Details
| MLS® Number | W13550878 |
| Property Type | Single Family |
| Community Name | Mimico |
| AmenitiesNearBy | Hospital, Marina, Park, Public Transit |
| CommunityFeatures | Pets Not Allowed |
| Features | Balcony |
| ParkingSpaceTotal | 1 |
| PoolType | Indoor Pool |
Building
| BathroomTotal | 2 |
| BedroomsAboveGround | 1 |
| BedroomsBelowGround | 1 |
| BedroomsTotal | 2 |
| Amenities | Security/concierge, Exercise Centre, Party Room, Sauna |
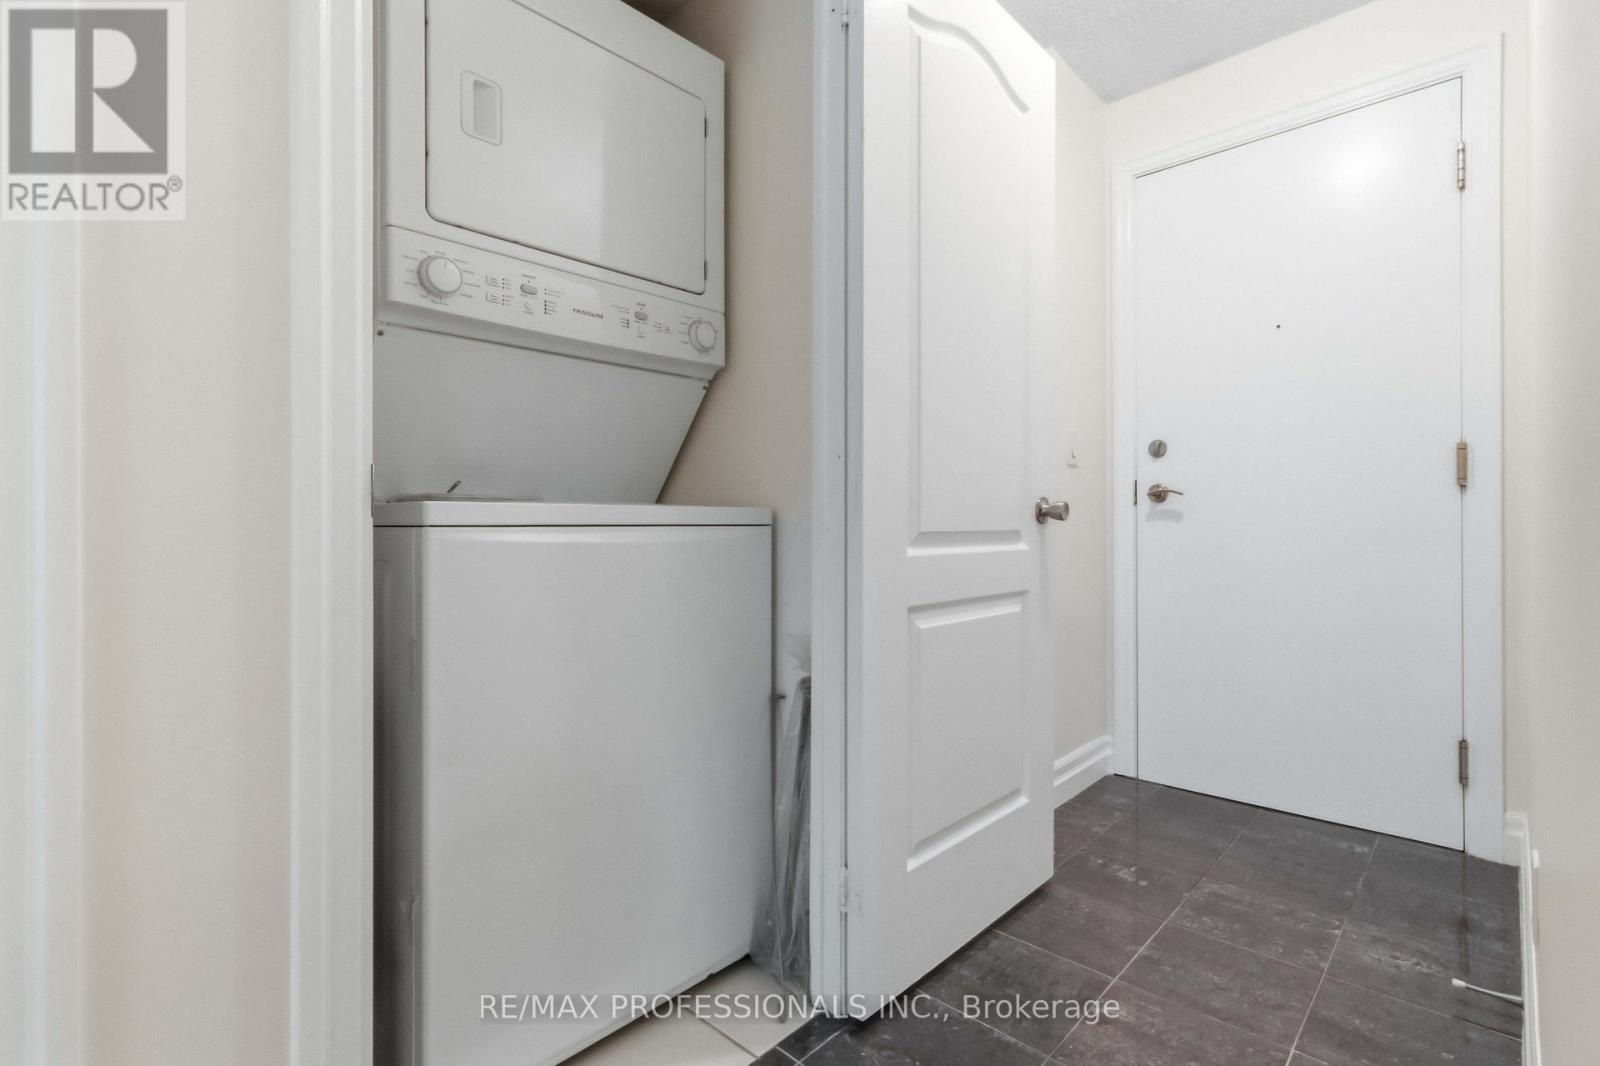
| Appliances | All, Dishwasher, Dryer, Microwave, Stove, Washer, Refrigerator |
| BasementType | None |
| CoolingType | Central Air Conditioning |
| ExteriorFinish | Concrete |
| FlooringType | Ceramic, Carpeted |
| HeatingFuel | Other |
| HeatingType | Coil Fan |
| SizeInterior | 900 - 999 Sqft |
| Type | Apartment |
Parking
| Underground | |
| Garage |
Land
| Acreage | No |
| LandAmenities | Hospital, Marina, Park, Public Transit |
| SurfaceWater | Lake/pond |
Rooms
| Level | Type | Length | Width | Dimensions |
|---|---|---|---|---|
| Flat | Living Room | 4.5 m | 3.02 m | 4.5 m x 3.02 m |
| Flat | Dining Room | 3.52 m | 2.41 m | 3.52 m x 2.41 m |
| Flat | Kitchen | 2.96 m | 2.54 m | 2.96 m x 2.54 m |
| Flat | Primary Bedroom | 4.35 m | 2.79 m | 4.35 m x 2.79 m |
| Flat | Den | 4.46 m | 2.77 m | 4.46 m x 2.77 m |
https://www.realtor.ca/real-estate/30019627/607-2121-lake-shore-boulevard-w-toronto-mimico-mimico
Graham Rowlands
Salesperson
4242 Dundas St W Unit 9
Toronto, Ontario M8X 1Y6

The trademarks REALTOR®, REALTORS®, and the REALTOR® logo are controlled by The Canadian Real Estate Association (CREA) and identify real estate professionals who are members of CREA. The trademarks MLS®, Multiple Listing Service® and the associated logos are owned by The Canadian Real Estate Association (CREA) and identify the quality of services provided by real estate professionals who are members of CREA. The trademark DDF® is owned by The Canadian Real Estate Association (CREA) and identifies CREA's Data Distribution Facility (DDF®)
July 10 2026 09:02:08
Toronto Real Estate Board
RE/MAX Professionals Inc.

© 2026 Proptech Realty Inc., Brokerage.