
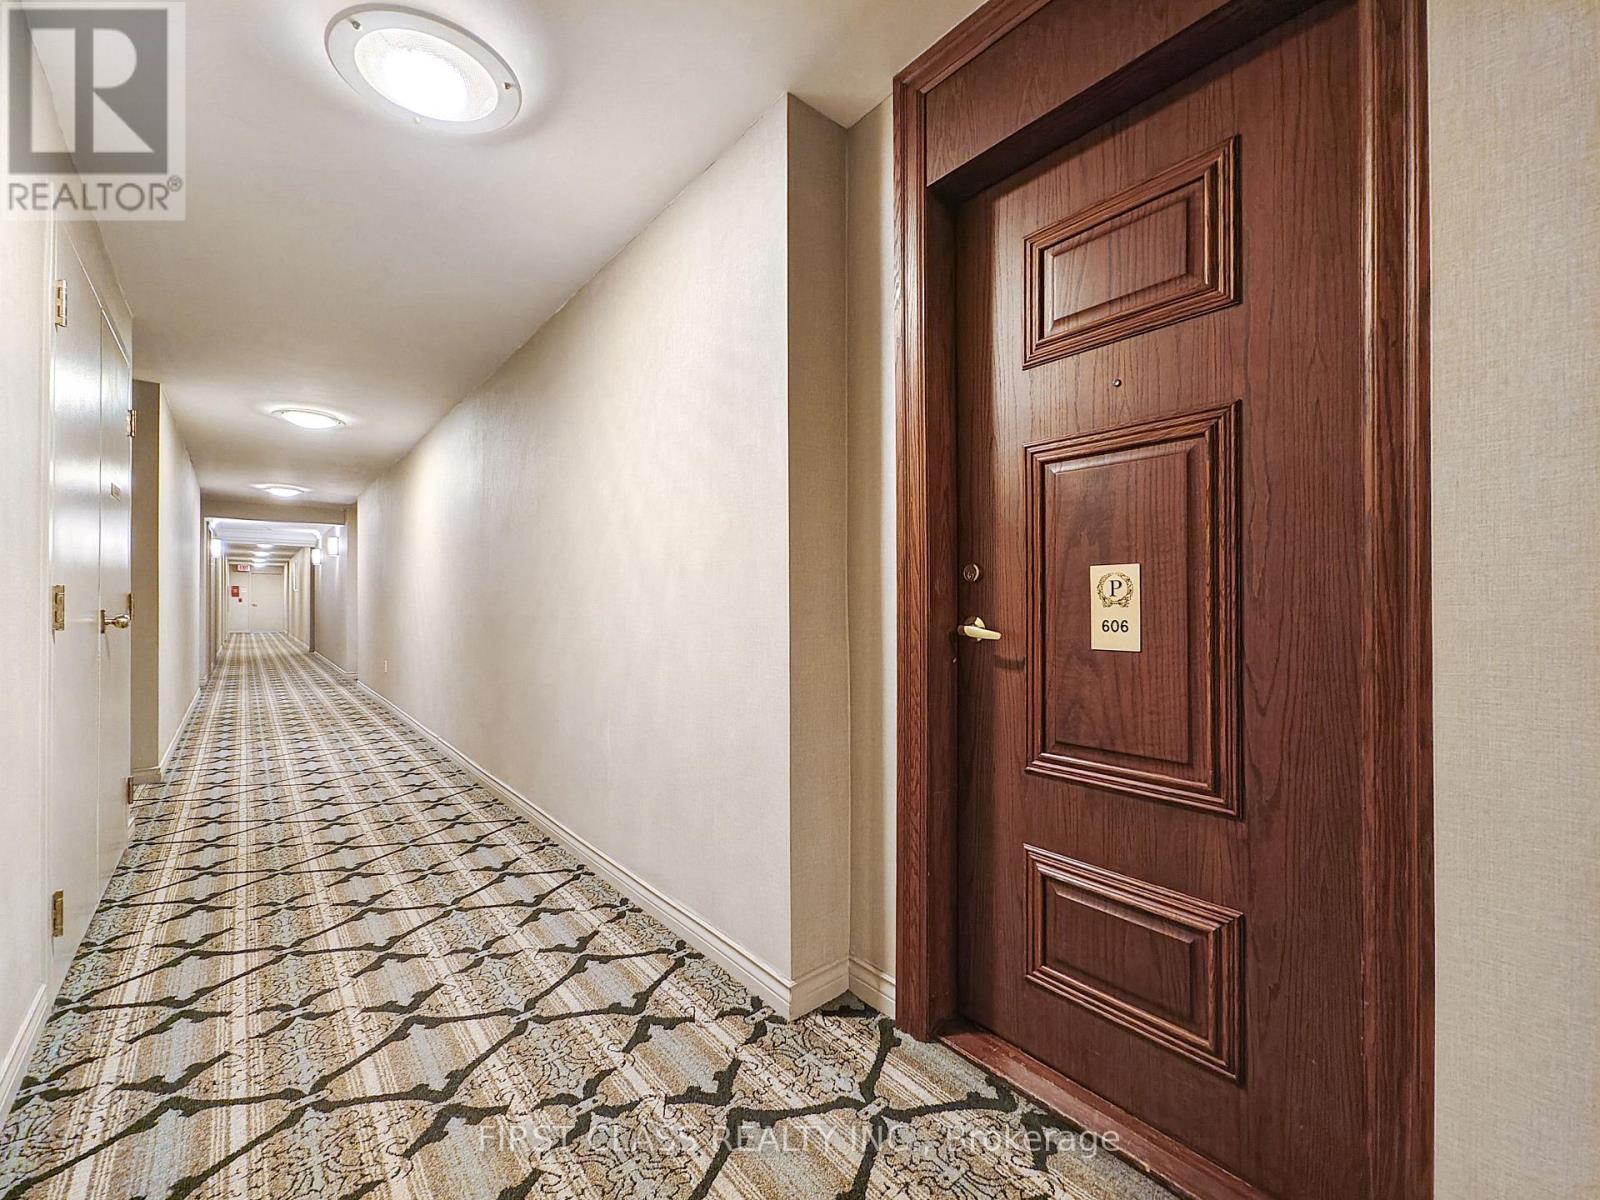
606 - 8 Pemberton Avenue Toronto, Ontario M2M 4K8

$2,900 Monthly
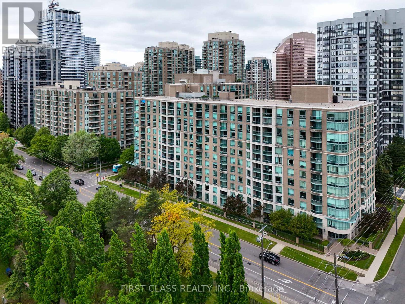
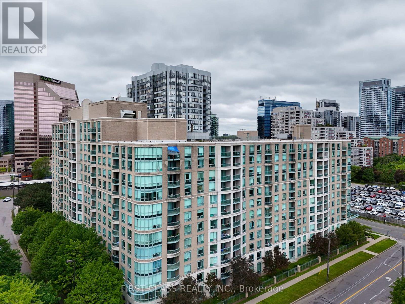
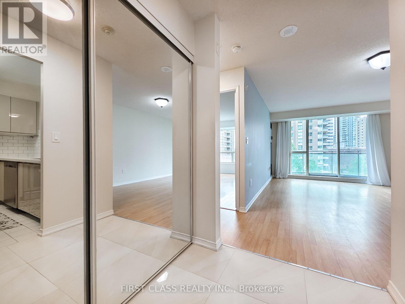
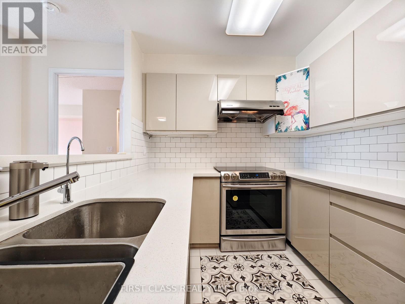
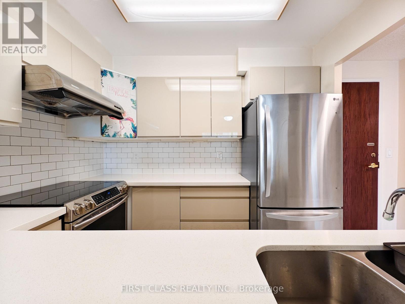
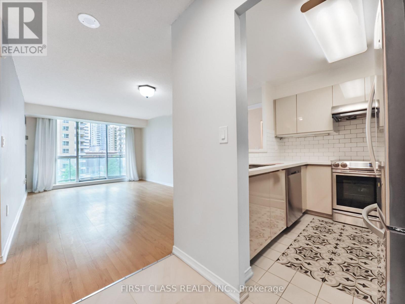
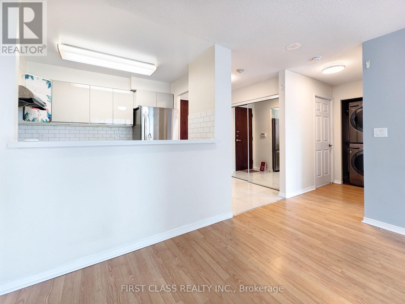
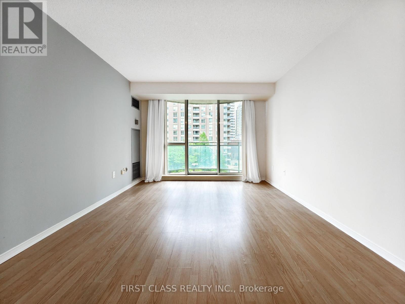
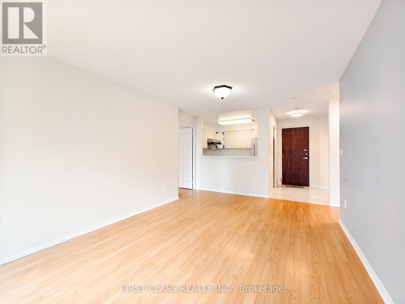
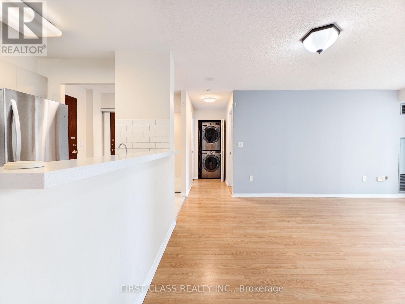
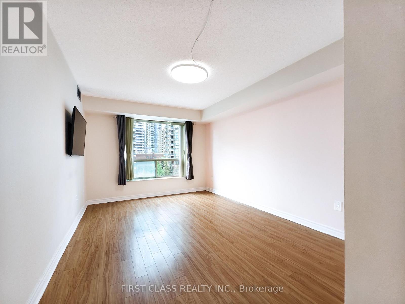
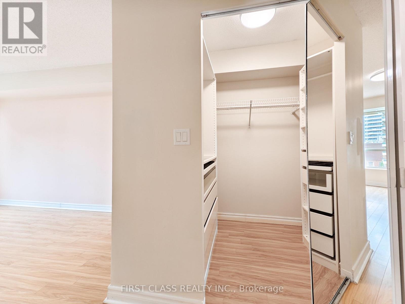
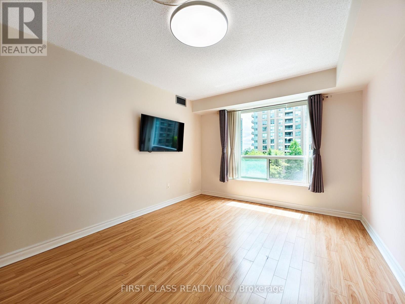
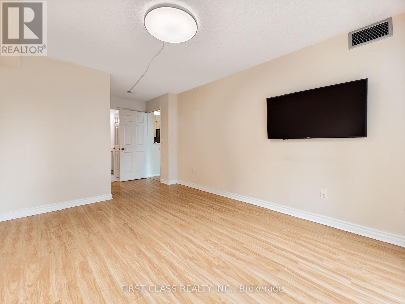
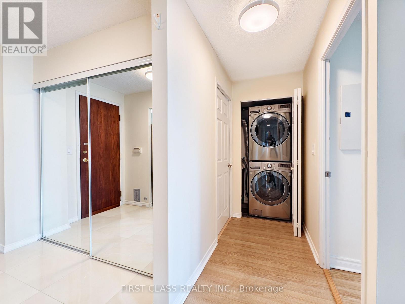
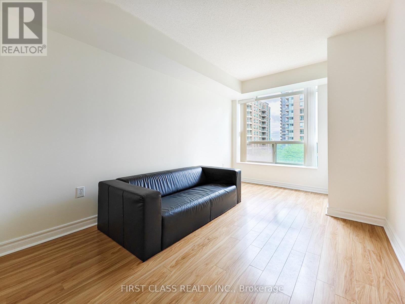
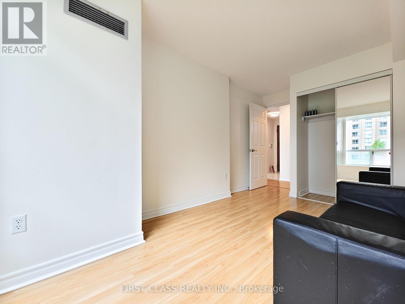
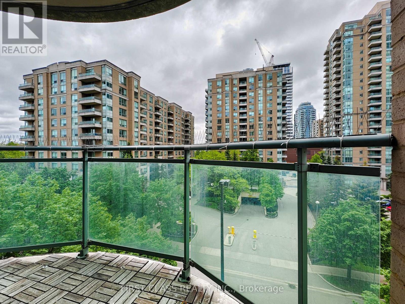
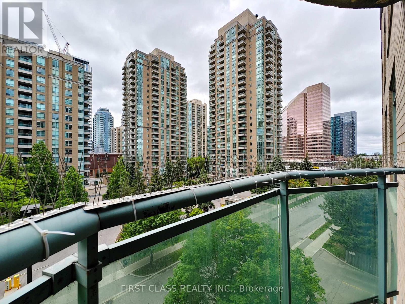
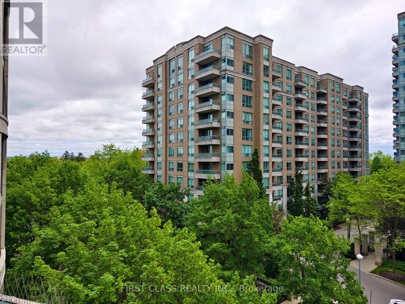
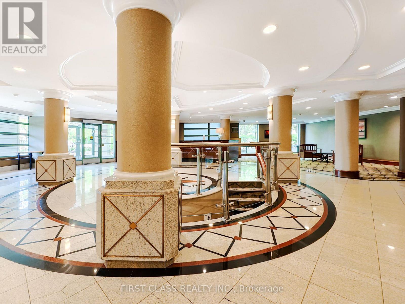
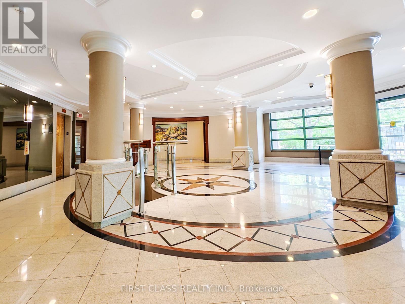
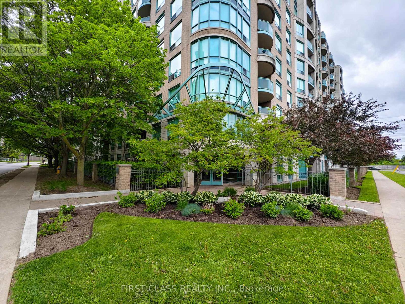
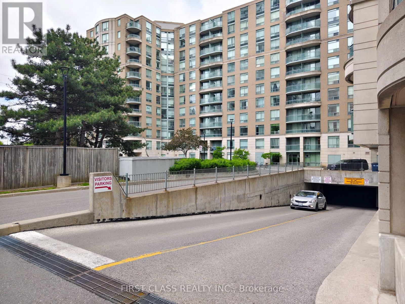
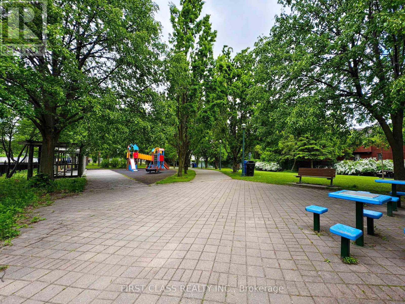
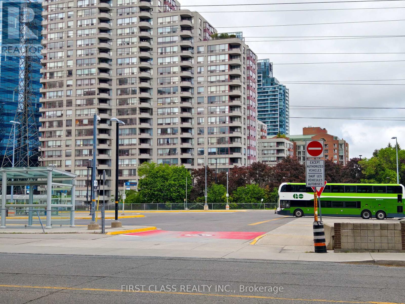
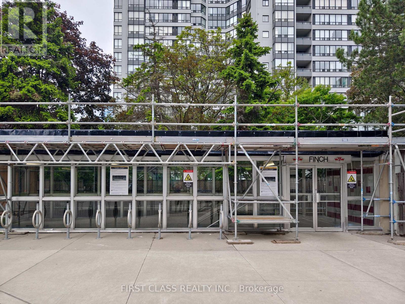
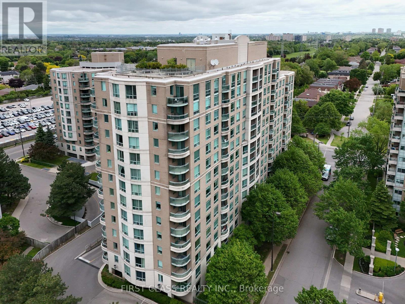
Excellent Sun-Filled South Exposure Spacious Unit W/Split Bedroom Layout, Unobstructed View With Open Balcony, Approximately 900 Sqft!! Laminated Floor Through-Out. 1 Parking, 1 Locker Direct Underground Access To Finch Subway, 24 Hours Security, Earl Haig High School, Close To All Amenities, Shops, Restaurants. (id:60365)
Property Details
| MLS® Number | C13214956 |
| Property Type | Single Family |
| Community Name | Newtonbrook East |
| AmenitiesNearBy | Schools, Public Transit |
| CommunityFeatures | Pets Allowed With Restrictions |
| Features | Balcony |
| ParkingSpaceTotal | 1 |
Building
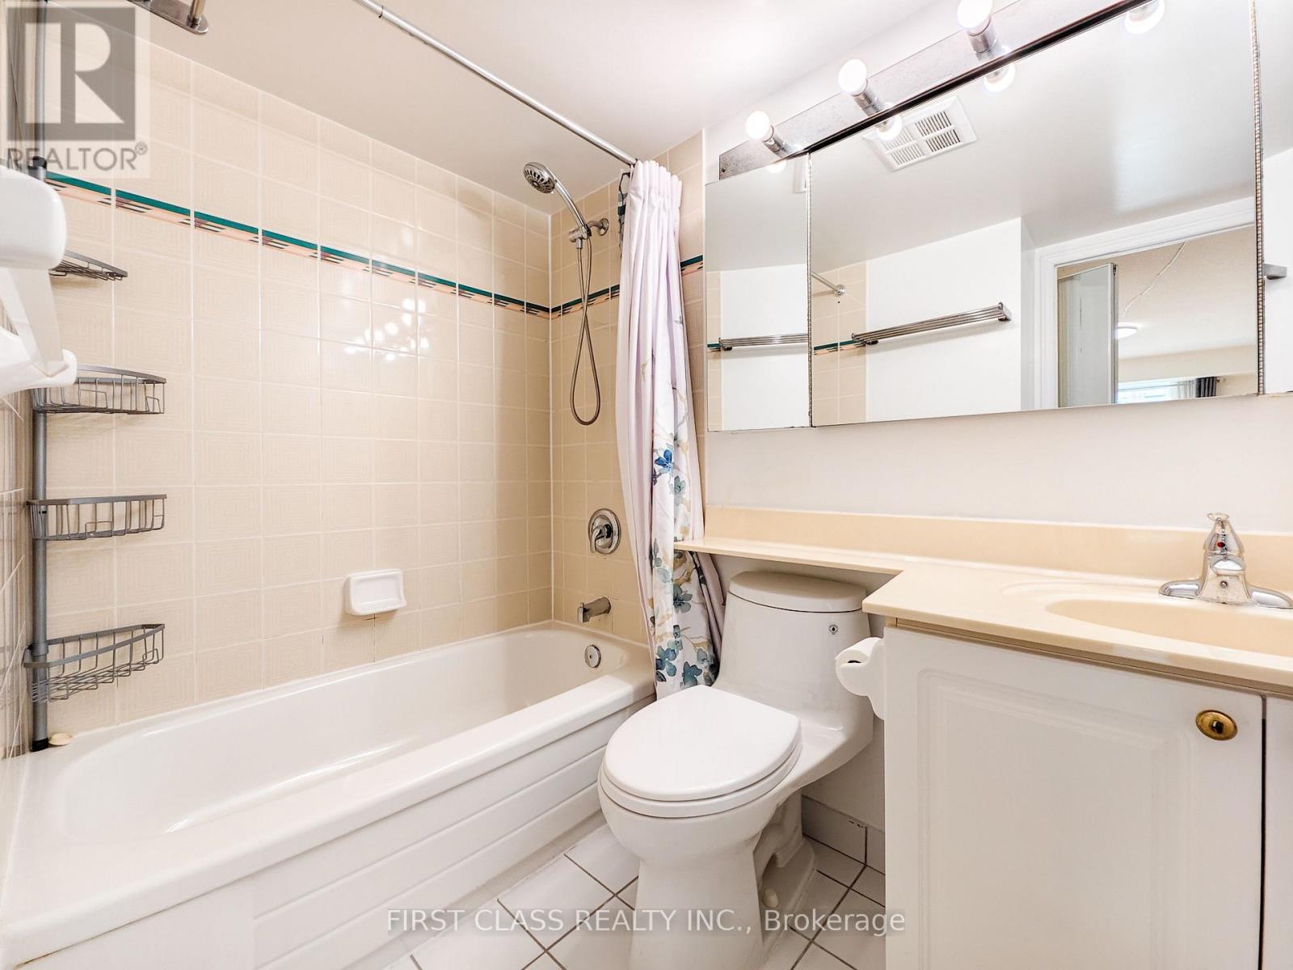
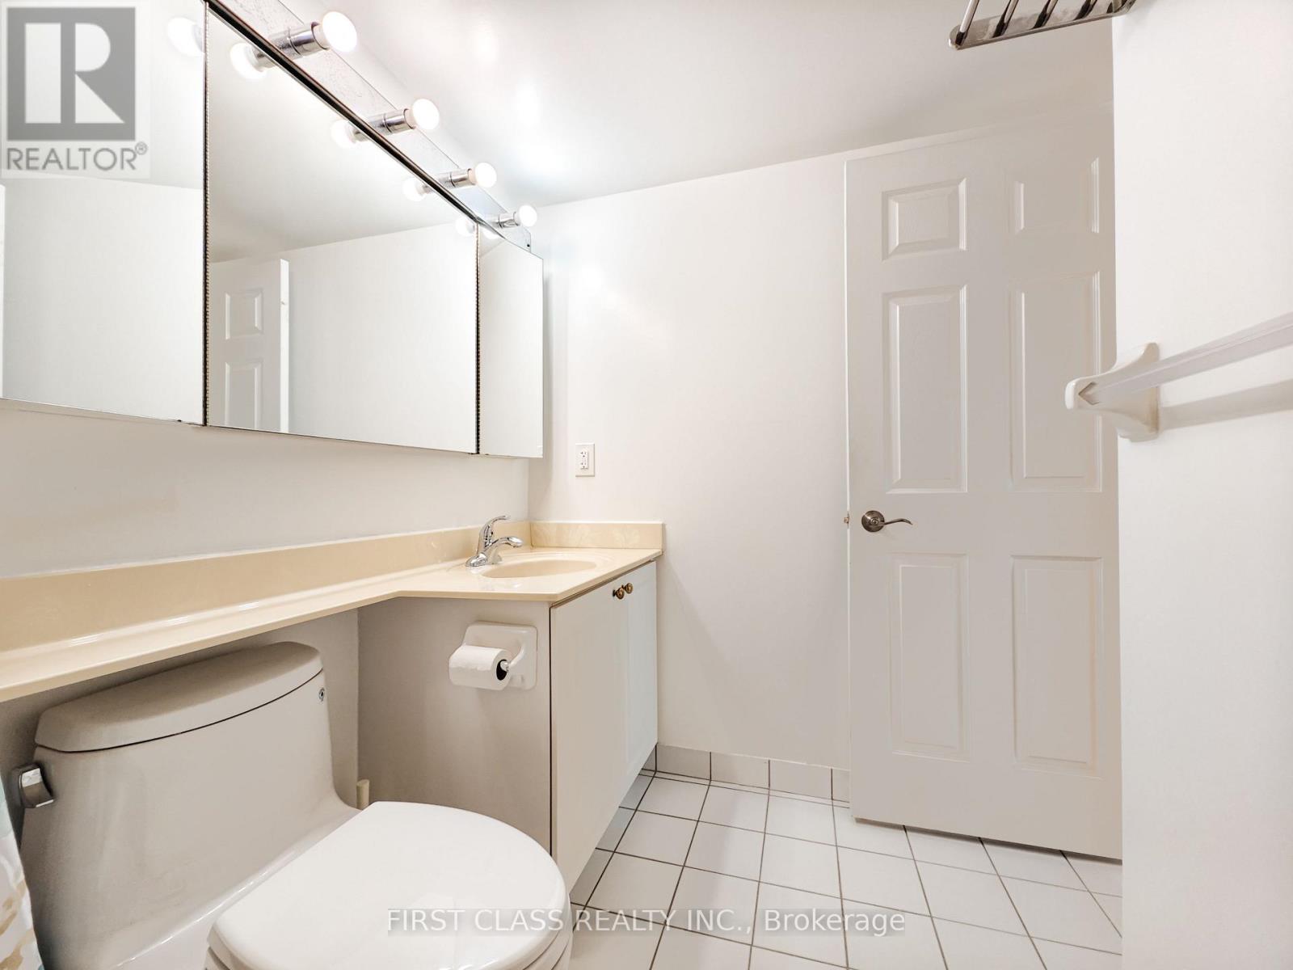
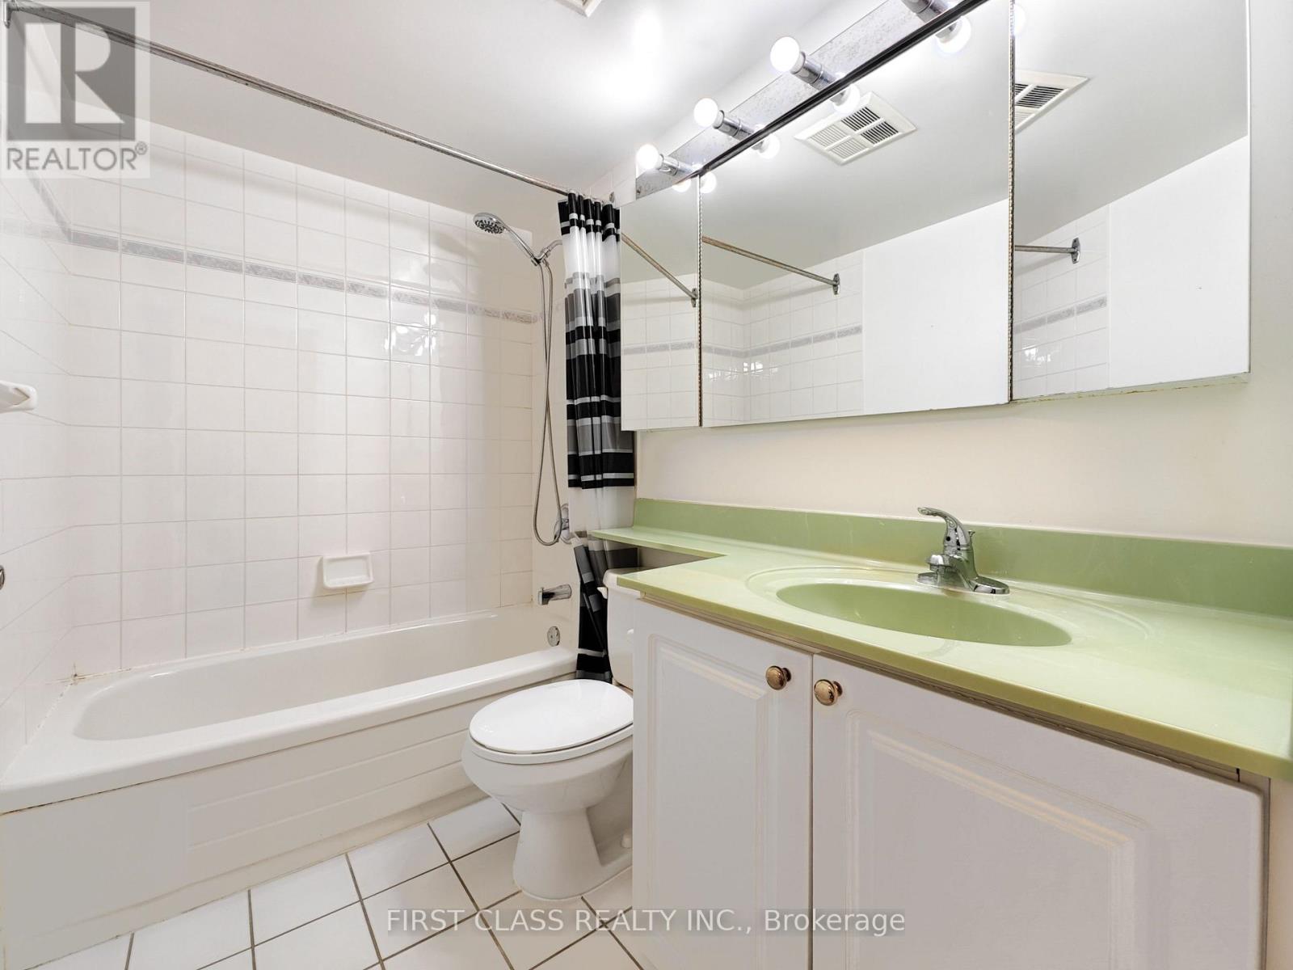
| BathroomTotal | 2 |
| BedroomsAboveGround | 2 |
| BedroomsTotal | 2 |
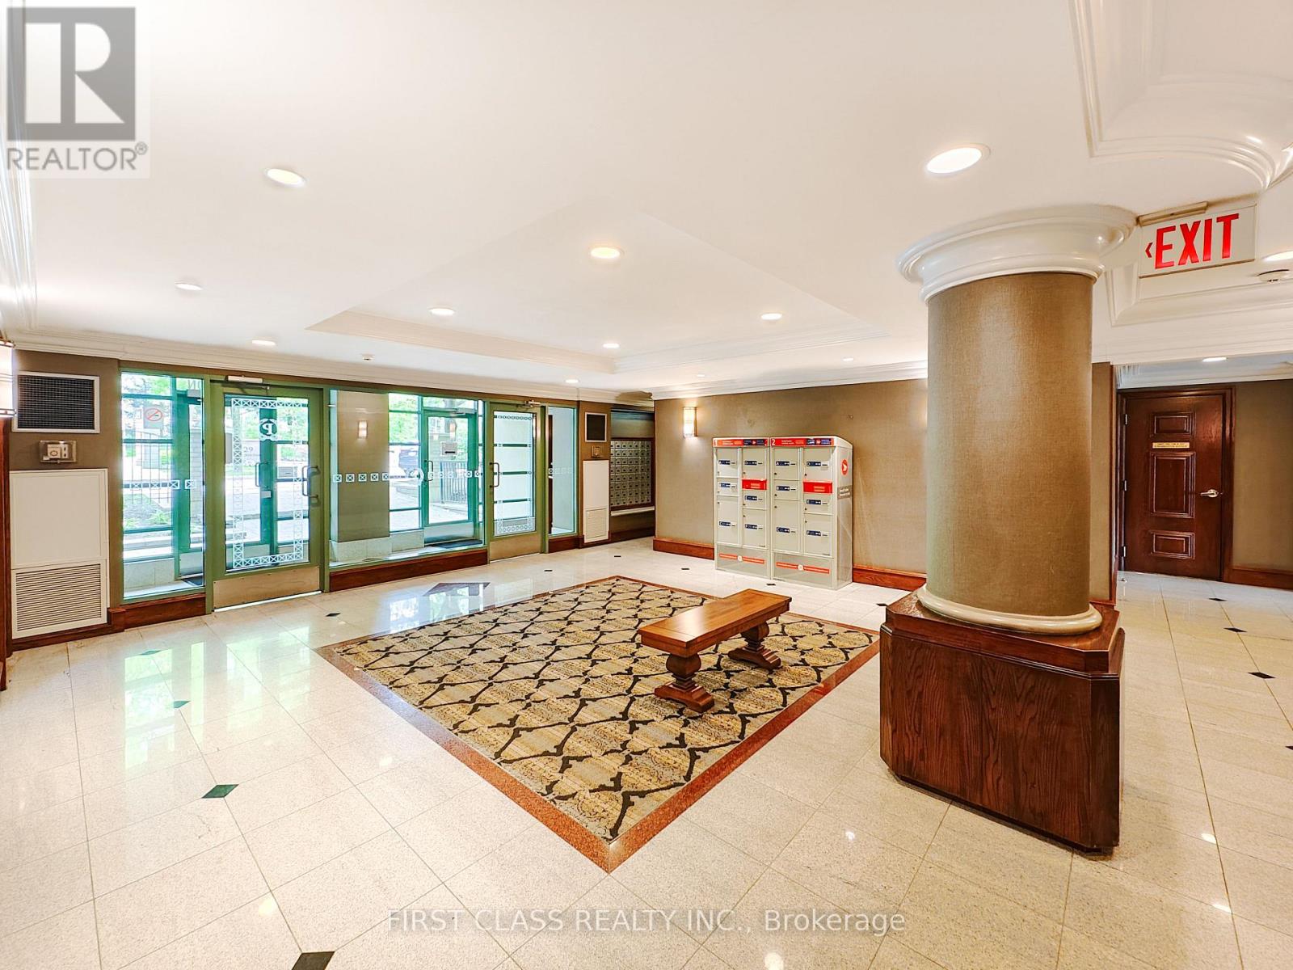
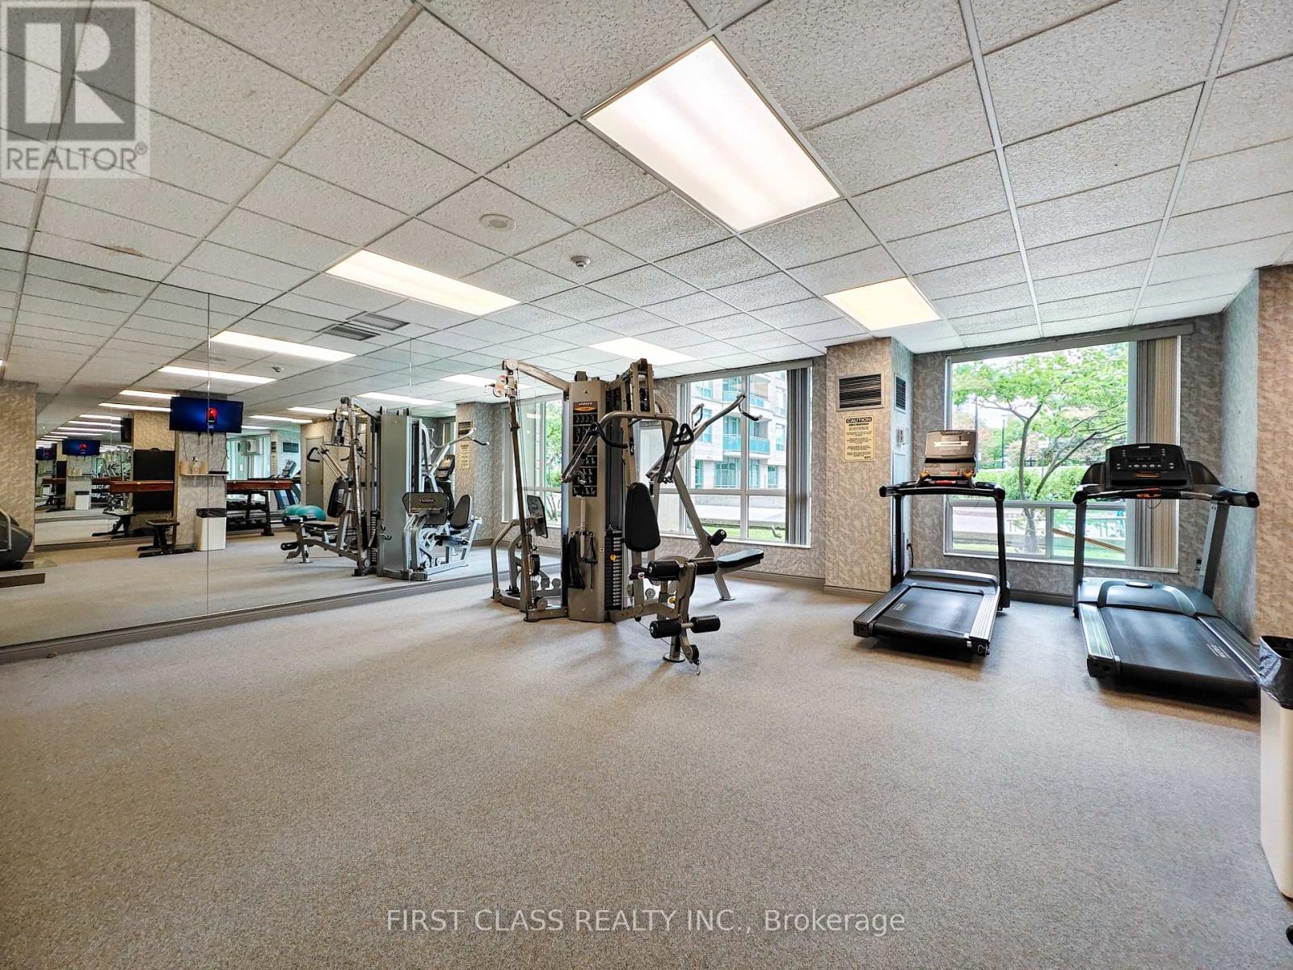
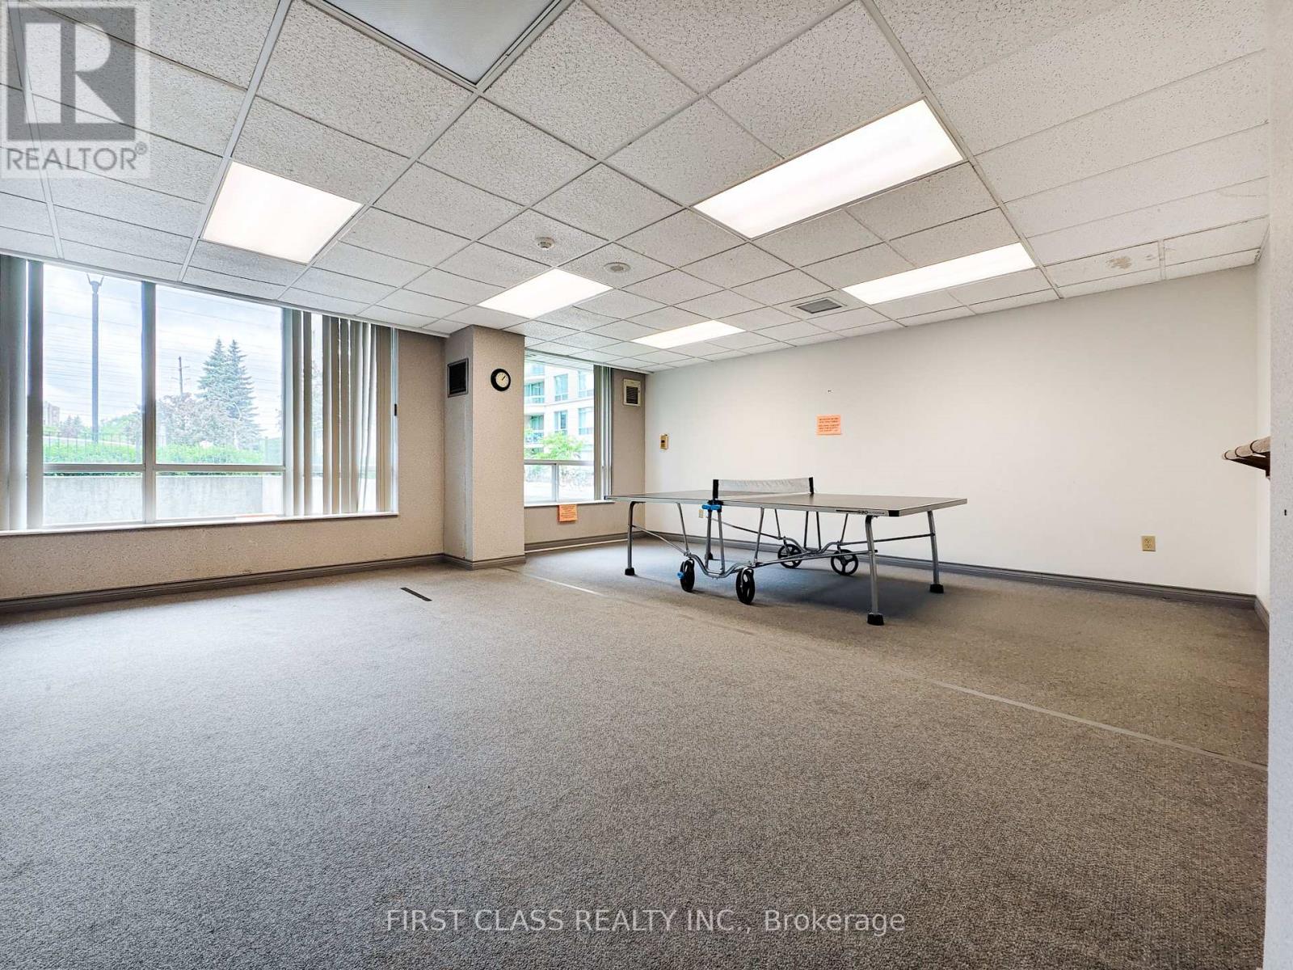
| Amenities | Security/concierge, Exercise Centre, Recreation Centre, Visitor Parking, Storage - Locker |
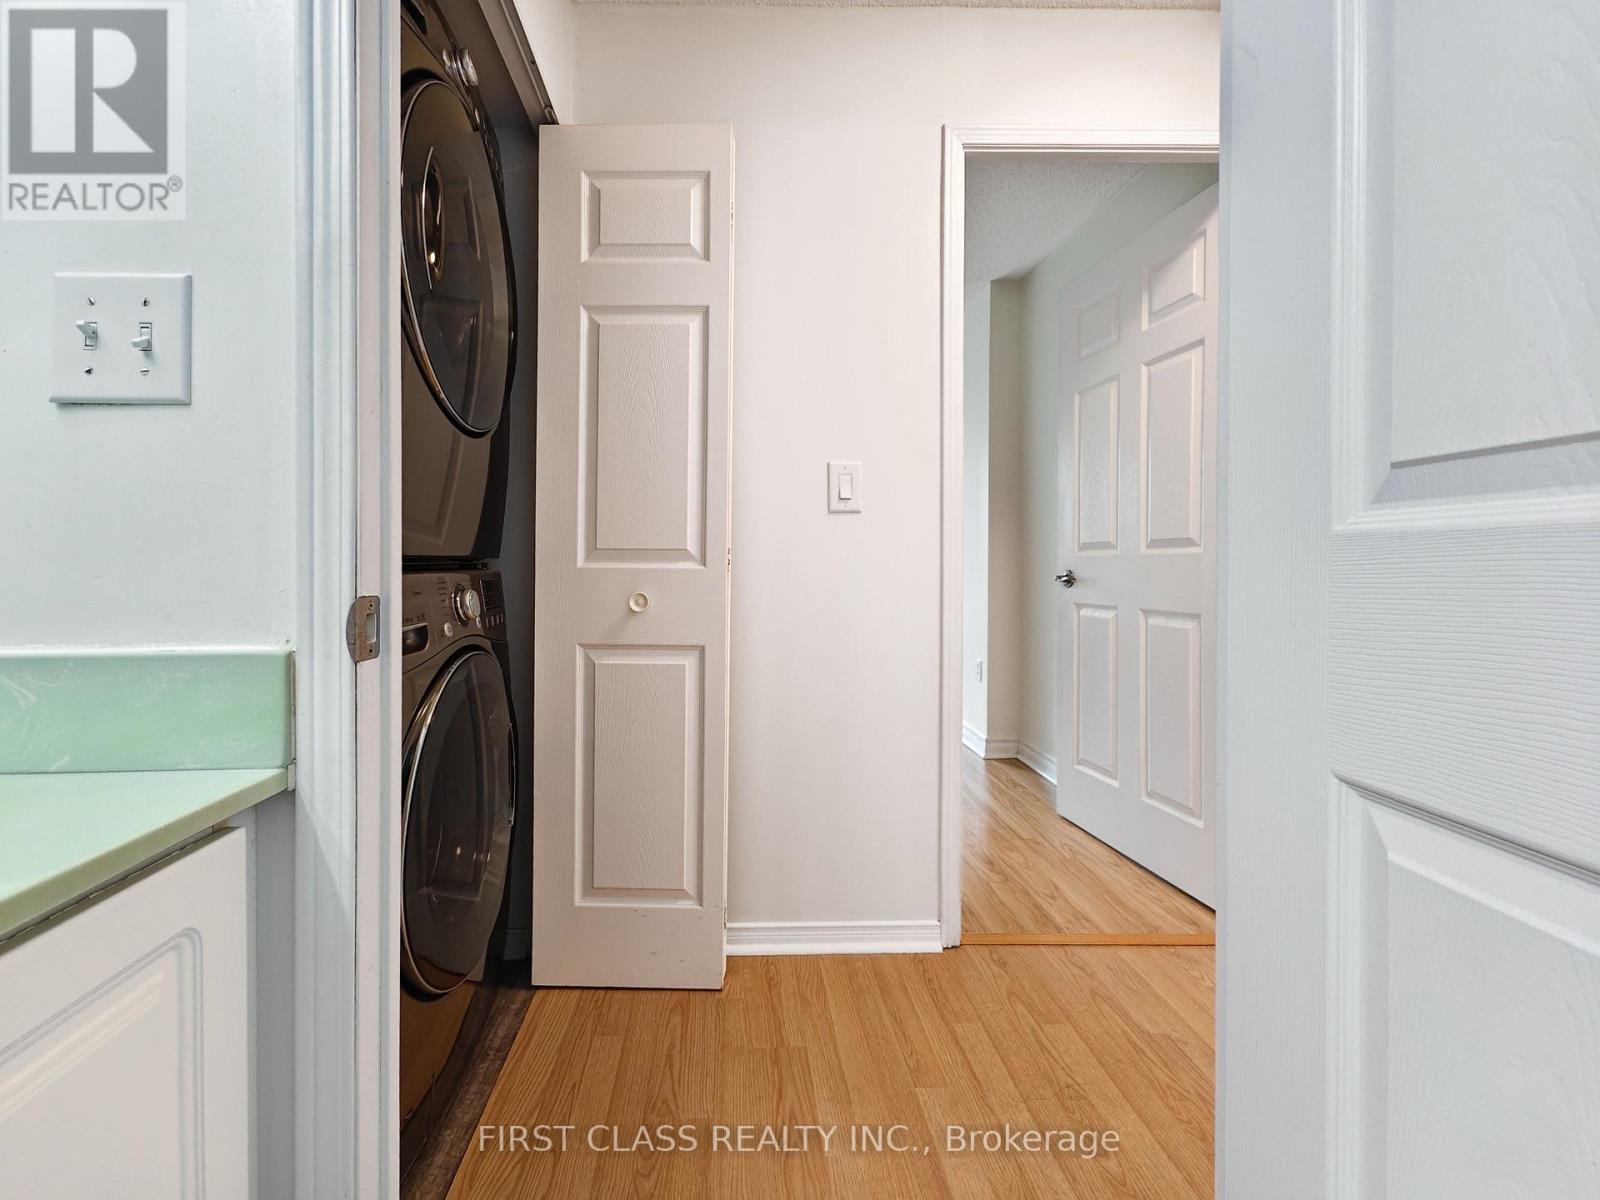
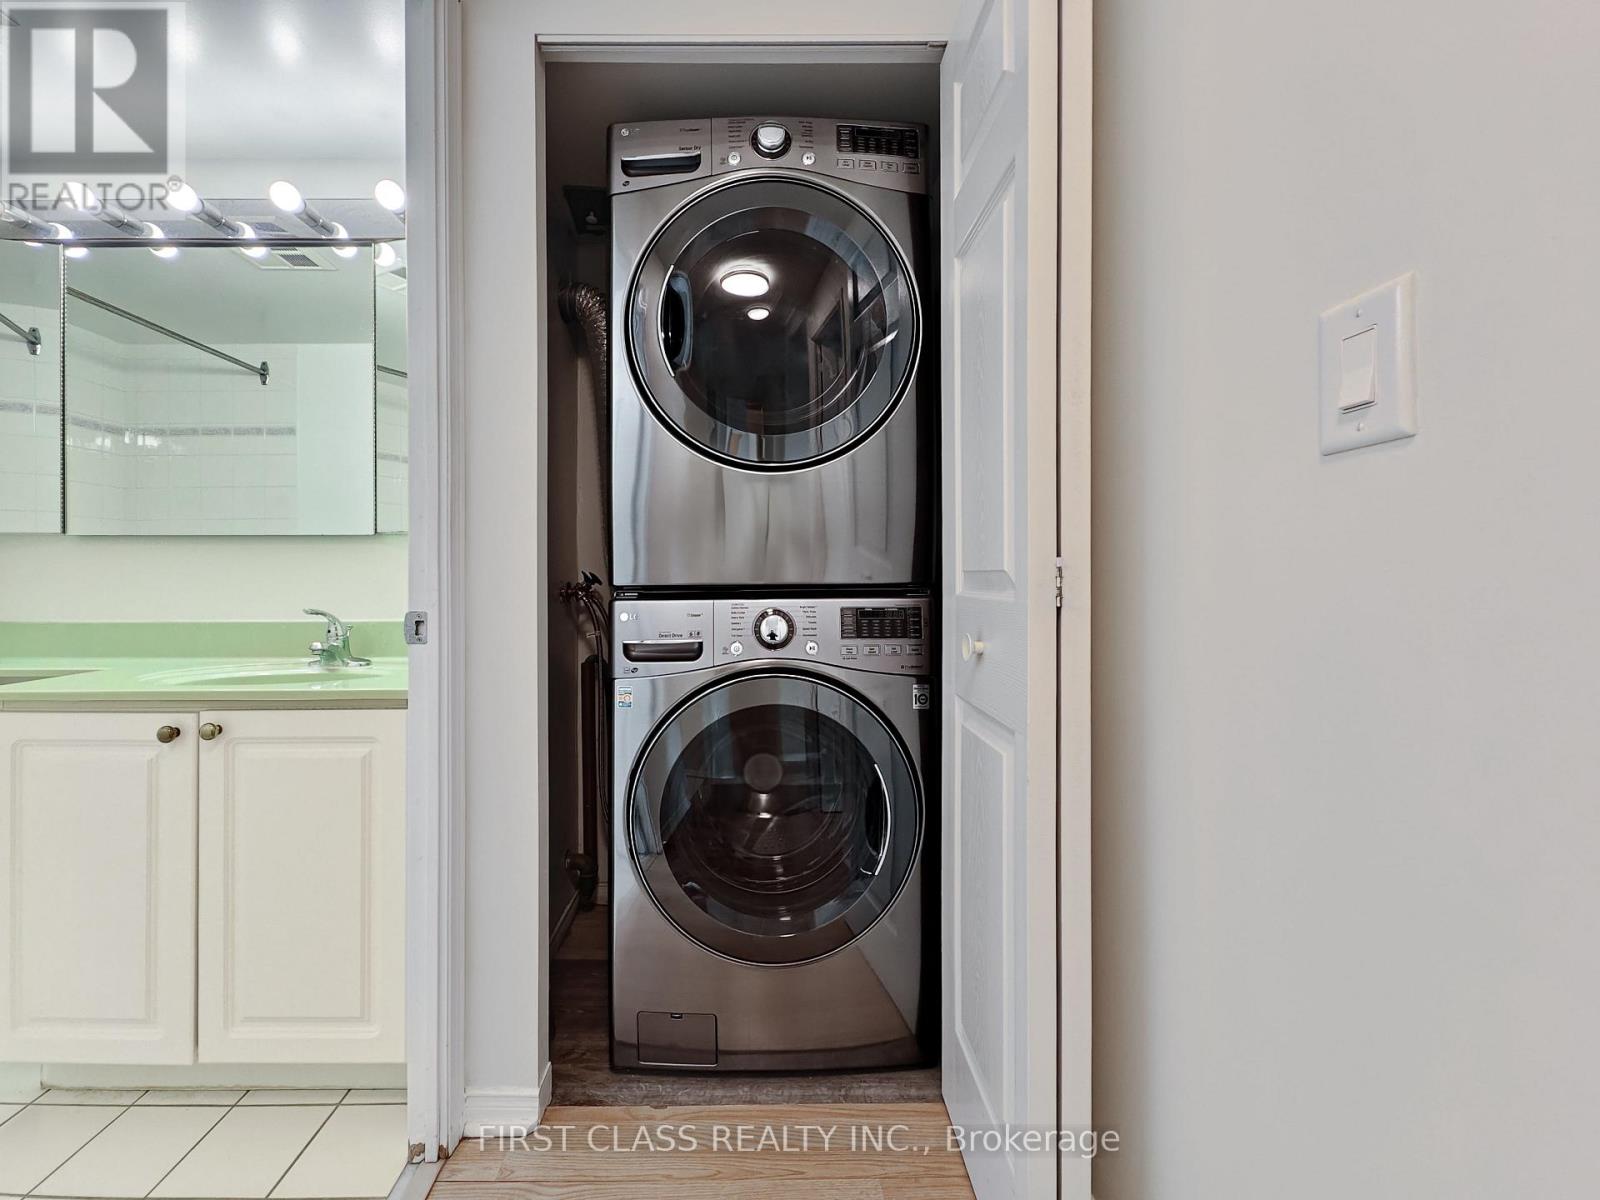
| Appliances | Dishwasher, Dryer, Stove, Washer, Window Coverings, Refrigerator |
| BasementType | None |
| CoolingType | Central Air Conditioning |
| ExteriorFinish | Brick, Concrete |
| FlooringType | Laminate, Ceramic |
| HeatingFuel | Natural Gas |
| HeatingType | Forced Air |
| SizeInterior | 800 - 899 Sqft |
| Type | Apartment |
Parking
| Underground | |
| Garage |
Land
| Acreage | No |
| LandAmenities | Schools, Public Transit |
Rooms
| Level | Type | Length | Width | Dimensions |
|---|---|---|---|---|
| Flat | Living Room | 5.35 m | 3.31 m | 5.35 m x 3.31 m |
| Flat | Dining Room | 5.35 m | 3.31 m | 5.35 m x 3.31 m |
| Flat | Kitchen | 2.71 m | 2.41 m | 2.71 m x 2.41 m |
| Flat | Primary Bedroom | 4.22 m | 3.14 m | 4.22 m x 3.14 m |
| Flat | Bedroom 2 | 3.99 m | 2.48 m | 3.99 m x 2.48 m |
Bobby Gan
Broker
7481 Woodbine Ave #203
Markham, Ontario L3R 2W1

The trademarks REALTOR®, REALTORS®, and the REALTOR® logo are controlled by The Canadian Real Estate Association (CREA) and identify real estate professionals who are members of CREA. The trademarks MLS®, Multiple Listing Service® and the associated logos are owned by The Canadian Real Estate Association (CREA) and identify the quality of services provided by real estate professionals who are members of CREA. The trademark DDF® is owned by The Canadian Real Estate Association (CREA) and identifies CREA's Data Distribution Facility (DDF®)
May 29 2026 06:01:23
Toronto Real Estate Board
First Class Realty Inc.

© 2026 Proptech Realty Inc., Brokerage.