
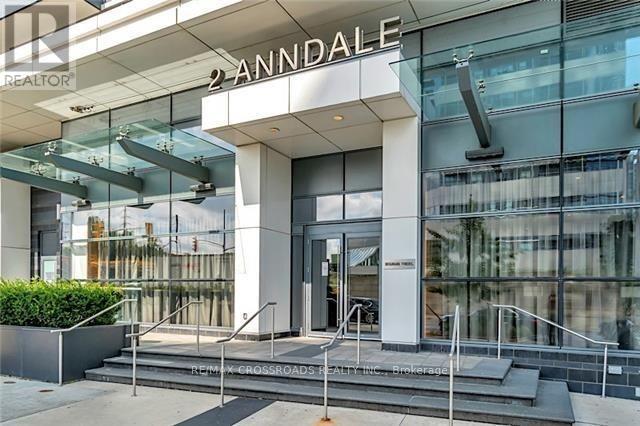
606 - 2 Anndale Drive Toronto, Ontario M2N 2W8

$2,400 Monthly
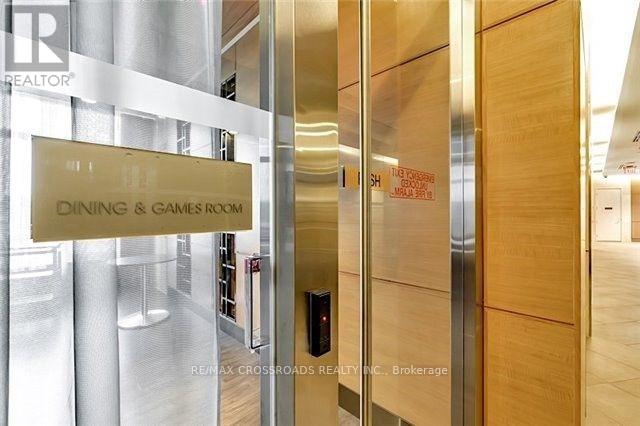
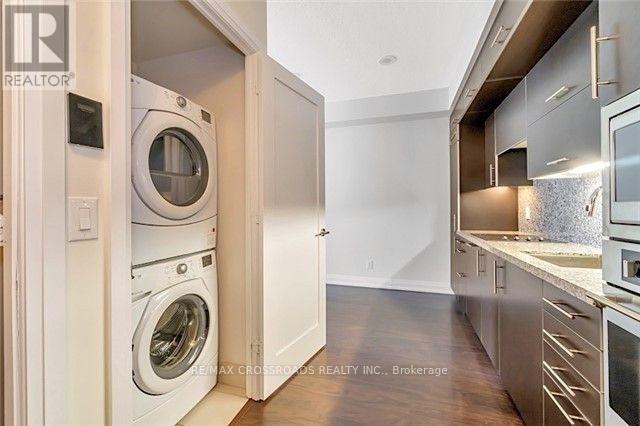
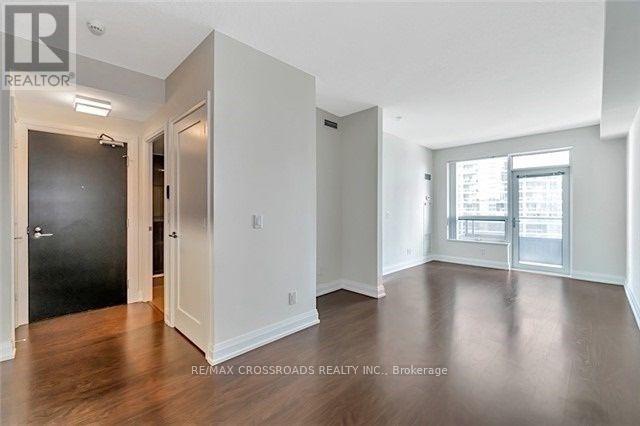
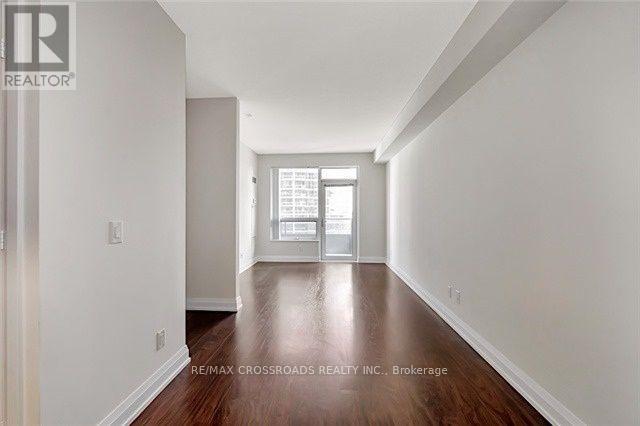
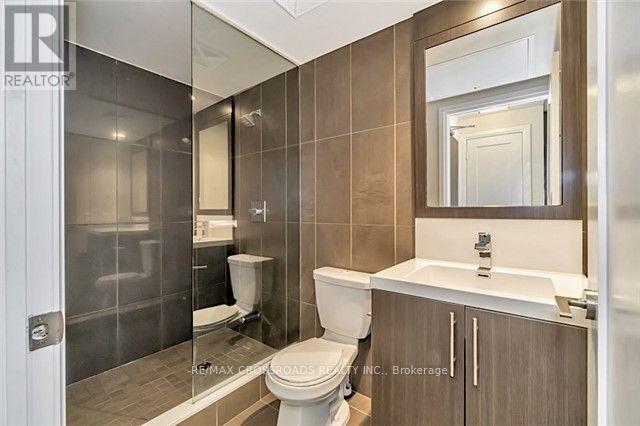
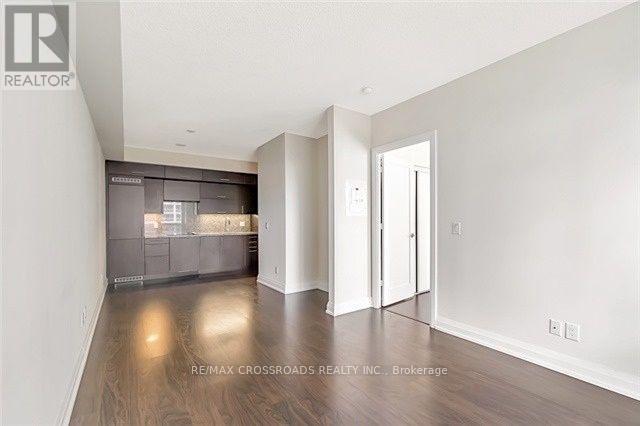
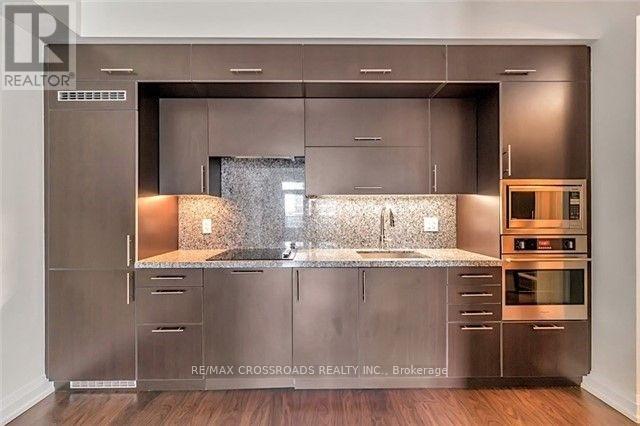
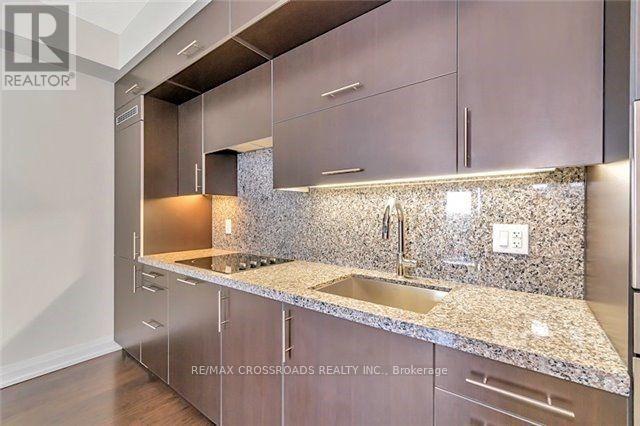
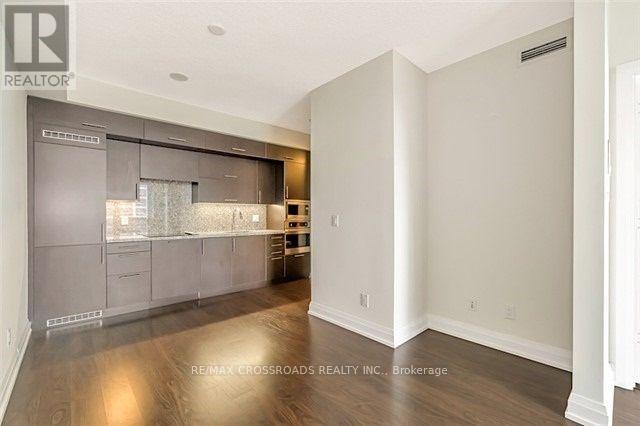
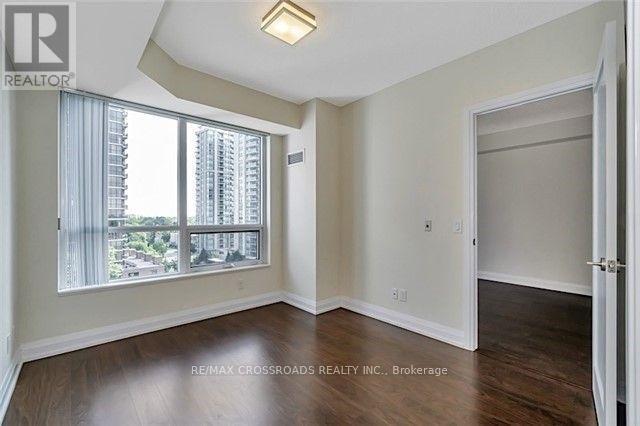
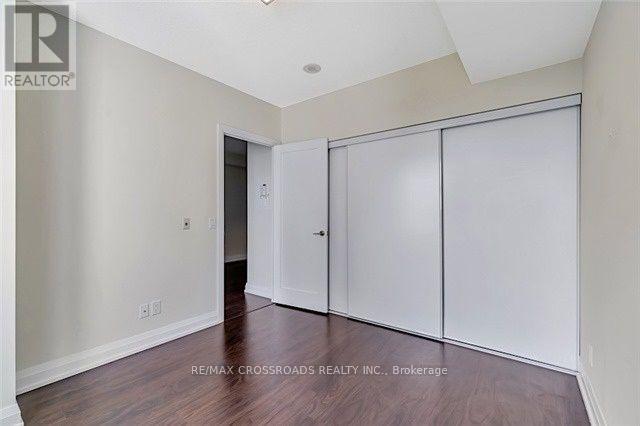
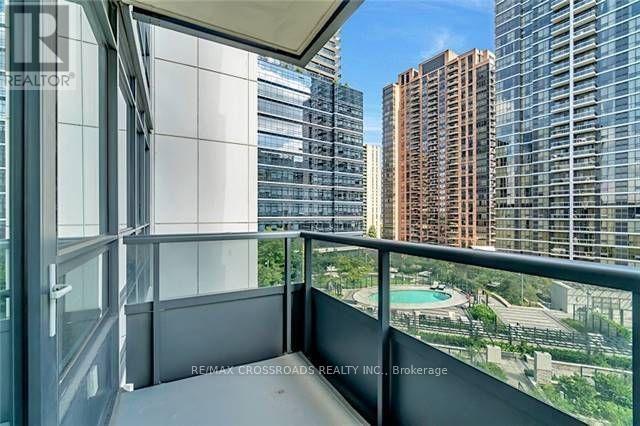
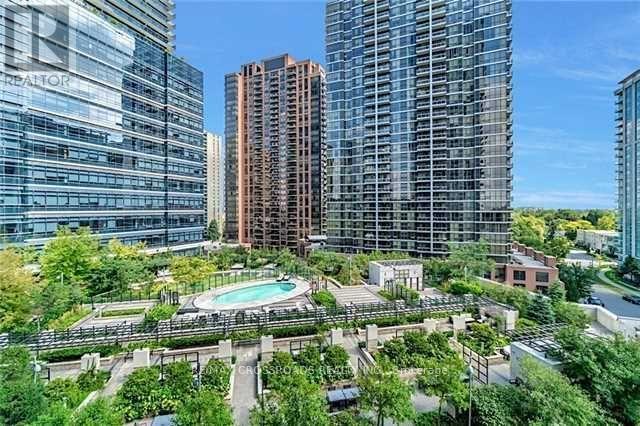
Prestigious Tridel Hullmark Centre- North York's Premium Address W Indoor Access To Yonge/Sheppard Subway, Whole Foods Market, Shopping, Restaurants & More.Easy Dvp/401 Access. Award Winning Builder. Bright, Spacious Open Concept Suite W Amazing Rooftop Terrace View, Appx 600 Sf. Sleek Modern Design W Integrated & Stainless Appliances, 9 Ft Ceilings, Oversized Windows, Laminate Flrs. Triple Closet! Covered Balcony. (id:60365)
Property Details
| MLS® Number | C13177168 |
| Property Type | Single Family |
| Community Name | Willowdale East |
| CommunityFeatures | Pets Not Allowed |
| Features | Balcony |
| ParkingSpaceTotal | 1 |
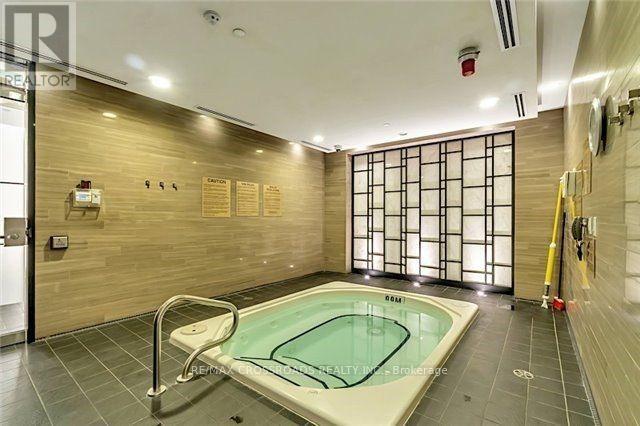
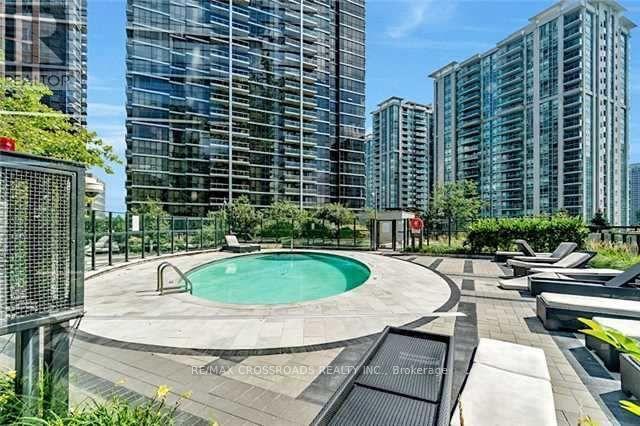
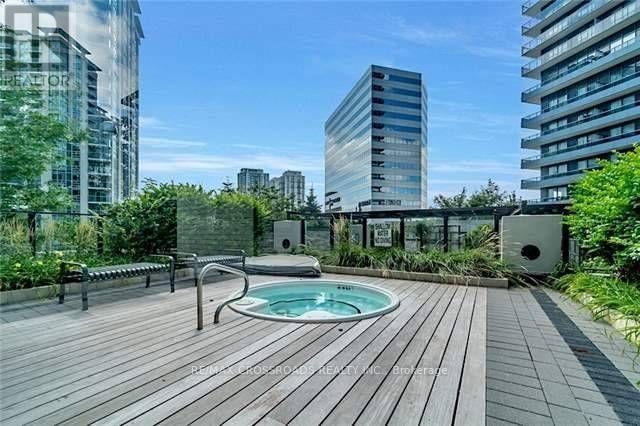
| PoolType | Outdoor Pool |
Building
| BathroomTotal | 1 |
| BedroomsAboveGround | 1 |
| BedroomsTotal | 1 |
| Age | 0 To 5 Years |
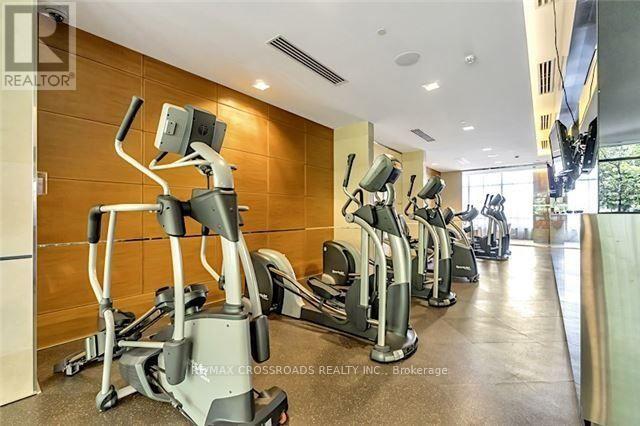
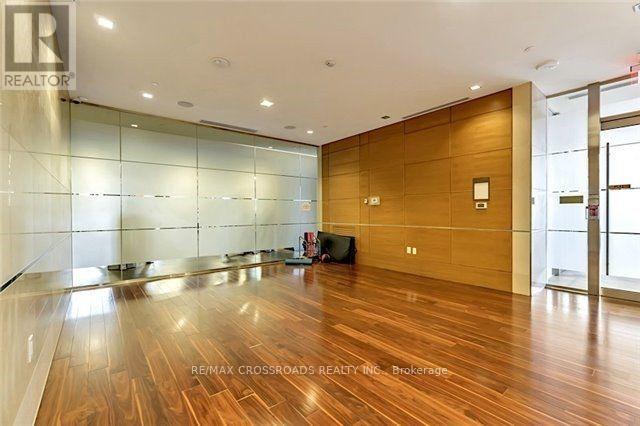
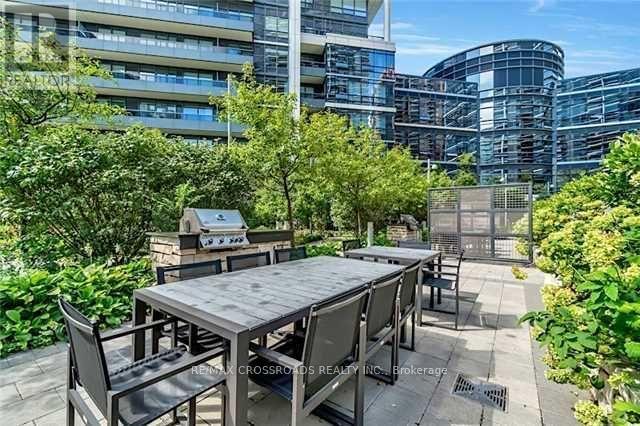
| Amenities | Security/concierge, Exercise Centre, Party Room |
| Appliances | Cooktop, Dishwasher, Microwave, Oven, Hood Fan, Window Coverings, Refrigerator |
| BasementType | None |
| CoolingType | Central Air Conditioning |
| ExteriorFinish | Concrete |
| FlooringType | Laminate |
| HeatingFuel | Natural Gas |
| HeatingType | Forced Air |
| SizeInterior | 500 - 599 Sqft |
| Type | Apartment |
Parking
| Underground | |
| Garage |
Land
| Acreage | No |
Rooms
| Level | Type | Length | Width | Dimensions |
|---|---|---|---|---|
| Ground Level | Living Room | 7.39 m | 3.17 m | 7.39 m x 3.17 m |
| Ground Level | Dining Room | 7.39 m | 2.51 m | 7.39 m x 2.51 m |
| Ground Level | Kitchen | 7.39 m | 3.81 m | 7.39 m x 3.81 m |
| Ground Level | Primary Bedroom | 3.35 m | 3.09 m | 3.35 m x 3.09 m |
William Yip
Salesperson
208 - 8901 Woodbine Ave
Markham, Ontario L3R 9Y4

The trademarks REALTOR®, REALTORS®, and the REALTOR® logo are controlled by The Canadian Real Estate Association (CREA) and identify real estate professionals who are members of CREA. The trademarks MLS®, Multiple Listing Service® and the associated logos are owned by The Canadian Real Estate Association (CREA) and identify the quality of services provided by real estate professionals who are members of CREA. The trademark DDF® is owned by The Canadian Real Estate Association (CREA) and identifies CREA's Data Distribution Facility (DDF®)
May 26 2026 09:11:35
Toronto Real Estate Board
RE/MAX Crossroads Realty Inc.

© 2026 Proptech Realty Inc., Brokerage.