
601 - 1720 Eglinton Avenue E Toronto, Ontario M4A 2X8

$2,600 Monthly
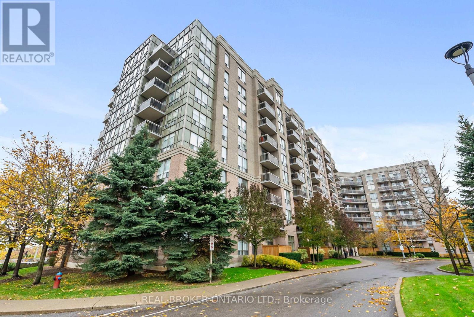
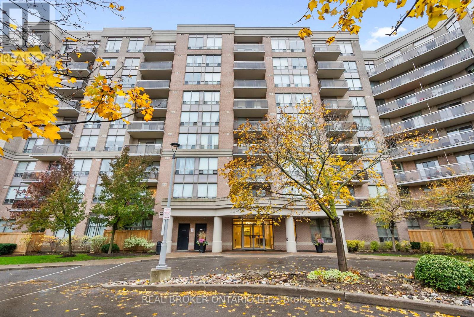
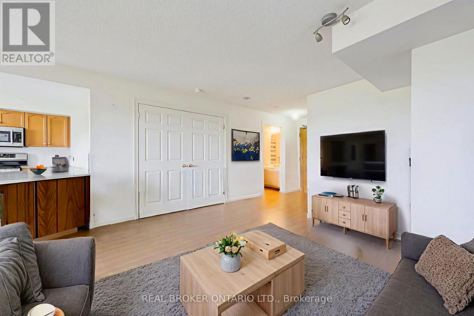
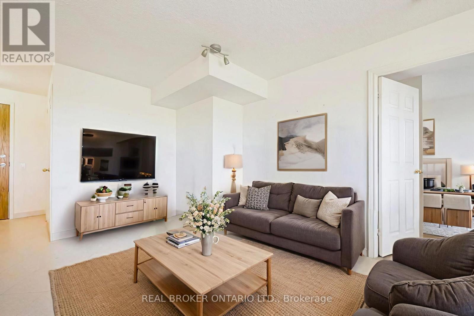
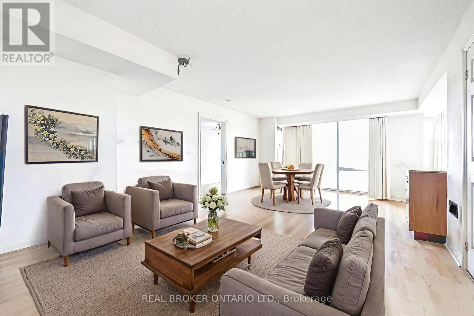
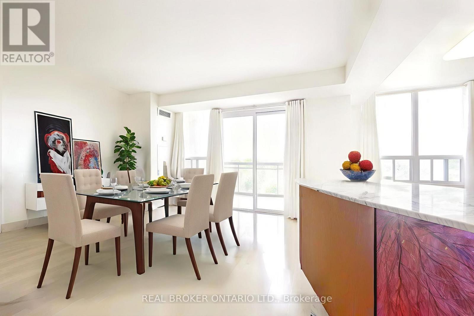
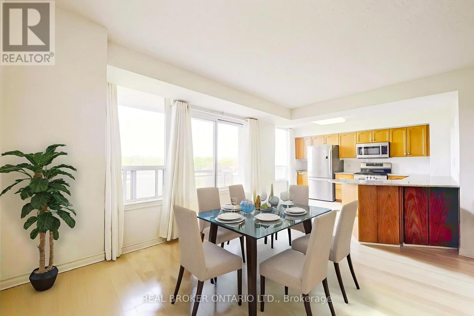
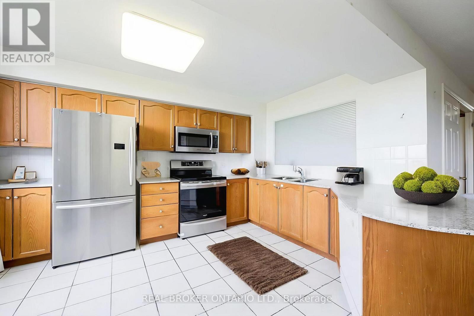
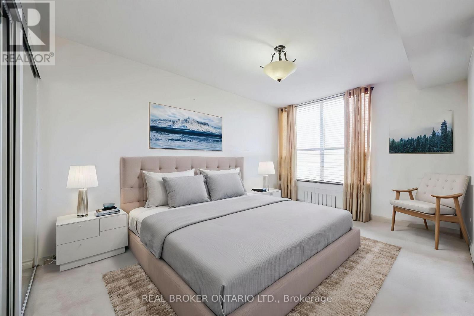
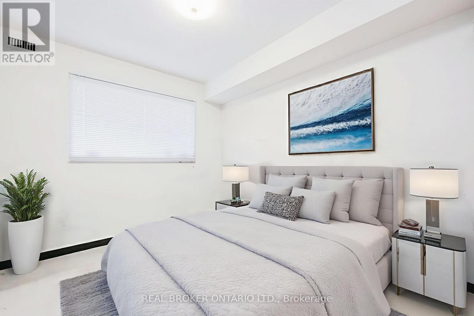
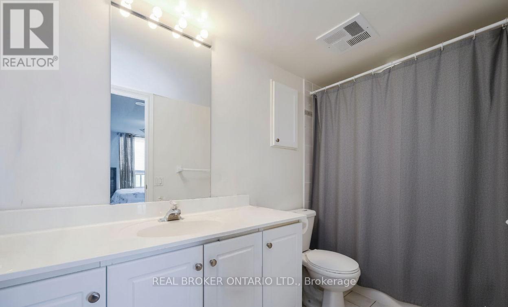
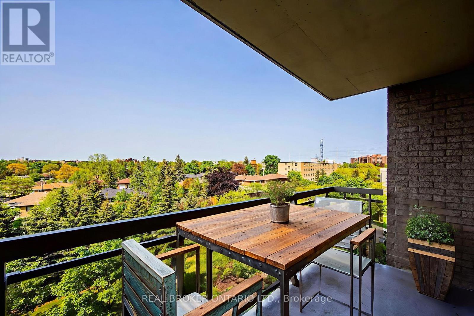
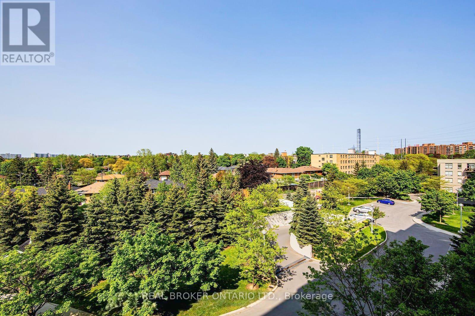
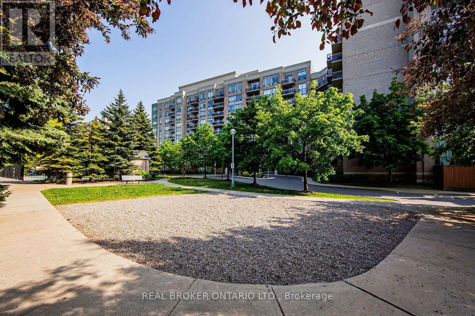
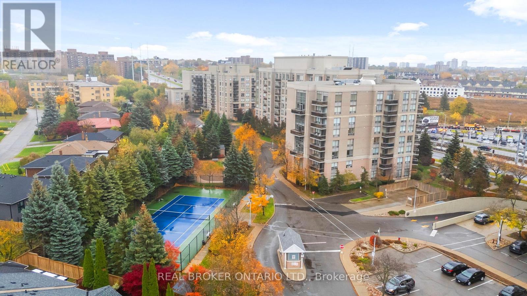
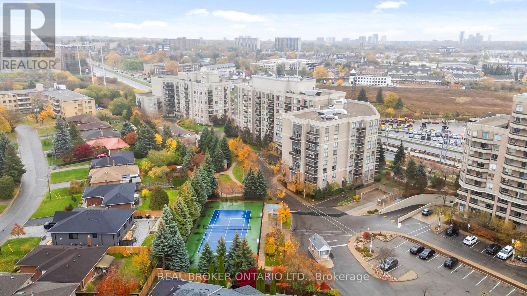
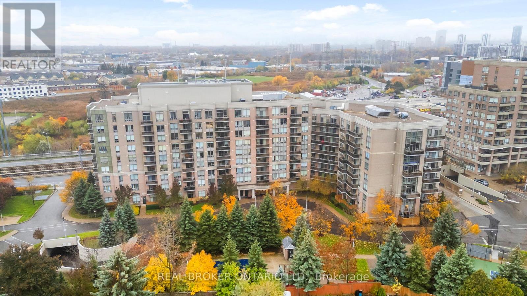
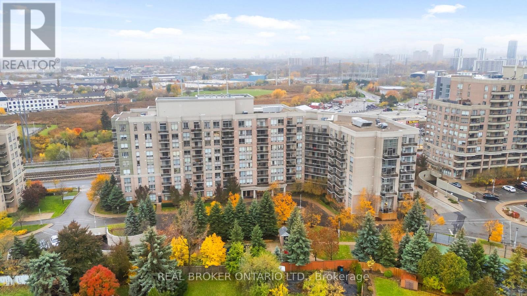
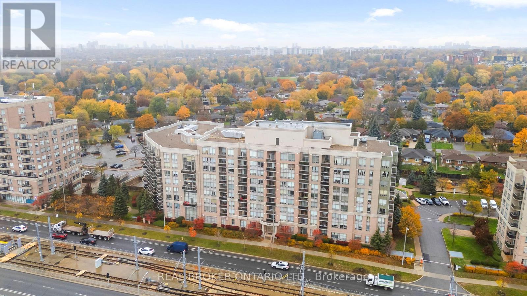
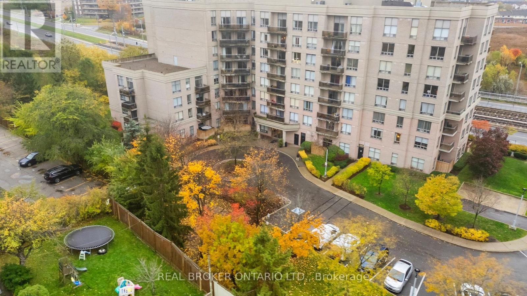
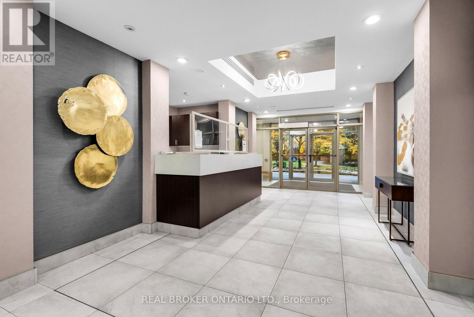
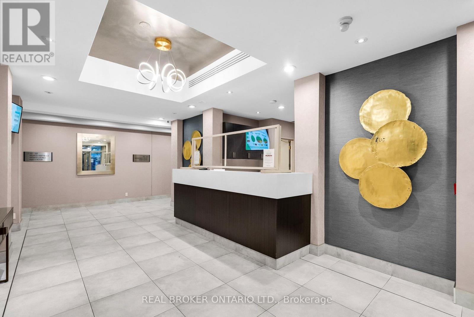
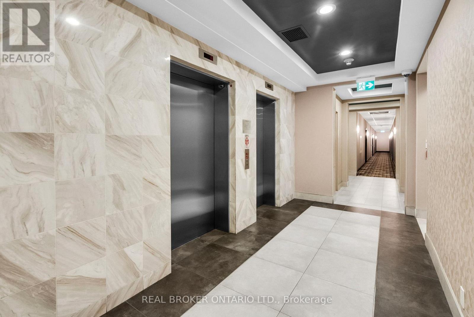
Welcome to your front-row seat to the sky! This stunning 2-bedroom, 2-bath condo in Victoria Village delivers uninterrupted panoramic views that elevate your morning coffee and sunset moments alike. The modern kitchen features granite countertops and generous space, ideal for cooking or entertaining. The open-concept split layout offers privacy and flow, perfect for relaxing or hosting guests. Step out to your private balcony and enjoy peace and quiet, away from traffic noise yet close to everything you need. Commuting is effortless with TTC at your doorstep and quick access to the DVP/401, Eglinton Square, and the upcoming Eglinton LRT. Best of all, heat, hydro, and water are all included in the maintenance fees. This is where convenience meets calm - a must-see unit offering both lifestyle and location. (id:60365)
Property Details
| MLS® Number | C13584526 |
| Property Type | Single Family |
| Community Name | Victoria Village |
| AmenitiesNearBy | Hospital, Park, Place Of Worship, Public Transit, Schools |
| CommunityFeatures | Pets Allowed With Restrictions |
| Features | Balcony |
| ParkingSpaceTotal | 1 |
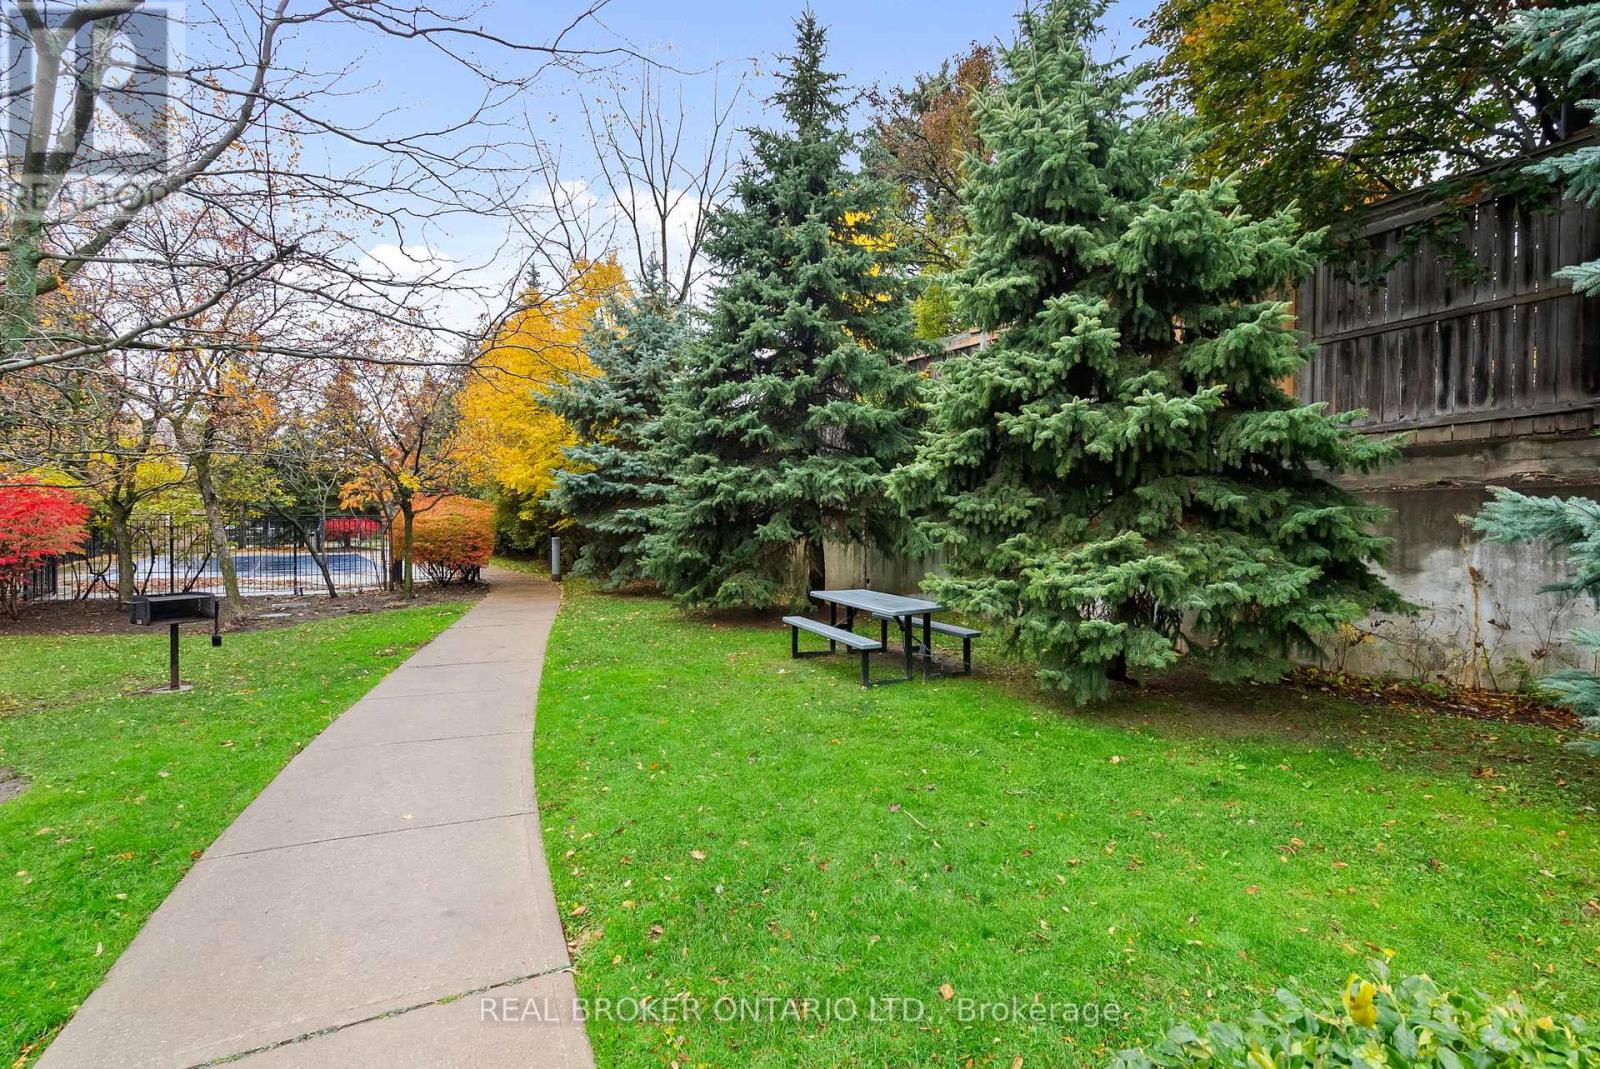
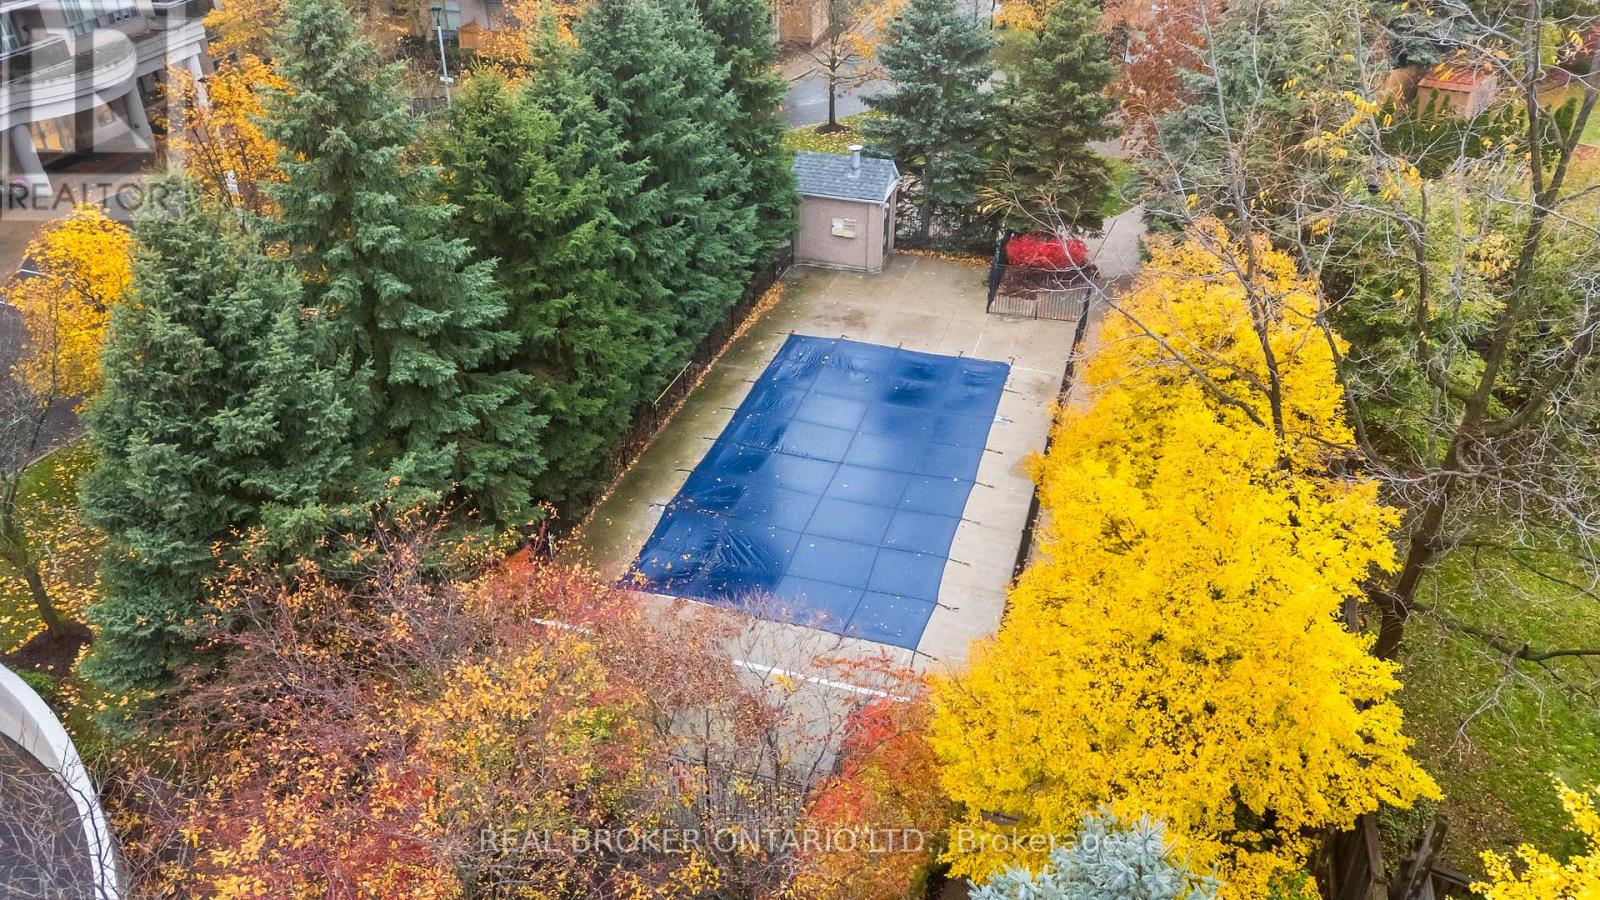
| PoolType | Outdoor Pool |
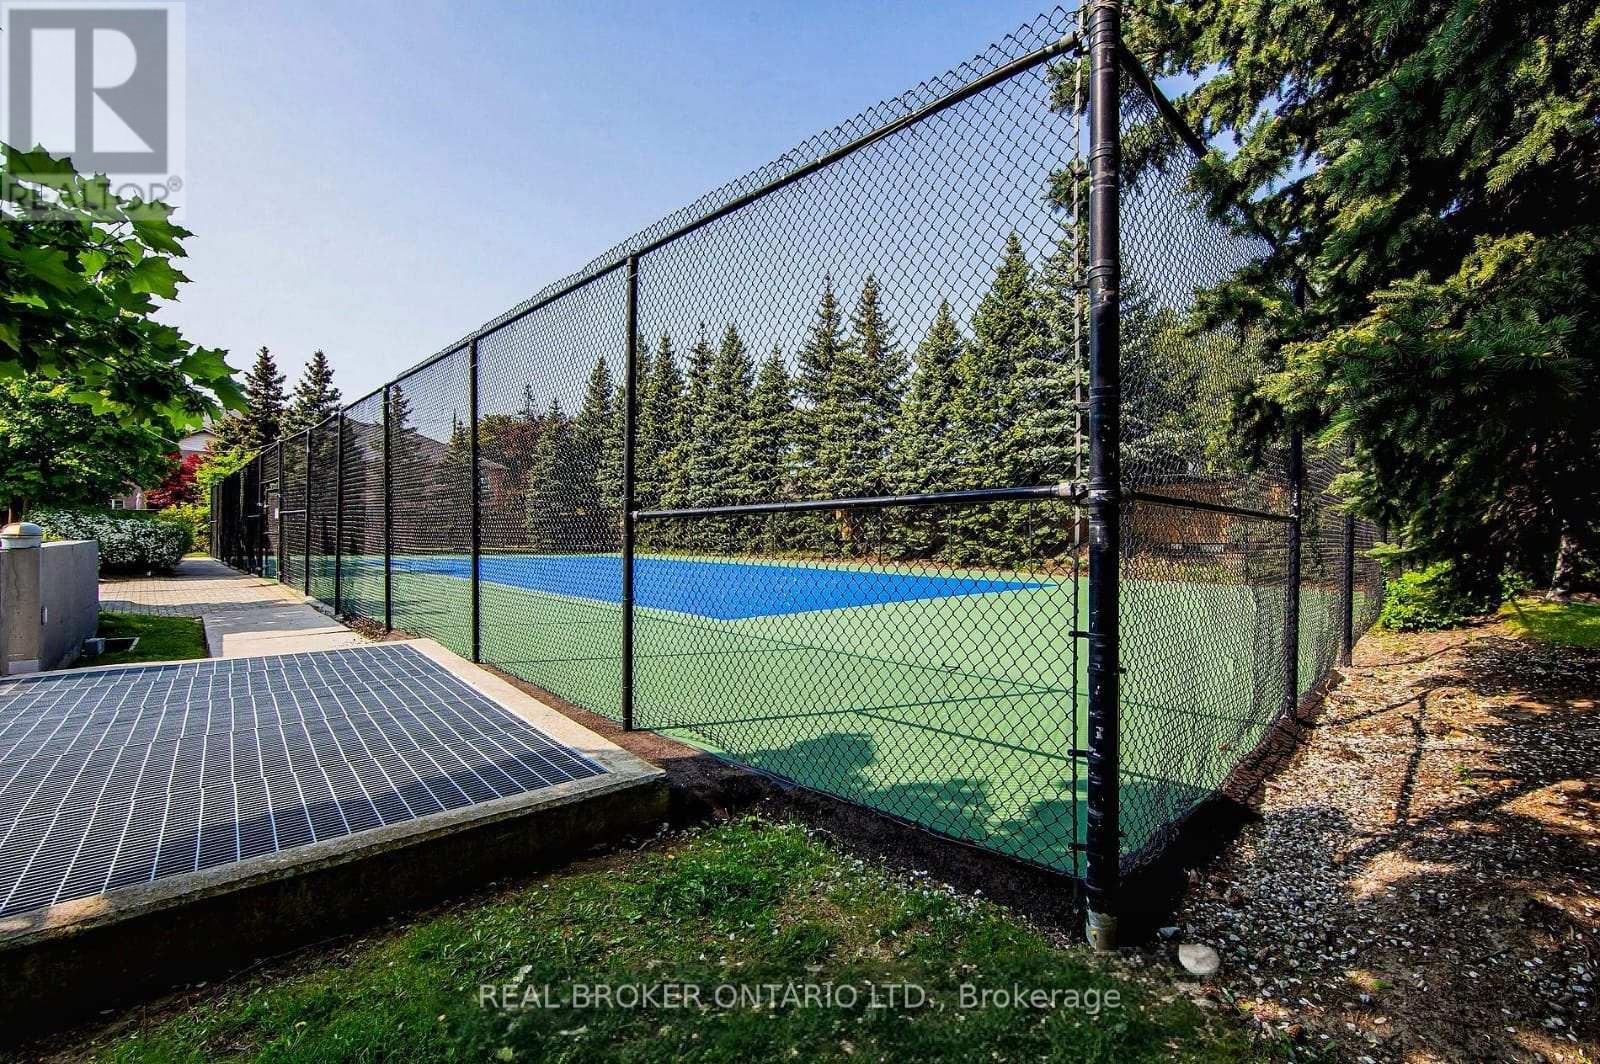
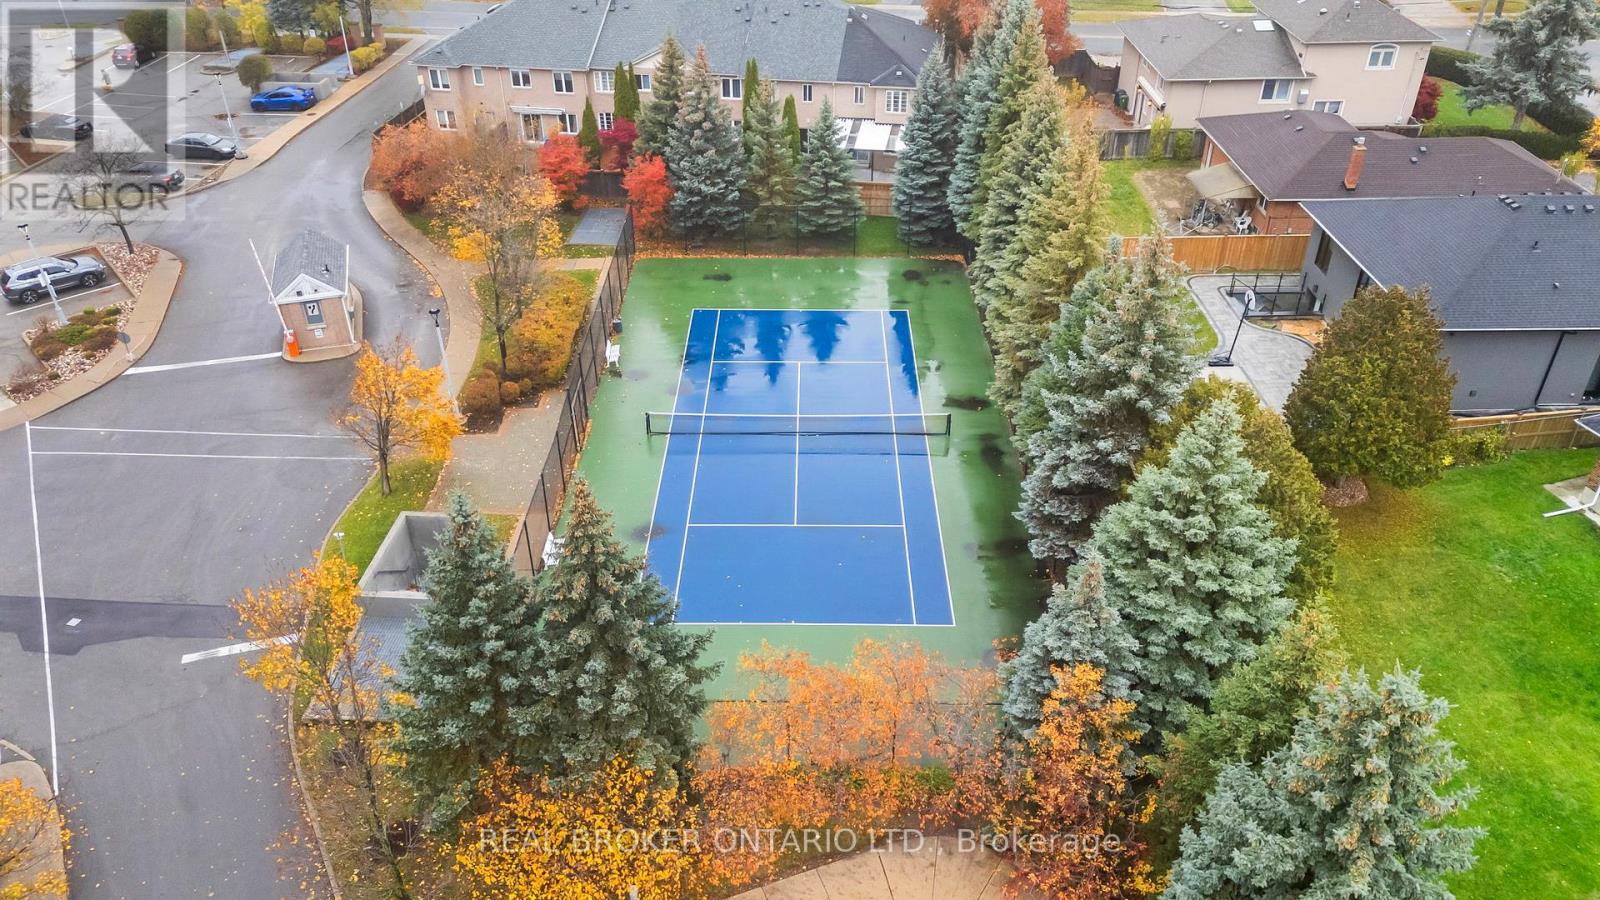
| Structure | Tennis Court |
| ViewType | View |
Building
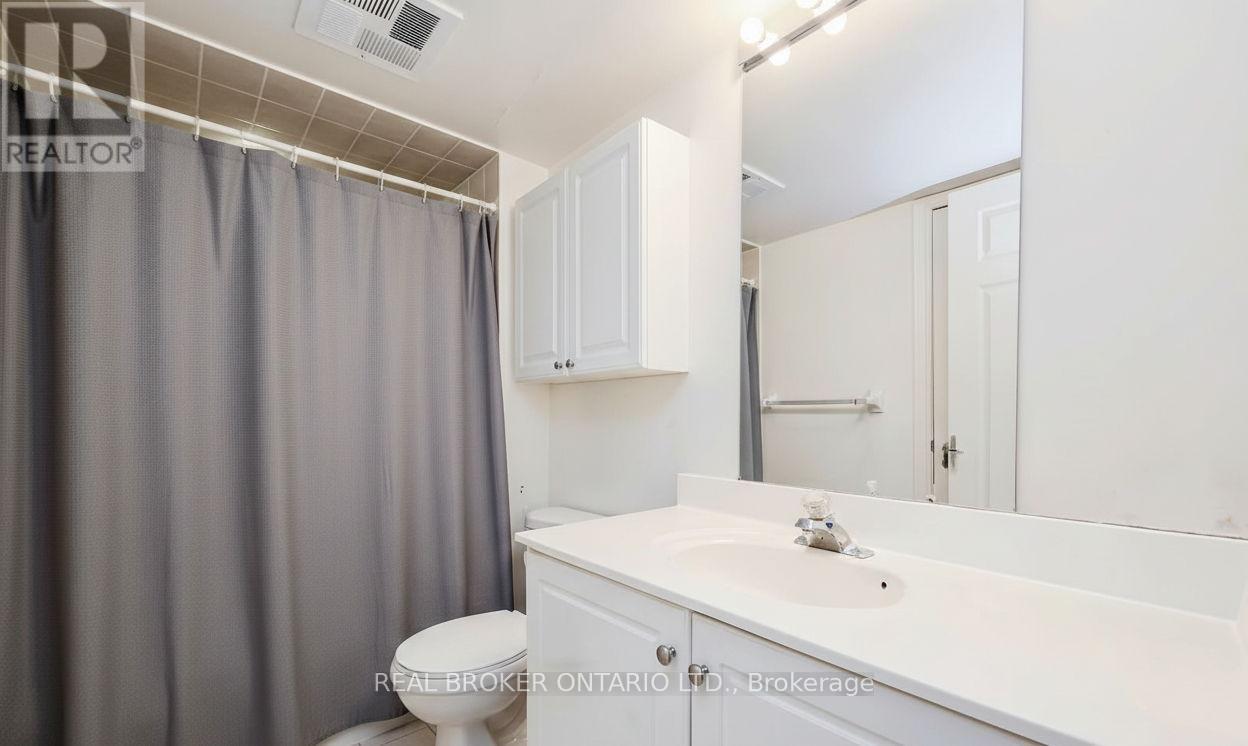
| BathroomTotal | 2 |
| BedroomsAboveGround | 2 |
| BedroomsTotal | 2 |
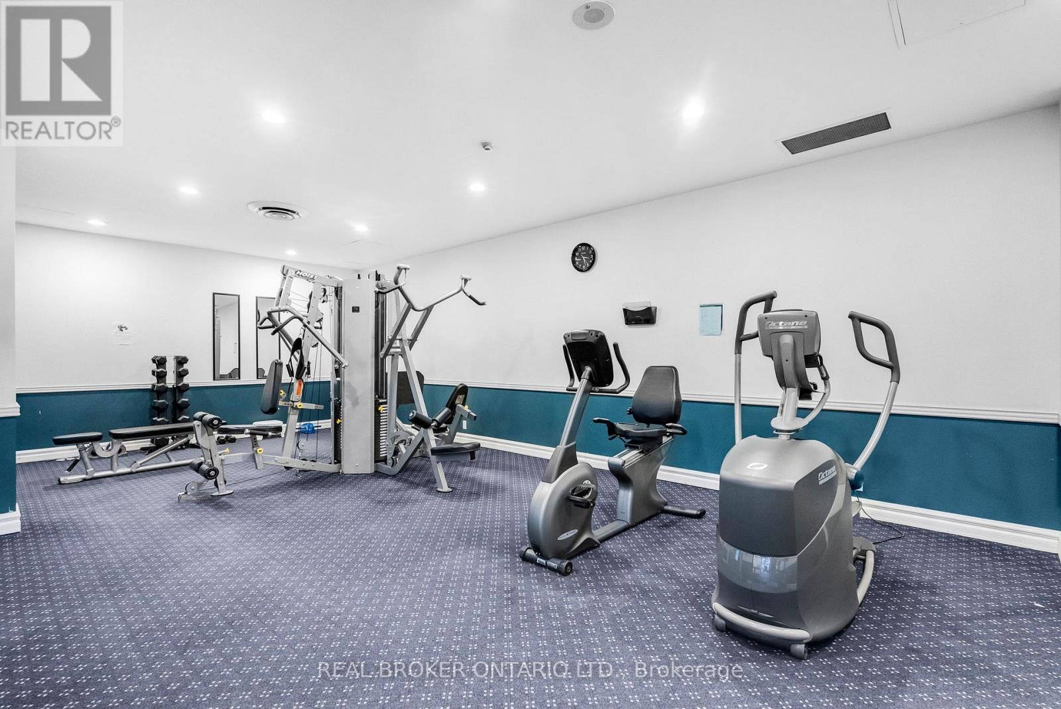
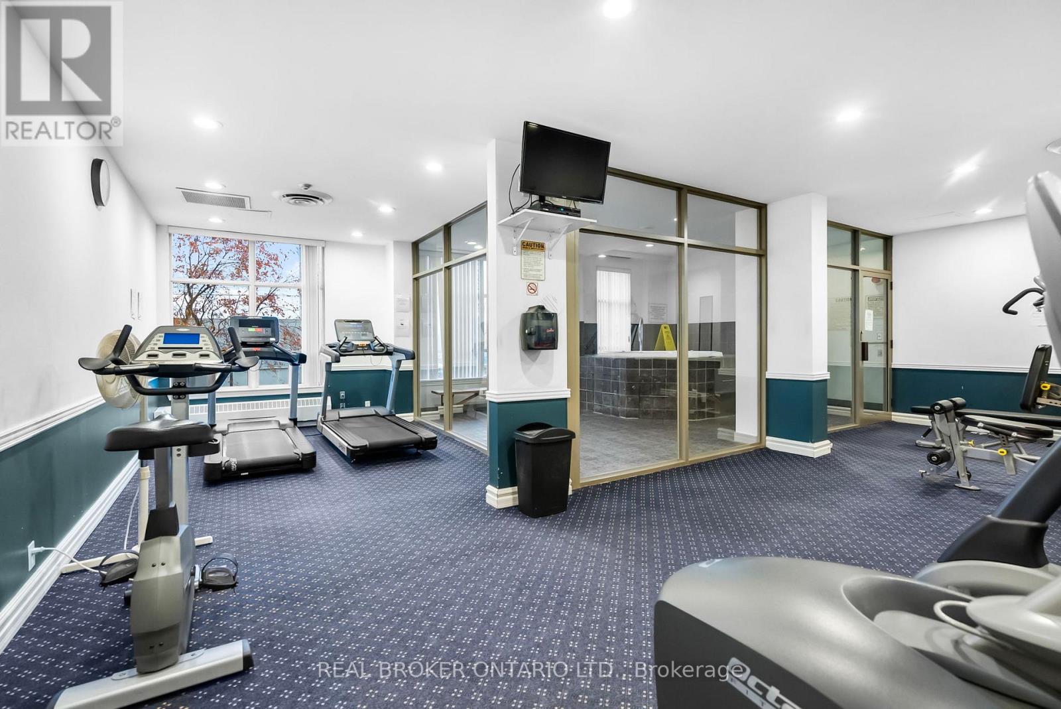
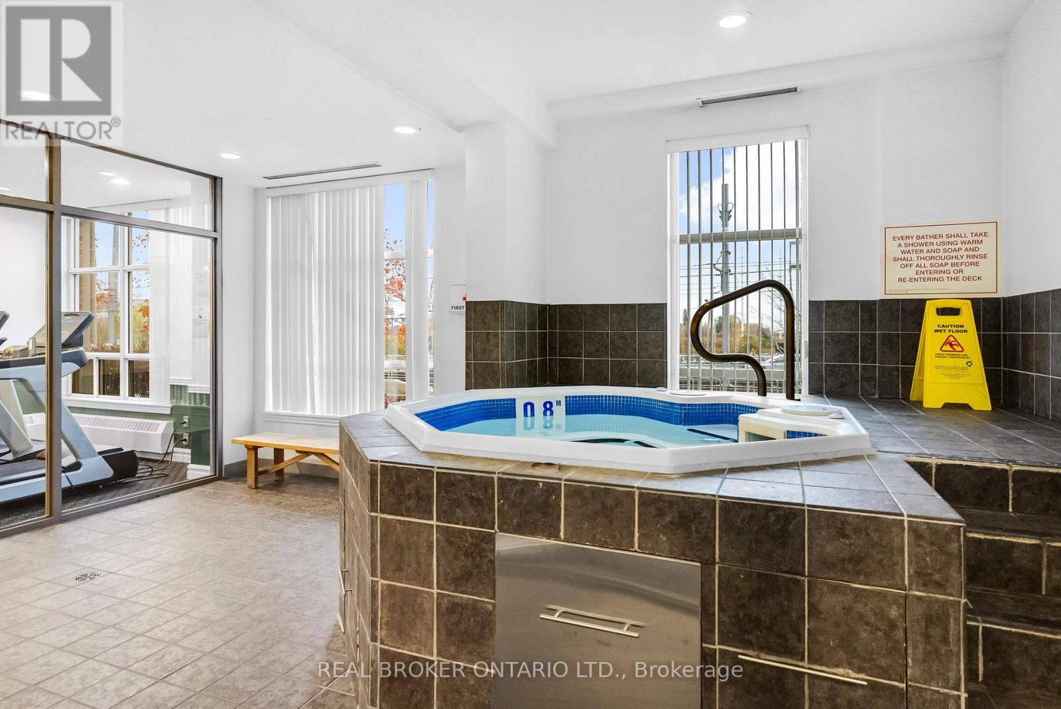
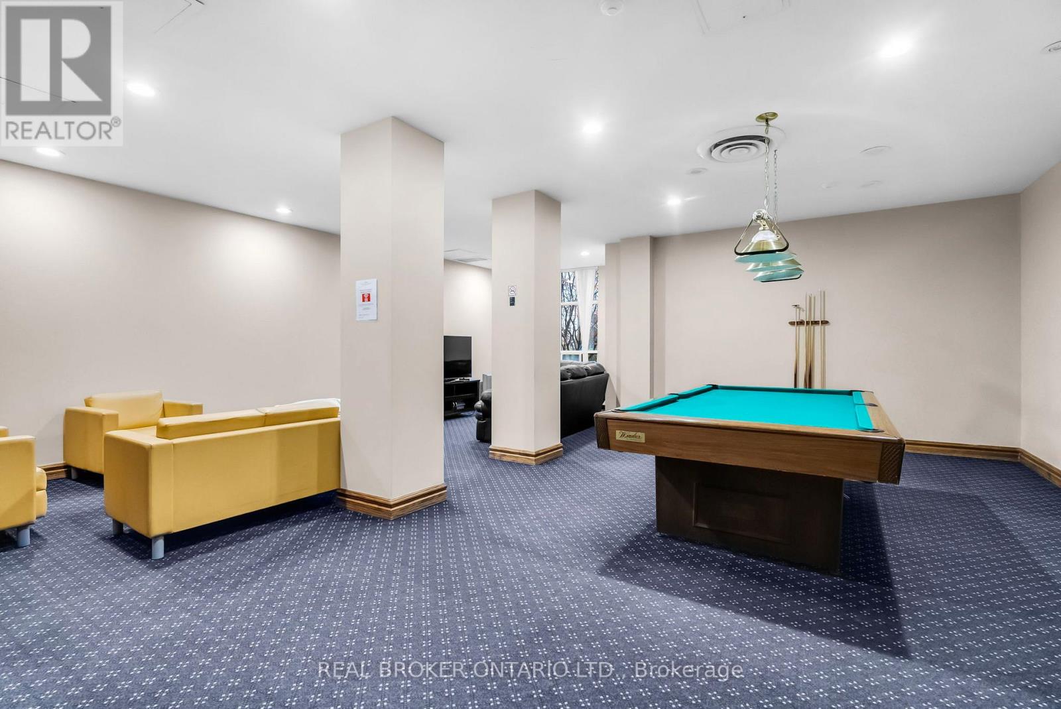
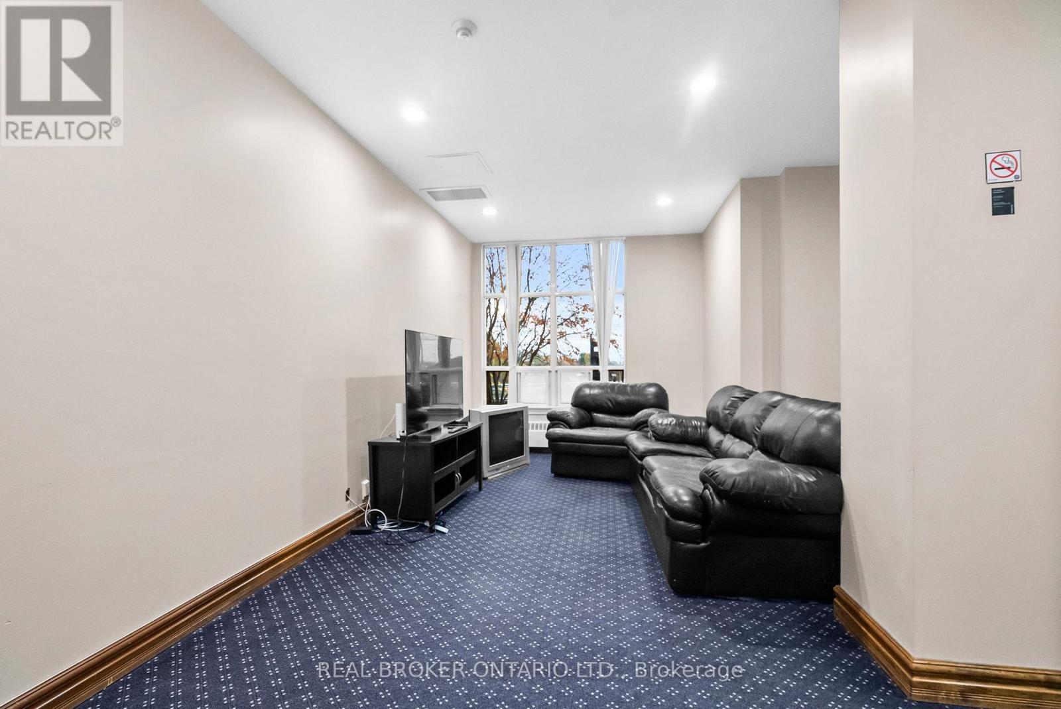
| Amenities | Exercise Centre, Sauna, Visitor Parking, Storage - Locker |
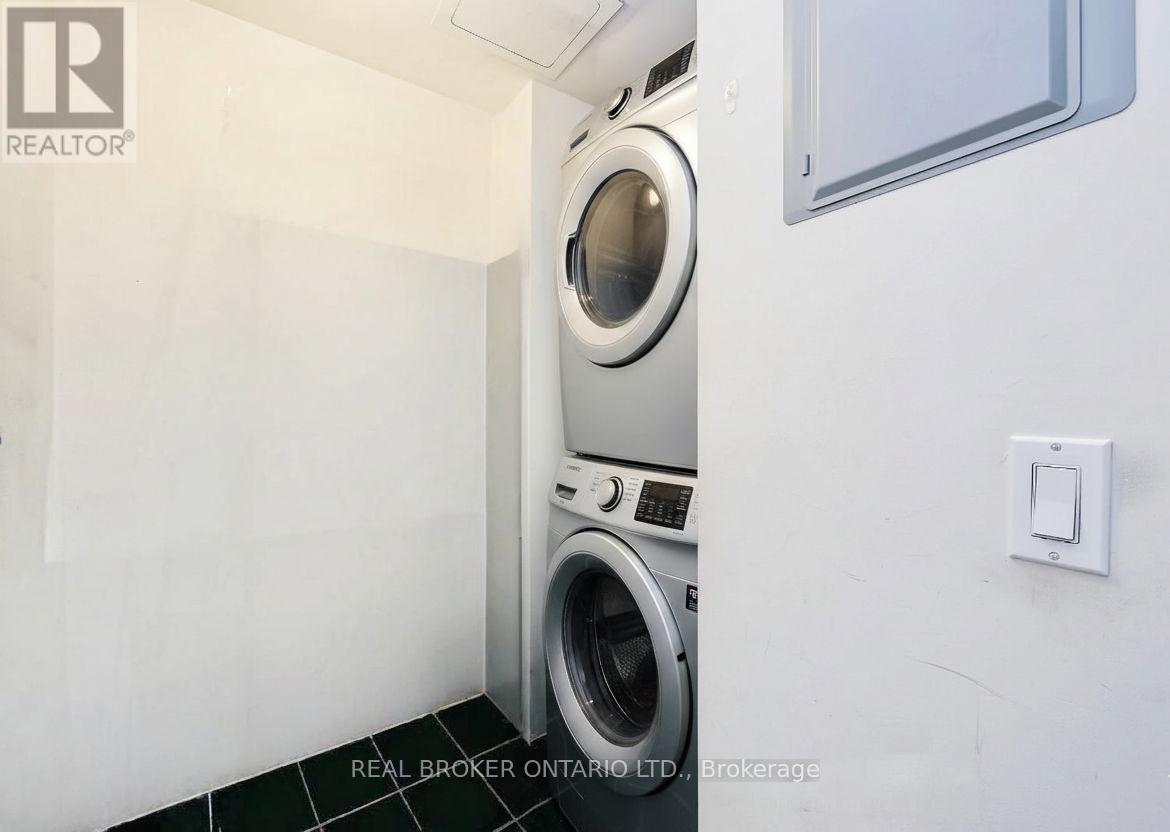
| Appliances | Dishwasher, Dryer, Microwave, Stove, Washer, Whirlpool |
| BasementType | None |
| CoolingType | Central Air Conditioning |
| ExteriorFinish | Brick |
| FlooringType | Laminate, Carpeted, Marble |
| HeatingFuel | Natural Gas |
| HeatingType | Forced Air |
| SizeInterior | 1000 - 1199 Sqft |
| Type | Apartment |
Parking
| Underground | |
| Garage |
Land
| Acreage | No |
| LandAmenities | Hospital, Park, Place Of Worship, Public Transit, Schools |
Rooms
| Level | Type | Length | Width | Dimensions |
|---|---|---|---|---|
| Main Level | Living Room | 4.05 m | 6.55 m | 4.05 m x 6.55 m |
| Main Level | Dining Room | 4.05 m | 6.55 m | 4.05 m x 6.55 m |
| Main Level | Kitchen | 2.85 m | 3.87 m | 2.85 m x 3.87 m |
| Main Level | Primary Bedroom | 3.02 m | 4.87 m | 3.02 m x 4.87 m |
| Main Level | Bedroom 2 | 1.76 m | 3.65 m | 1.76 m x 3.65 m |
| Main Level | Foyer | 1.5 m | 1.95 m | 1.5 m x 1.95 m |
Sherif Nathoo
Broker
130 King St W Unit 1900b
Toronto, Ontario M5X 1E3

The trademarks REALTOR®, REALTORS®, and the REALTOR® logo are controlled by The Canadian Real Estate Association (CREA) and identify real estate professionals who are members of CREA. The trademarks MLS®, Multiple Listing Service® and the associated logos are owned by The Canadian Real Estate Association (CREA) and identify the quality of services provided by real estate professionals who are members of CREA. The trademark DDF® is owned by The Canadian Real Estate Association (CREA) and identifies CREA's Data Distribution Facility (DDF®)
July 20 2026 05:30:37
Toronto Real Estate Board
Real Broker Ontario Ltd.

© 2026 Proptech Realty Inc., Brokerage.