
60 Melmar Street Brampton, Ontario L7A 5K8

$2,850 Monthly
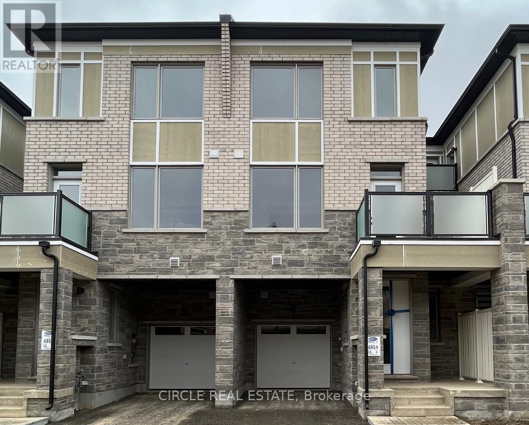
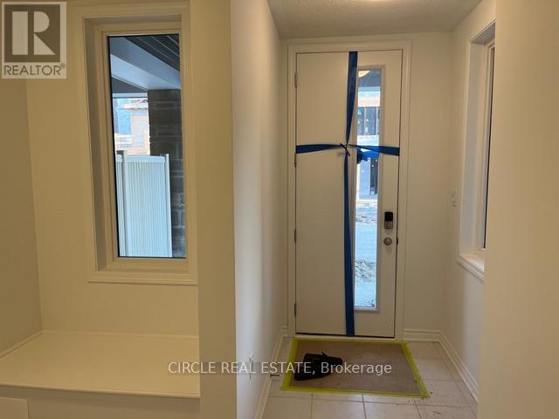
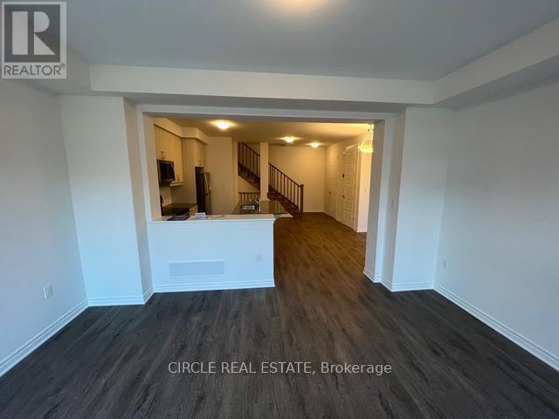
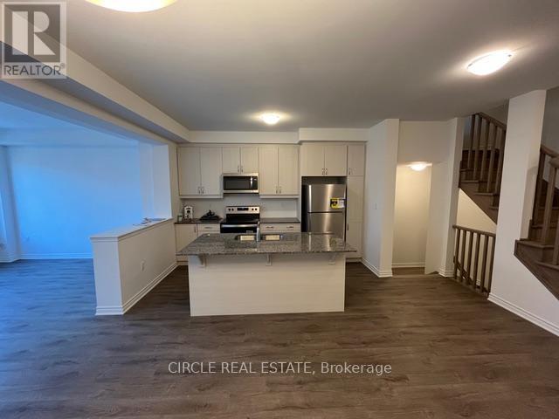
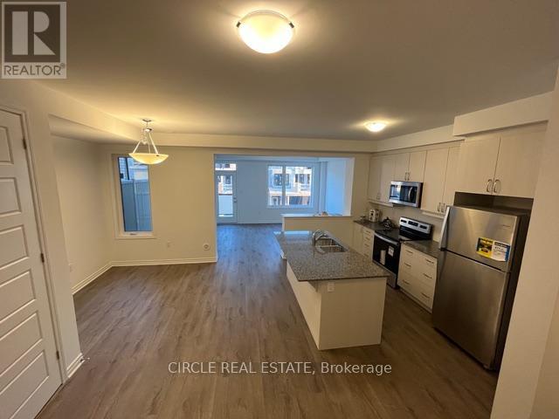
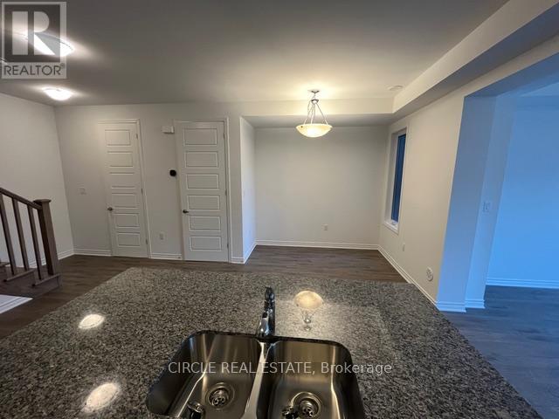
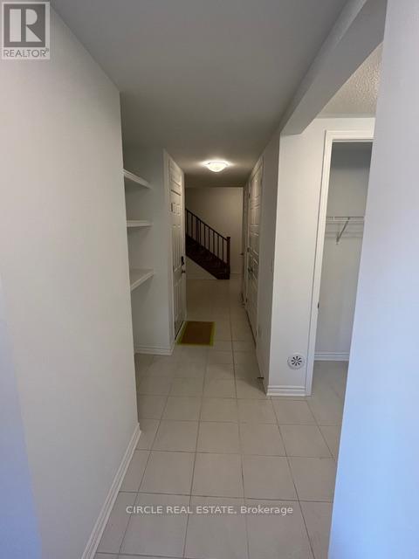
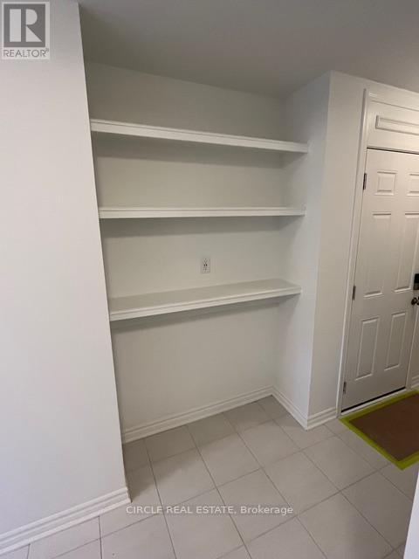
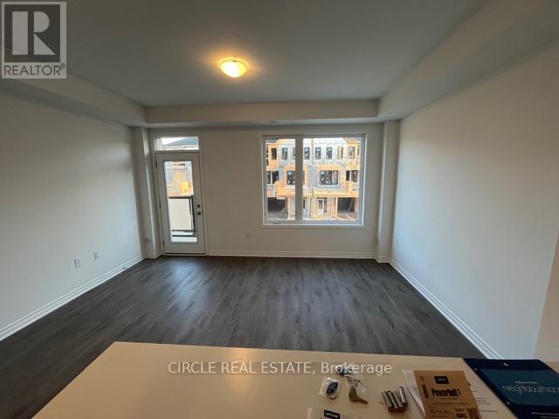
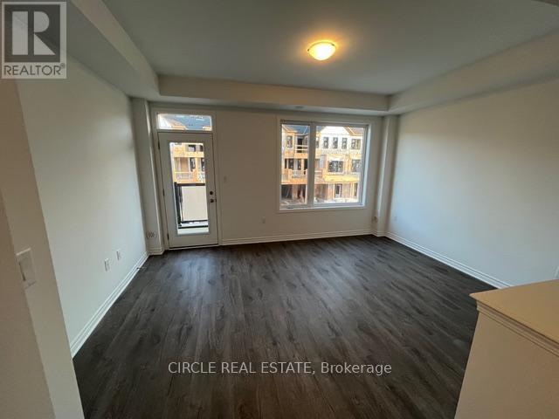
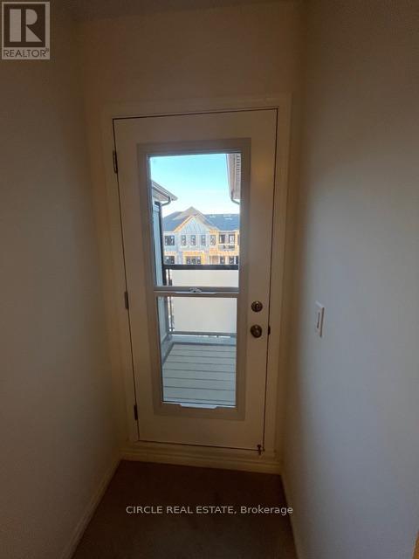
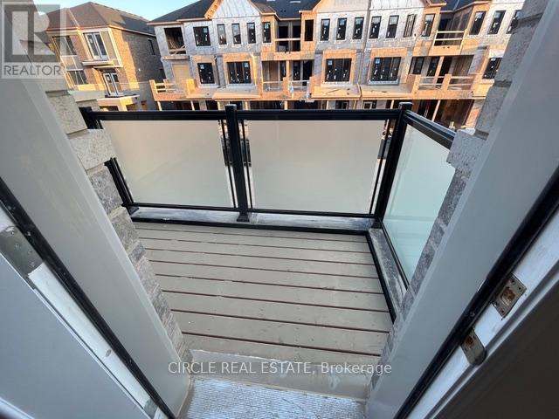
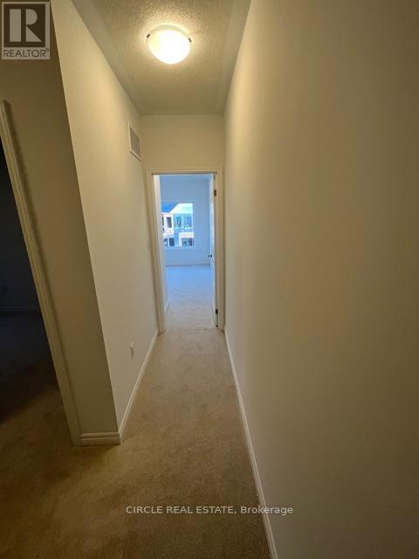
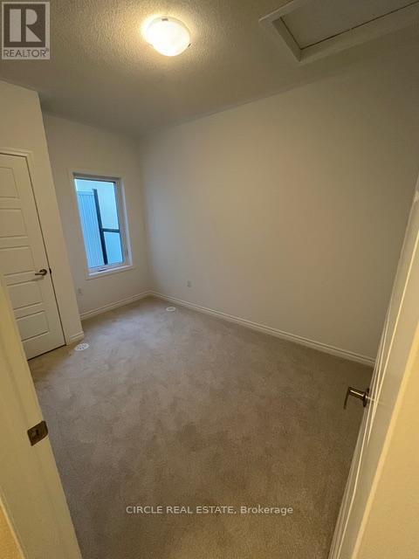
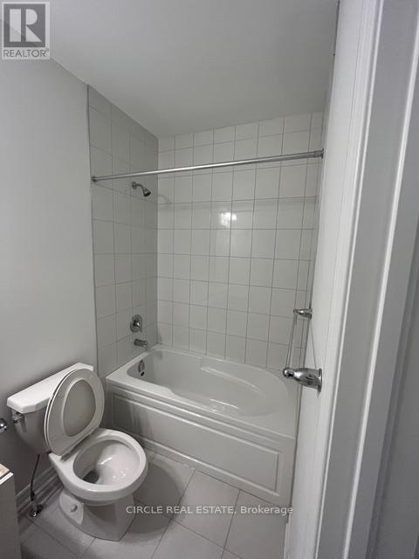
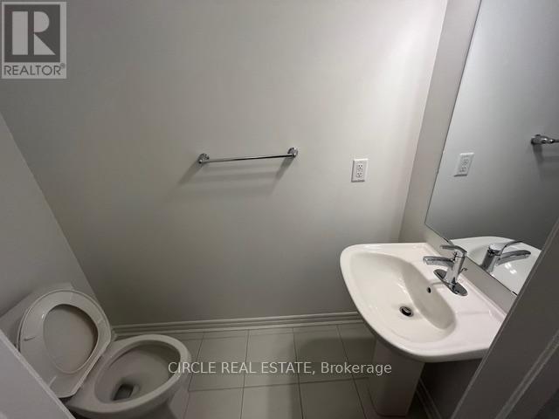
Experience upscale living in this luxury 3-storey freehold townhouse offering 1,586 sq. ft. of thoughtfully designed living space. Featuring 9-ft ceilings on the main and second floors, elegant oak stairs, and an upgraded kitchen overlooking the open-concept living and dining area, this home is designed for modern comfort and style. Enjoy two private balconies, 3 spacious bedrooms, and 2.5 bathrooms, including a primary suite with a walk-in closet and ensuite bath. Additional highlights include a large driveway and a spacious garage with extra storage space. Conveniently located close to schools, parks, Mount Pleasant GO Station, shopping centres, restaurants, and grocery stores. (id:60365)
Property Details
| MLS® Number | W13152428 |
| Property Type | Single Family |
| Community Name | Northwest Brampton |
| AmenitiesNearBy | Public Transit, Schools |
| CommunityFeatures | Community Centre |
| ParkingSpaceTotal | 2 |
Building
| BathroomTotal | 3 |
| BedroomsAboveGround | 3 |
| BedroomsTotal | 3 |
| Age | 0 To 5 Years |
| BasementType | None |
| ConstructionStyleAttachment | Attached |
| CoolingType | Central Air Conditioning |
| ExteriorFinish | Brick Facing |
| HalfBathTotal | 1 |
| HeatingFuel | Natural Gas |
| HeatingType | Forced Air |
| StoriesTotal | 3 |
| SizeInterior | 1500 - 2000 Sqft |
| Type | Row / Townhouse |
| UtilityWater | Municipal Water |
Parking
| Garage |
Land
| Acreage | No |
| LandAmenities | Public Transit, Schools |
| Sewer | Sanitary Sewer |
| SizeDepth | 44 Ft ,4 In |
| SizeFrontage | 21 Ft |
| SizeIrregular | 21 X 44.4 Ft |
| SizeTotalText | 21 X 44.4 Ft|under 1/2 Acre |
Utilities
| Electricity | Installed |
| Sewer | Installed |
Inder Wadhawan
Salesperson
201 County Court Unit 401
Brampton, Ontario L6W 4L2

The trademarks REALTOR®, REALTORS®, and the REALTOR® logo are controlled by The Canadian Real Estate Association (CREA) and identify real estate professionals who are members of CREA. The trademarks MLS®, Multiple Listing Service® and the associated logos are owned by The Canadian Real Estate Association (CREA) and identify the quality of services provided by real estate professionals who are members of CREA. The trademark DDF® is owned by The Canadian Real Estate Association (CREA) and identifies CREA's Data Distribution Facility (DDF®)
May 20 2026 10:45:29
Toronto Real Estate Board
Circle Real Estate

© 2026 Proptech Realty Inc., Brokerage.