
60 Arbour Drive Markham, Ontario L6E 0H5
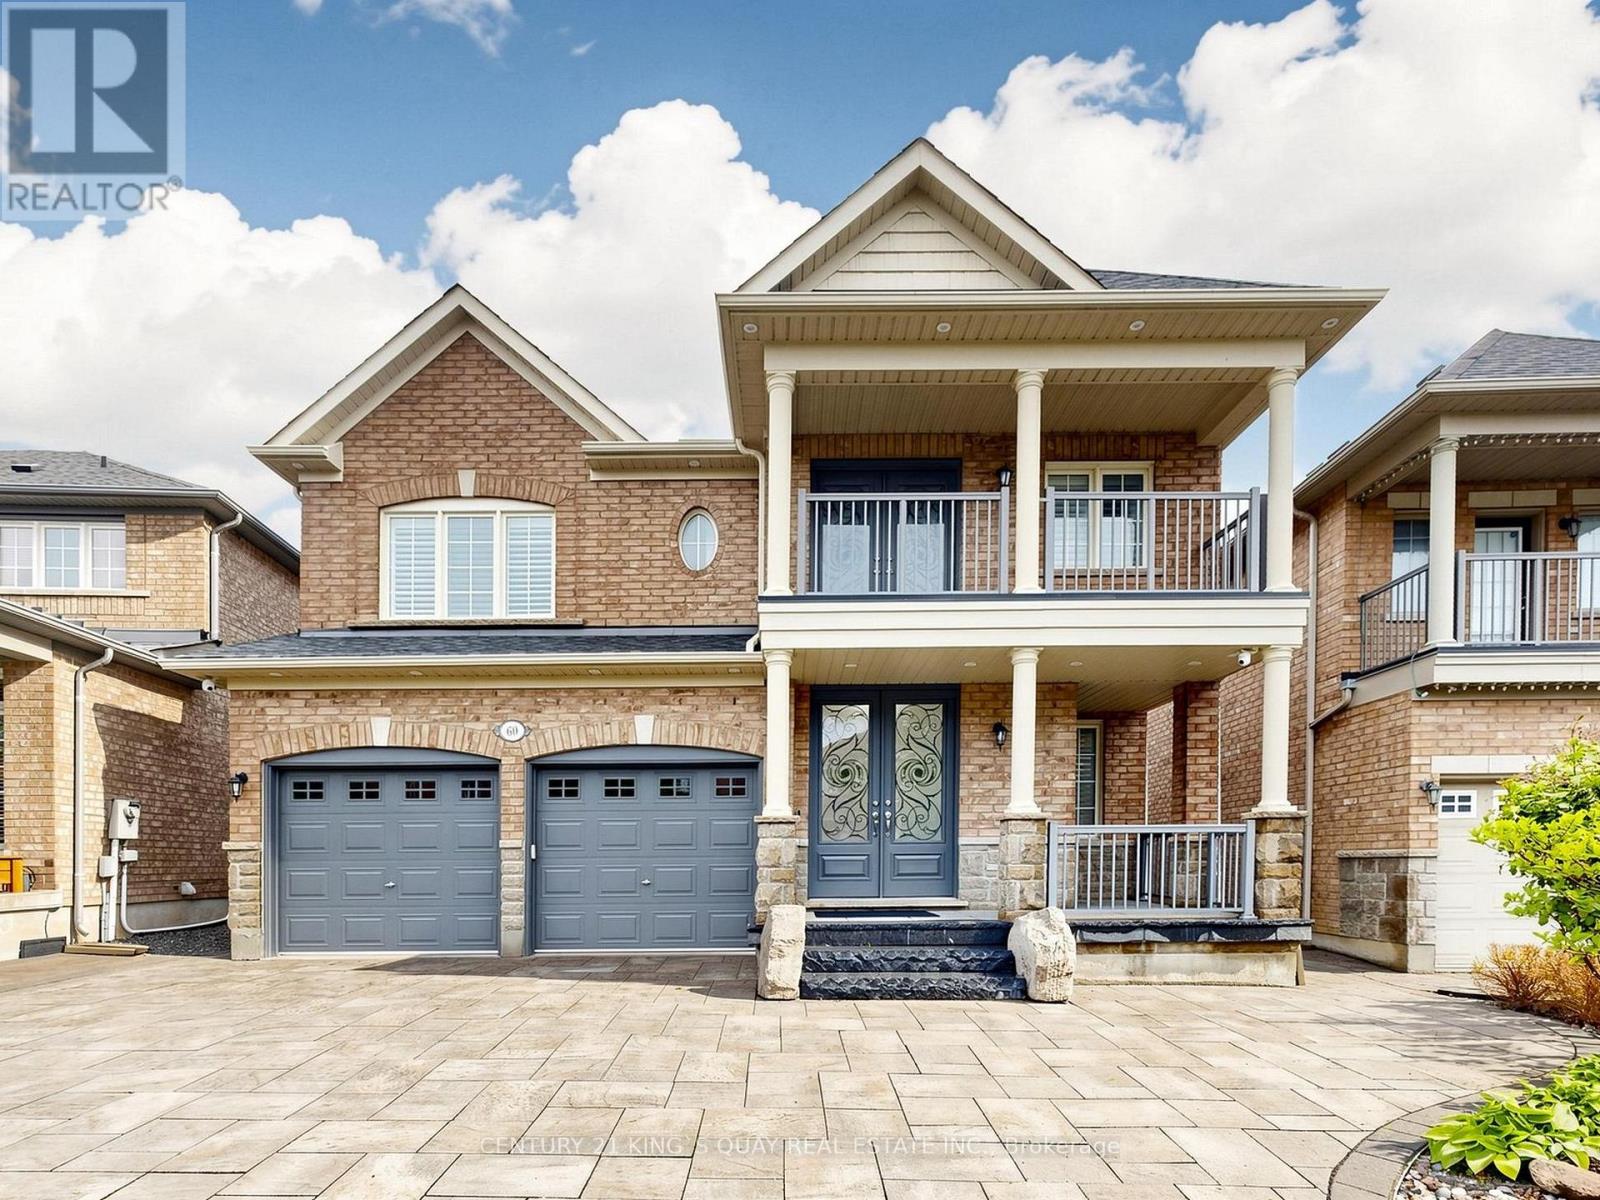



$1,787,000
**Absolutely stunning, Remodel, Charming 4 Bedrms Detached Home In a Family-orientedNeighborhd. A 2,700 Sqft of Thoughtfully Designed Living Space With Bright, Open concept, AiryRooms, Functional Layout, 9-ft Smooth Ceilings & Potlights, Open concept Dining Room ThatAccommodates Up to many Guests For Family Gatherings. ***The Spacious Familyrm, Anchored by aGas Fireplace, Flows Seamlessly Into the Breakfast & Kitchen- Directly Walk-out To Backyard.***Modern Kitchen Offers New Quartz Countertops (2026) and Upgraded Stainless-steel Appliances.Hardwood Flooring Covers the Entire 2nd Floor, Complemented by Oak Staircases. A Large MudroomWith Direct Access to the 2 Car Garage Provides Practical Storage and Organization for BusyFamily Life. ***Four Sun-filled, All Ensuite Bathroom (2026) Occupy the Upper Level. ThePrimary Suite Includes Top of the line, Updated With a Glass Shower Stall (2026), New ModernStyle Double-sink Vanity (2026), and Upgraded Fixtures. **A Private Second-floor Walk-outBalcony Overlooks Tranquil Woodland-perfect for Morning Coffee or Evening Relaxation. Outside,Brand new Pro finished basement for entertainment, a Finished Interlock Backyard Offers aPrivate, Low-maintenance Space for Outdoor Gatherings and Gardening. Exceptionally Well LocatedWithin Walking Distance to Swan Park and Gordon Weeden Park, and Minutes From Mount Joy GoStation, Community Centers, Trails, Shopping, and *** Top-ranked Schools ( Mount Joy PS & BurOak SS). A Fantastic Opportunity To Own A House In One of Markham's Most Family-friendlyNeighbrhds-ideal for Growing Families Seeking a Safe, Low-traffic Street. (id:60365)
Property Details
| MLS® Number | N13171152 |
| Property Type | Single Family |
| Community Name | Greensborough |
| EquipmentType | Water Heater |
| Features | Carpet Free |
| ParkingSpaceTotal | 5 |
| RentalEquipmentType | Water Heater |
Building
| BathroomTotal | 6 |
| BedroomsAboveGround | 4 |
| BedroomsBelowGround | 1 |
| BedroomsTotal | 5 |
| Age | 6 To 15 Years |
| Amenities | Fireplace(s) |
| Appliances | Cooktop, Dishwasher, Dryer, Garage Door Opener, Hood Fan, Water Heater, Washer, Window Coverings, Refrigerator |
| BasementDevelopment | Finished |
| BasementType | N/a (finished) |
| ConstructionStyleAttachment | Detached |
| CoolingType | Central Air Conditioning |
| ExteriorFinish | Brick |
| FireplacePresent | Yes |
| FlooringType | Hardwood, Laminate, Tile |
| FoundationType | Concrete |
| HalfBathTotal | 1 |
| HeatingFuel | Natural Gas |
| HeatingType | Forced Air |
| StoriesTotal | 2 |
| SizeInterior | 2500 - 3000 Sqft |
| Type | House |
| UtilityWater | Municipal Water |
Parking
| Garage |
Land
| Acreage | No |
| Sewer | Sanitary Sewer |
| SizeDepth | 88 Ft ,10 In |
| SizeFrontage | 40 Ft ,3 In |
| SizeIrregular | 40.3 X 88.9 Ft |
| SizeTotalText | 40.3 X 88.9 Ft |
Rooms
| Level | Type | Length | Width | Dimensions |
|---|---|---|---|---|
| Second Level | Primary Bedroom | Measurements not available | ||
| Second Level | Bedroom 2 | Measurements not available | ||
| Second Level | Bedroom 3 | Measurements not available | ||
| Second Level | Bedroom 4 | Measurements not available | ||
| Basement | Bedroom 5 | Measurements not available | ||
| Basement | Recreational, Games Room | Measurements not available | ||
| Main Level | Living Room | Measurements not available | ||
| Main Level | Dining Room | Measurements not available | ||
| Main Level | Kitchen | Measurements not available | ||
| Main Level | Family Room | Measurements not available | ||
| Main Level | Family Room | Measurements not available |
https://www.realtor.ca/real-estate/29801684/60-arbour-drive-markham-greensborough-greensborough
Aaron Sue
Salesperson
7303 Warden Ave #101
Markham, Ontario L3R 5Y6

The trademarks REALTOR®, REALTORS®, and the REALTOR® logo are controlled by The Canadian Real Estate Association (CREA) and identify real estate professionals who are members of CREA. The trademarks MLS®, Multiple Listing Service® and the associated logos are owned by The Canadian Real Estate Association (CREA) and identify the quality of services provided by real estate professionals who are members of CREA. The trademark DDF® is owned by The Canadian Real Estate Association (CREA) and identifies CREA's Data Distribution Facility (DDF®)
May 25 2026 10:15:52
Toronto Real Estate Board
Century 21 King's Quay Real Estate Inc.

© 2026 Proptech Realty Inc., Brokerage.