
60 - 35 Mountford Drive Guelph, Ontario N1E 0G6

$399,000Maintenance, Common Area Maintenance, Parking
$204 Monthly
Maintenance, Common Area Maintenance, Parking
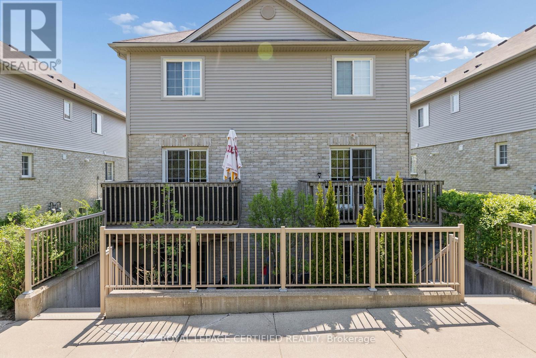
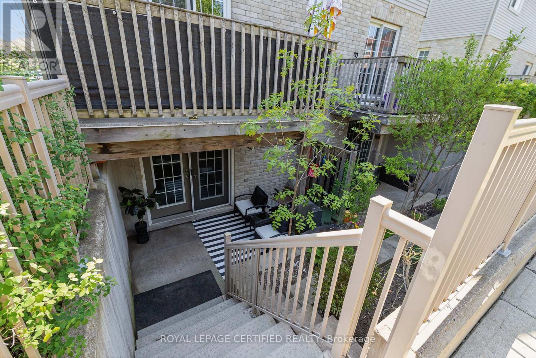
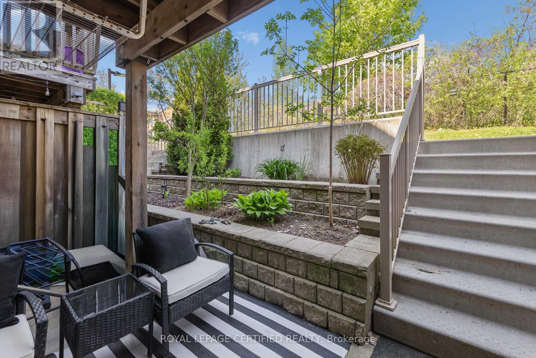
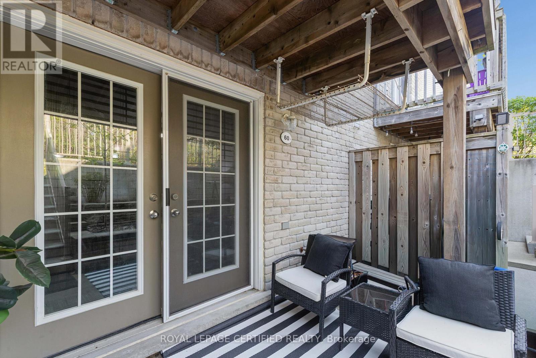
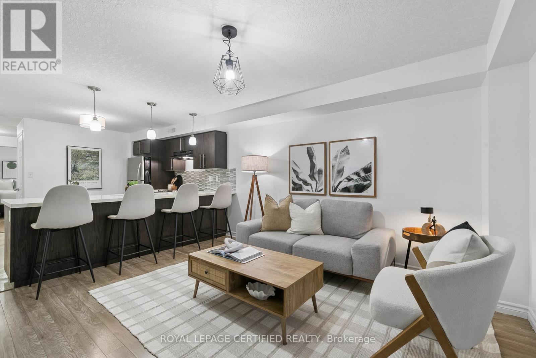
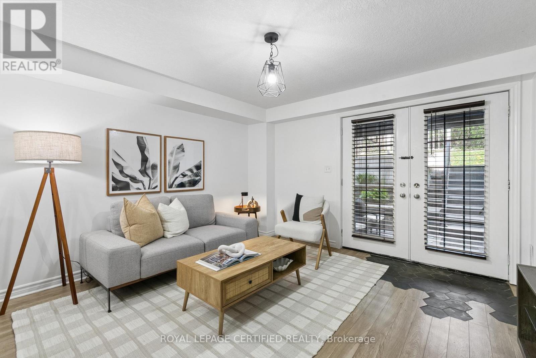
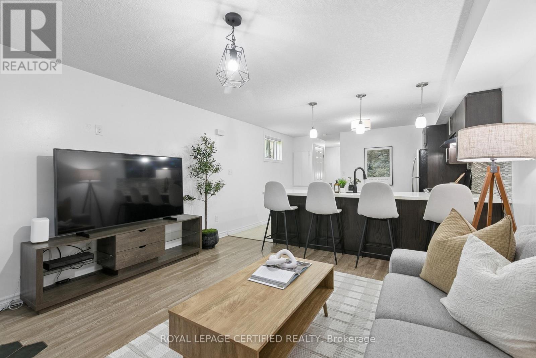
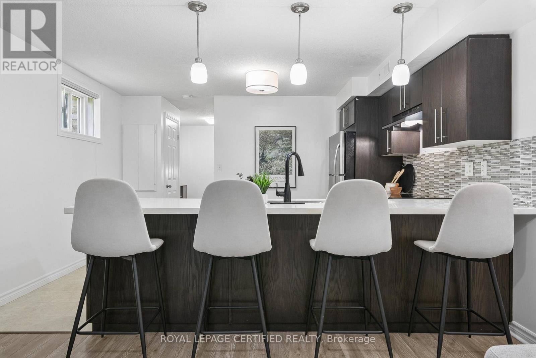
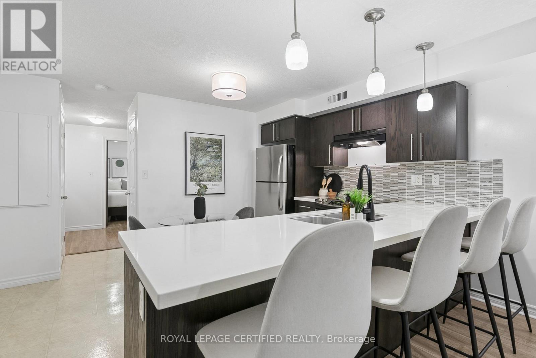
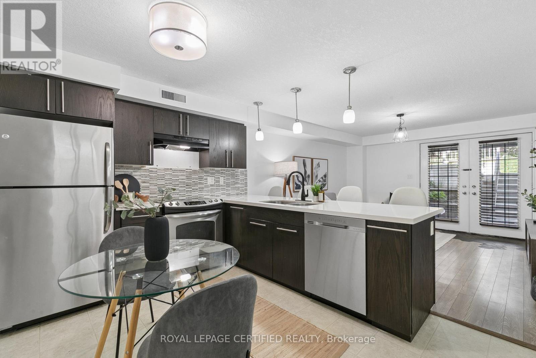
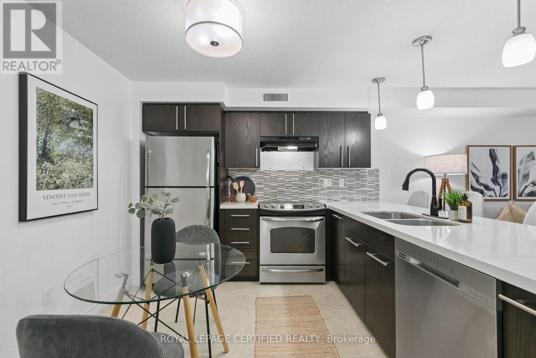
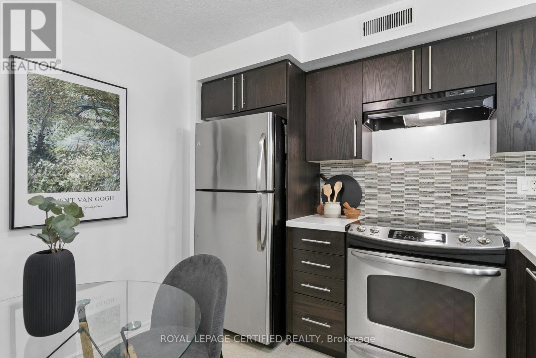
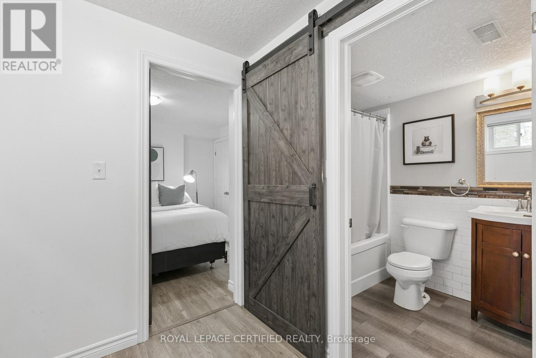
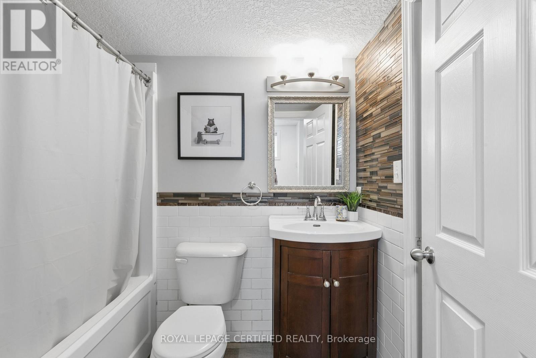
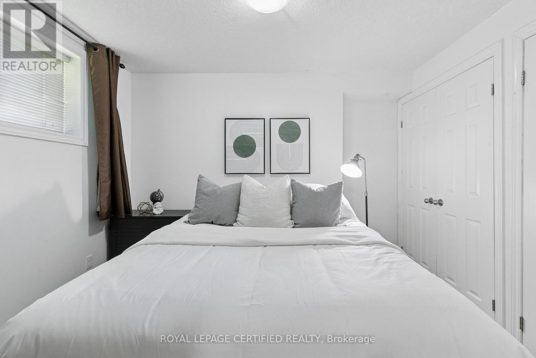
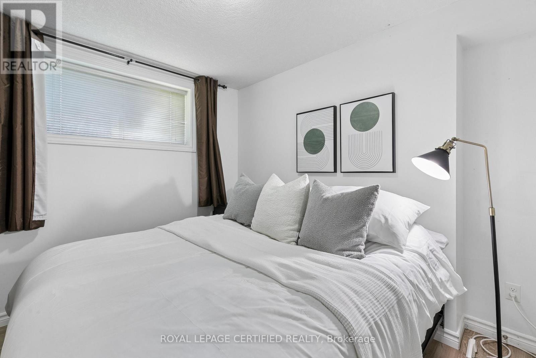
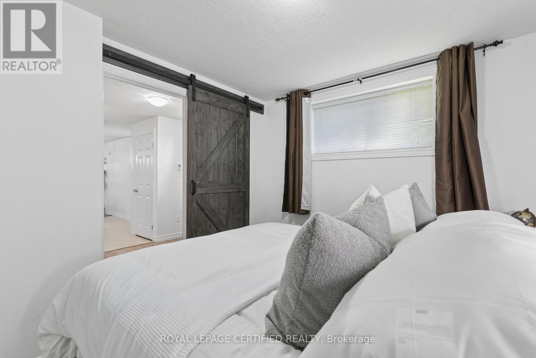
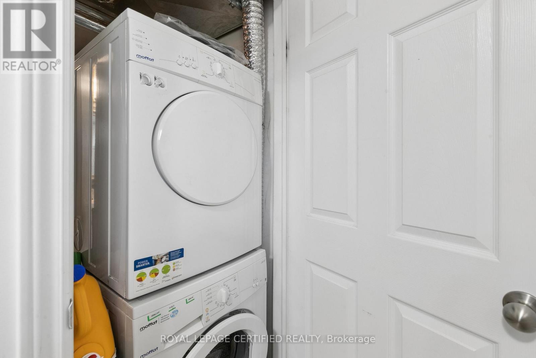
$204 MonthlyWelcome to 60 - 35 Mountford Drive, a bright and spacious one-bedroom condo located in Guelphs sought-after East end. Experience a hassle-free condo living with the perfect blend of convenience & comfort, without the burden of high condo fees. This 650 sqft well-maintained 1-bedroom unit offers a comfortable and functional layout that makes the most of every square foot. The open-concept layout features a large bright and airy living room with a kitchen with ample storage and prep space, and a cozy breakfast bar big enough for those mornings on the go. It is a fantastic space for anyone looking to entertain while cooking or wanting to continue the conversation from the kitchen. The generously sized primary bedroom offers a large window & closet. There Is a 4-piece bathroom with a large vanity & shower/tub. This unit comes with in-suite laundry & 1 parking spot. 35 Mountford Drive Unit 60 is situated just down the street from Peter Misersky Park, which offers a fenced off-leash dog park, softball diamond, soccer field, community garden and walking trails. (id:60365)
Property Details
| MLS® Number | X13147456 |
| Property Type | Single Family |
| Community Name | Grange Road |
| CommunityFeatures | Pets Allowed With Restrictions |
| EquipmentType | Water Heater |
| Features | Carpet Free |
| ParkingSpaceTotal | 1 |
| RentalEquipmentType | Water Heater |
Building
| BathroomTotal | 1 |
| BedroomsAboveGround | 1 |
| BedroomsTotal | 1 |
| Appliances | Dishwasher, Dryer, Hood Fan, Stove, Washer, Refrigerator |
| BasementDevelopment | Other, See Remarks |
| BasementType | N/a (other, See Remarks) |
| CoolingType | Central Air Conditioning |
| ExteriorFinish | Brick |
| FlooringType | Laminate |
| HeatingFuel | Natural Gas |
| HeatingType | Forced Air |
| SizeInterior | 600 - 699 Sqft |
| Type | Row / Townhouse |
Parking
| No Garage |
Land
| Acreage | No |
Rooms
| Level | Type | Length | Width | Dimensions |
|---|---|---|---|---|
| Main Level | Living Room | 3.96 m | 3.93 m | 3.96 m x 3.93 m |
| Main Level | Kitchen | 3.96 m | 3.81 m | 3.96 m x 3.81 m |
| Main Level | Primary Bedroom | 5.08 m | 3.55 m | 5.08 m x 3.55 m |
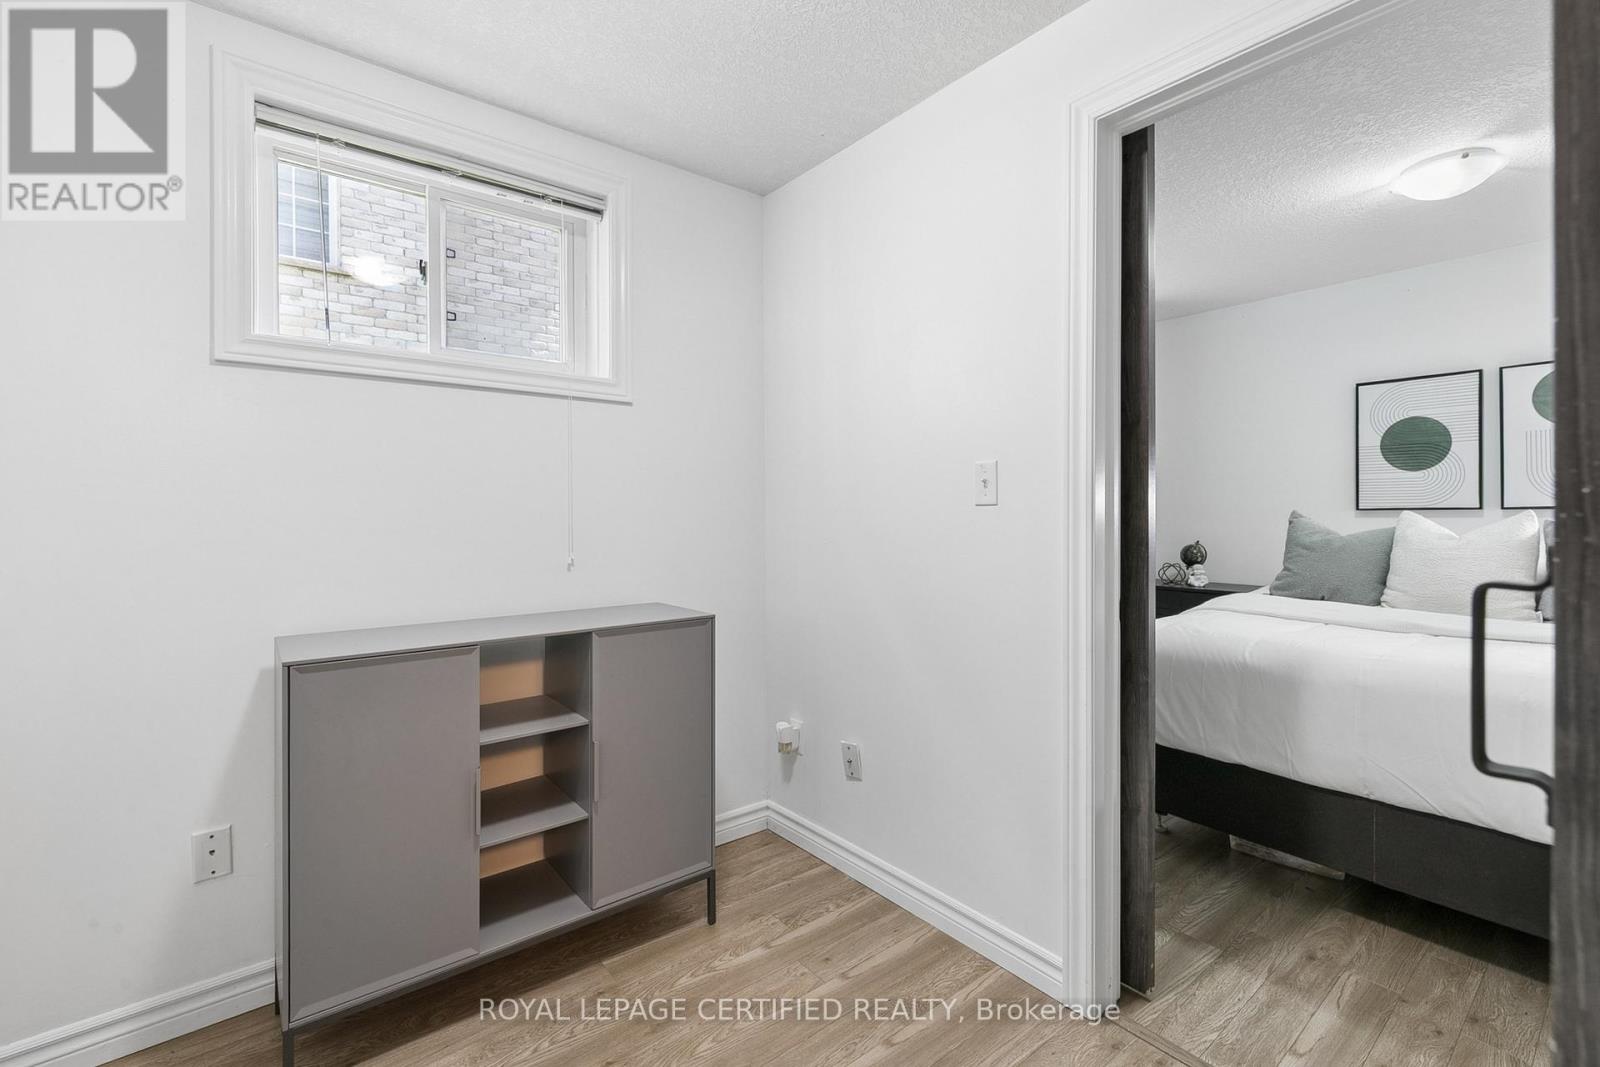
| Main Level | Den | 2.1 m | 2.64 m | 2.1 m x 2.64 m |
https://www.realtor.ca/real-estate/29774964/60-35-mountford-drive-guelph-grange-road-grange-road
Wilson Chan Ngo
Broker
5618 Tenth Line W Unit 9
Mississauga, Ontario L5M 7L9
Juliana Tan Ngo
Salesperson
5618 Tenth Line W Unit 9
Mississauga, Ontario L5M 7L9

The trademarks REALTOR®, REALTORS®, and the REALTOR® logo are controlled by The Canadian Real Estate Association (CREA) and identify real estate professionals who are members of CREA. The trademarks MLS®, Multiple Listing Service® and the associated logos are owned by The Canadian Real Estate Association (CREA) and identify the quality of services provided by real estate professionals who are members of CREA. The trademark DDF® is owned by The Canadian Real Estate Association (CREA) and identifies CREA's Data Distribution Facility (DDF®)
June 17 2026 12:15:24
Toronto Real Estate Board
Royal LePage Certified Realty

© 2026 Proptech Realty Inc., Brokerage.