
6 Woodland Acres W Belleville, Ontario K8N 4K1

$419,900
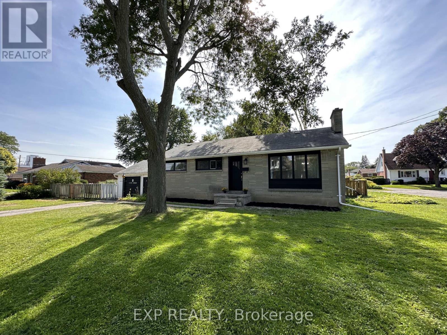
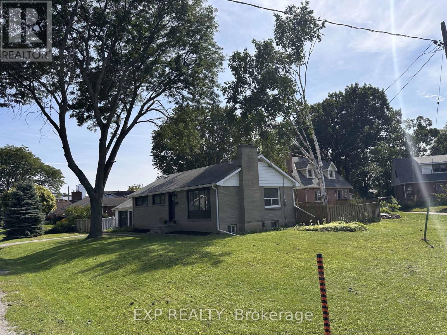
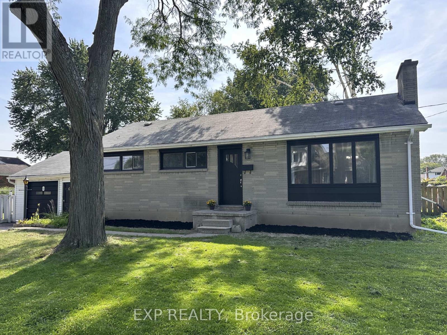
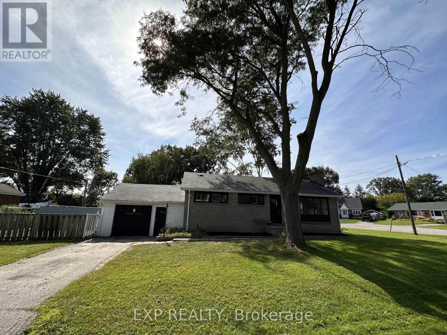
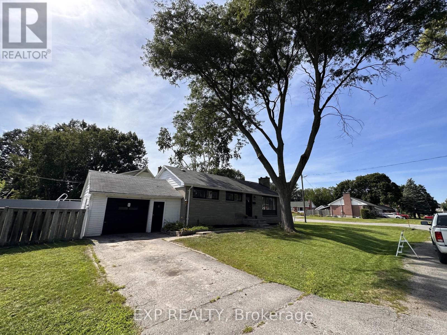
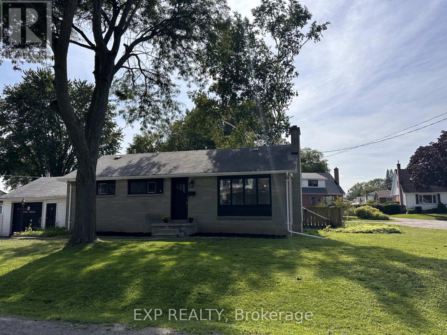
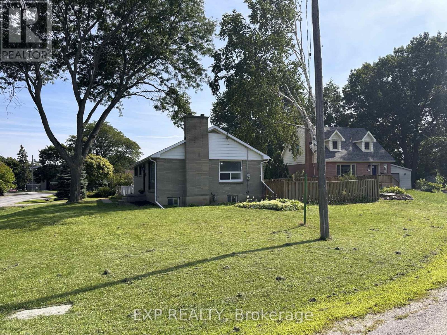
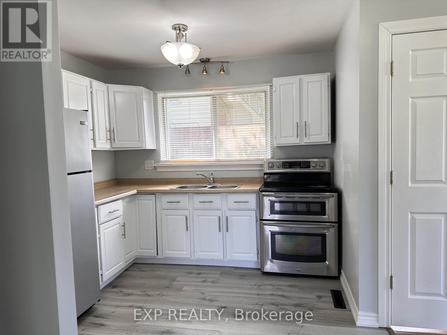
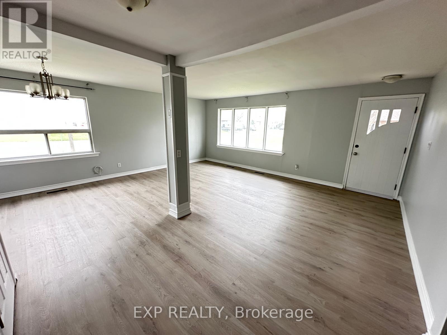
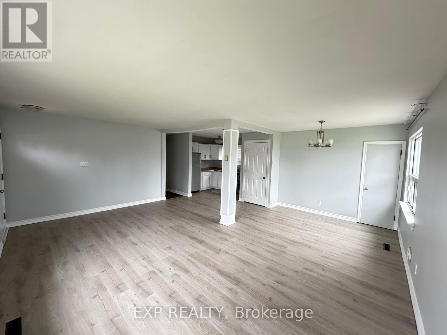
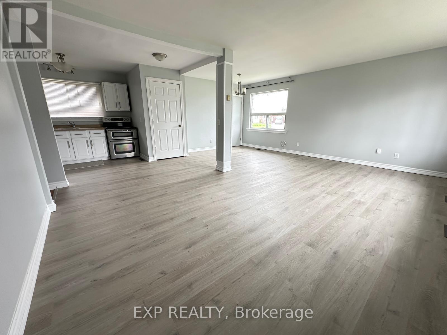
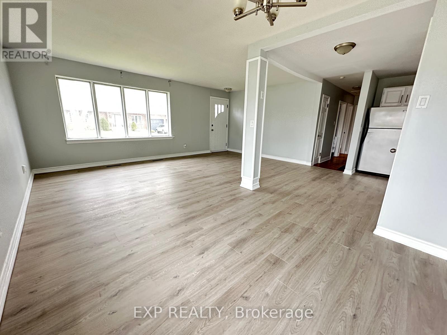
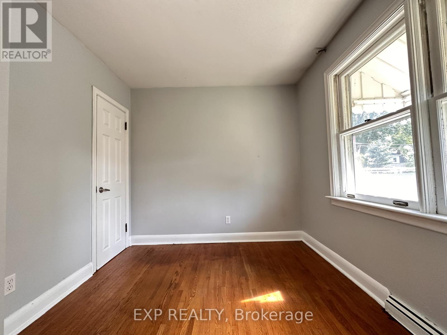
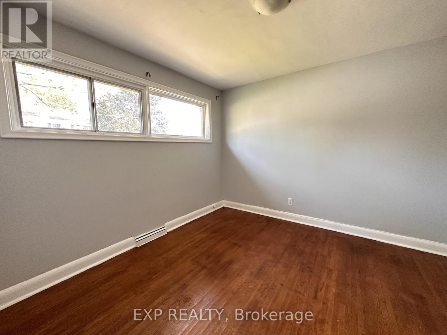
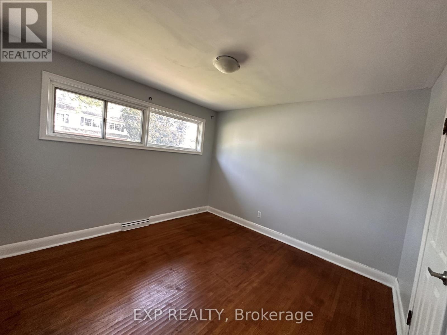
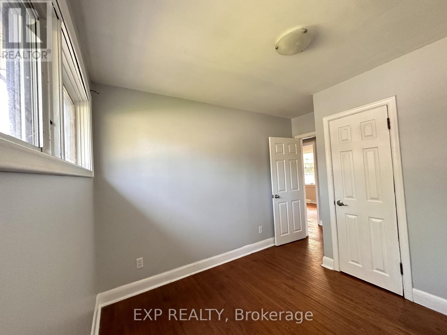
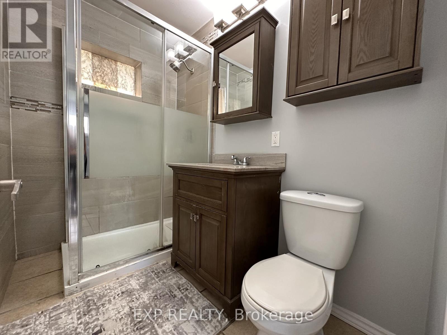
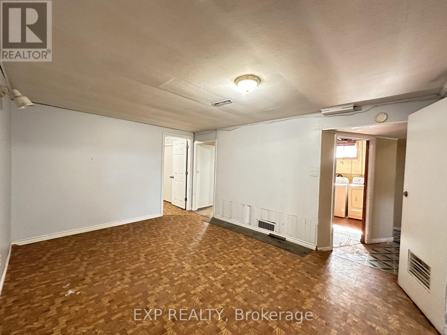
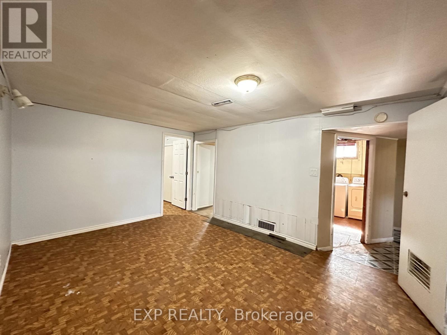
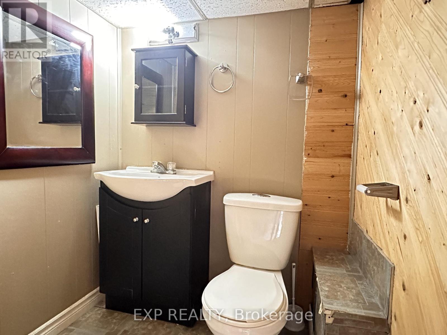
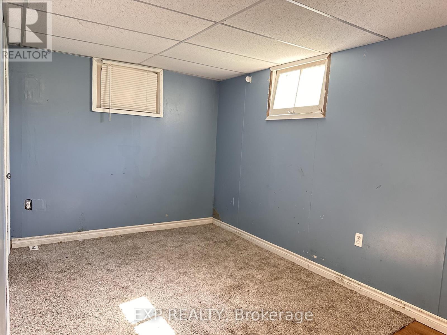
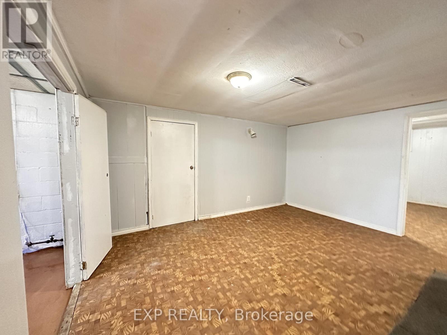
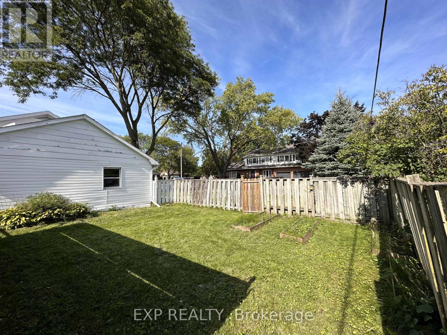
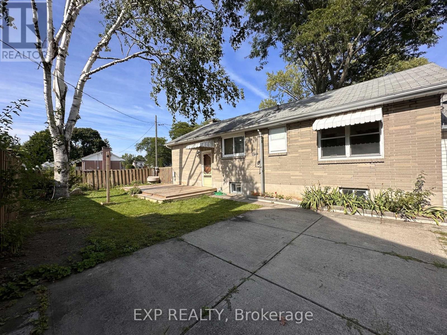
ATTENTION INVESTORS & FIRST-TIME HOME BUYERS!This is the opportunity you've been waiting for! Vacant and ready for its next owner, this charming corner-lot bungalow offers the perfect combination of comfort, flexibility, and future potential. Whether you're looking for your first home, a smart investment, or a property you can personalize, this one checks all the boxes.Step inside to a bright, open-concept layout where the kitchen, dining, and living areas flow seamlessly together, featuring updated flooring that gives the main level a fresh and inviting feel. The main floor also offers three spacious bedrooms and an updated 3-piece bathroom, creating a comfortable space for everyday living.The fully finished basement expands the possibilities with a large recreation room, two additional bedrooms, a 2-piece bathroom, and an oversized workshop-ideal for extended family, a home office, hobby space, or the potential for additional rental income.This home is a blank canvas ready for your vision and personal touch. Renovate, refresh, or enjoy it as it is while creating the home you've always imagined. With the property currently vacant, you have the flexibility to begin your next chapter without delay.Conveniently located close to schools, parks, shopping, and public transit, this is a fantastic opportunity to own a property with exceptional potential in a growing community.Don't miss your chance to unlock the potential of this versatile home and make it your own! (id:60365)
Property Details
| MLS® Number | X13518252 |
| Property Type | Single Family |
| Community Name | Belleville Ward |
| AmenitiesNearBy | Hospital, Park, Public Transit, Schools |
| Features | Irregular Lot Size, Flat Site |
| ParkingSpaceTotal | 2 |
| Structure | Patio(s) |
Building
| BathroomTotal | 2 |
| BedroomsAboveGround | 3 |
| BedroomsBelowGround | 2 |
| BedroomsTotal | 5 |
| Age | 51 To 99 Years |
| Appliances | Stove, Refrigerator |
| ArchitecturalStyle | Bungalow |
| BasementDevelopment | Finished |
| BasementFeatures | Separate Entrance |
| BasementType | N/a, Full, N/a (finished) |
| ConstructionStyleAttachment | Detached |
| CoolingType | None |
| ExteriorFinish | Brick |
| FoundationType | Concrete |
| HalfBathTotal | 1 |
| HeatingFuel | Natural Gas |
| HeatingType | Forced Air |
| StoriesTotal | 1 |
| SizeInterior | 700 - 1100 Sqft |
| Type | House |
| UtilityWater | Municipal Water |
Parking
| Attached Garage | |
| Garage |
Land
| Acreage | No |
| FenceType | Fenced Yard |
| LandAmenities | Hospital, Park, Public Transit, Schools |
| Sewer | Sanitary Sewer |
| SizeDepth | 65 Ft ,6 In |
| SizeFrontage | 122 Ft ,10 In |
| SizeIrregular | 122.9 X 65.5 Ft |
| SizeTotalText | 122.9 X 65.5 Ft |
| ZoningDescription | R2 |
Rooms
| Level | Type | Length | Width | Dimensions |
|---|---|---|---|---|
| Basement | Family Room | 4.27 m | 3.05 m | 4.27 m x 3.05 m |
| Ground Level | Bedroom | 3.4 m | 3.25 m | 3.4 m x 3.25 m |
| Ground Level | Bedroom 2 | 2.64 m | 2.62 m | 2.64 m x 2.62 m |
| Ground Level | Bedroom 3 | 3.64 m | 3.25 m | 3.64 m x 3.25 m |
| Ground Level | Dining Room | 5.89 m | 5.94 m | 5.89 m x 5.94 m |
| Ground Level | Living Room | 5.89 m | 5.94 m | 5.89 m x 5.94 m |
Utilities
| Electricity | Installed |
| Sewer | Installed |
Marisela Plaza
Salesperson
4711 Yonge St 10th Flr, 106430
Toronto, Ontario M2N 6K8

The trademarks REALTOR®, REALTORS®, and the REALTOR® logo are controlled by The Canadian Real Estate Association (CREA) and identify real estate professionals who are members of CREA. The trademarks MLS®, Multiple Listing Service® and the associated logos are owned by The Canadian Real Estate Association (CREA) and identify the quality of services provided by real estate professionals who are members of CREA. The trademark DDF® is owned by The Canadian Real Estate Association (CREA) and identifies CREA's Data Distribution Facility (DDF®)
July 03 2026 03:40:19
Toronto Real Estate Board
Exp Realty

© 2026 Proptech Realty Inc., Brokerage.