
6 Sutherland Crescent Ingersoll, Ontario N5C 0E3

$749,900
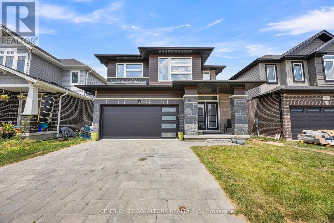
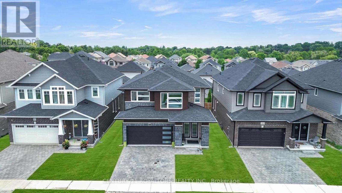
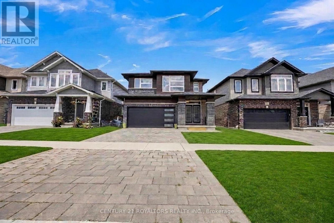
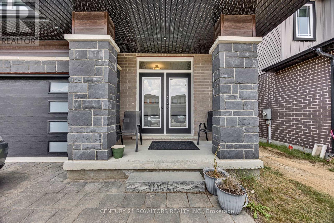
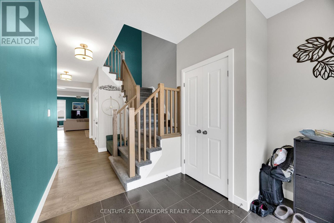
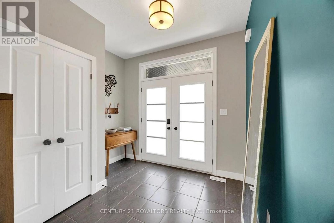
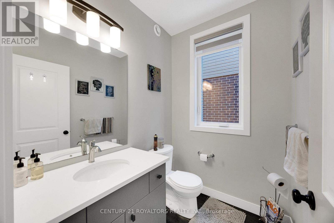
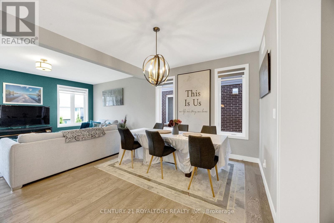
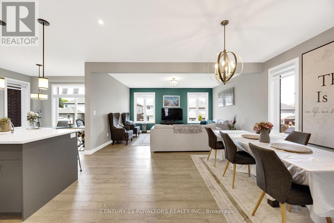
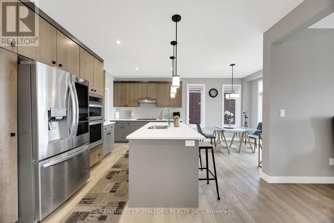
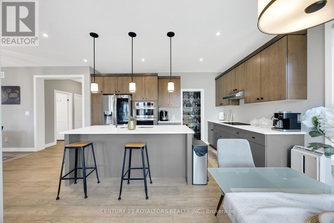
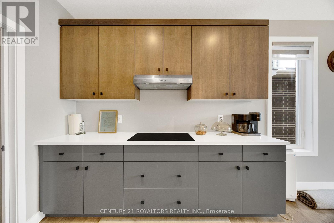
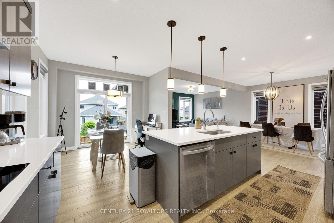
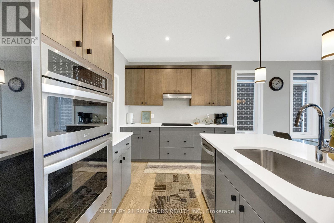
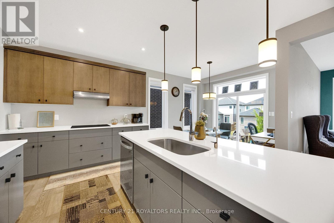
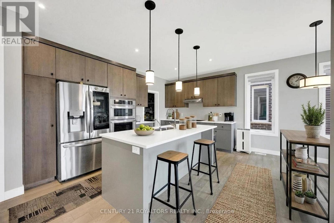
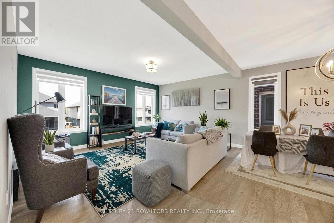
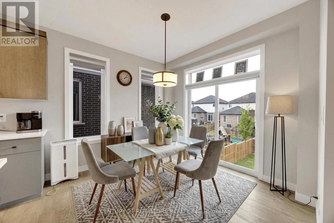
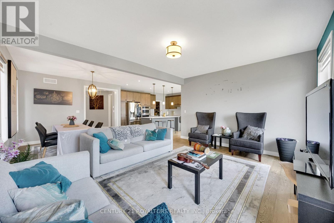
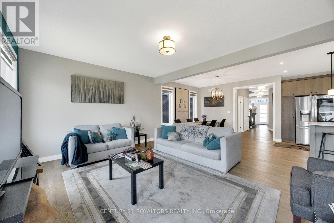
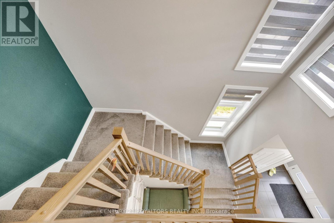
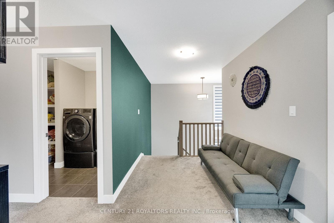
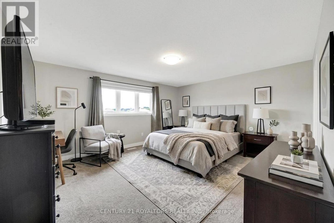
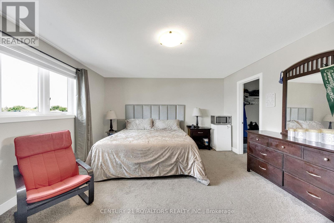
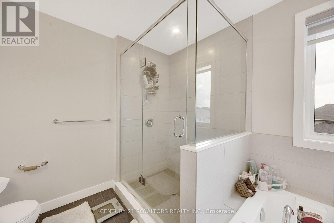
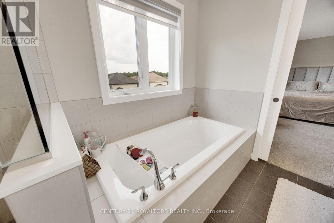
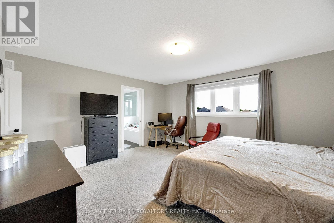
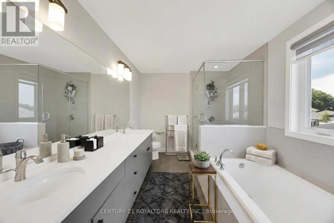
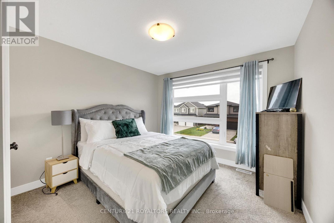
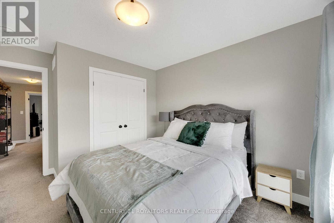
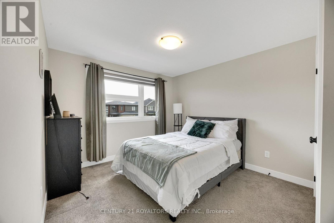
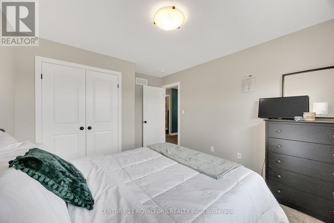
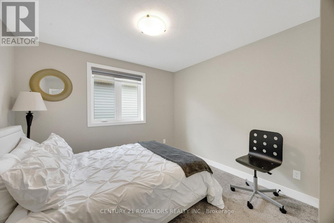
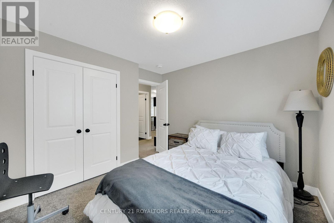
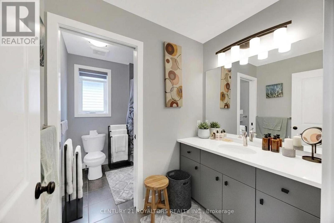
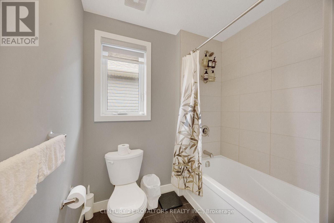
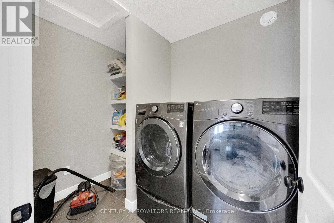
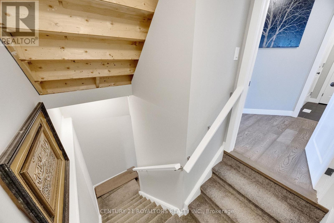
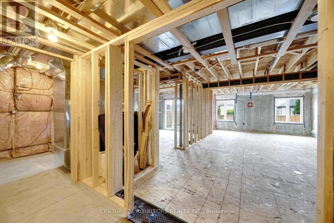
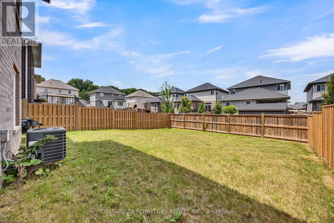
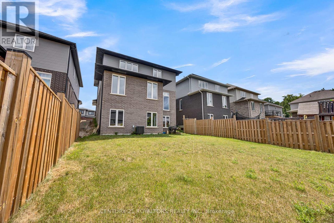
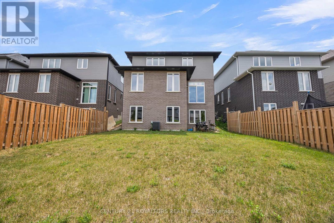
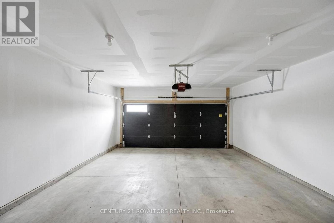
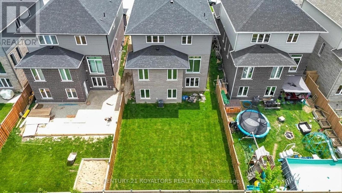
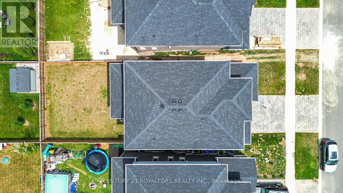
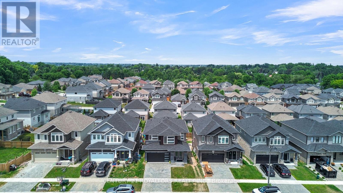
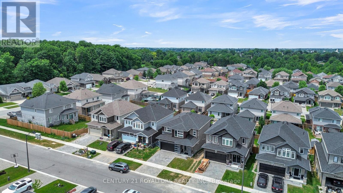
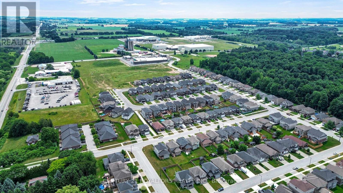
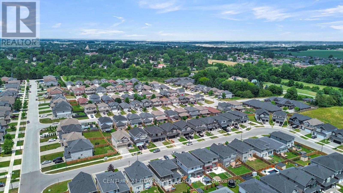
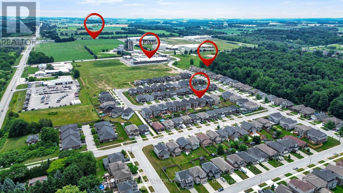
Welcome to a beautifully crafted detached home that perfectly blends modern design, spacious living, and future potential. Offering 4 generously sized bedrooms and 2.5 bathrooms, this impressive residence is ideal for growing families seeking comfort and functionality in a desirable community. From the moment you enter, you'll appreciate the bright and open-concept layout enhanced by elegant hardwood flooring throughout the main level, soaring 9-foot ceilings, and an abundance of natural light. The stylish kitchen is thoughtfully designed with premium quartz countertops that continue throughout the home. The spacious main floor provides the perfect setting. Upstairs, you'll find four well-appointed bedrooms, including a spacious primary retreat. The second floor features 8-foot ceilings and cozy carpeted flooring, offering warmth and comfort throughout the sleeping quarters. One of the home's most attractive features is the walkout basement with approximately 9-foot ceilings, providing exceptional potential for additional living space, an in-law suite, recreation area, or other customized uses. The basement has already been partially finished to the drywall stage, and the seller has obtained permits from the City, offering a valuable head start for future completion. Step outside to enjoy the fully fenced backyard, providing privacy, security, and the perfect space for children, pets, family gatherings, and outdoor entertaining. Additional features include a water softener, reverse osmosis system, and owned garage door opener. Why wait for a new construction home when this move-in-ready property offers premium finishes, a desirable walkout basement, and endless opportunities to customize the lower level to suit your needs? This house presents an outstanding opportunity to own a beautifully maintained home in one of Ingersoll's growing and family-friendly neighbourhoods. (id:60365)
Open House
This property has open houses!
1:00 pm
Ends at:3:00 pm
Property Details
| MLS® Number | X13548988 |
| Property Type | Single Family |
| Community Name | Ingersoll - South |
| AmenitiesNearBy | Golf Nearby, Hospital, Park, Schools |
| EquipmentType | Water Heater |
| ParkingSpaceTotal | 4 |
| RentalEquipmentType | Water Heater |
Building
| BathroomTotal | 3 |
| BedroomsAboveGround | 4 |
| BedroomsTotal | 4 |
| Age | 6 To 15 Years |
| Appliances | Garage Door Opener Remote(s), Water Softener, Dishwasher, Dryer, Garage Door Opener, Stove, Washer, Refrigerator |
| BasementDevelopment | Partially Finished |
| BasementFeatures | Walk Out |
| BasementType | N/a (partially Finished), N/a |
| ConstructionStyleAttachment | Detached |
| CoolingType | Central Air Conditioning |
| ExteriorFinish | Brick, Vinyl Siding |
| FlooringType | Hardwood |
| FoundationType | Concrete |
| HalfBathTotal | 1 |
| HeatingFuel | Natural Gas |
| HeatingType | Forced Air |
| StoriesTotal | 2 |
| SizeInterior | 2000 - 2500 Sqft |
| Type | House |
| UtilityWater | Municipal Water |
Parking
| Attached Garage | |
| Garage |
Land
| Acreage | No |
| LandAmenities | Golf Nearby, Hospital, Park, Schools |
| Sewer | Sanitary Sewer |
| SizeDepth | 113 Ft ,2 In |
| SizeFrontage | 39 Ft ,3 In |
| SizeIrregular | 39.3 X 113.2 Ft |
| SizeTotalText | 39.3 X 113.2 Ft|under 1/2 Acre |
Rooms
| Level | Type | Length | Width | Dimensions |
|---|---|---|---|---|
| Second Level | Primary Bedroom | 5.33 m | 4.27 m | 5.33 m x 4.27 m |
| Second Level | Bedroom | 3.2 m | 3.3 m | 3.2 m x 3.3 m |
| Second Level | Bedroom 3 | 3.63 m | 3.35 m | 3.63 m x 3.35 m |
| Second Level | Bedroom 4 | 3.56 m | 3.35 m | 3.56 m x 3.35 m |
| Main Level | Family Room | 5.18 m | 4.06 m | 5.18 m x 4.06 m |
| Main Level | Kitchen | 3.96 m | 2.74 m | 3.96 m x 2.74 m |
| Main Level | Eating Area | 3.73 m | 3.05 m | 3.73 m x 3.05 m |
| Main Level | Dining Room | 5.18 m | 3.35 m | 5.18 m x 3.35 m |
Kulvinder Athwal
Broker
170 Wilkinson Rd #18
Brampton, Ontario L6T 4Z5

The trademarks REALTOR®, REALTORS®, and the REALTOR® logo are controlled by The Canadian Real Estate Association (CREA) and identify real estate professionals who are members of CREA. The trademarks MLS®, Multiple Listing Service® and the associated logos are owned by The Canadian Real Estate Association (CREA) and identify the quality of services provided by real estate professionals who are members of CREA. The trademark DDF® is owned by The Canadian Real Estate Association (CREA) and identifies CREA's Data Distribution Facility (DDF®)
July 19 2026 12:08:05
Toronto Real Estate Board
Century 21 Royaltors Realty Inc.

© 2026 Proptech Realty Inc., Brokerage.