
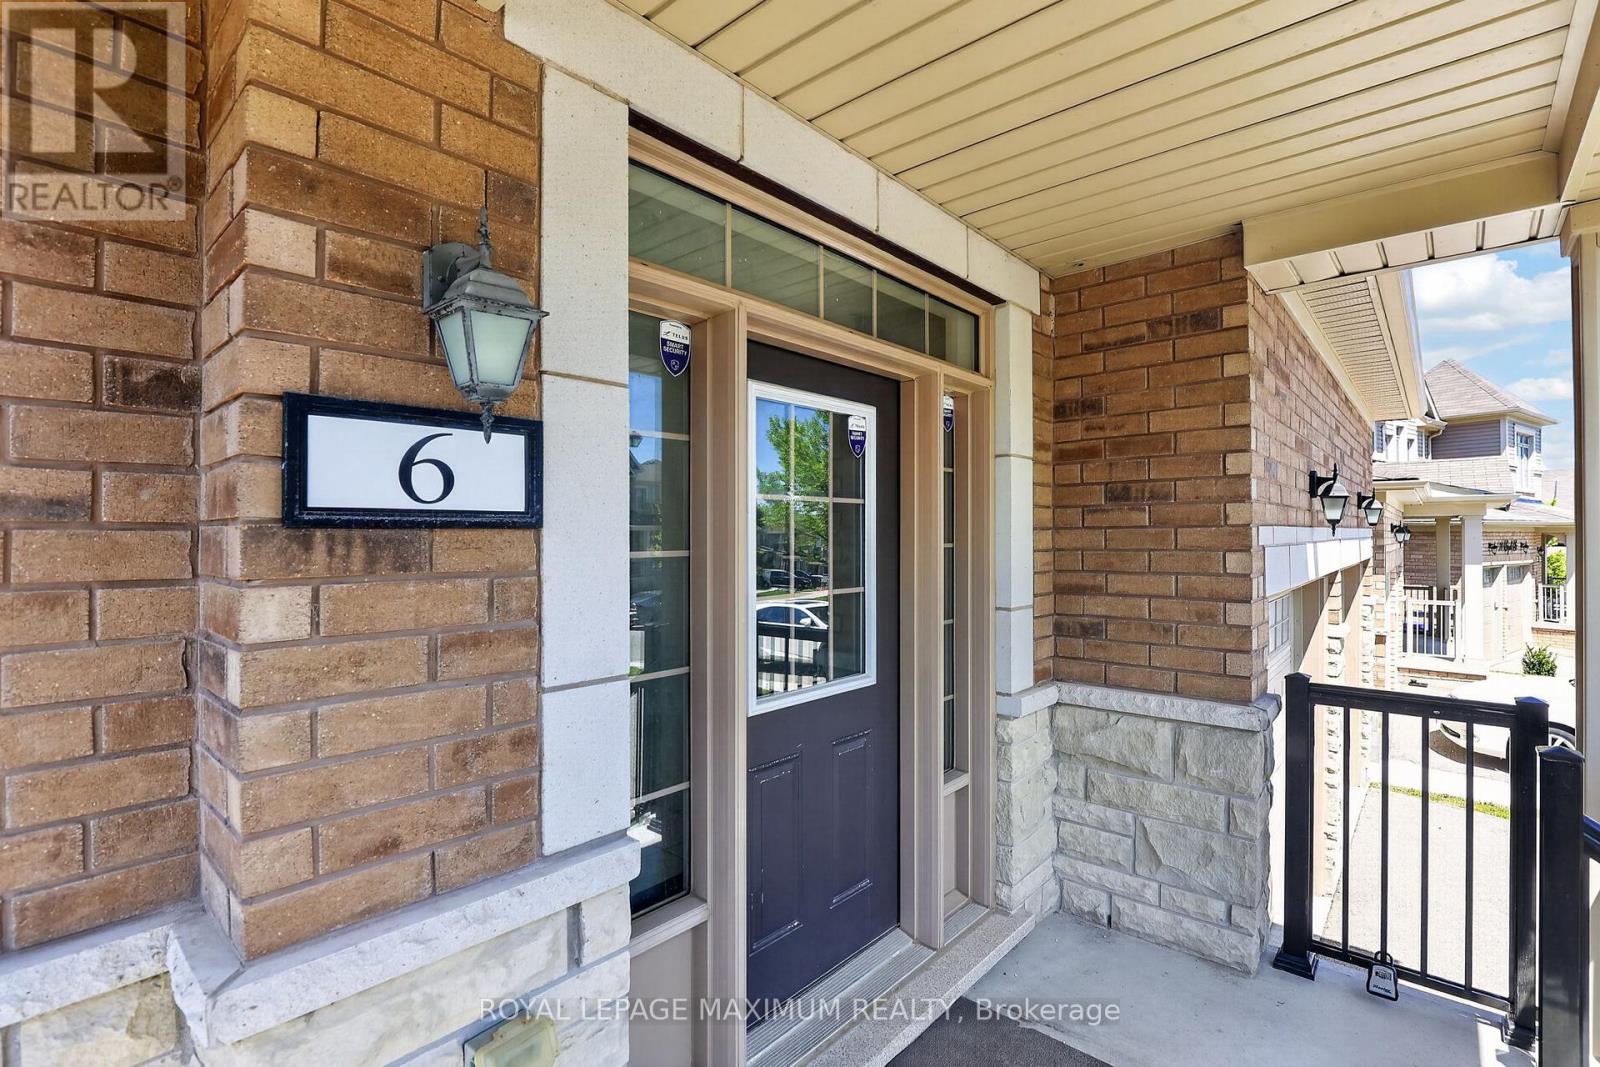
6 Stych Street New Tecumseth, Ontario L0G 1W0

$1,038,000
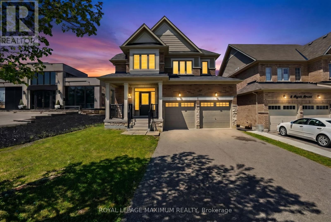
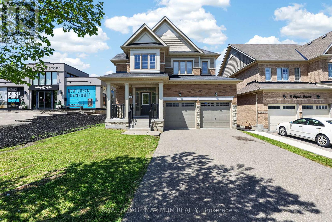
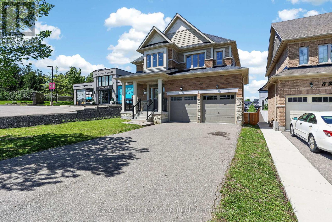
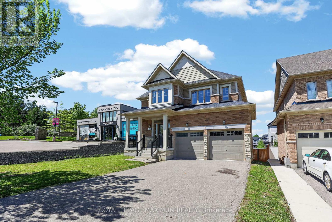
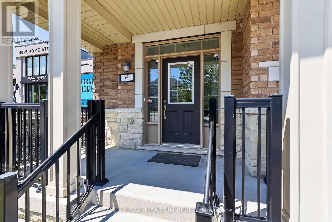
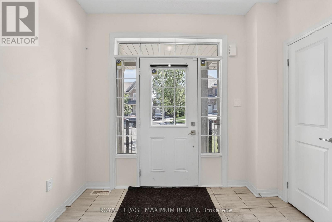
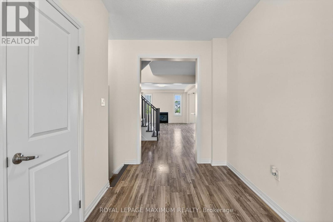
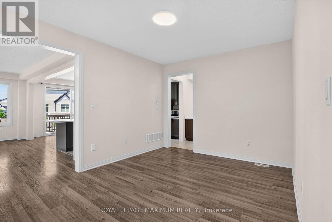
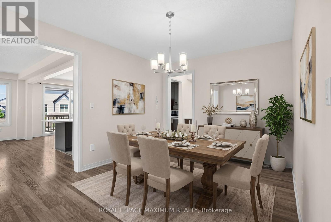
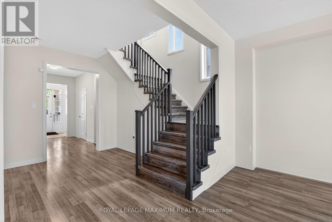
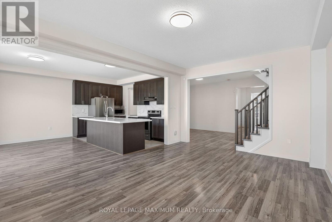
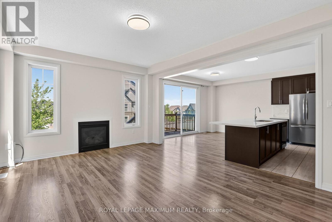
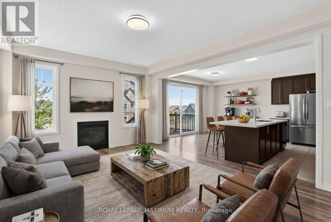
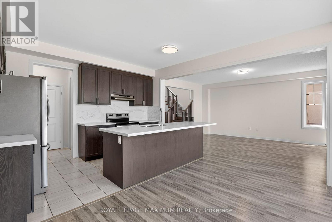
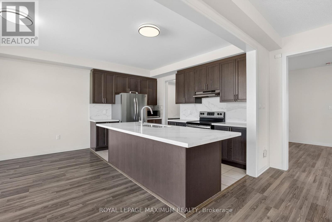
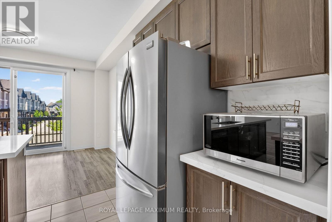
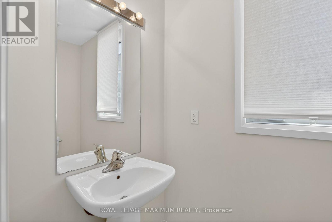
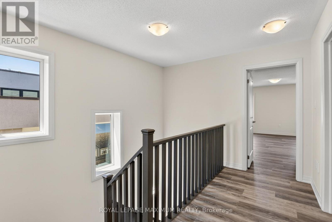
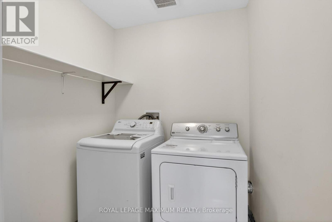
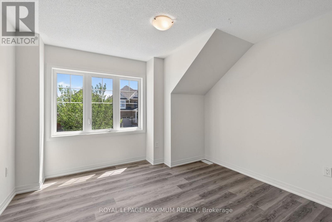
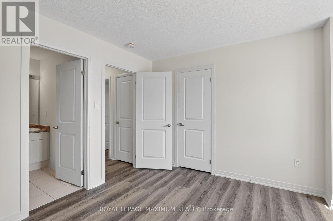
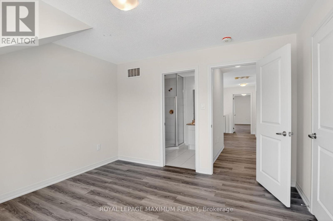
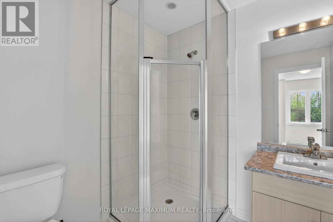
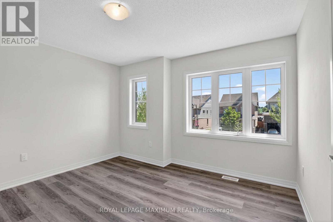
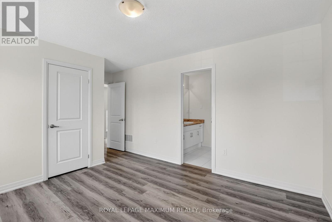
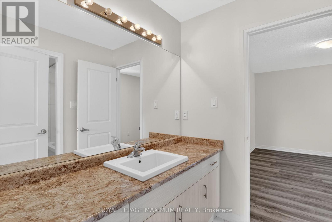
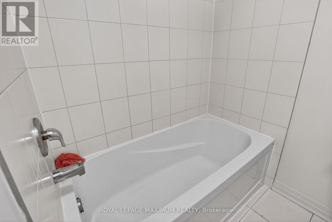
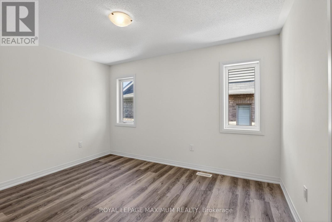
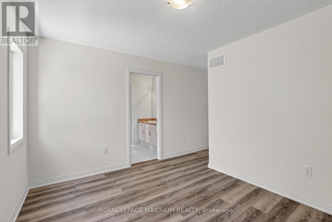
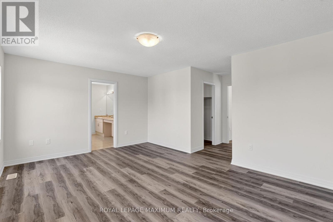
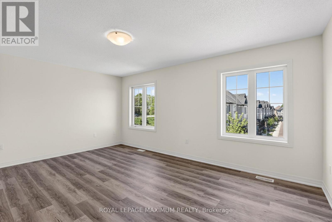
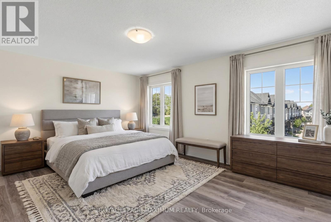
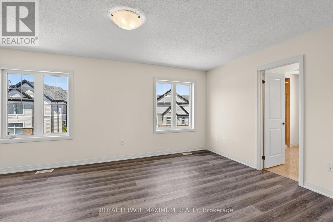
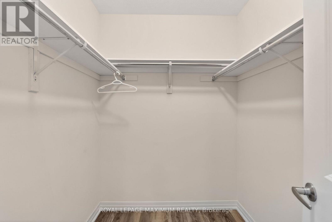
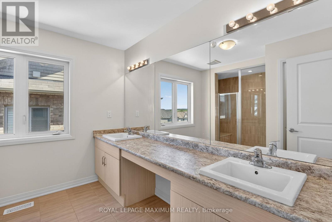
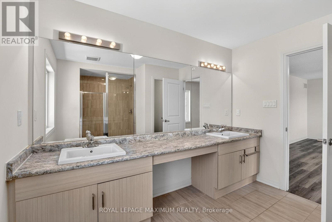
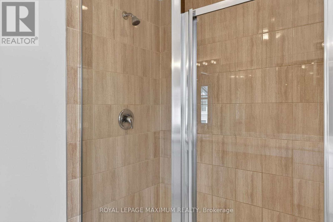
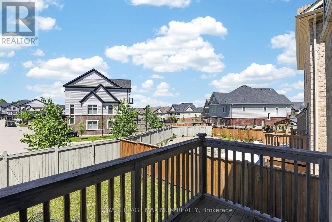
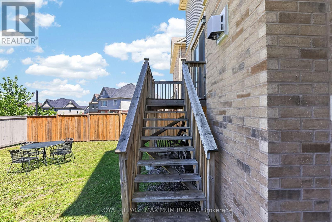
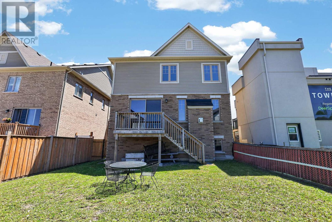
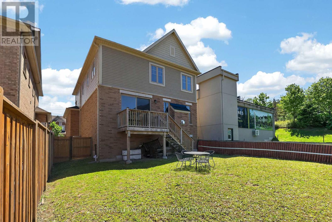
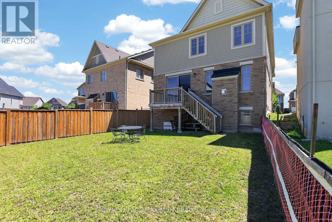
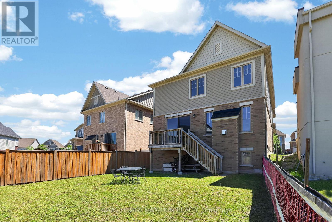
Welcome to 6 Stych Street. This 2,400 sq ft, 2-storey, 4-bedroom, 4-bath home has the perfect layout. The main floor space includes a large foyer and a spacious dining room as the center hub of the home. A great room with plenty of natural light, with an cozy fireplace, is a perfect retreat that seamlessly flows into a bright and perfectly laid out kitchen complete with ample cabinetry, an oversized breakfast island with quartz countertops and a spacious breakfast area with a walkout to a deck + private yard. Upstairs, the primary room features walk-in closets and ensuites. The additional bedrooms are generously sized, including a Jack / Jill full bath with tub, plus an additional private ensuite. Offering comfort and privacy for a growing family. * Second-floor laundry room * No carpets * All new laminate flooring throughout * A great find in the heart of Tottenham. (id:60365)
Property Details
| MLS® Number | N13216276 |
| Property Type | Single Family |
| Community Name | Tottenham |
| AmenitiesNearBy | Public Transit, Schools |
| CommunityFeatures | Community Centre |
| EquipmentType | Water Heater |
| Features | Irregular Lot Size, Carpet Free |
| ParkingSpaceTotal | 6 |
| RentalEquipmentType | Water Heater |
| Structure | Porch |
Building
| BathroomTotal | 4 |
| BedroomsAboveGround | 4 |
| BedroomsTotal | 4 |
| Amenities | Fireplace(s) |
| Appliances | Central Vacuum, Dishwasher, Dryer, Garage Door Opener, Stove, Washer, Refrigerator |
| BasementDevelopment | Unfinished |
| BasementType | N/a (unfinished) |
| ConstructionStyleAttachment | Detached |
| CoolingType | Central Air Conditioning |
| ExteriorFinish | Brick, Stone |
| FireProtection | Smoke Detectors |
| FireplacePresent | Yes |
| FireplaceTotal | 1 |
| FlooringType | Ceramic, Vinyl, Laminate |
| FoundationType | Brick |
| HalfBathTotal | 1 |
| HeatingFuel | Natural Gas |
| HeatingType | Forced Air |
| StoriesTotal | 2 |
| SizeInterior | 2000 - 2500 Sqft |
| Type | House |
| UtilityWater | Municipal Water |
Parking
| Garage |
Land
| Acreage | No |
| FenceType | Fenced Yard |
| LandAmenities | Public Transit, Schools |
| Sewer | Sanitary Sewer |
| SizeDepth | 110 Ft |
| SizeFrontage | 38 Ft ,8 In |
| SizeIrregular | 38.7 X 110 Ft |
| SizeTotalText | 38.7 X 110 Ft |
Rooms
| Level | Type | Length | Width | Dimensions |
|---|---|---|---|---|
| Second Level | Primary Bedroom | 3.84 m | 5.33 m | 3.84 m x 5.33 m |
| Second Level | Bedroom 2 | 3.69 m | 2.78 m | 3.69 m x 2.78 m |
| Second Level | Bedroom 3 | 3.75 m | 3.9 m | 3.75 m x 3.9 m |
| Second Level | Bedroom 4 | 3.6 m | 3.4 m | 3.6 m x 3.4 m |
| Main Level | Kitchen | 2.87 m | 4.3 m | 2.87 m x 4.3 m |
| Main Level | Eating Area | 3.02 m | 4.3 m | 3.02 m x 4.3 m |
| Main Level | Family Room | 5.55 m | 3.69 m | 5.55 m x 3.69 m |
| Main Level | Dining Room | 3.38 m | 5.3 m | 3.38 m x 5.3 m |
Utilities
| Cable | Installed |
| Electricity | Installed |
| Sewer | Installed |
https://www.realtor.ca/real-estate/29827076/6-stych-street-new-tecumseth-tottenham-tottenham
Maria D. Artuso
Salesperson
7694 Islington Avenue, 2nd Floor
Vaughan, Ontario L4L 1W3
Lena Caponio
Salesperson
7694 Islington Avenue, 2nd Floor
Vaughan, Ontario L4L 1W3

The trademarks REALTOR®, REALTORS®, and the REALTOR® logo are controlled by The Canadian Real Estate Association (CREA) and identify real estate professionals who are members of CREA. The trademarks MLS®, Multiple Listing Service® and the associated logos are owned by The Canadian Real Estate Association (CREA) and identify the quality of services provided by real estate professionals who are members of CREA. The trademark DDF® is owned by The Canadian Real Estate Association (CREA) and identifies CREA's Data Distribution Facility (DDF®)
May 29 2026 09:39:26
Toronto Real Estate Board
Royal LePage Maximum Realty

© 2026 Proptech Realty Inc., Brokerage.