
6 Raintree Drive Hamilton, Ontario L8E 0B1

$2,700 Monthly
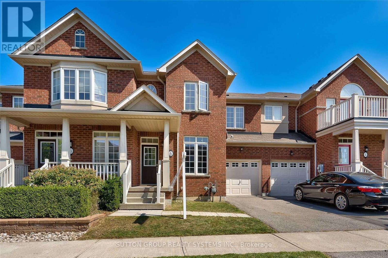
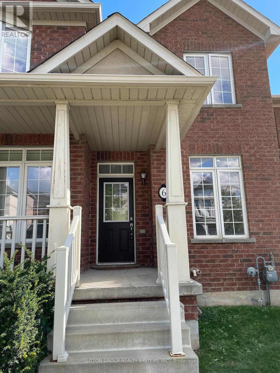
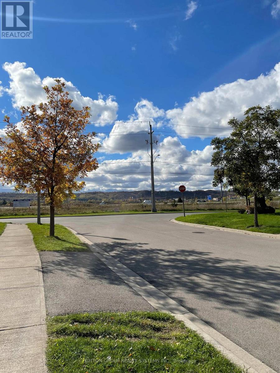
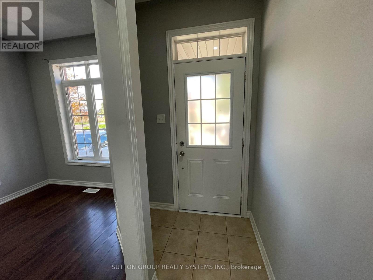
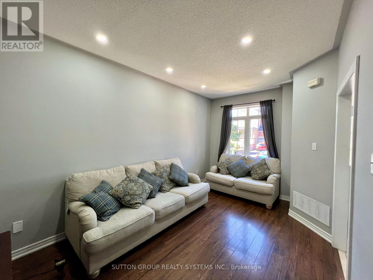
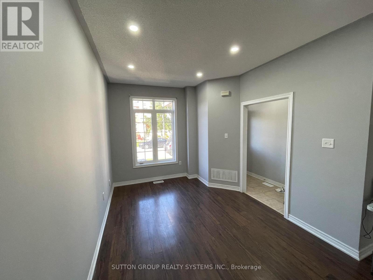
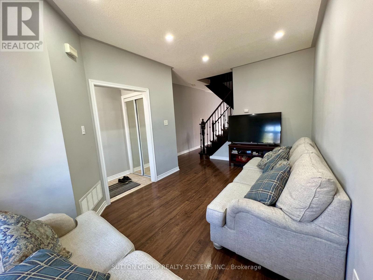
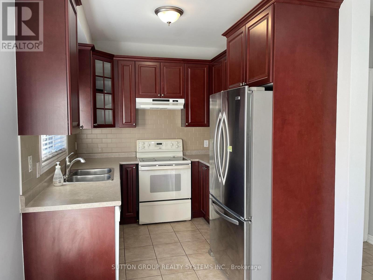
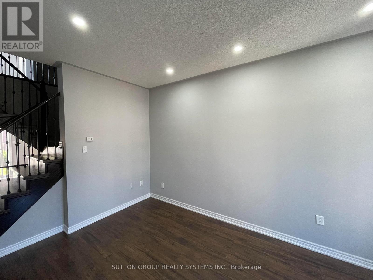
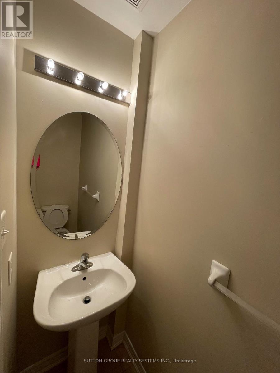
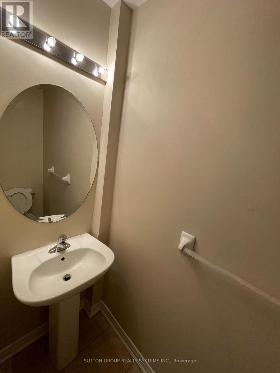
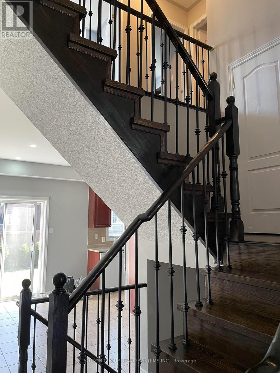
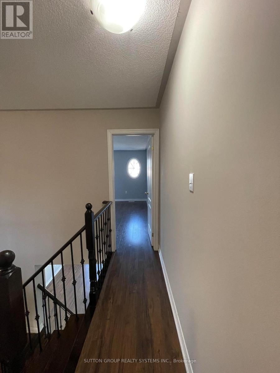
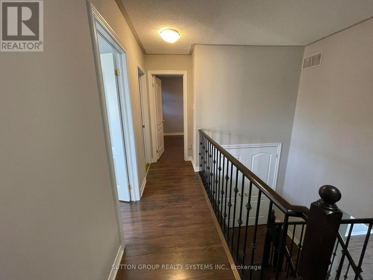
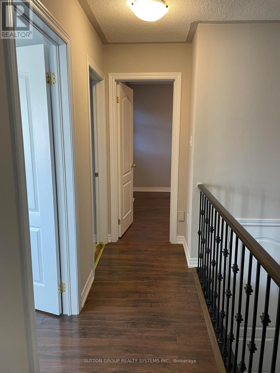
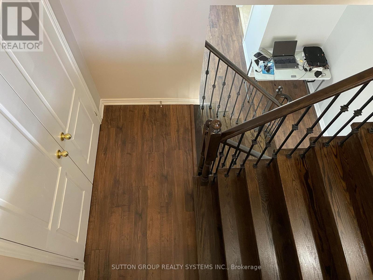
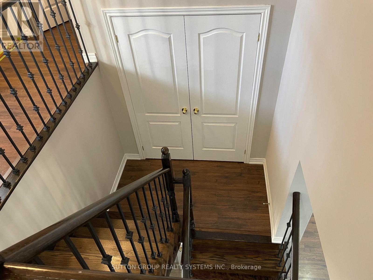
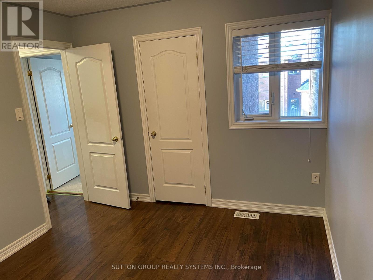
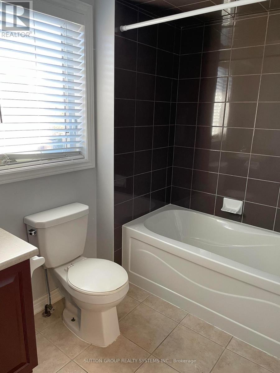
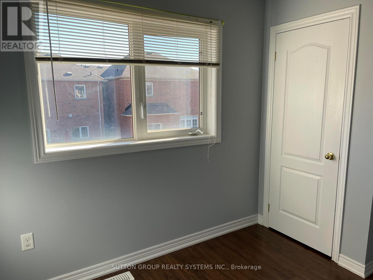
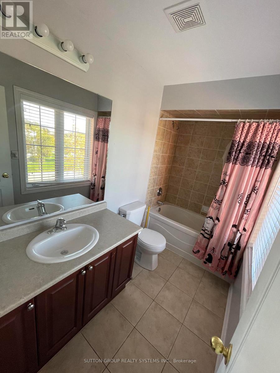
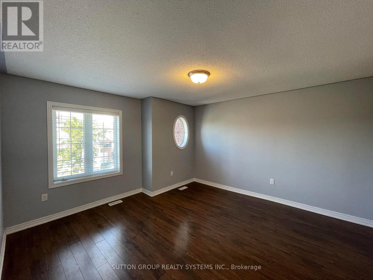
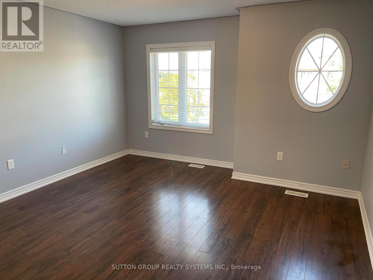
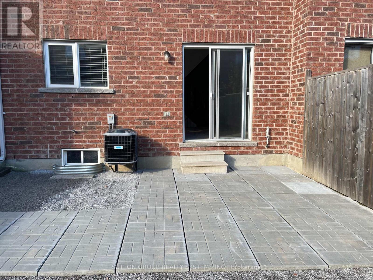
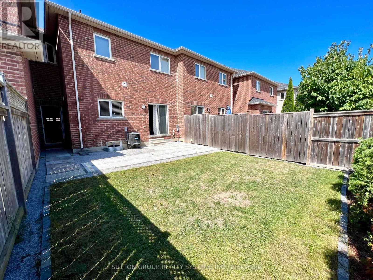
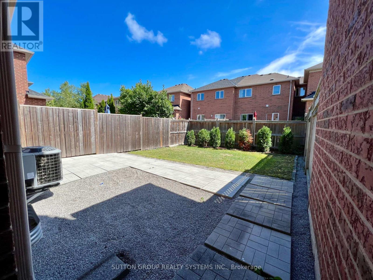
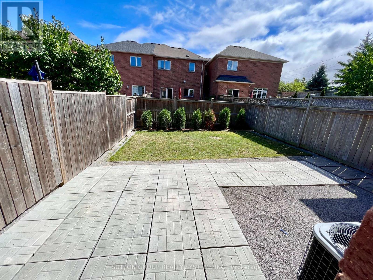
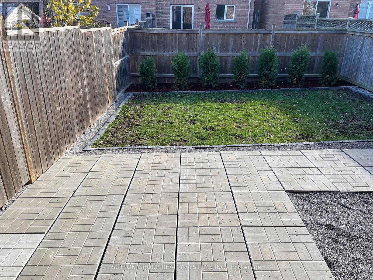
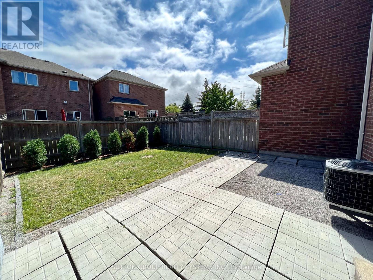
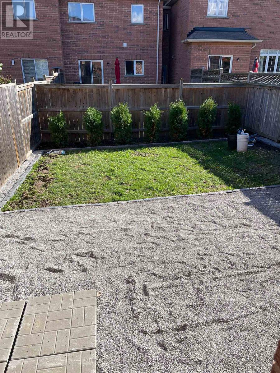
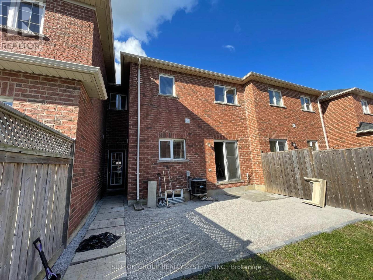
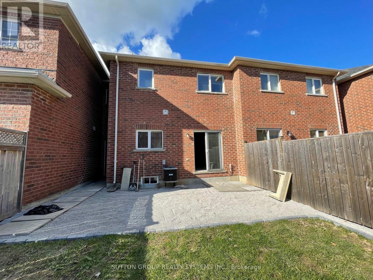
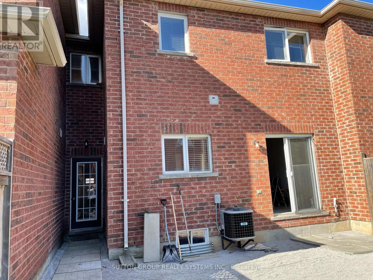
Upgraded Spacious Townhome Situated On A Small Family Friendly Street Steps To Fifty Point Yacht Club, Walking Distance From the Lake+Parks, Plaza, Costco, Lcbo, Restaurants, Qew. 3 Bedrooms, 2.5 Bathrooms, Hardwood Floors On Main And Top Floor, Potlights On Main Floor, New Stairs, Spacious Master Bedroom W/ Ensuite, Access To Good Size Backyard From Garage. Pictures Were Taken Before Tenants Moved In. Tenant Pays Utilities And AC Rental ($45 Per Month) Pictures Were Taken Before Tenants Moved In. Showing Time: Weekdays: 5:00 pm - 7:00 pm Weekends: 10:00 am - 7:00 pm (id:60365)
Property Details
| MLS® Number | X13099576 |
| Property Type | Single Family |
| Community Name | Stoney Creek |
| AmenitiesNearBy | Hospital, Marina, Park |
| Features | Carpet Free |
| ParkingSpaceTotal | 2 |
Building
| BathroomTotal | 3 |
| BedroomsAboveGround | 3 |
| BedroomsTotal | 3 |
| Age | 6 To 15 Years |
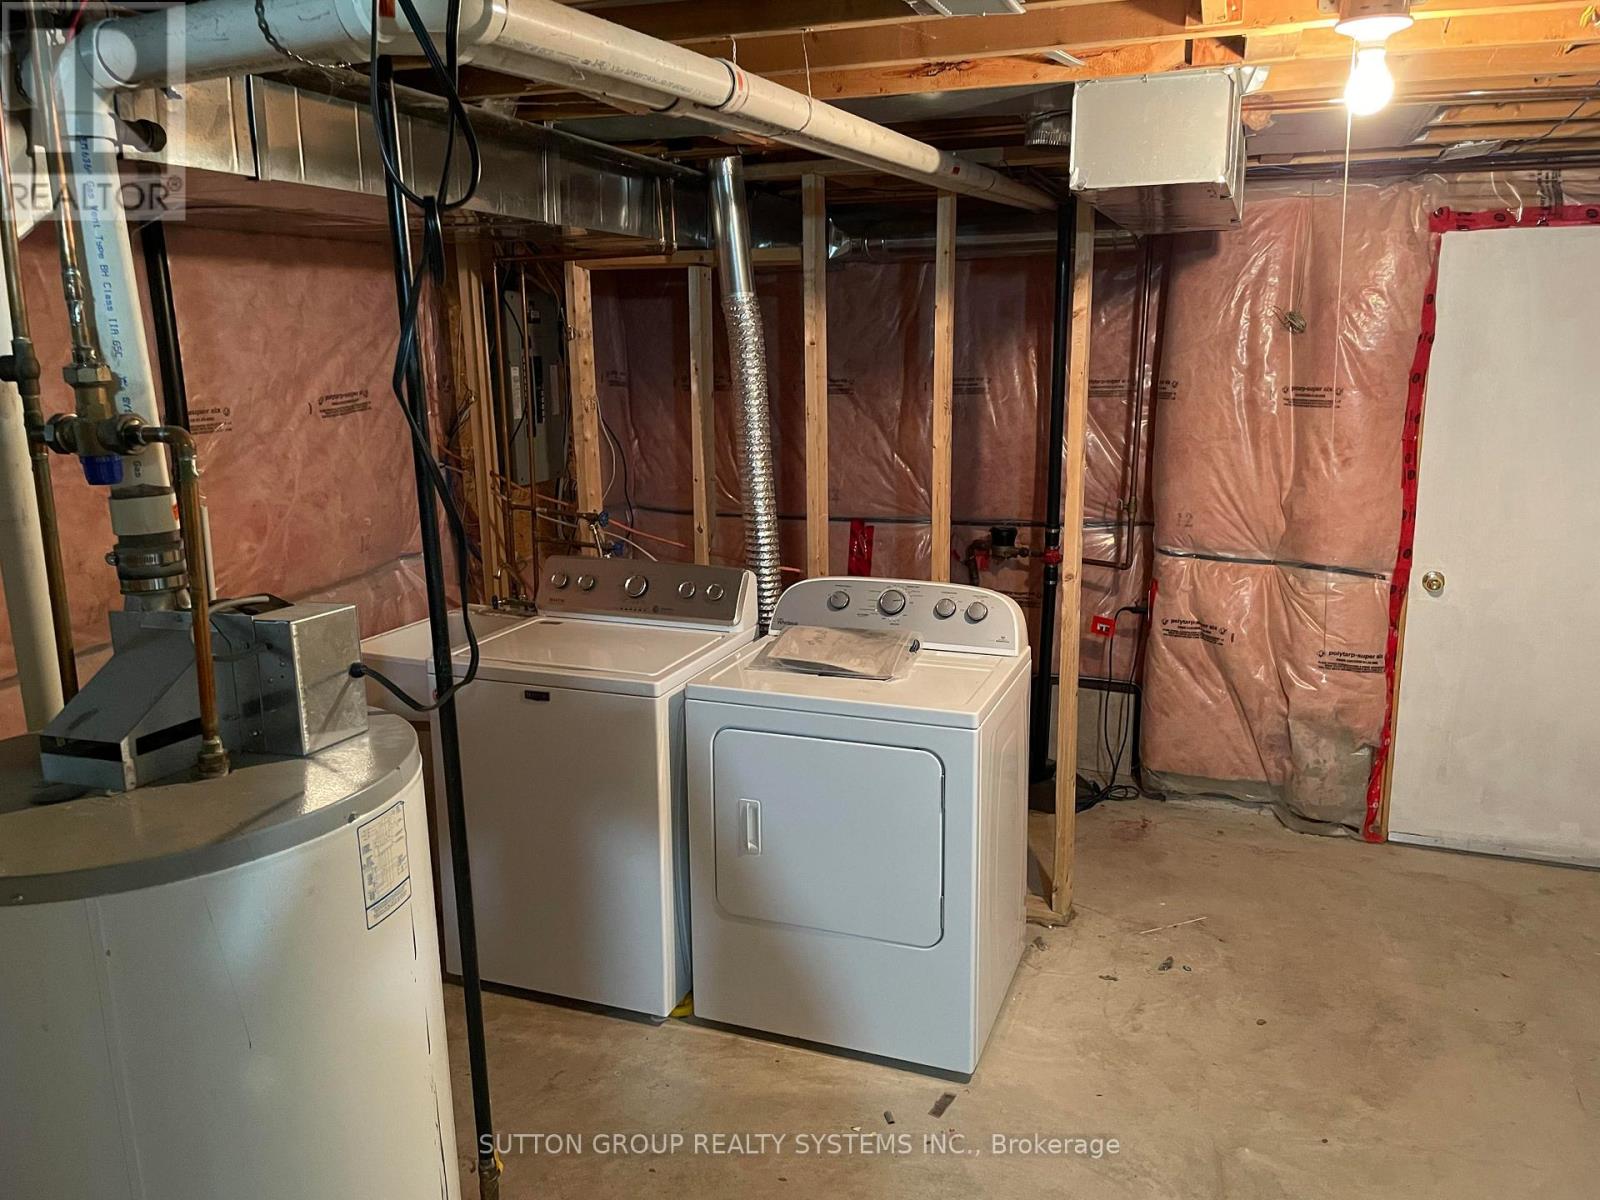
| BasementDevelopment | Unfinished |
| BasementType | N/a (unfinished) |
| ConstructionStyleAttachment | Attached |
| CoolingType | Central Air Conditioning |
| ExteriorFinish | Brick |
| FlooringType | Hardwood, Tile |
| FoundationType | Concrete |
| HalfBathTotal | 1 |
| HeatingFuel | Natural Gas |
| HeatingType | Forced Air |
| StoriesTotal | 2 |
| SizeInterior | 1100 - 1500 Sqft |
| Type | Row / Townhouse |
| UtilityWater | Municipal Water |
Parking
| Attached Garage | |
| Garage |
Land
| Acreage | No |
| FenceType | Fenced Yard |
| LandAmenities | Hospital, Marina, Park |
| Sewer | Sanitary Sewer |
| SizeDepth | 81 Ft ,2 In |
| SizeFrontage | 24 Ft ,7 In |
| SizeIrregular | 24.6 X 81.2 Ft |
| SizeTotalText | 24.6 X 81.2 Ft |
Rooms
| Level | Type | Length | Width | Dimensions |
|---|---|---|---|---|
| Second Level | Primary Bedroom | 4.88 m | 4.02 m | 4.88 m x 4.02 m |
| Second Level | Bedroom 2 | 3.28 m | 2.96 m | 3.28 m x 2.96 m |
| Second Level | Bedroom 3 | 2.82 m | 2.45 m | 2.82 m x 2.45 m |
| Main Level | Living Room | 4.96 m | 4.05 m | 4.96 m x 4.05 m |
| Main Level | Dining Room | 4.05 m | 3.55 m | 4.05 m x 3.55 m |
| Main Level | Kitchen | 2.77 m | 2.38 m | 2.77 m x 2.38 m |
https://www.realtor.ca/real-estate/29719592/6-raintree-drive-hamilton-stoney-creek-stoney-creek
Shawn Fang
Salesperson
1542 Dundas Street West
Mississauga, Ontario L5C 1E4

The trademarks REALTOR®, REALTORS®, and the REALTOR® logo are controlled by The Canadian Real Estate Association (CREA) and identify real estate professionals who are members of CREA. The trademarks MLS®, Multiple Listing Service® and the associated logos are owned by The Canadian Real Estate Association (CREA) and identify the quality of services provided by real estate professionals who are members of CREA. The trademark DDF® is owned by The Canadian Real Estate Association (CREA) and identifies CREA's Data Distribution Facility (DDF®)
May 19 2026 06:29:03
Toronto Real Estate Board
Sutton Group Realty Systems Inc.

© 2026 Proptech Realty Inc., Brokerage.