
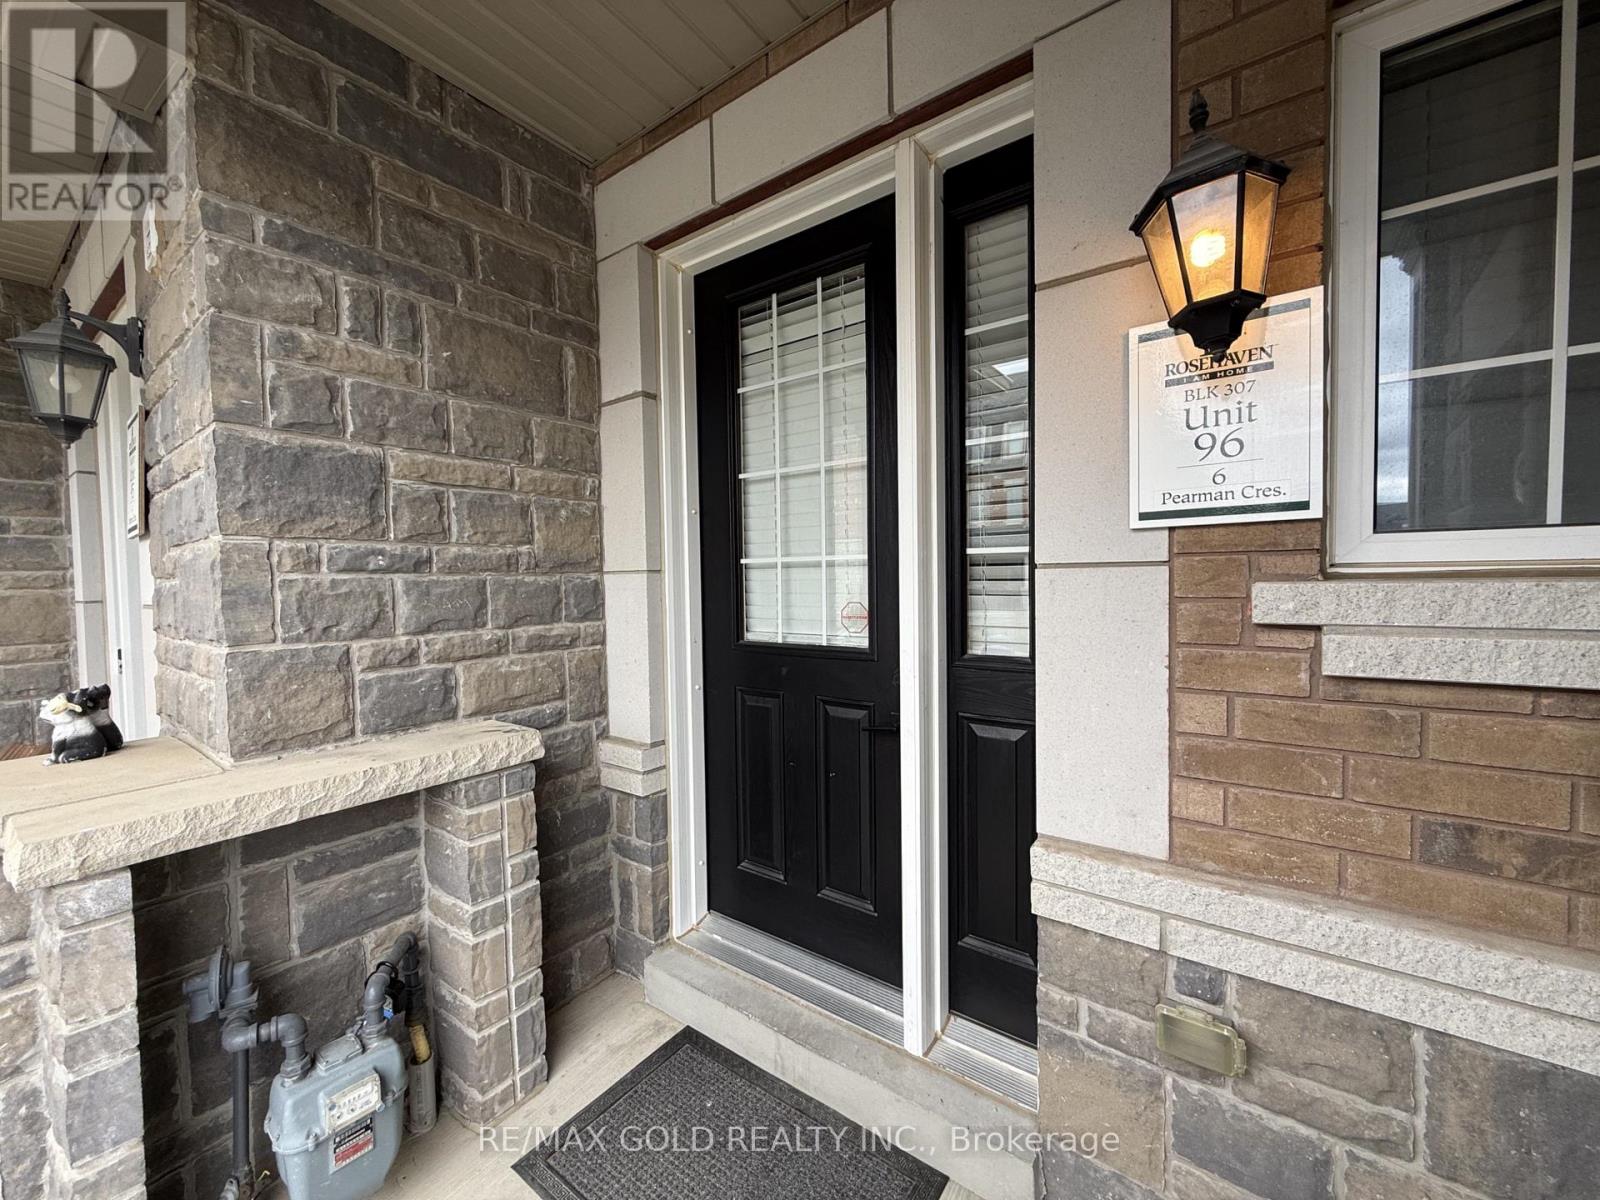
6 Pearman Crescent Brampton, Ontario L7A 4Y9

$3,300 Monthly
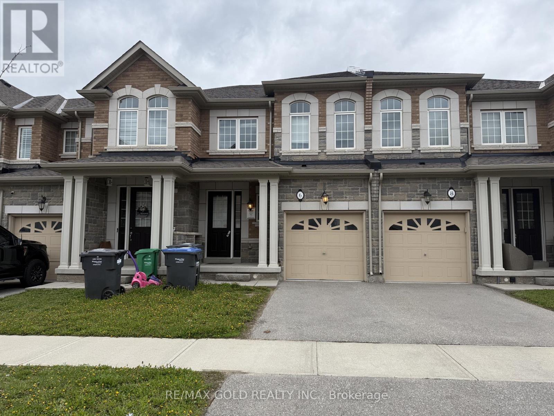
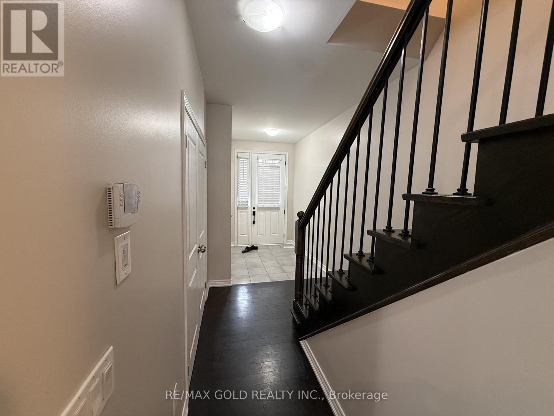
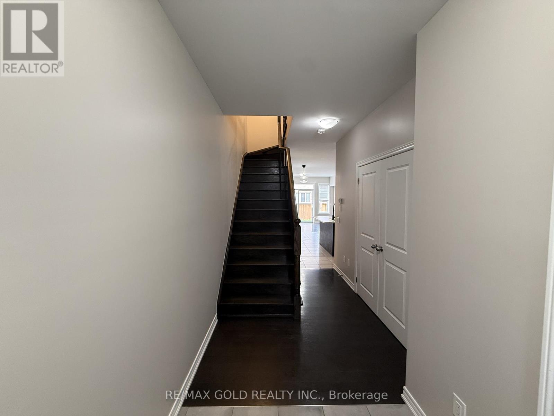
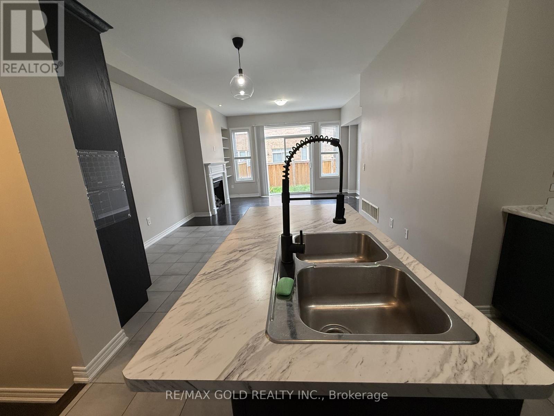
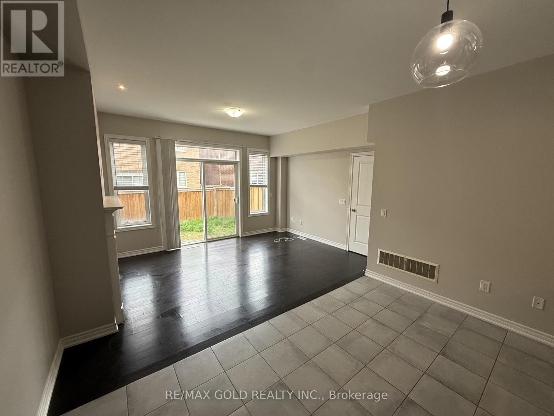
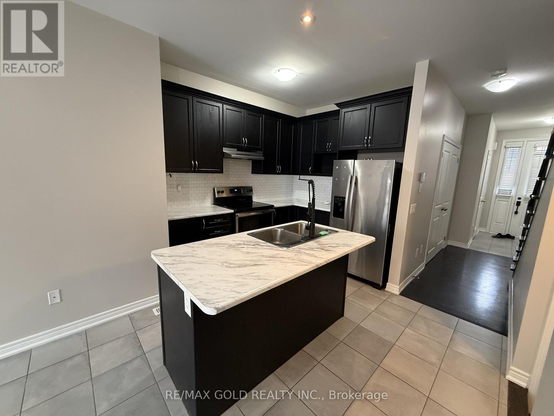
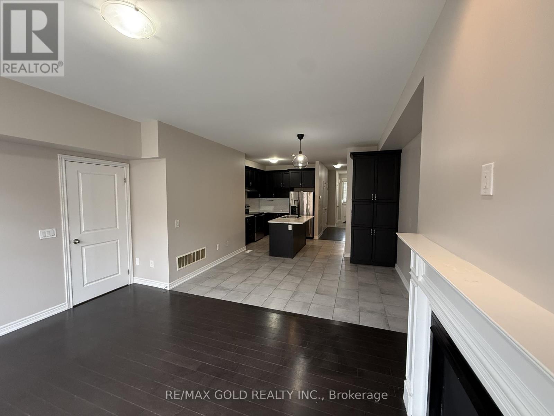
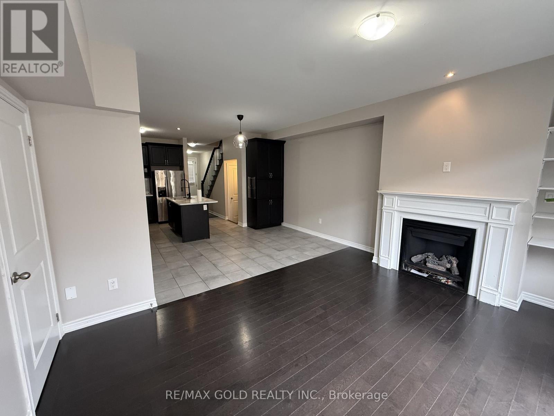
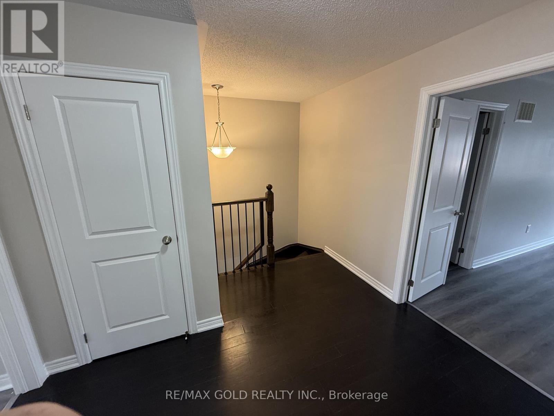
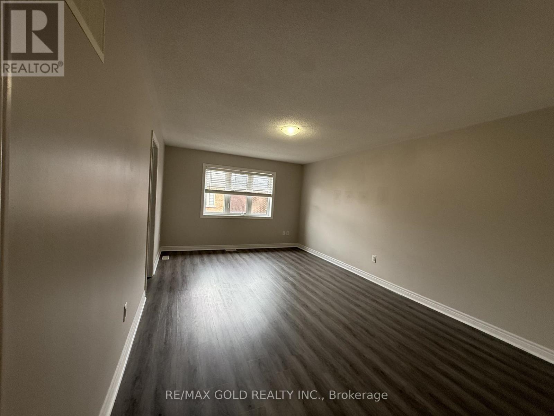
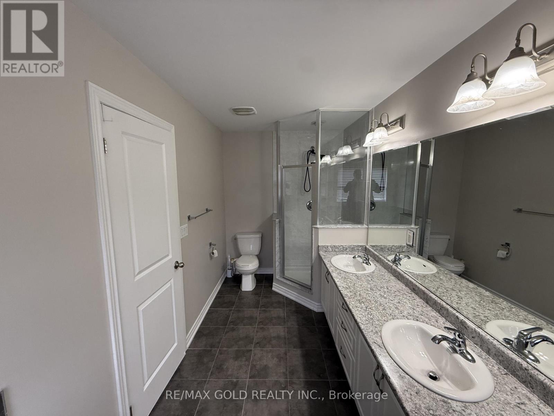
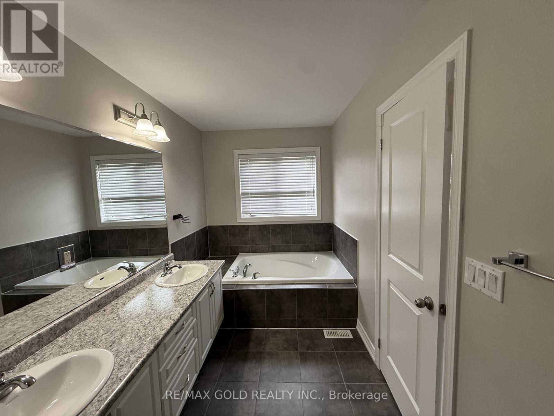
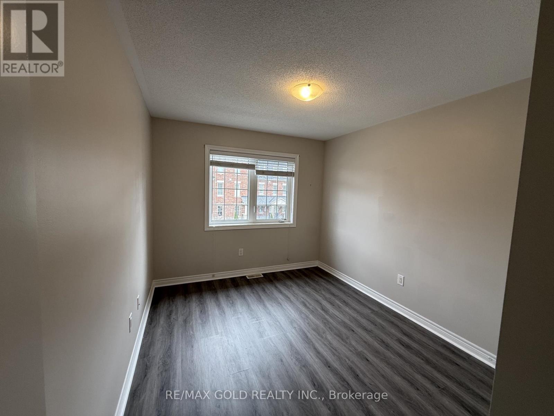
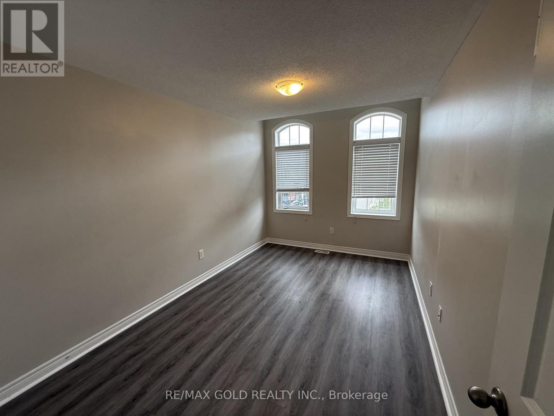
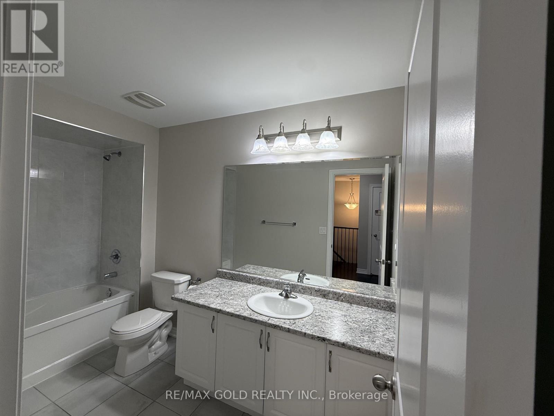
Mint-condition 3-bedroom, 3-washroom townhome built by Rosehaven! This beautiful open-concept home offers many upgrades, including 9' ceilings, extended kitchen cabinetry, granite countertops, a cozy gas fireplace in the family room, oak staircase, and no carpet on the second level. Conveniently located close to Mount Pleasant GO Station, Caledon, Georgetown, schools, parks, shopping, and other major amenities. A perfect home for families! (id:60365)
Property Details
| MLS® Number | W13130770 |
| Property Type | Single Family |
| Community Name | Northwest Brampton |
| AmenitiesNearBy | Hospital, Park, Public Transit, Schools |
| CommunityFeatures | Community Centre, School Bus |
| ParkingSpaceTotal | 3 |
Building
| BathroomTotal | 3 |
| BedroomsAboveGround | 3 |
| BedroomsBelowGround | 1 |
| BedroomsTotal | 4 |
| Age | 0 To 5 Years |
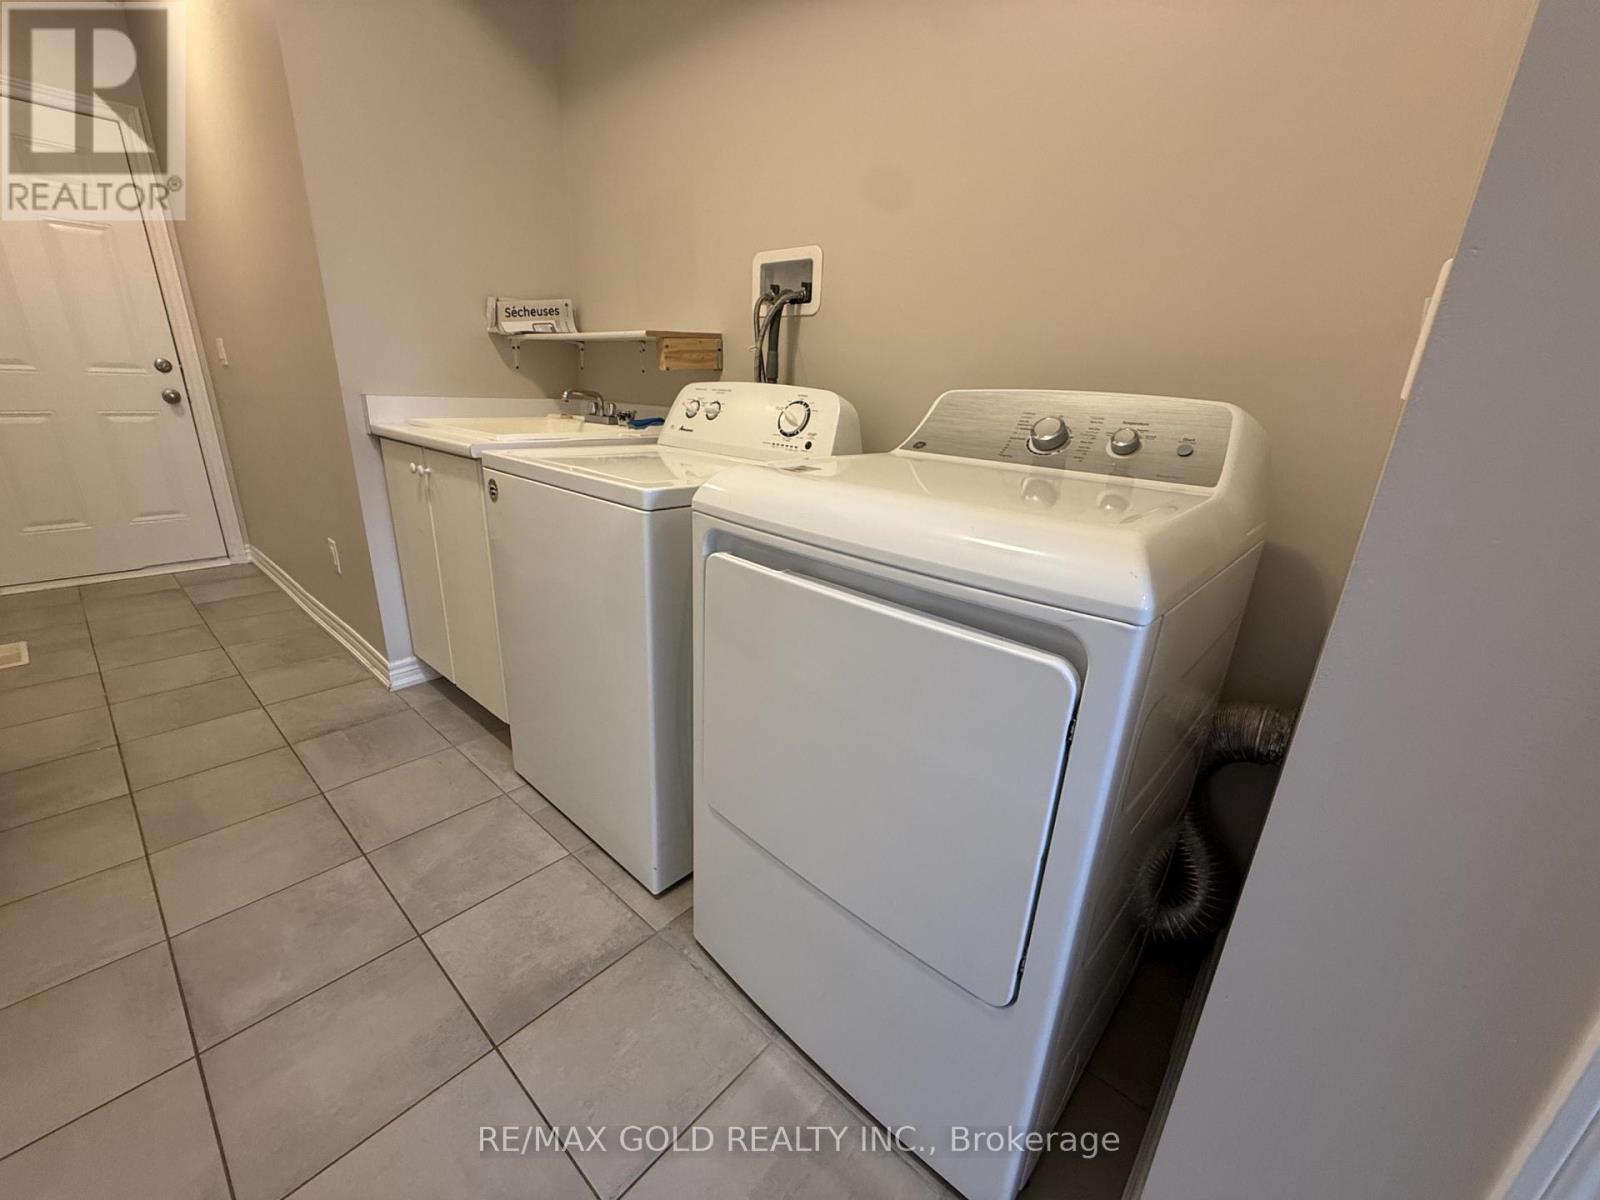
| Appliances | Blinds, Dishwasher, Dryer, Water Heater, Stove, Washer, Refrigerator |
| BasementType | Full |
| ConstructionStyleAttachment | Attached |
| CoolingType | Central Air Conditioning |
| ExteriorFinish | Brick |
| FireplacePresent | Yes |
| FlooringType | Ceramic, Hardwood, Carpeted |
| FoundationType | Concrete |
| HalfBathTotal | 1 |
| HeatingFuel | Natural Gas |
| HeatingType | Forced Air |
| StoriesTotal | 2 |
| SizeInterior | 1500 - 2000 Sqft |
| Type | Row / Townhouse |
| UtilityWater | Municipal Water |
Parking
| Garage |
Land
| Acreage | No |
| LandAmenities | Hospital, Park, Public Transit, Schools |
| Sewer | Sanitary Sewer |
Rooms
| Level | Type | Length | Width | Dimensions |
|---|---|---|---|---|
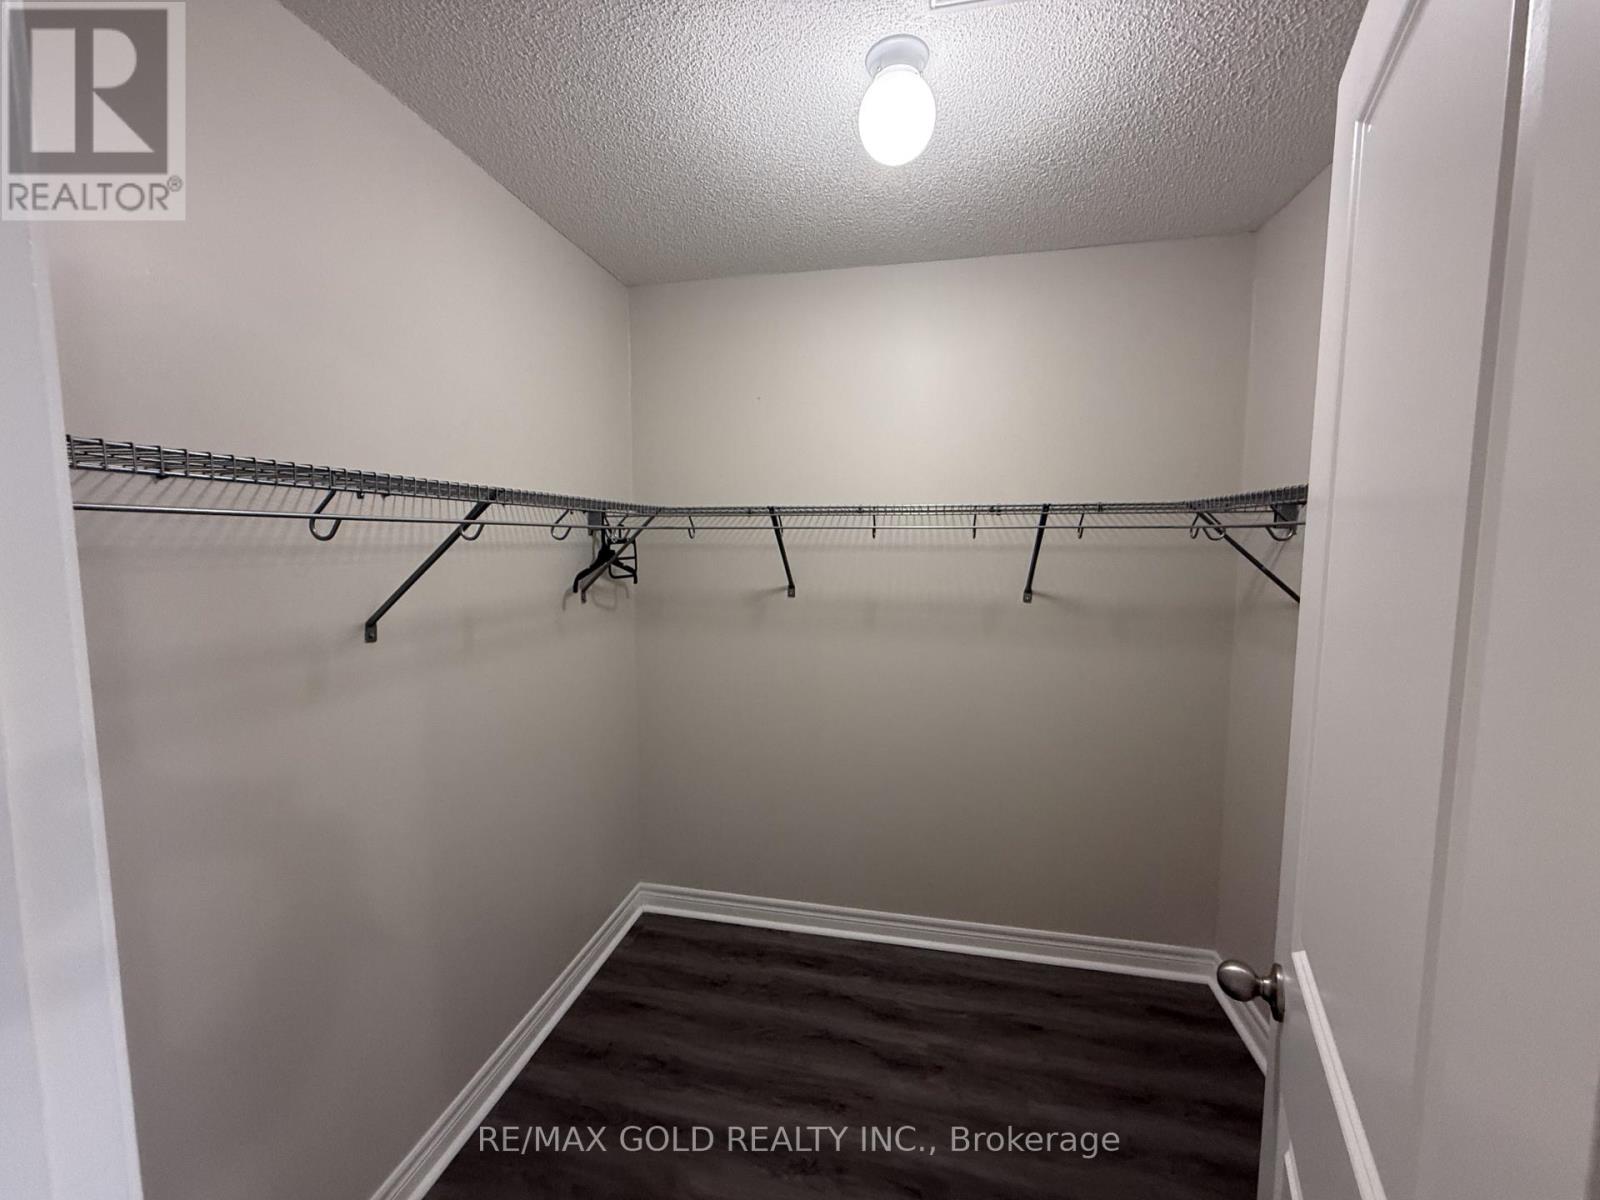
| Second Level | Primary Bedroom | 3.9 m | 7.3 m | 3.9 m x 7.3 m |
| Second Level | Bedroom 2 | 3.3 m | 4.8 m | 3.3 m x 4.8 m |
| Second Level | Bedroom 3 | 3.3 m | 4.8 m | 3.3 m x 4.8 m |
| Main Level | Eating Area | 4.5 m | 3.9 m | 4.5 m x 3.9 m |
| Main Level | Kitchen | 4.5 m | 3.9 m | 4.5 m x 3.9 m |
| Main Level | Great Room | 51 m | 3.6 m | 51 m x 3.6 m |
Jaz Kahlon
Broker
2720 North Park Drive #201
Brampton, Ontario L6S 0E9
Pritam Kahlon
Broker
2720 North Park Drive #201
Brampton, Ontario L6S 0E9

The trademarks REALTOR®, REALTORS®, and the REALTOR® logo are controlled by The Canadian Real Estate Association (CREA) and identify real estate professionals who are members of CREA. The trademarks MLS®, Multiple Listing Service® and the associated logos are owned by The Canadian Real Estate Association (CREA) and identify the quality of services provided by real estate professionals who are members of CREA. The trademark DDF® is owned by The Canadian Real Estate Association (CREA) and identifies CREA's Data Distribution Facility (DDF®)
May 14 2026 10:22:58
Toronto Real Estate Board
RE/MAX Gold Realty Inc.

© 2026 Proptech Realty Inc., Brokerage.