
6 Collip Place Toronto, Ontario M4A 1Y3

$890,000
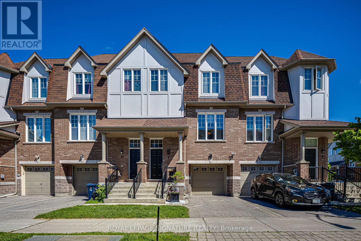
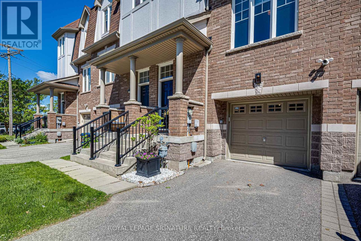
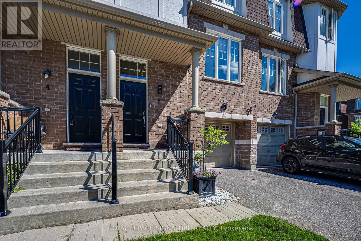
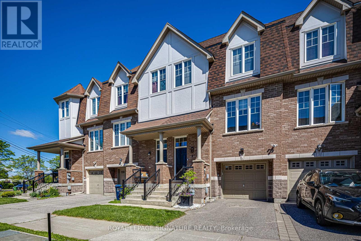
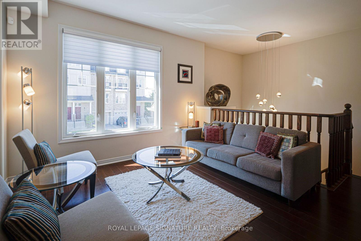
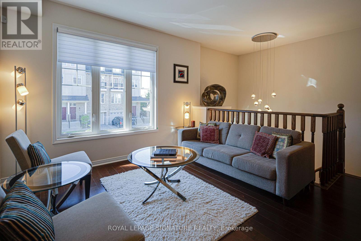
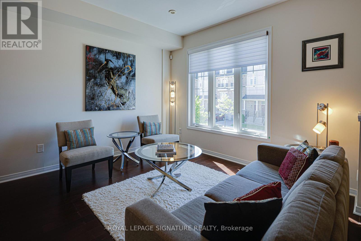
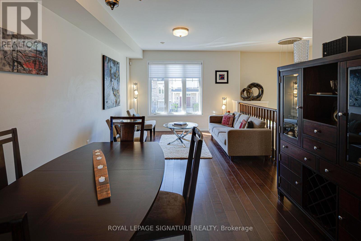
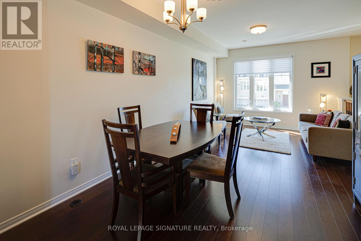
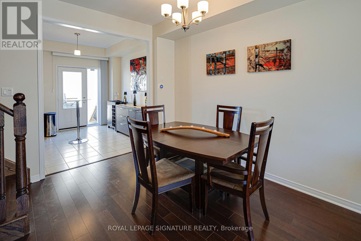
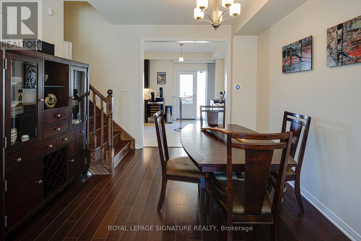
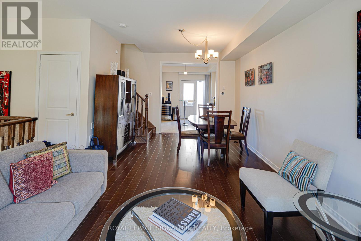
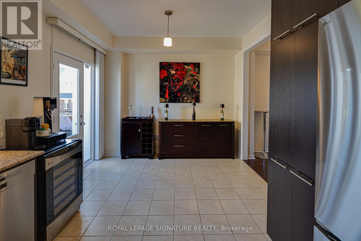
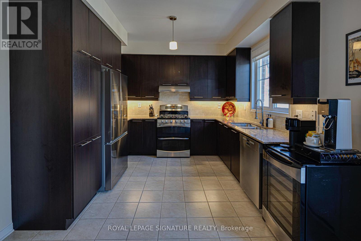
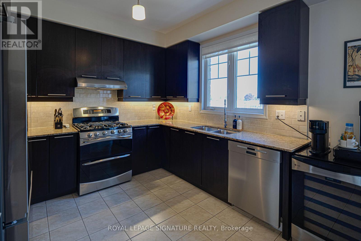
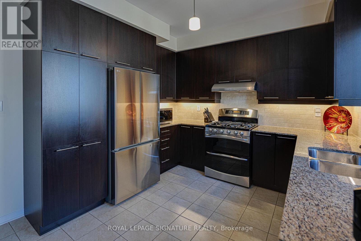
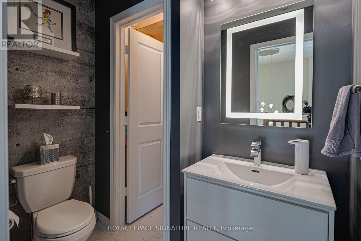
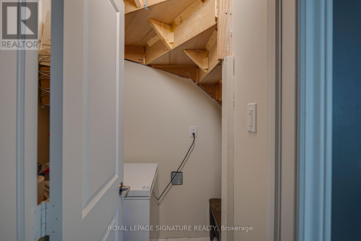
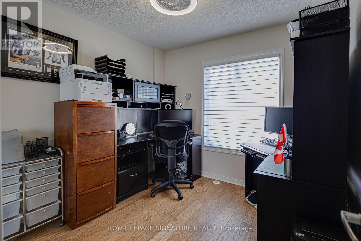
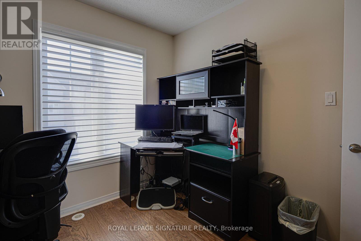
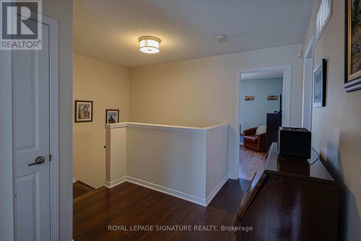
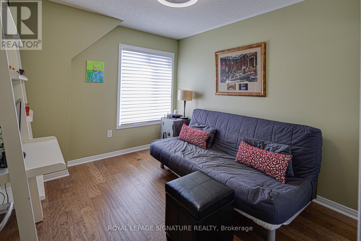
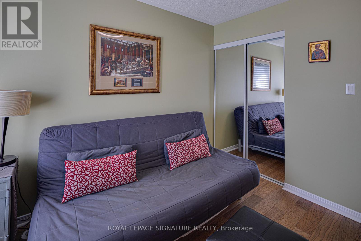
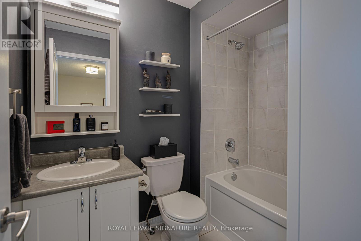
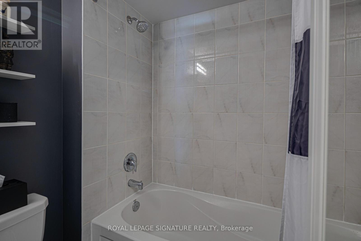
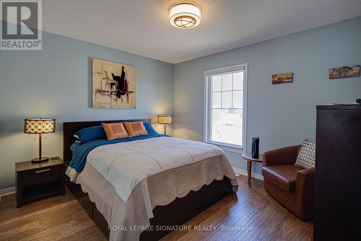
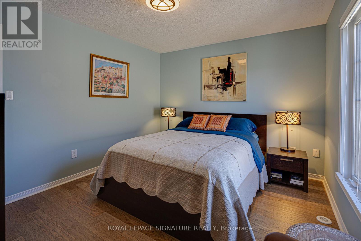
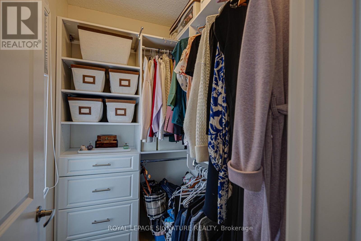
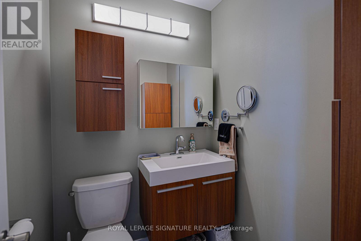
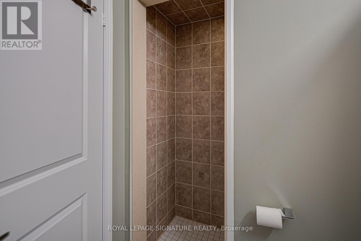
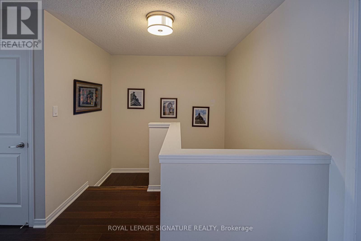
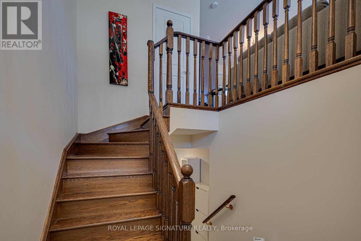
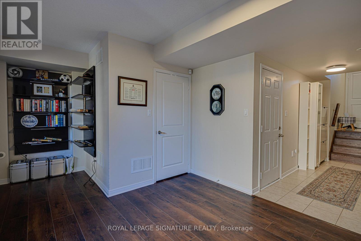
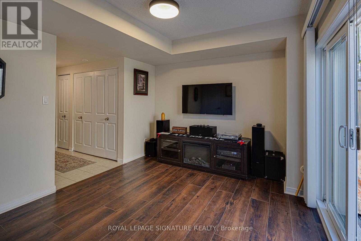
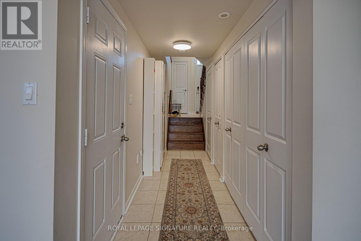
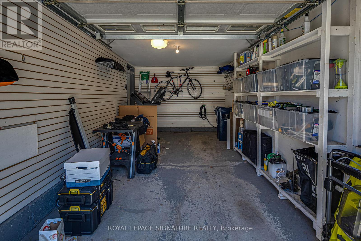
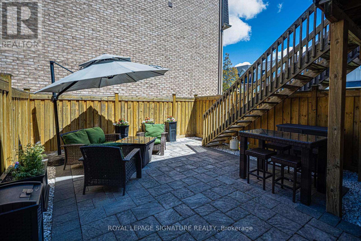
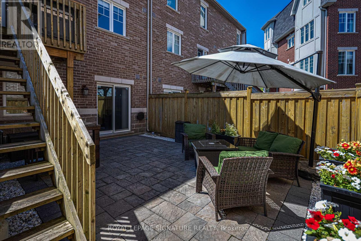
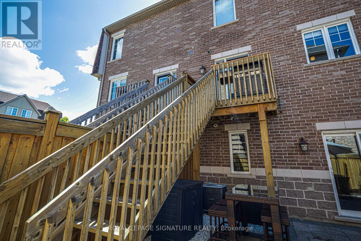
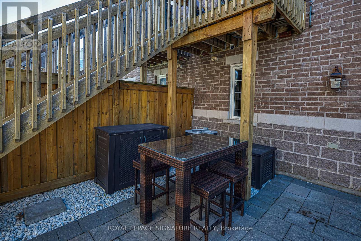
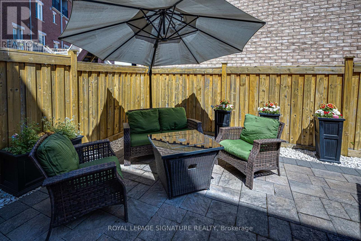
Rare row townhouse in an intimate 4-unit complex offering the space and feel of a detached home with all major capital improvements completed. Features include: new roof (2024), owned tankless water heater, new furnace, new AC (2-3 yrs), upgraded 1" gas line, 100-amp electrical, CVAC rough-in, and installed alarm system. New gas washer/dryer (2024), new fridge w/ water line rough-in (2024), new dishwasher (2024), gas BBQ direct line on upper deck. Chef's kitchen w/ 42" upper cabinetry, 24" deep pantry, under-mount and valance lighting, piano hinge corner base cabinets, gas range w/ dedicated 110 plug. Hardwood throughout (no carpet), smooth ceilings (main), oak stairs, upgraded railings and pickets. All bedrooms feature custom closets w/ pull-out accessories and valet rods. Custom entryway closet. Hunter Douglas blinds throughout; motorized in LR, kitchen, and primary BR.Primary ensuite w/ walk-in shower and dedicated pot light. Guest bath w/ Phoenix soaker tub. Newly renovated powder room. Walk-out lower level to private, north-facing landscaped backyard. South-facing front w/ excellent natural light. Garage w/ built-in shelving, bike/equipment slat wall, ceiling plug for future GDO. Parking for 2.10-min walk to Eglinton Crosstown LRT (Line 5). Close to DVP, Aga Khan Museum, Shops at Don Mills, parks, schools, and cycling infrastructure. (id:60365)
Property Details
| MLS® Number | C13218406 |
| Property Type | Single Family |
| Community Name | Victoria Village |
| Features | Carpet Free |
| ParkingSpaceTotal | 2 |
Building
| BathroomTotal | 3 |
| BedroomsAboveGround | 3 |
| BedroomsTotal | 3 |
| Appliances | Alarm System, Dishwasher, Dryer, Stove, Water Heater - Tankless, Washer, Refrigerator |
| BasementType | None |
| ConstructionStyleAttachment | Attached |
| CoolingType | Central Air Conditioning |
| ExteriorFinish | Brick |
| FlooringType | Hardwood |
| FoundationType | Concrete |
| HalfBathTotal | 1 |
| HeatingFuel | Natural Gas |
| HeatingType | Forced Air |
| StoriesTotal | 2 |
| SizeInterior | 1100 - 1500 Sqft |
| Type | Row / Townhouse |
| UtilityWater | Municipal Water |
Parking
| Garage |
Land
| Acreage | No |
| Sewer | Sanitary Sewer |
| SizeDepth | 74 Ft ,1 In |
| SizeFrontage | 19 Ft ,8 In |
| SizeIrregular | 19.7 X 74.1 Ft |
| SizeTotalText | 19.7 X 74.1 Ft |
Rooms
| Level | Type | Length | Width | Dimensions |
|---|---|---|---|---|
| Second Level | Primary Bedroom | Measurements not available | ||
| Second Level | Bedroom 2 | Measurements not available | ||
| Second Level | Bedroom 3 | Measurements not available | ||
| Main Level | Living Room | Measurements not available | ||
| Main Level | Dining Room | Measurements not available | ||
| Main Level | Kitchen | Measurements not available | ||
| Main Level | Family Room | Measurements not available |
Utilities
| Electricity | Installed |
| Sewer | Installed |
https://www.realtor.ca/real-estate/29829669/6-collip-place-toronto-victoria-village-victoria-village
Robert Crocione
Salesperson
8 Sampson Mews Suite 201 The Shops At Don Mills
Toronto, Ontario M3C 0H5

The trademarks REALTOR®, REALTORS®, and the REALTOR® logo are controlled by The Canadian Real Estate Association (CREA) and identify real estate professionals who are members of CREA. The trademarks MLS®, Multiple Listing Service® and the associated logos are owned by The Canadian Real Estate Association (CREA) and identify the quality of services provided by real estate professionals who are members of CREA. The trademark DDF® is owned by The Canadian Real Estate Association (CREA) and identifies CREA's Data Distribution Facility (DDF®)
May 30 2026 08:31:26
Toronto Real Estate Board
Royal LePage Signature Realty

© 2026 Proptech Realty Inc., Brokerage.