
6 - 125 Hall Street Richmond Hill, Ontario L4C 4N9

$3,500 Monthly
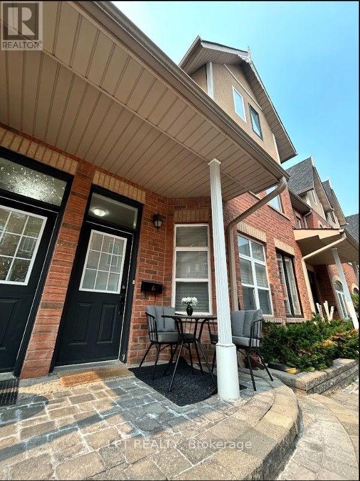
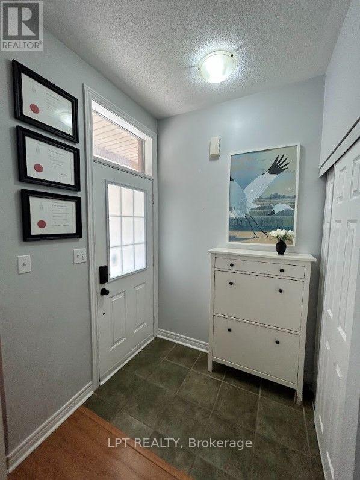
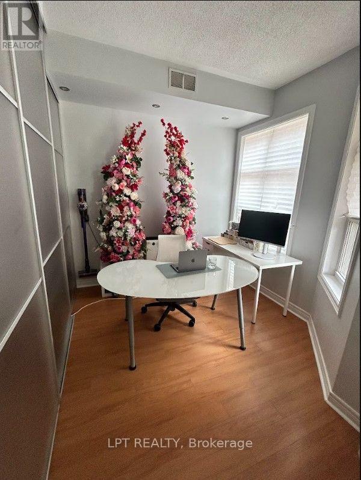
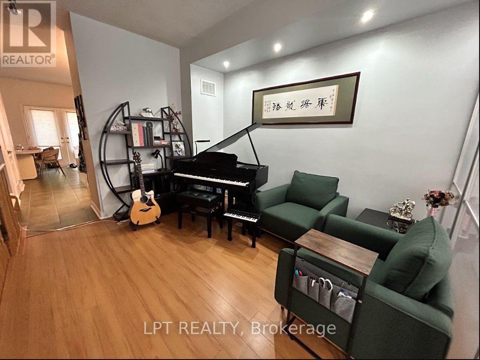
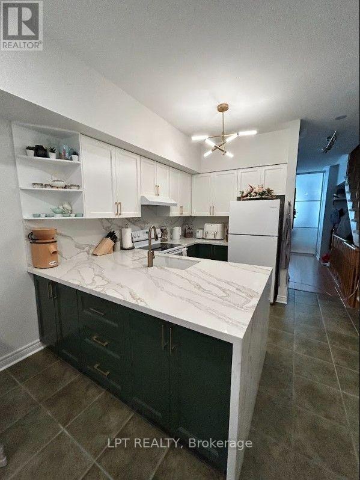
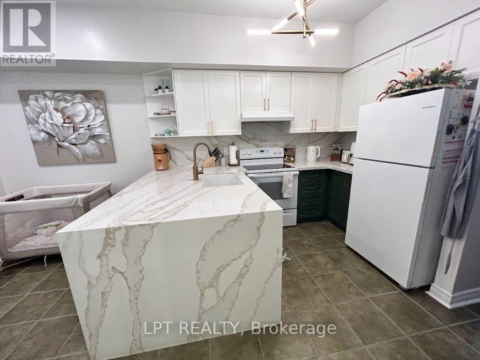
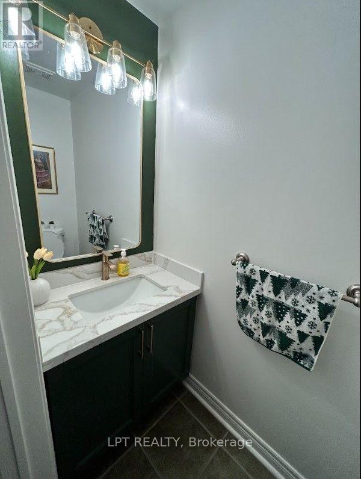
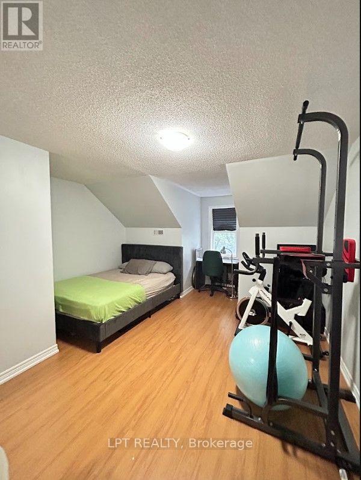
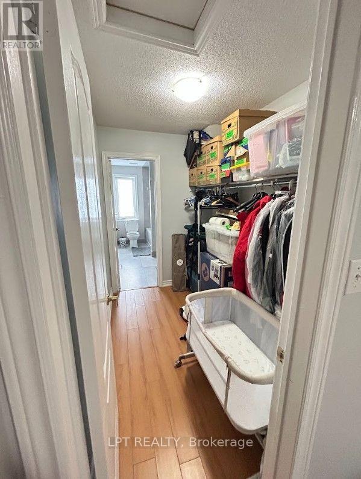
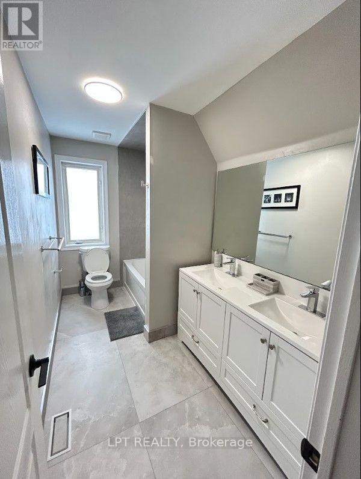
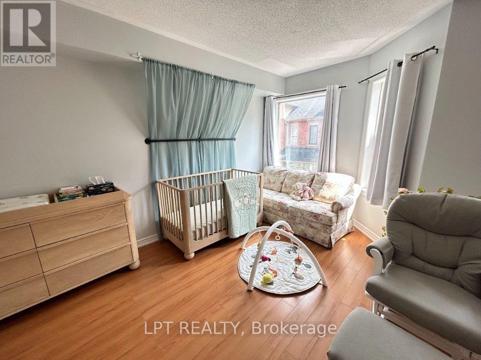
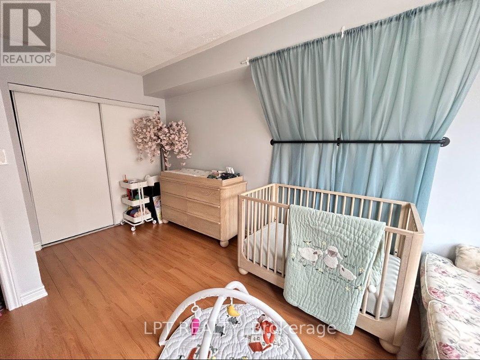
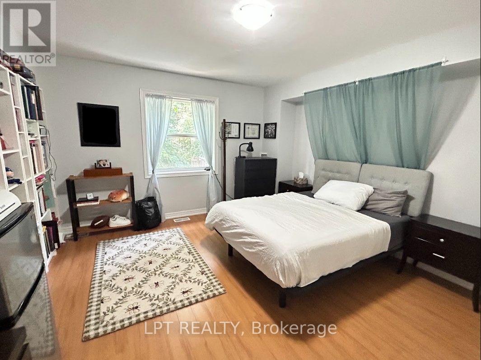
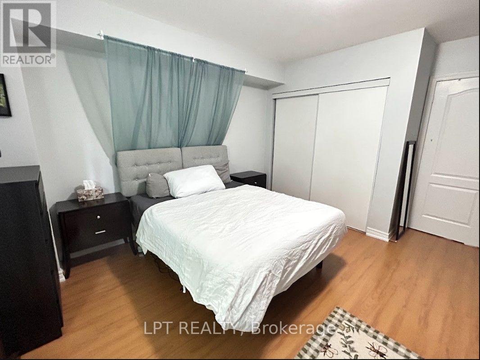
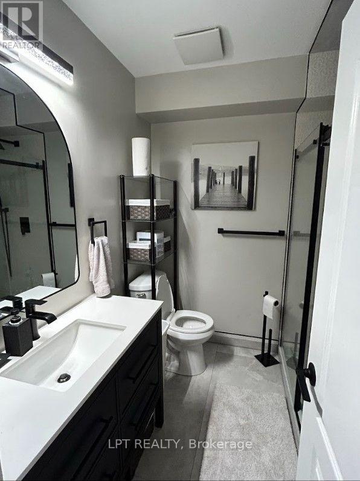
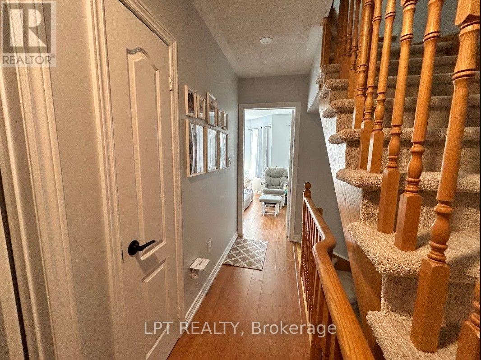
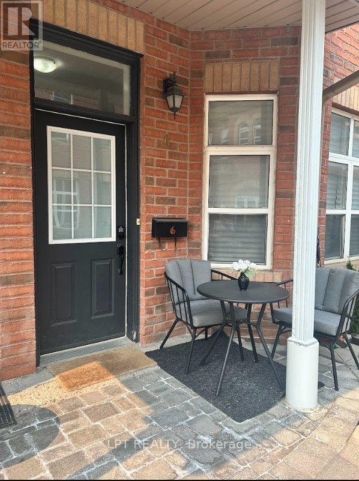
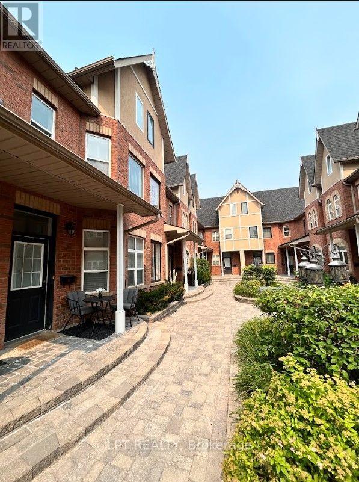
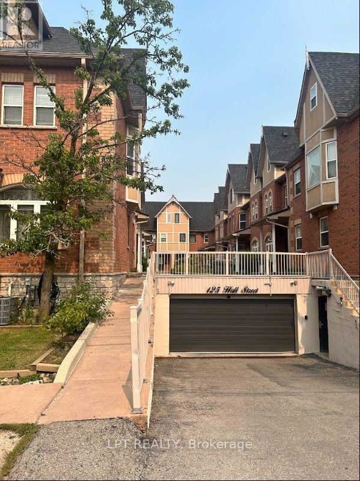
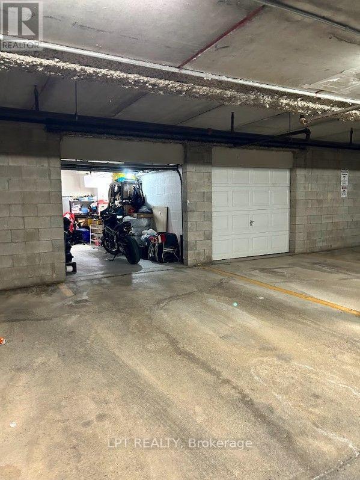
Welcome home to this beautiful townhouse in the quiet, family-friendly Mill Pond community. The ground level boasts a functional floor plan highlighted by soaring 9-foot ceilings, a bright living room, a dedicated home office, and a recently renovated kitchen complete with ample cabinetry and counter space. The second level features a modern, updated bathroom and two spacious bedrooms filled with abundant natural light. Retreat to the third floor to find a massive, private primary suite equipped with a large walk-in closet and a sleek, upscale ensuite bath. For ultimate convenience, access the home via the front door, rear entrance, or directly from the secure underground parking garage. Perfectly situated just minutes from Mill Pond Park, Richmond Hill GO station, Mackenzie Health hospital, Highway 404, and the vibrant shops and restaurants along Yonge Street. (id:60365)
Property Details
| MLS® Number | N13606328 |
| Property Type | Single Family |
| Community Name | Mill Pond |
| AmenitiesNearBy | Park, Public Transit, Schools |
| CommunityFeatures | Pets Not Allowed |
| EquipmentType | Water Heater |
| Features | Wooded Area |
| ParkingSpaceTotal | 2 |
| RentalEquipmentType | Water Heater |
Building
| BathroomTotal | 3 |
| BedroomsAboveGround | 3 |
| BedroomsTotal | 3 |
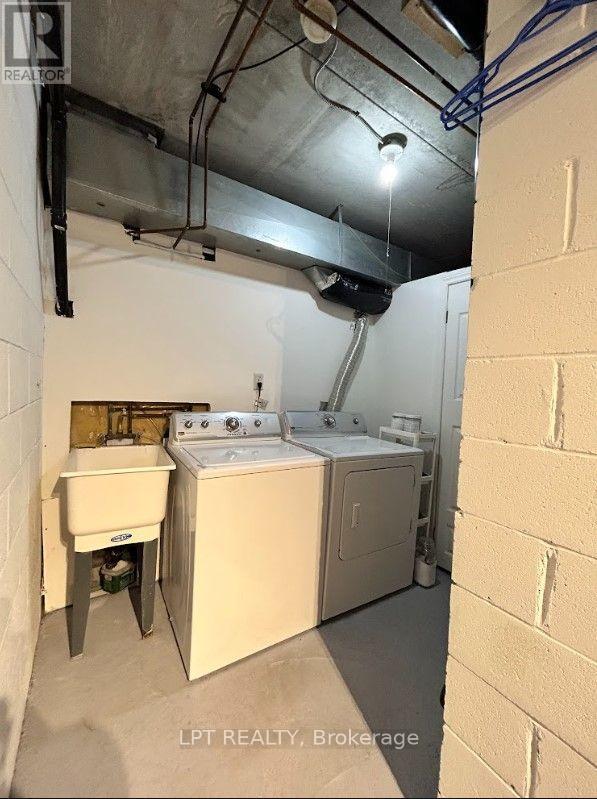
| Appliances | Garage Door Opener Remote(s), Water Heater, Dishwasher, Dryer, Stove, Washer, Refrigerator |
| BasementDevelopment | Unfinished |
| BasementType | N/a (unfinished) |
| CoolingType | Central Air Conditioning |
| ExteriorFinish | Brick, Stucco |
| HalfBathTotal | 1 |
| HeatingFuel | Natural Gas |
| HeatingType | Forced Air |
| StoriesTotal | 3 |
| SizeInterior | 1400 - 1599 Sqft |
| Type | Row / Townhouse |
Parking
| Underground | |
| Garage |
Land
| Acreage | No |
| LandAmenities | Park, Public Transit, Schools |
| SurfaceWater | Lake/pond |
Rooms
| Level | Type | Length | Width | Dimensions |
|---|---|---|---|---|
| Second Level | Bedroom 2 | 3.84 m | 4.19 m | 3.84 m x 4.19 m |
| Second Level | Bedroom 3 | 3.4 m | 4.19 m | 3.4 m x 4.19 m |
| Third Level | Bedroom | 5.13 m | 4.27 m | 5.13 m x 4.27 m |
| Ground Level | Office | 2.64 m | 3.25 m | 2.64 m x 3.25 m |
| Ground Level | Kitchen | 3.2 m | 2.87 m | 3.2 m x 2.87 m |
| Ground Level | Dining Room | 4.24 m | 3.02 m | 4.24 m x 3.02 m |
| Ground Level | Living Room | 3.76 m | 3.25 m | 3.76 m x 3.25 m |
https://www.realtor.ca/real-estate/30080054/6-125-hall-street-richmond-hill-mill-pond-mill-pond
Robert Sohler
Salesperson
5100-333 Bay St
Toronto, Ontario M5H 2R2

The trademarks REALTOR®, REALTORS®, and the REALTOR® logo are controlled by The Canadian Real Estate Association (CREA) and identify real estate professionals who are members of CREA. The trademarks MLS®, Multiple Listing Service® and the associated logos are owned by The Canadian Real Estate Association (CREA) and identify the quality of services provided by real estate professionals who are members of CREA. The trademark DDF® is owned by The Canadian Real Estate Association (CREA) and identifies CREA's Data Distribution Facility (DDF®)
July 26 2026 12:02:09
Toronto Real Estate Board
Lpt Realty

© 2026 Proptech Realty Inc., Brokerage.