
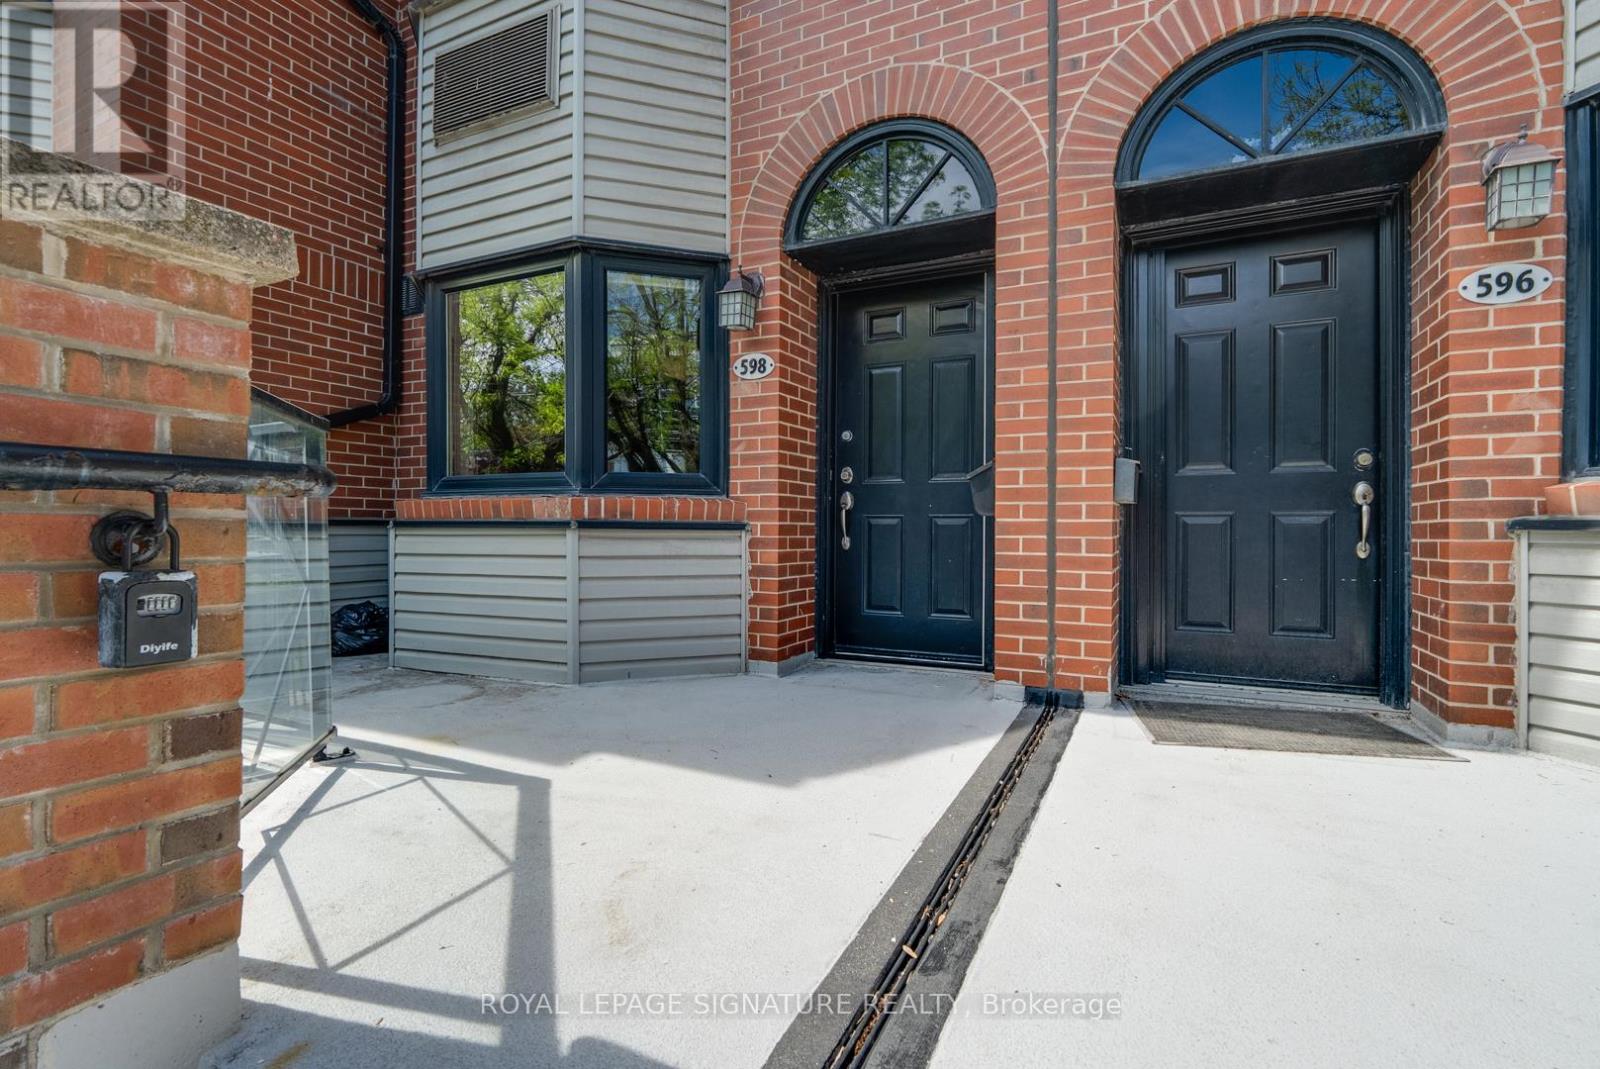
598 Wellington Street W Toronto, Ontario M5V 2X5

$4,500 Monthly
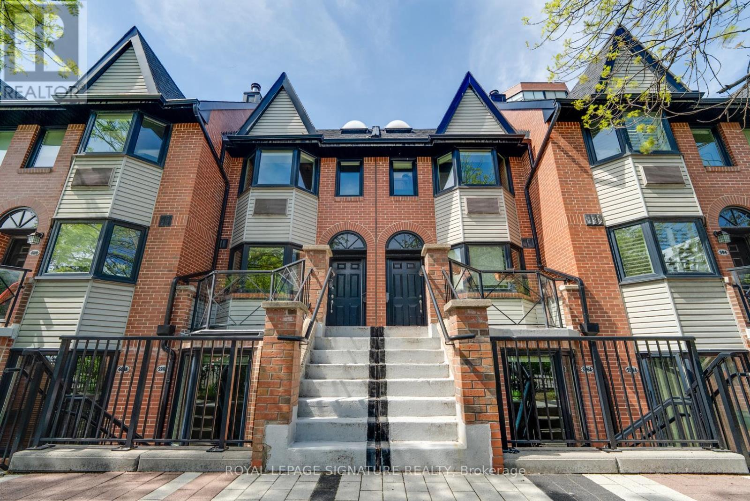
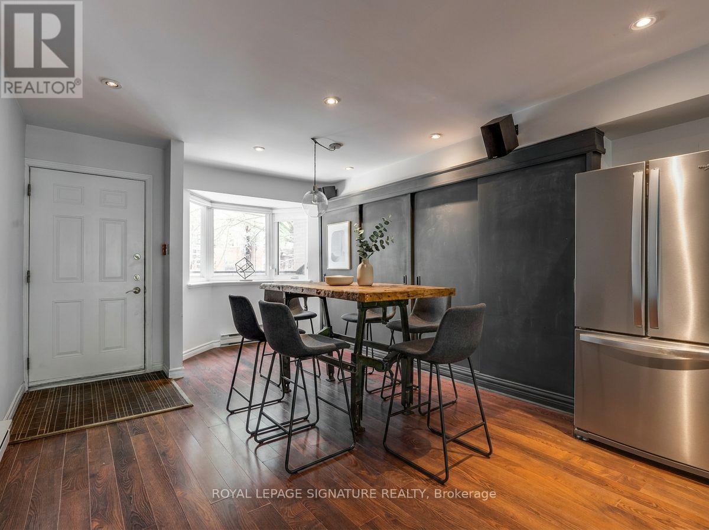
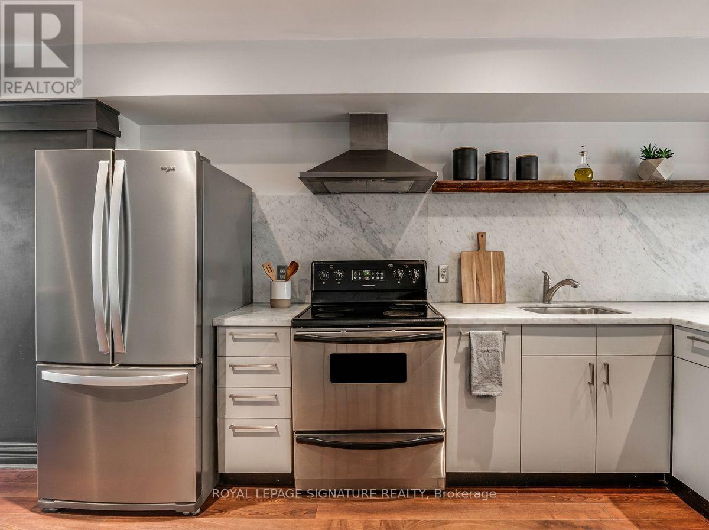
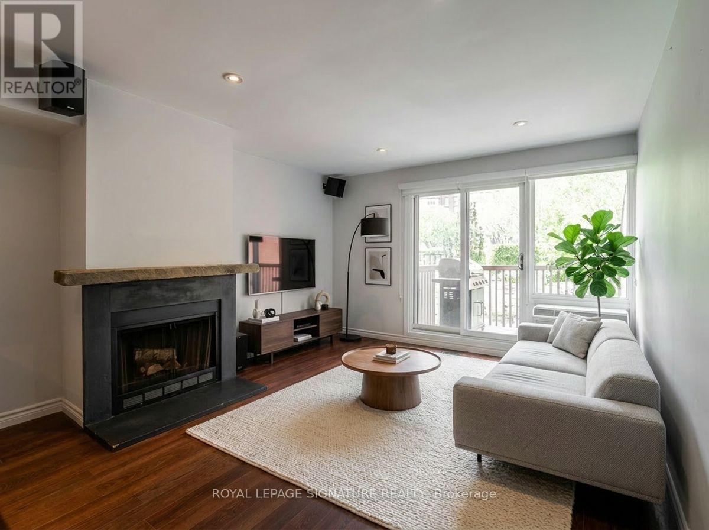
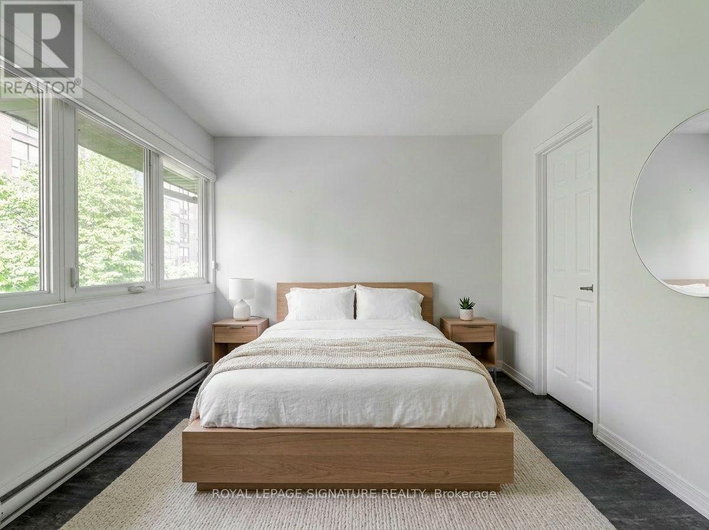
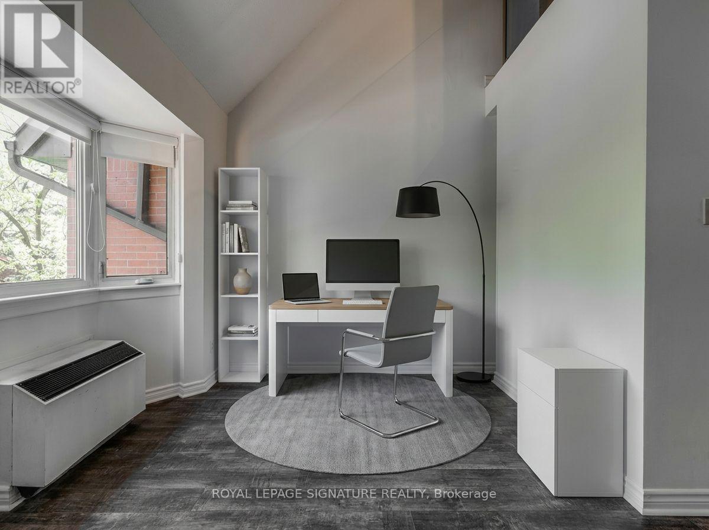
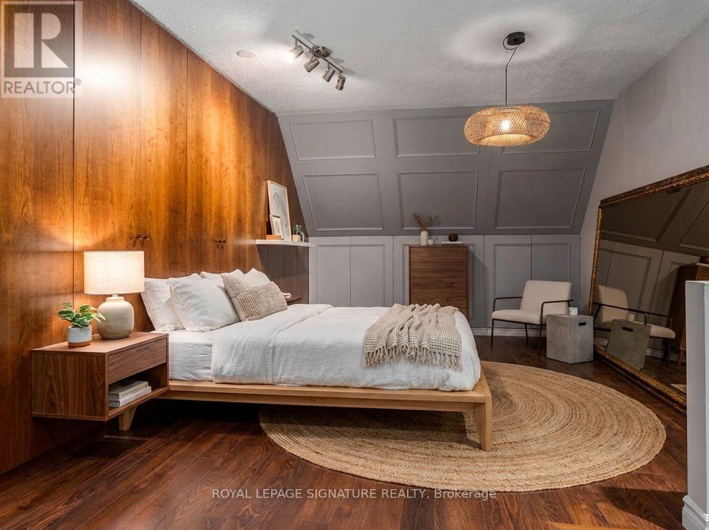
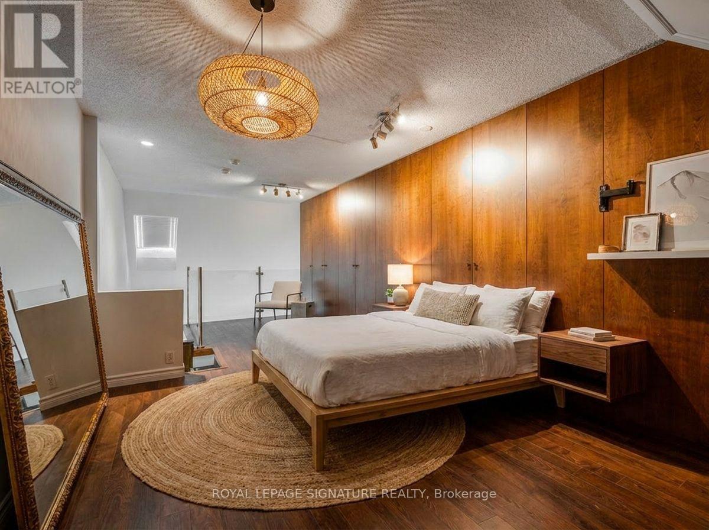
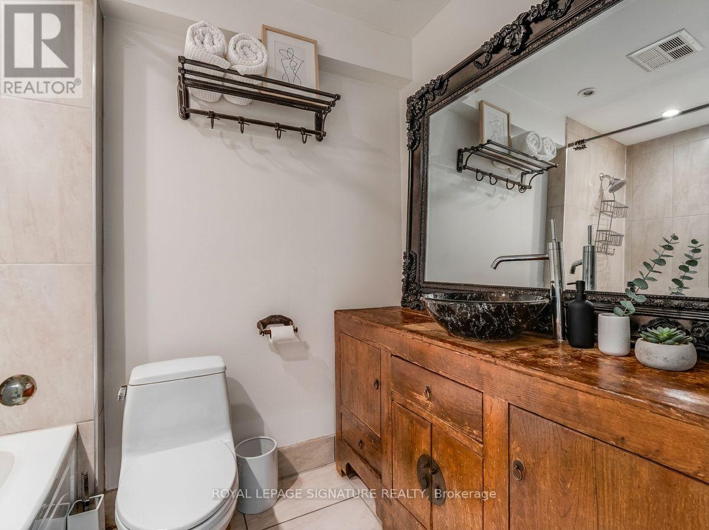
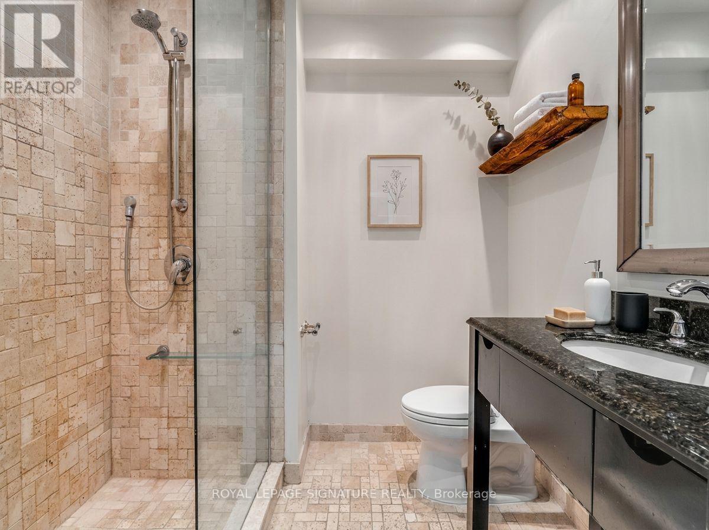
Welcome to 598 Wellington St W- a beautifully renovated 3-storey townhome offering refined urban living in the heart of Toronto's coveted Entertainment District. Featuring stylish interiors, contemporary finishes, and thoughtfully designed living spaces, this residence combines modern elegance with everyday comfort. Located steps from the city's best dining, cafés, shopping, nightlife, and transit, this exceptional home places the very best of downtown living right at your doorstep. Sophisticated, spacious, and move-in ready - a rare lease opportunity in an unbeatable location. (id:60365)
Property Details
| MLS® Number | C13215704 |
| Property Type | Single Family |
| Community Name | Niagara |
| CommunityFeatures | Pets Allowed With Restrictions |
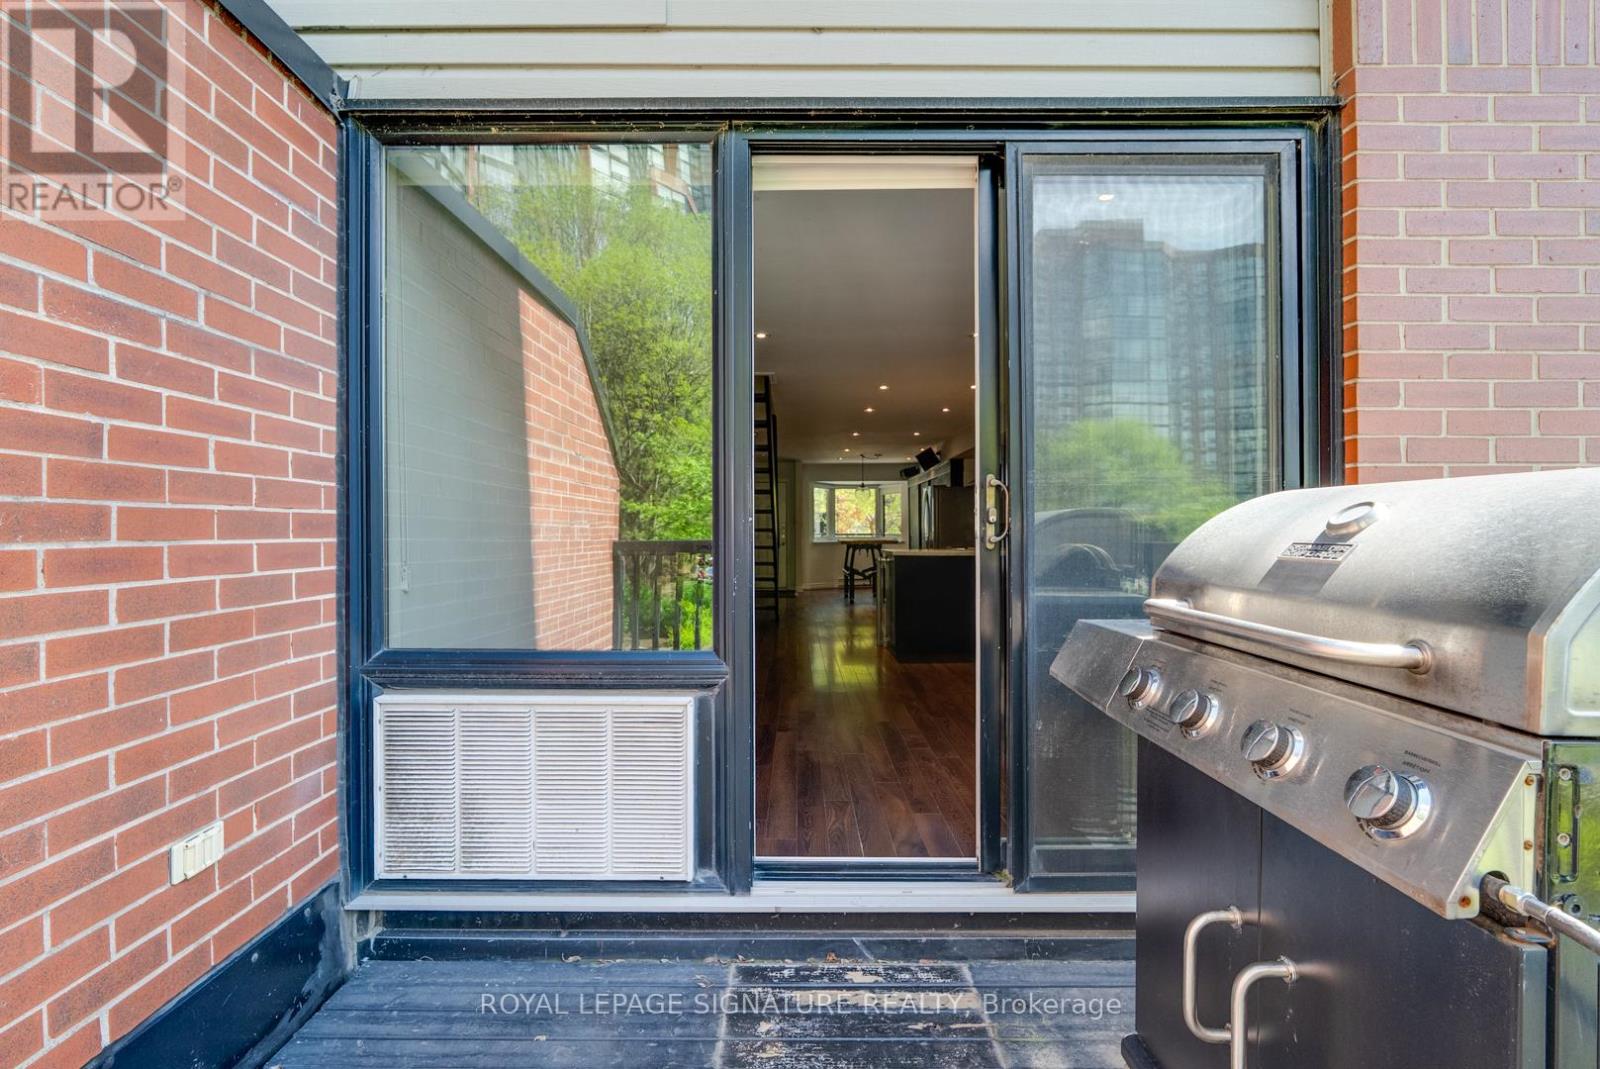
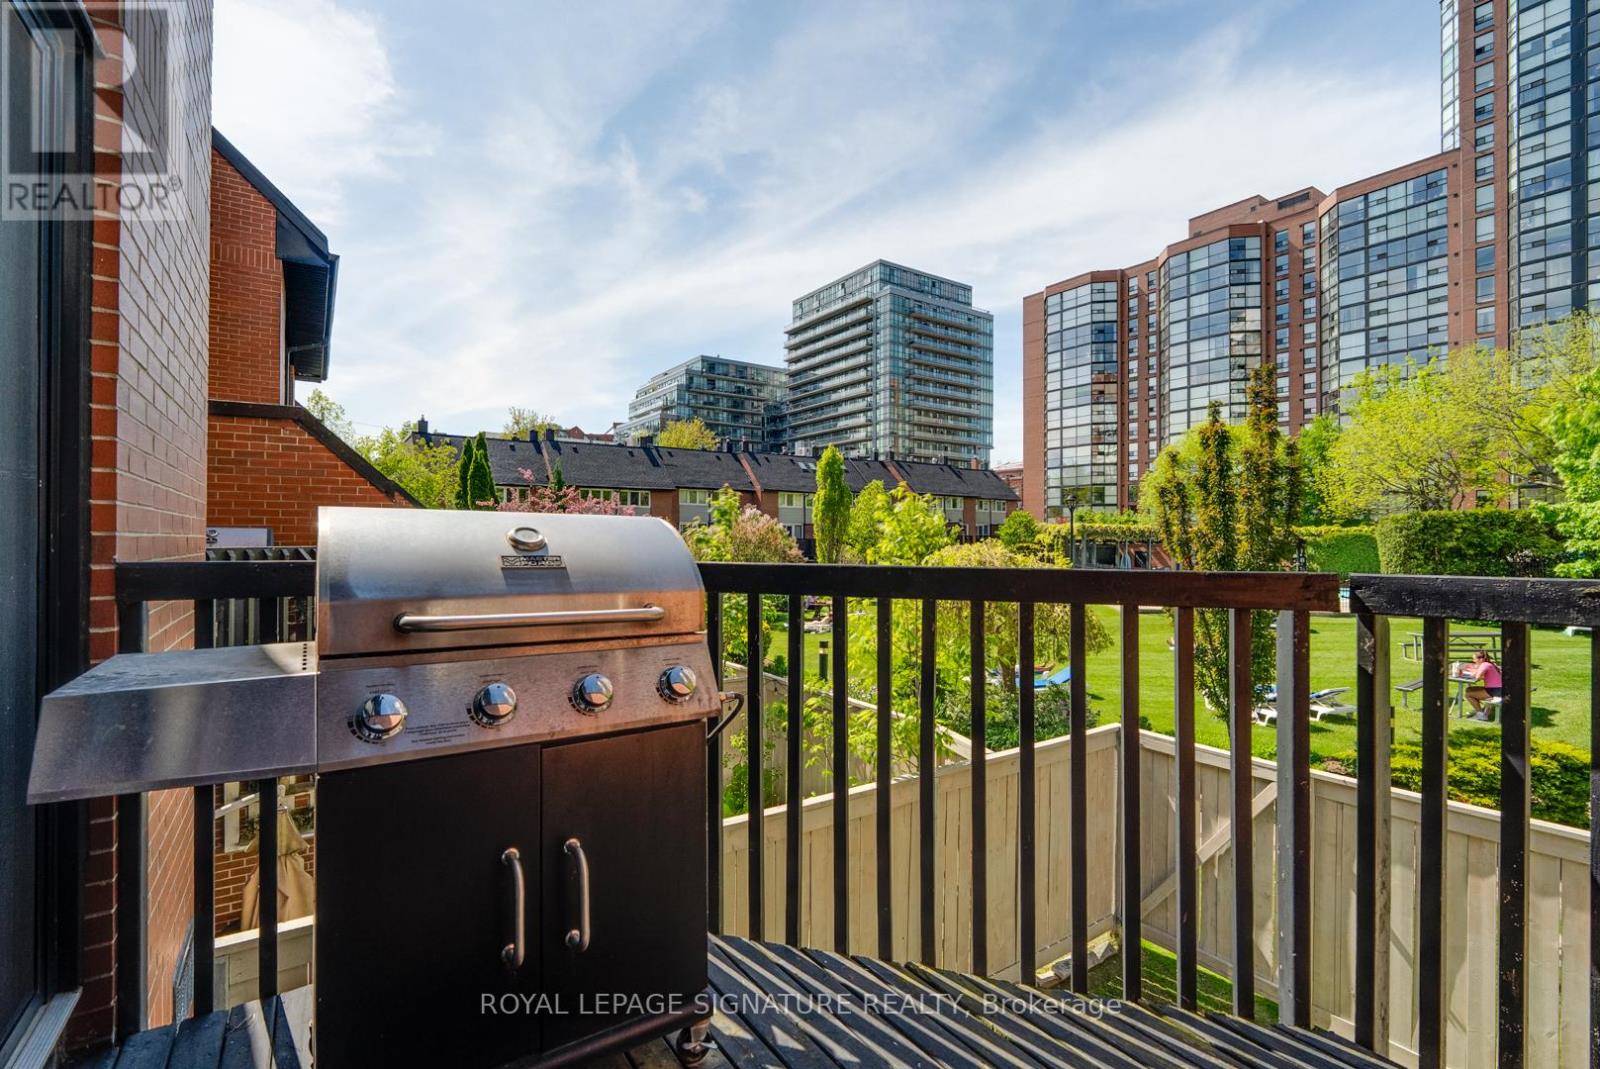
| Features | Balcony, In Suite Laundry |
| ParkingSpaceTotal | 1 |
| PoolType | Outdoor Pool |
| ViewType | View |
Building
| BathroomTotal | 2 |
| BedroomsAboveGround | 2 |
| BedroomsBelowGround | 1 |
| BedroomsTotal | 3 |
| Amenities | Exercise Centre, Fireplace(s) |
| BasementType | None |
| CoolingType | Window Air Conditioner |
| ExteriorFinish | Brick |
| FireplacePresent | Yes |
| FireplaceTotal | 1 |
| FlooringType | Hardwood |
| HeatingFuel | Electric |
| HeatingType | Baseboard Heaters |
| StoriesTotal | 3 |
| SizeInterior | 1200 - 1399 Sqft |
| Type | Row / Townhouse |
Parking
| Underground | |
| Garage |
Land
| Acreage | No |
Rooms
| Level | Type | Length | Width | Dimensions |
|---|---|---|---|---|
| Second Level | Bedroom 2 | 3.12 m | 3.04 m | 3.12 m x 3.04 m |
| Second Level | Bedroom 3 | 3.85 m | 6.62 m | 3.85 m x 6.62 m |
| Third Level | Primary Bedroom | 3.86 m | 7.67 m | 3.86 m x 7.67 m |
| Main Level | Dining Room | 3.79 m | 3.98 m | 3.79 m x 3.98 m |
| Main Level | Living Room | 3.35 m | 4.44 m | 3.35 m x 4.44 m |
https://www.realtor.ca/real-estate/29826460/598-wellington-street-w-toronto-niagara-niagara
Elena Saradidis
Salesperson
495 Wellington St W #100
Toronto, Ontario M5V 1G1
Ekaterina Lininskaia
Salesperson
495 Wellington St W #100
Toronto, Ontario M5V 1G1

The trademarks REALTOR®, REALTORS®, and the REALTOR® logo are controlled by The Canadian Real Estate Association (CREA) and identify real estate professionals who are members of CREA. The trademarks MLS®, Multiple Listing Service® and the associated logos are owned by The Canadian Real Estate Association (CREA) and identify the quality of services provided by real estate professionals who are members of CREA. The trademark DDF® is owned by The Canadian Real Estate Association (CREA) and identifies CREA's Data Distribution Facility (DDF®)
May 29 2026 10:06:06
Toronto Real Estate Board
Royal LePage Signature Realty

© 2026 Proptech Realty Inc., Brokerage.