
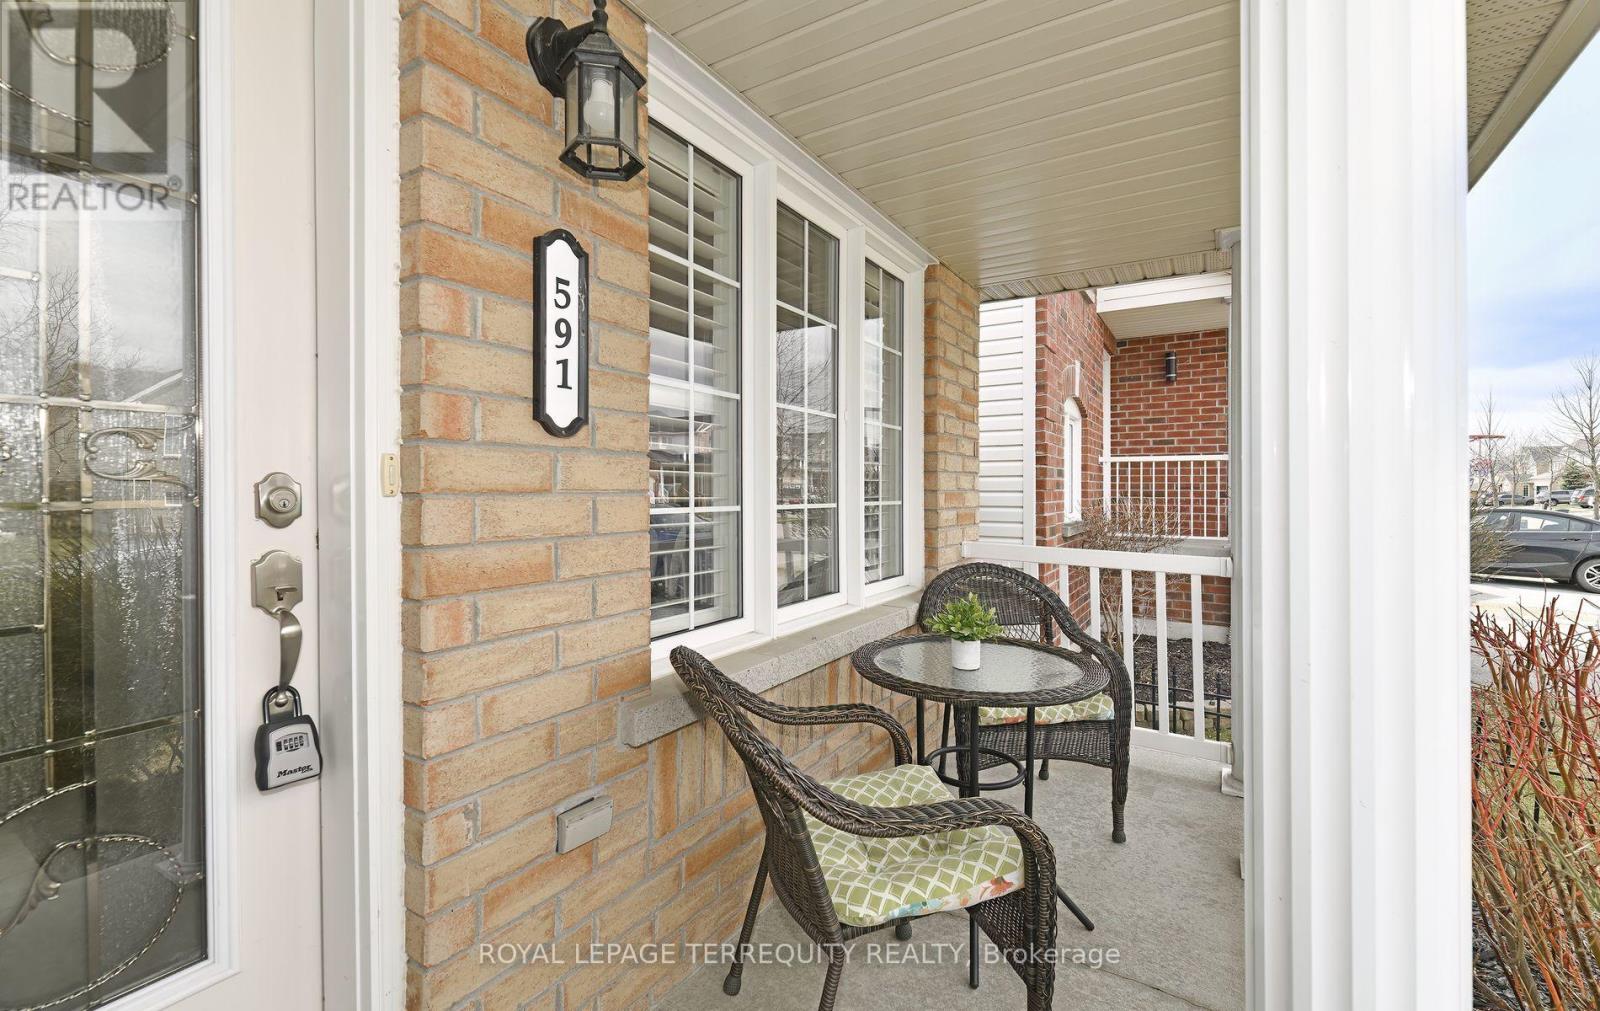
591 Luple Avenue Oshawa, Ontario L1K 0K7

$799,900
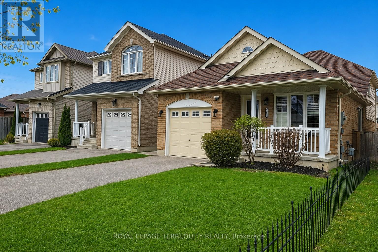
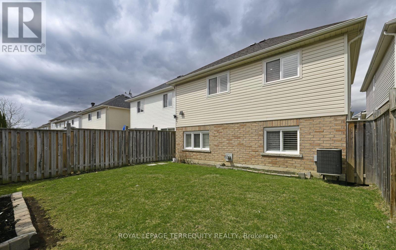
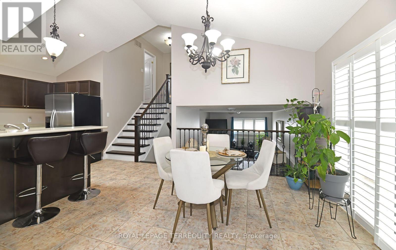
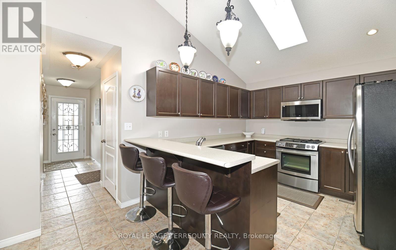
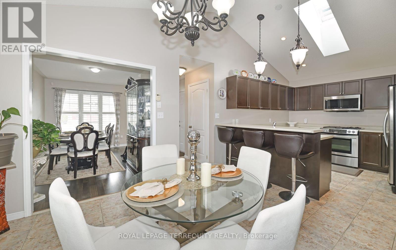
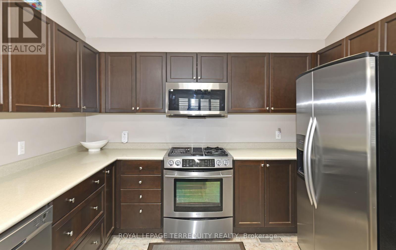
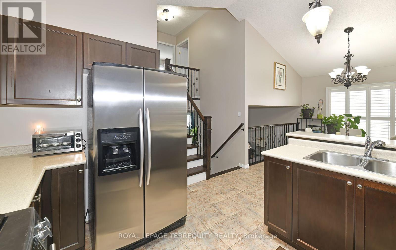
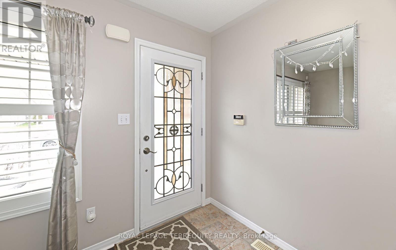
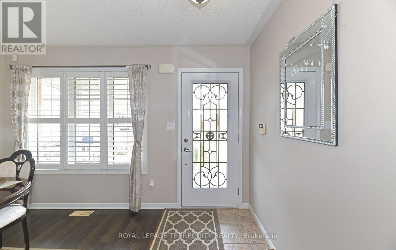
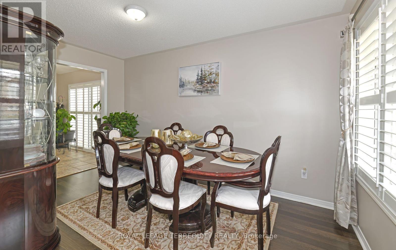
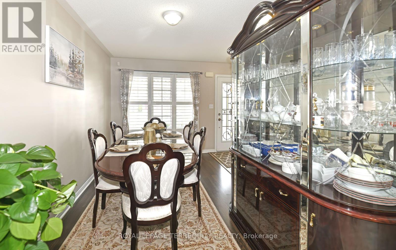
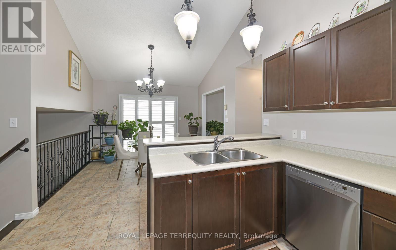
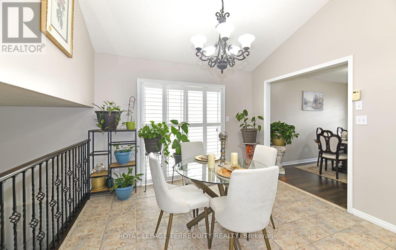
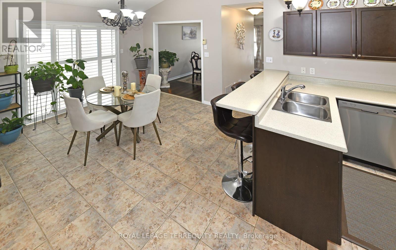
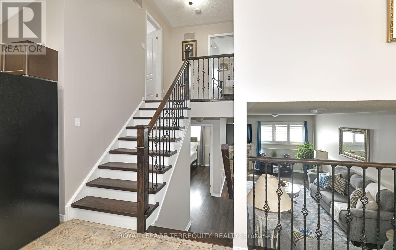
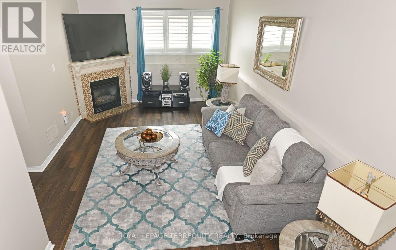
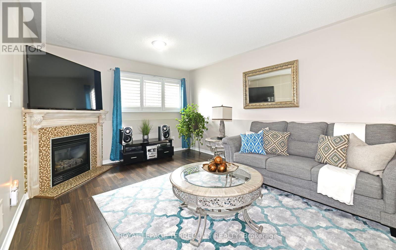
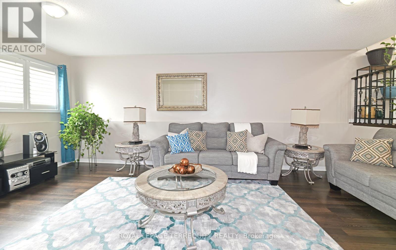
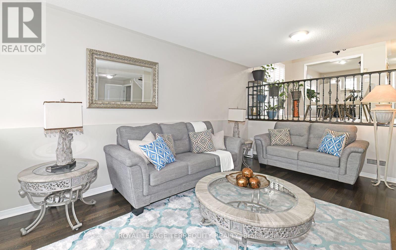
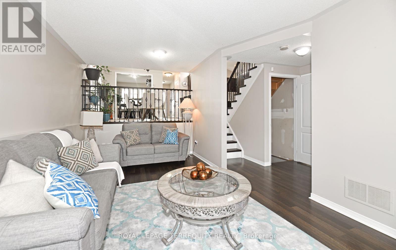
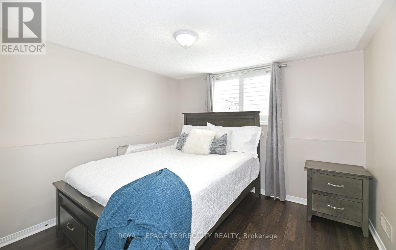
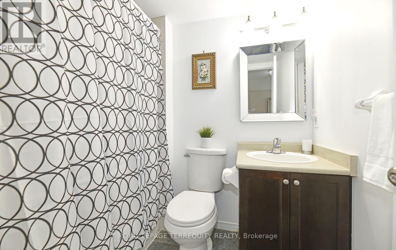
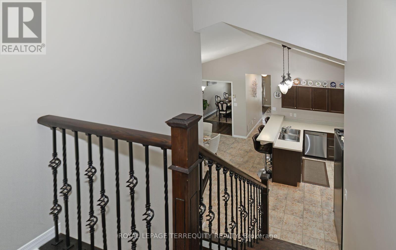
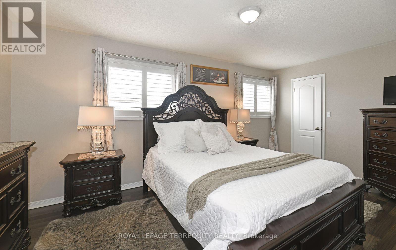
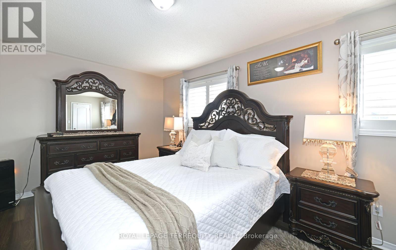
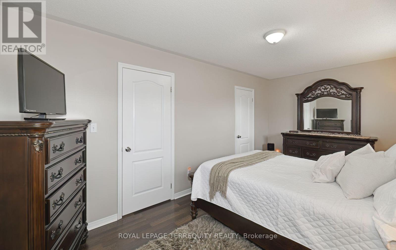
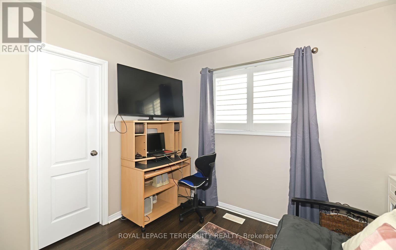
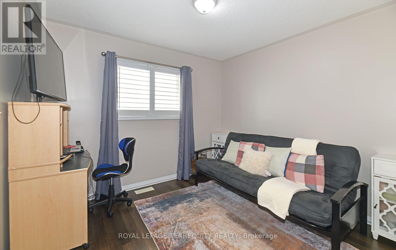
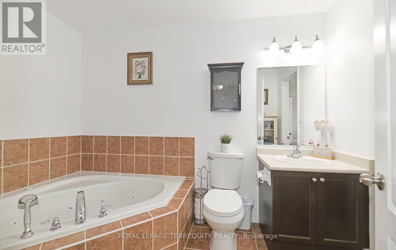
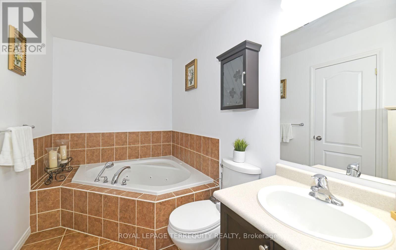
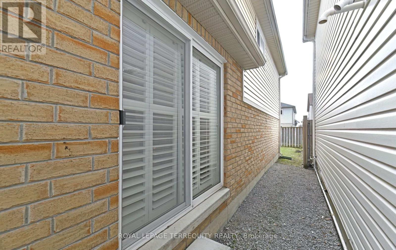
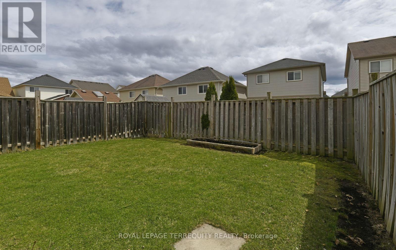
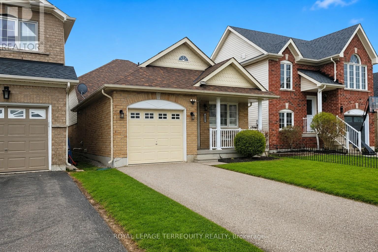
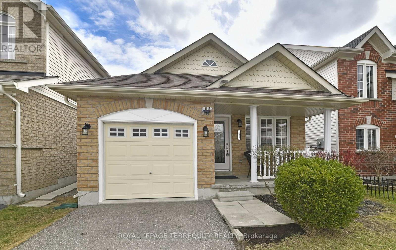
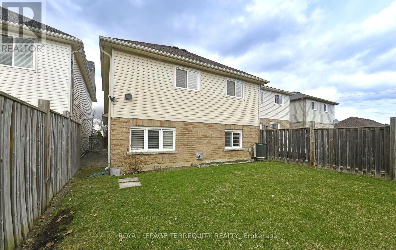
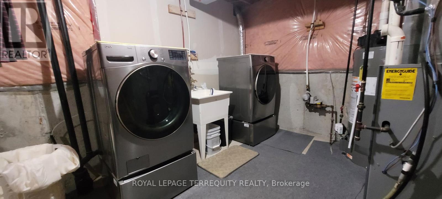
Beautiful Detached 4-Level Backsplit in Prime North Oshawa! Nestled in a sought-after family-friendly neighbourhood, this well-maintained home offers spacious living with stylish upgrades throughout. The bright eat-in kitchen features a cathedral ceiling, skylight, breakfast bar, stainless steel appliances including a gas stove, and newer microwave (2025). Enjoy wood floors, California shutters, upgraded hardwood stairs, and elegant wrought iron railings throughout the home. The spacious primary bedroom offers a walk-in closet and semi-ensuite bath complete with a relaxing soaker tub, while the second bedroom also features a walk-in closet. Direct garage access adds everyday convenience. Additional updates include newer roof (2025) and LG washer & dryer with pedestals (2025). Ideally located just steps to Ritson Fields Park and minutes to shopping, Hwy 407 & 401. Move-in ready and perfect for families! (id:60365)
Open House
This property has open houses!
2:00 pm
Ends at:4:00 pm
Property Details
| MLS® Number | E13114612 |
| Property Type | Single Family |
| Community Name | Samac |
| EquipmentType | Water Heater |
| ParkingSpaceTotal | 3 |
| RentalEquipmentType | Water Heater |
Building
| BathroomTotal | 2 |
| BedroomsAboveGround | 3 |
| BedroomsTotal | 3 |
| Age | 16 To 30 Years |
| Appliances | Water Heater, Garage Door Opener Remote(s), Dishwasher, Dryer, Microwave, Stove, Washer, Window Coverings, Refrigerator |
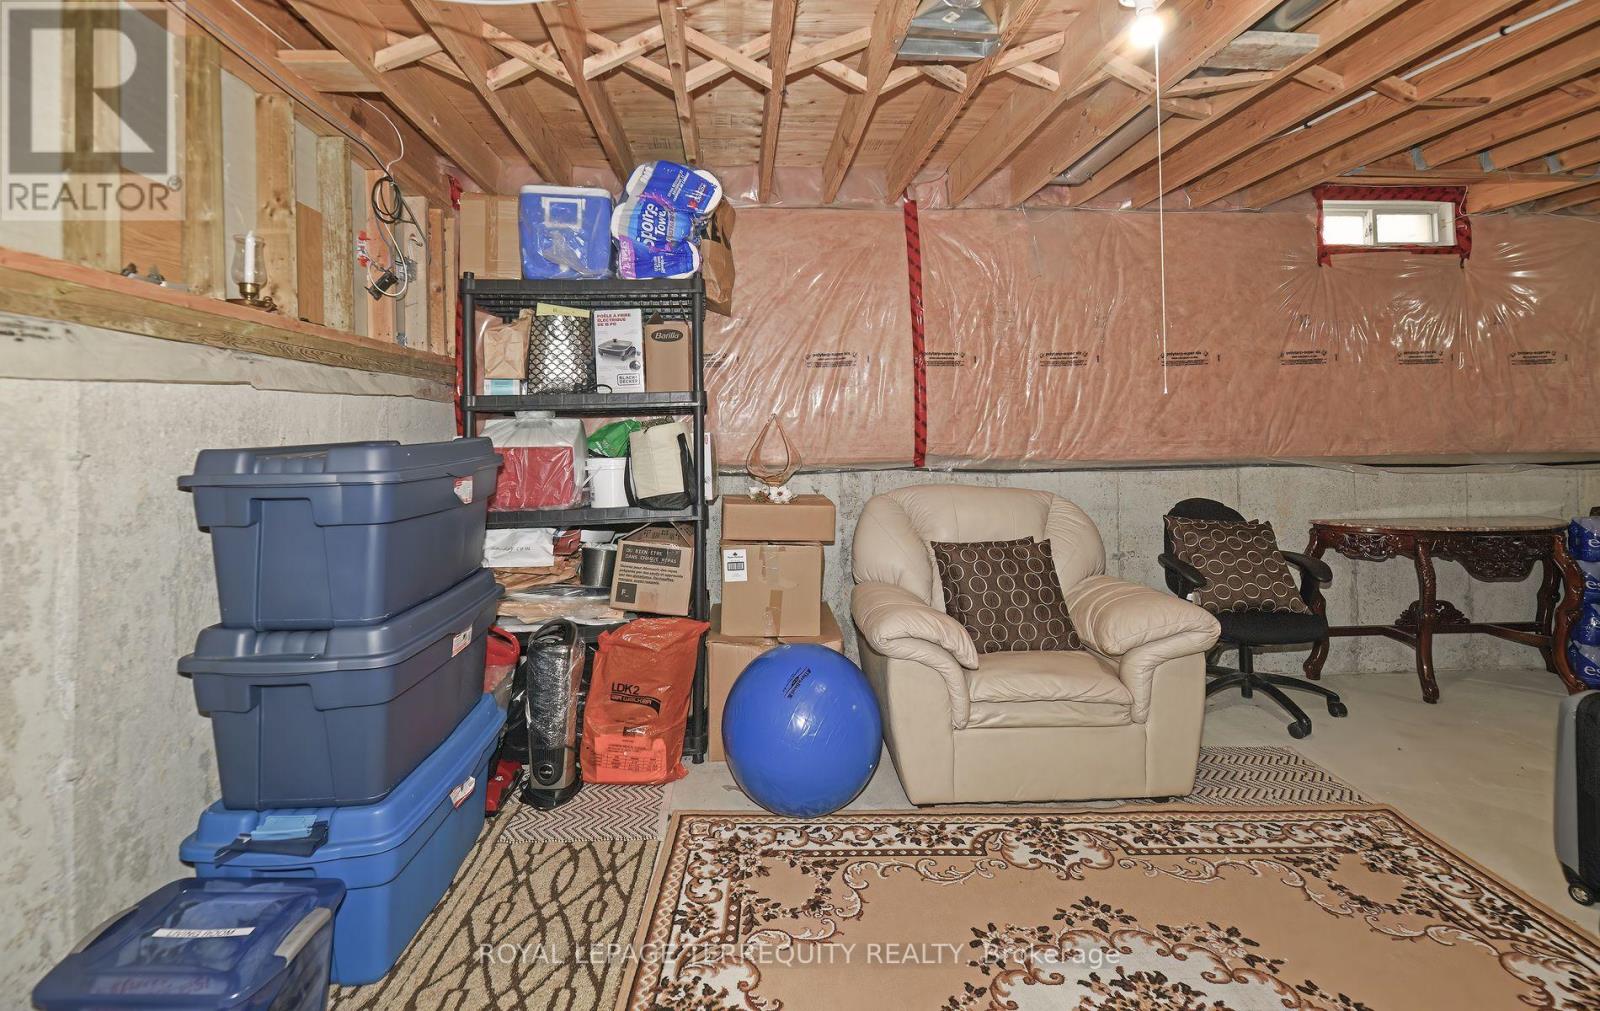
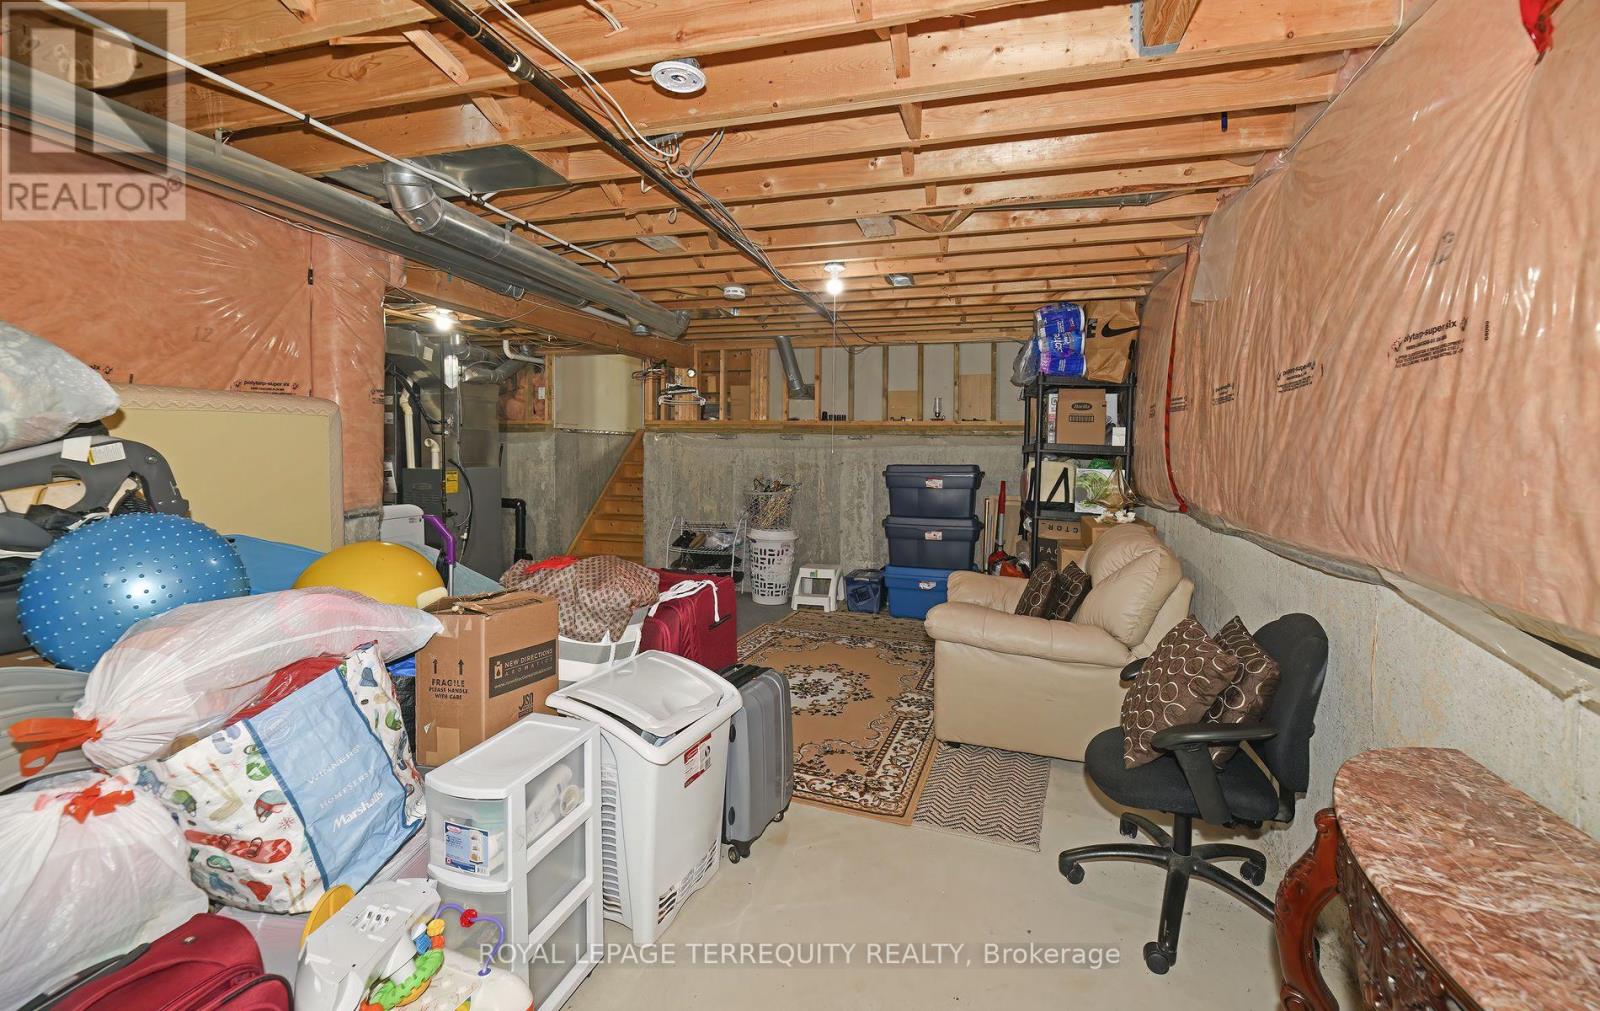
| BasementDevelopment | Unfinished |
| BasementType | N/a (unfinished) |
| ConstructionStyleAttachment | Detached |
| ConstructionStyleSplitLevel | Backsplit |
| CoolingType | Central Air Conditioning |
| ExteriorFinish | Brick, Vinyl Siding |
| FireplacePresent | Yes |
| FlooringType | Hardwood, Tile, Laminate, Carpeted |
| FoundationType | Unknown |
| HeatingFuel | Natural Gas |
| HeatingType | Forced Air |
| SizeInterior | 700 - 1100 Sqft |
| Type | House |
| UtilityWater | Municipal Water |
Parking
| Attached Garage | |
| Garage |
Land
| Acreage | No |
| Sewer | Sanitary Sewer |
| SizeDepth | 100 Ft ,4 In |
| SizeFrontage | 29 Ft ,6 In |
| SizeIrregular | 29.5 X 100.4 Ft ; Fenced Yard |
| SizeTotalText | 29.5 X 100.4 Ft ; Fenced Yard |
| ZoningDescription | Res |
Rooms
| Level | Type | Length | Width | Dimensions |
|---|---|---|---|---|
| Basement | Laundry Room | 7.8 m | 4 m | 7.8 m x 4 m |
| Basement | Recreational, Games Room | 7.8 m | 3.6 m | 7.8 m x 3.6 m |
| Main Level | Living Room | 4.3 m | 2.45 m | 4.3 m x 2.45 m |
| Main Level | Dining Room | 3.45 m | 3.35 m | 3.45 m x 3.35 m |
| Main Level | Kitchen | 3.45 m | 3.35 m | 3.45 m x 3.35 m |
| Upper Level | Primary Bedroom | 5.25 m | 3.31 m | 5.25 m x 3.31 m |
| Upper Level | Bedroom 2 | 3.15 m | 2.85 m | 3.15 m x 2.85 m |
| In Between | Bedroom 3 | 3.4 m | 3.15 m | 3.4 m x 3.15 m |
| In Between | Family Room | 6 m | 3.5 m | 6 m x 3.5 m |
https://www.realtor.ca/real-estate/29736459/591-luple-avenue-oshawa-samac-samac
Jennifer Savage
Salesperson
200 Consumers Rd Ste 100
Toronto, Ontario M2J 4R4

The trademarks REALTOR®, REALTORS®, and the REALTOR® logo are controlled by The Canadian Real Estate Association (CREA) and identify real estate professionals who are members of CREA. The trademarks MLS®, Multiple Listing Service® and the associated logos are owned by The Canadian Real Estate Association (CREA) and identify the quality of services provided by real estate professionals who are members of CREA. The trademark DDF® is owned by The Canadian Real Estate Association (CREA) and identifies CREA's Data Distribution Facility (DDF®)
May 27 2026 02:05:29
Toronto Real Estate Board
Royal LePage Terrequity Realty

© 2026 Proptech Realty Inc., Brokerage.