
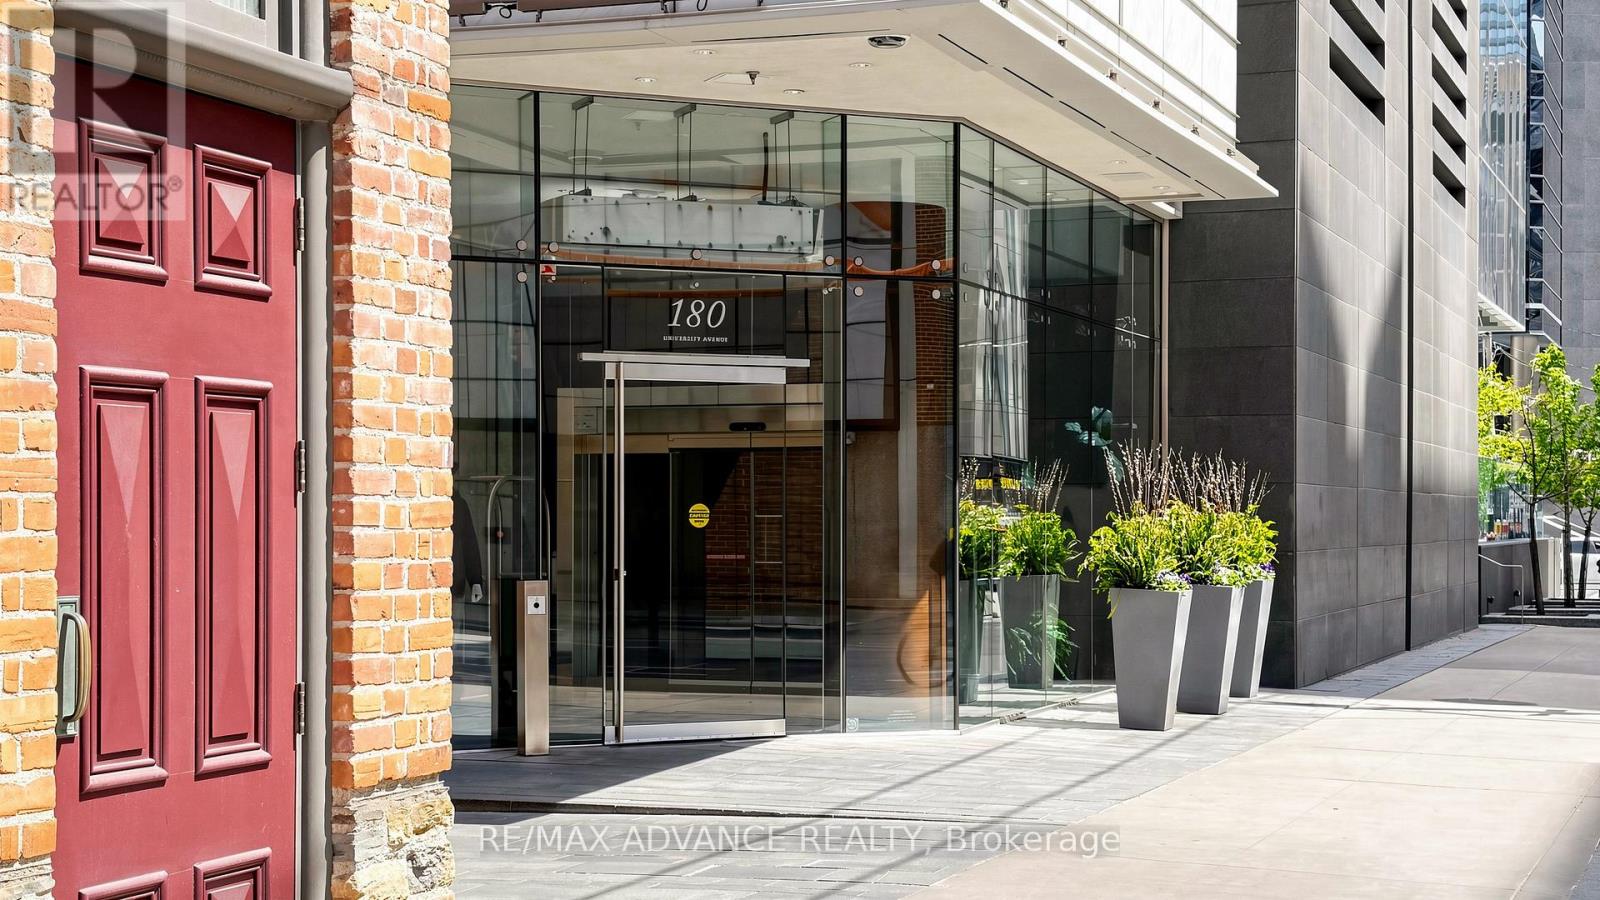
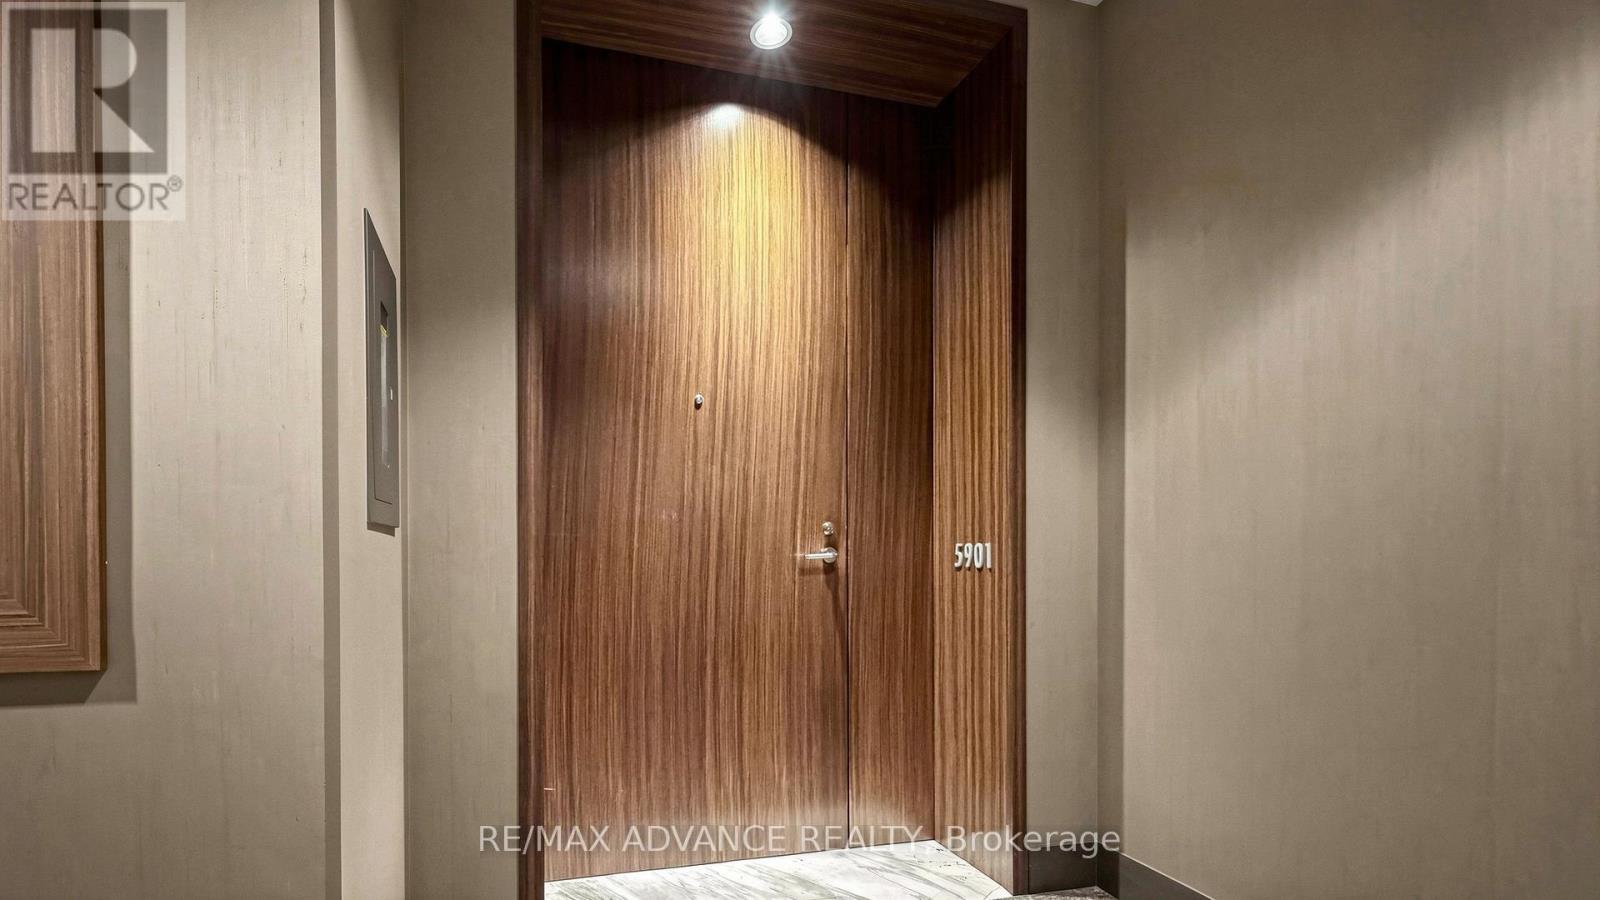
5901 - 180 University Avenue Toronto, Ontario M5H 0A2

$3,138,000Maintenance, Heat, Common Area Maintenance, Insurance
$2,486.57 Monthly
Maintenance, Heat, Common Area Maintenance, Insurance
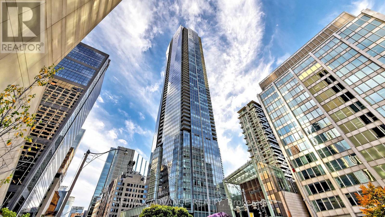
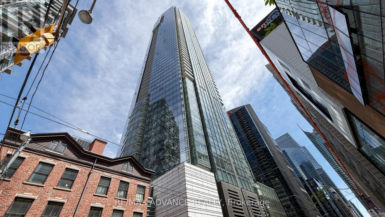
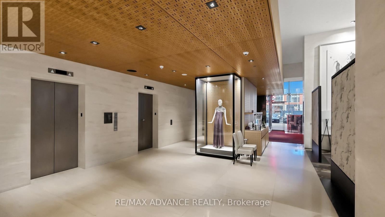
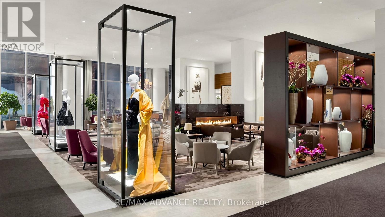
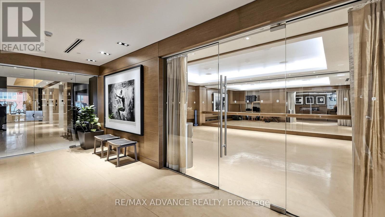
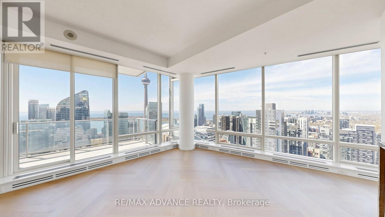
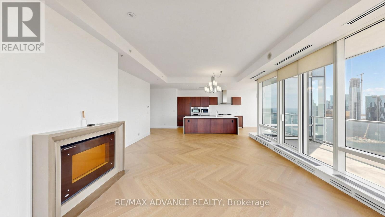
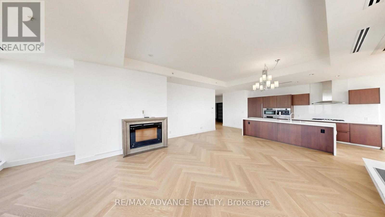
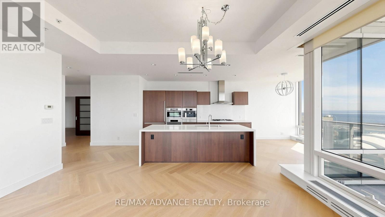
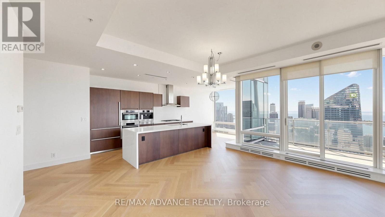
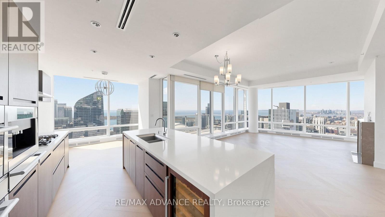
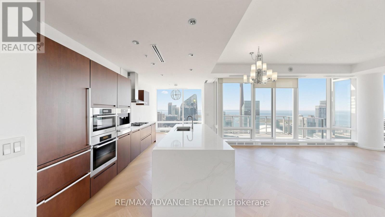
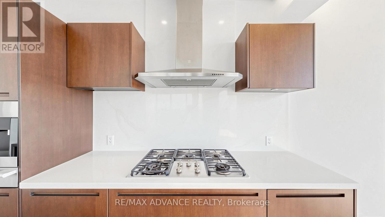
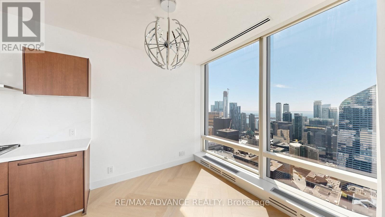
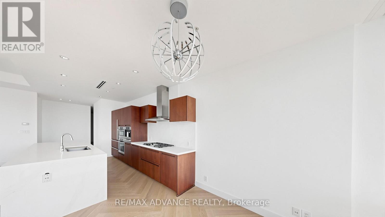
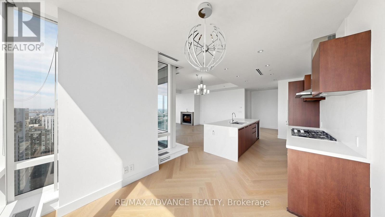
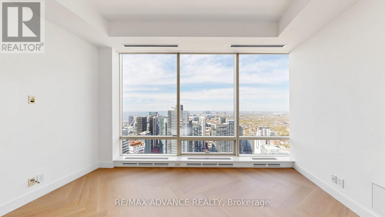
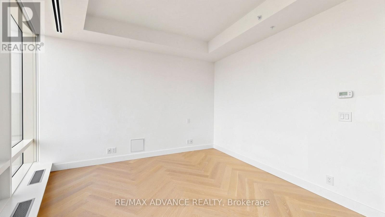
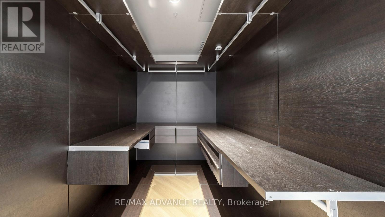
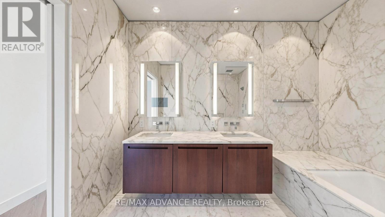
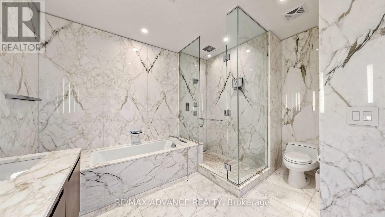
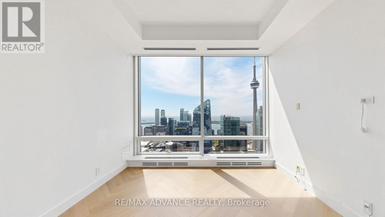
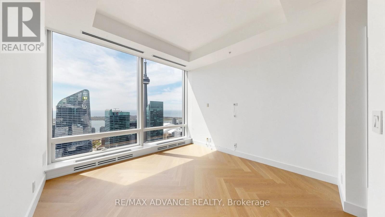
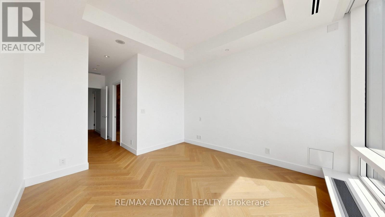
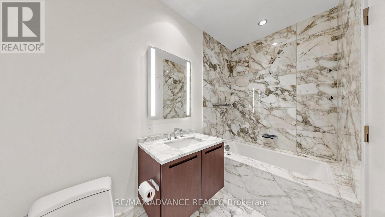
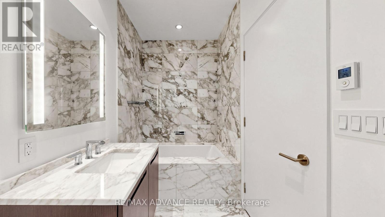
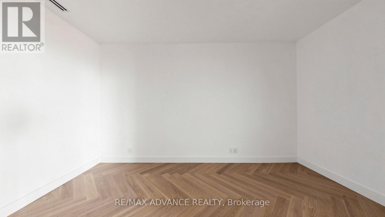
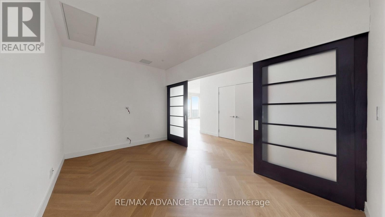
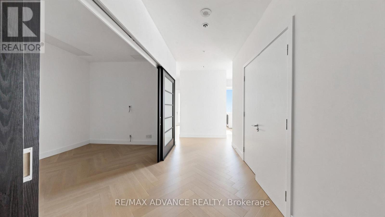
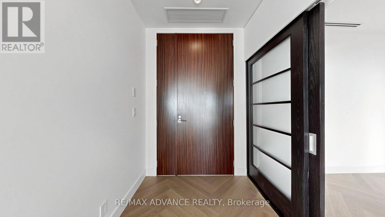
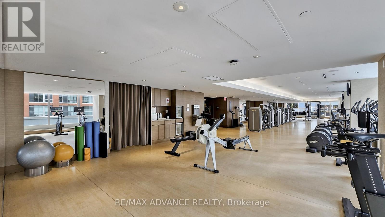
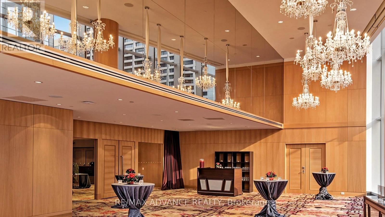
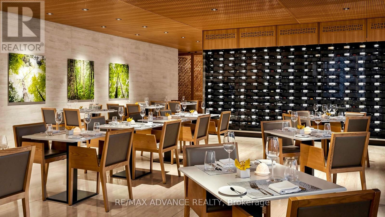
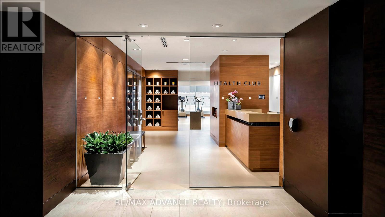
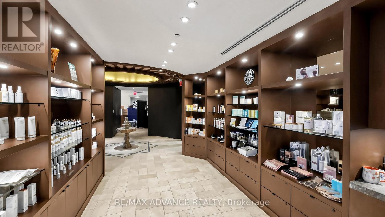
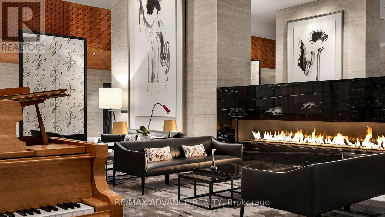
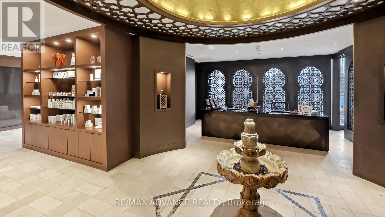
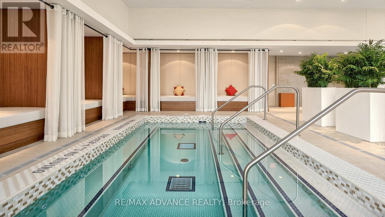
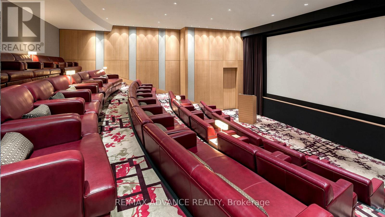
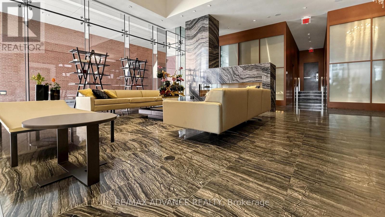
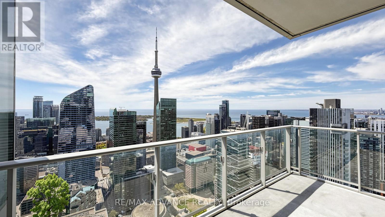
$2,486.57 MonthlyExperience luxury living at the prestigious Shangri-La Toronto. This stunning suite offers breathtaking unobstructed views of the Toronto skyline and Lake Ontario through expansive floor-to-ceiling windows. Designed for both everyday comfort and elegant entertaining, the open-concept layout features a spacious living and dining area, a gourmet kitchen with premium built-in appliances, sleek modern finishes, and a generous breakfast area. Retreat to the serene primary suite complete with a custom walk-in closet and spa-inspired ensuite, while each bedroom enjoys its own beautifully appointed bath. Residents enjoy world-class amenities including a state-of-the-art fitness centre, indoor pool, sauna, steam rooms, and exceptional hotel-inspired services. A rare opportunity to own in one of Toronto's most iconic luxury residences! (id:60365)
Property Details
| MLS® Number | C13122918 |
| Property Type | Single Family |
| Community Name | Bay Street Corridor |
| CommunityFeatures | Pets Allowed With Restrictions |
| Features | Balcony |
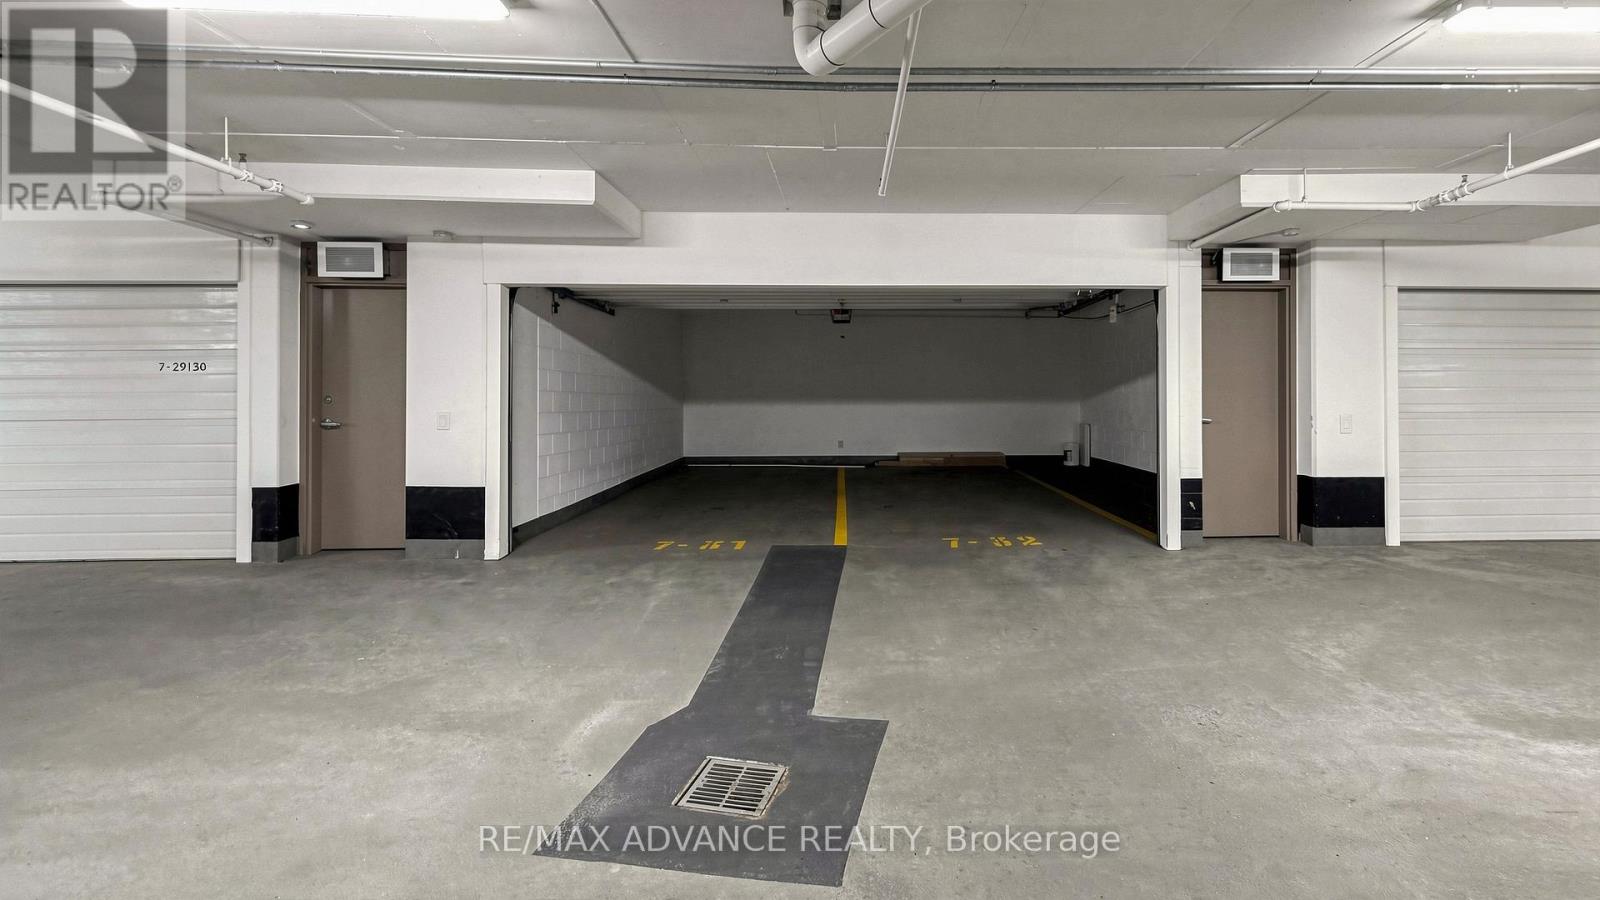
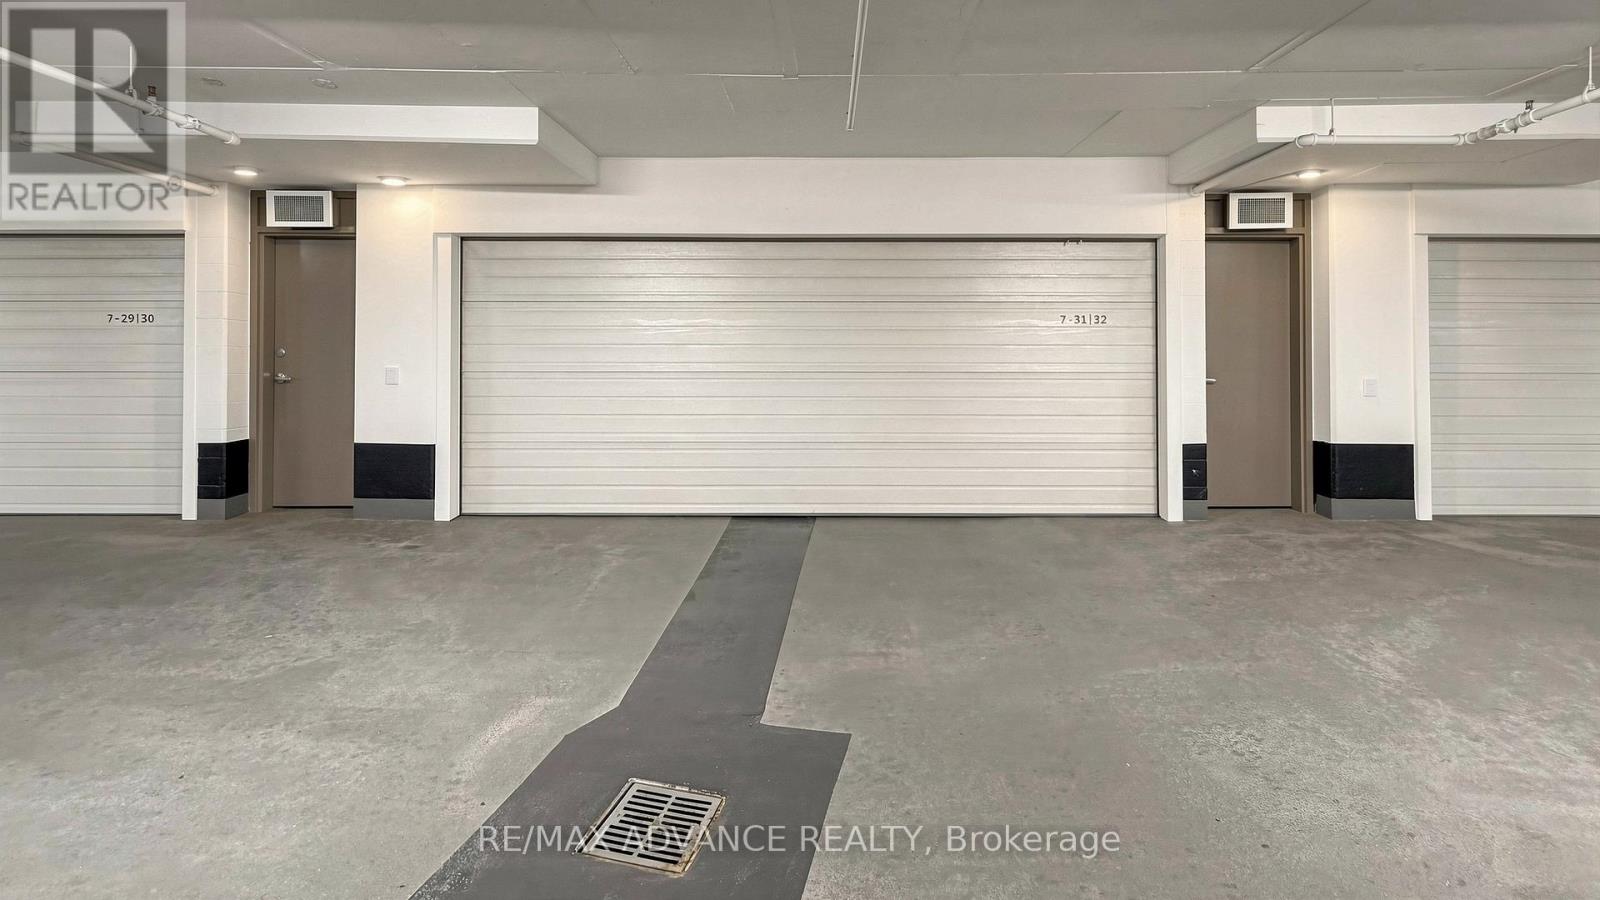
| ParkingSpaceTotal | 2 |
| PoolType | Indoor Pool |
Building
| BathroomTotal | 3 |
| BedroomsAboveGround | 2 |
| BedroomsBelowGround | 1 |
| BedroomsTotal | 3 |
| Age | 11 To 15 Years |
| Amenities | Exercise Centre, Sauna, Visitor Parking, Car Wash |
| BasementType | None |
| CoolingType | Central Air Conditioning |
| ExteriorFinish | Concrete |
| FireplacePresent | Yes |
| FlooringType | Hardwood, Carpeted |
| HalfBathTotal | 1 |
| HeatingFuel | Natural Gas |
| HeatingType | Forced Air |
| SizeInterior | 1800 - 1999 Sqft |
| Type | Apartment |
Parking
| Underground | |
| Garage |
Land
| Acreage | No |
Rooms
| Level | Type | Length | Width | Dimensions |
|---|---|---|---|---|
| Flat | Living Room | 7.38 m | 5.52 m | 7.38 m x 5.52 m |
| Flat | Dining Room | 7.38 m | 5.52 m | 7.38 m x 5.52 m |
| Flat | Kitchen | 2.74 m | 4.24 m | 2.74 m x 4.24 m |
| Flat | Family Room | 3.41 m | 2.83 m | 3.41 m x 2.83 m |
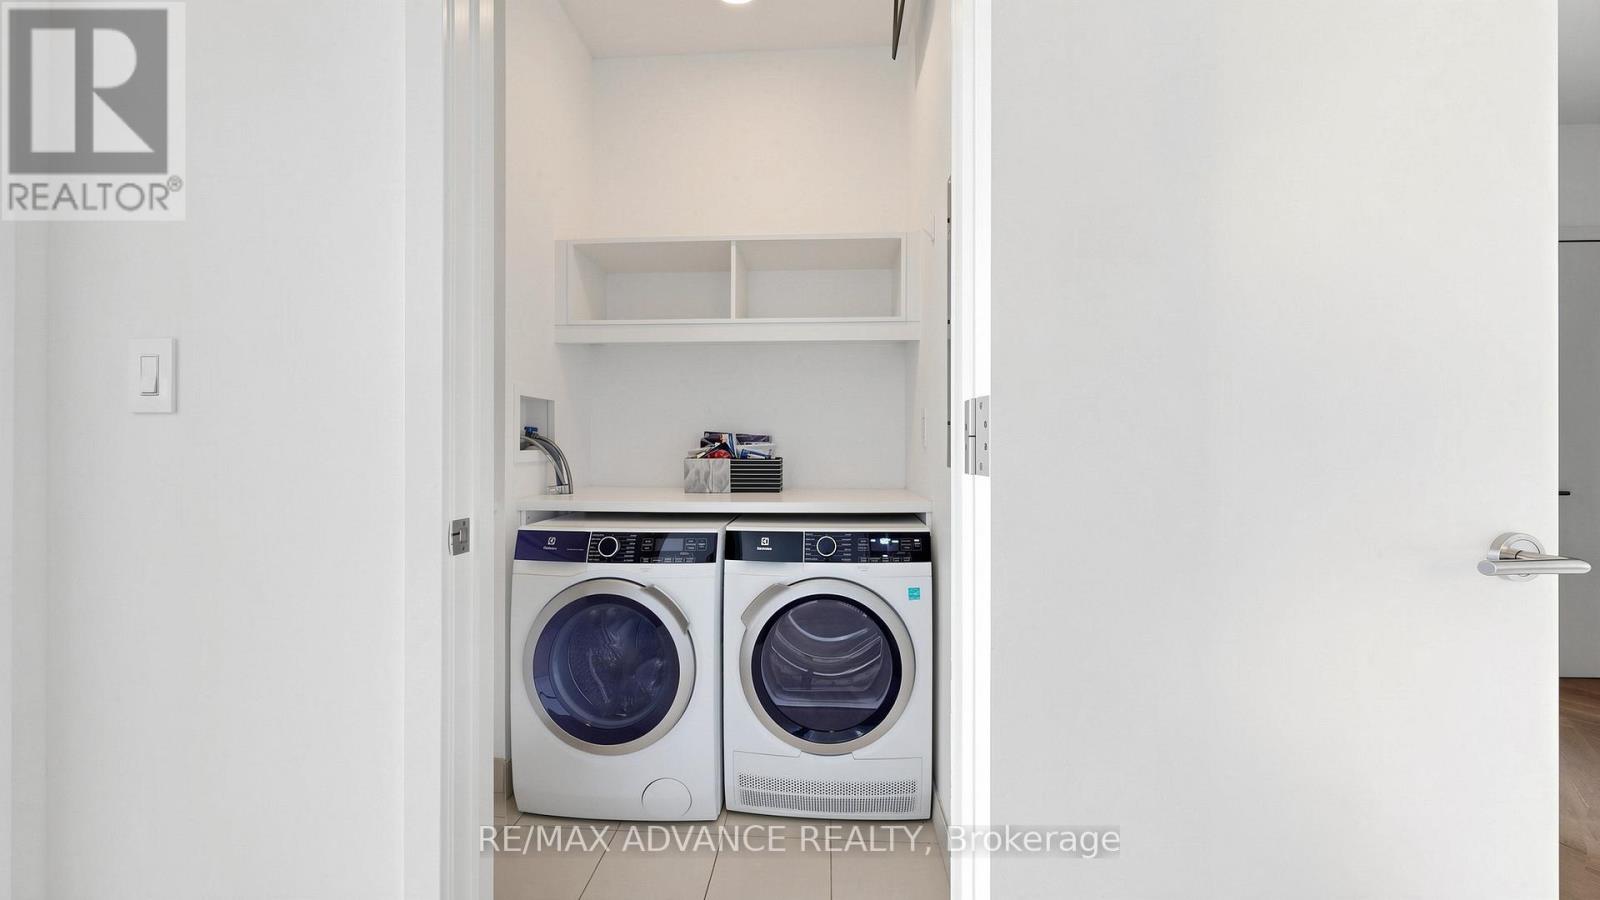
| Flat | Laundry Room | 1.55 m | 2.29 m | 1.55 m x 2.29 m |
| Flat | Library | 2.96 m | 4.6 m | 2.96 m x 4.6 m |
| Flat | Primary Bedroom | 3.69 m | 4.39 m | 3.69 m x 4.39 m |
| Flat | Bedroom 2 | 3.66 m | 3.72 m | 3.66 m x 3.72 m |
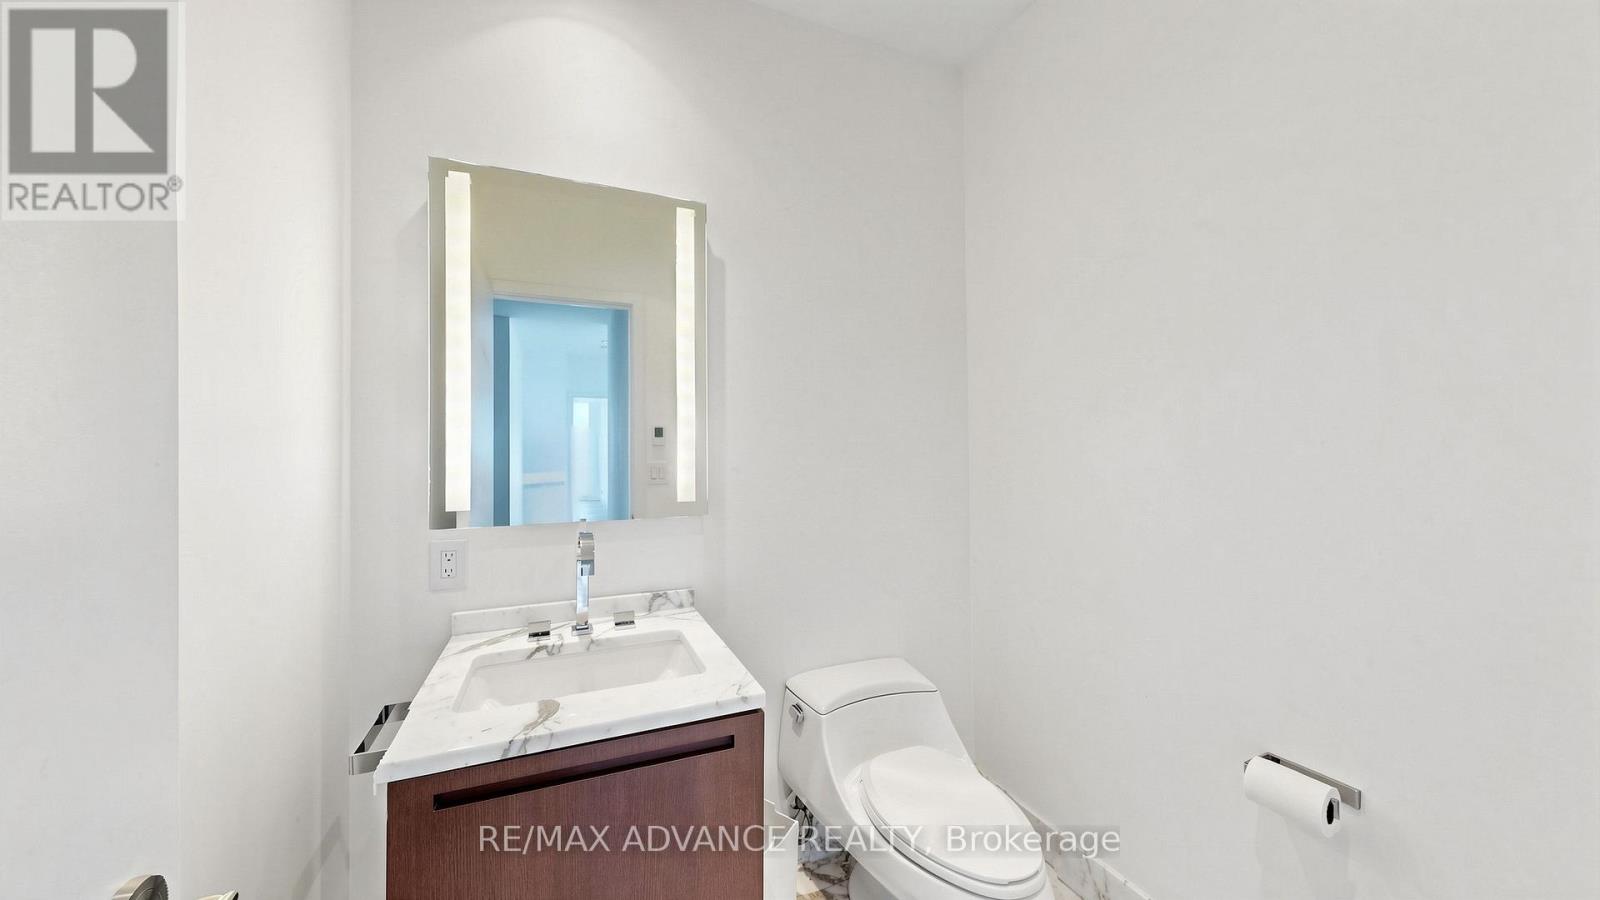
| Flat | Partial Bathroom | 1.25 m | 1.62 m | 1.25 m x 1.62 m |
Manni Xu
Broker of Record
50 Acadia Ave #201
Markham, Ontario L3R 0B3
Wen Shu
Salesperson
50 Acadia Ave #201
Markham, Ontario L3R 0B3

The trademarks REALTOR®, REALTORS®, and the REALTOR® logo are controlled by The Canadian Real Estate Association (CREA) and identify real estate professionals who are members of CREA. The trademarks MLS®, Multiple Listing Service® and the associated logos are owned by The Canadian Real Estate Association (CREA) and identify the quality of services provided by real estate professionals who are members of CREA. The trademark DDF® is owned by The Canadian Real Estate Association (CREA) and identifies CREA's Data Distribution Facility (DDF®)
May 13 2026 05:41:11
Toronto Real Estate Board
RE/MAX Advance Realty

© 2026 Proptech Realty Inc., Brokerage.