
59 Yeaman Drive Cambridge, Ontario N1P 1J6

$649,900
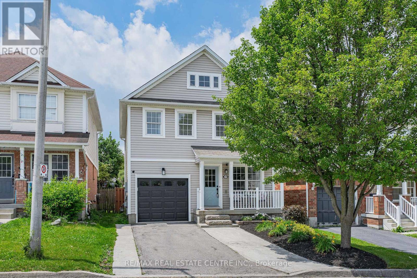
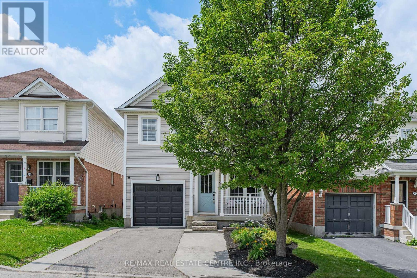
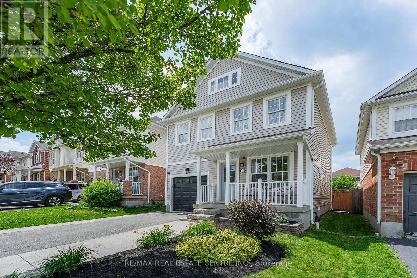
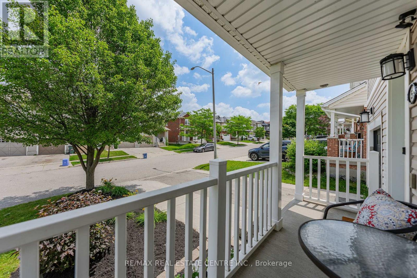
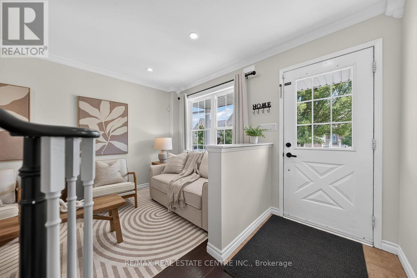
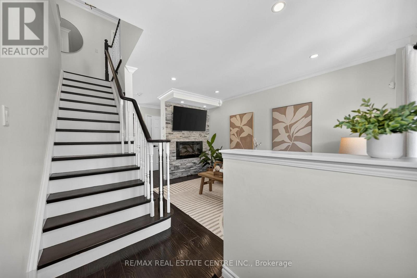
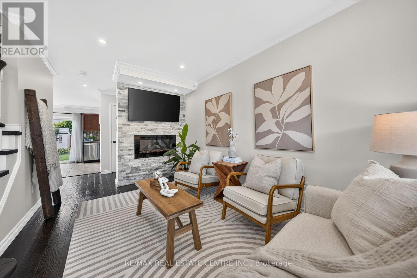
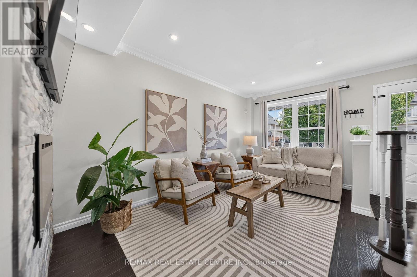
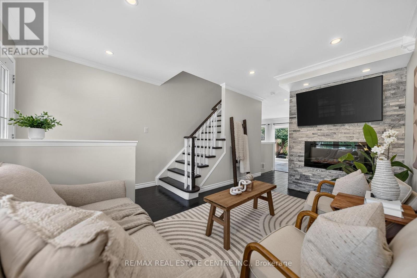
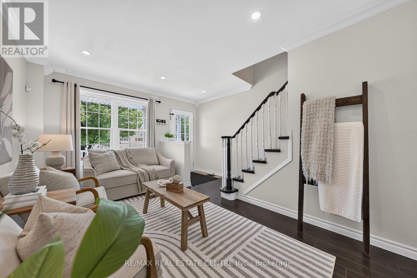
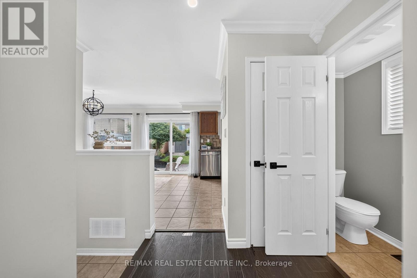
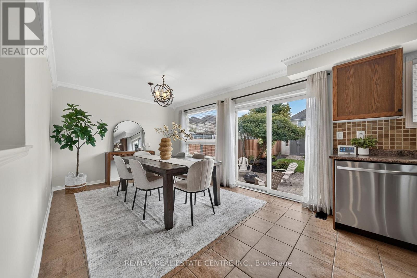
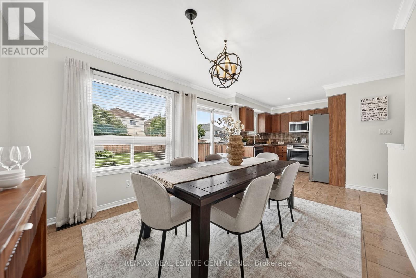
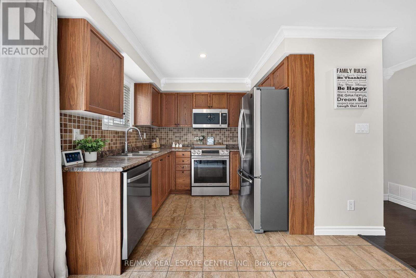
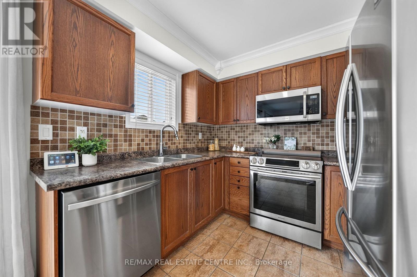
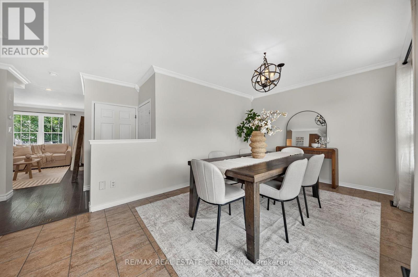
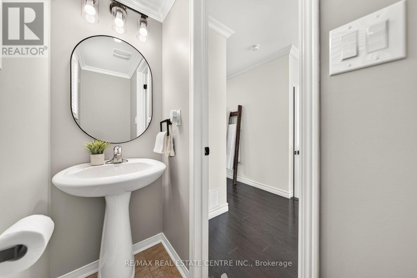
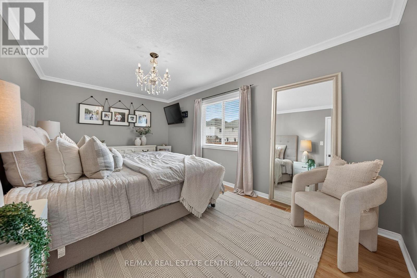
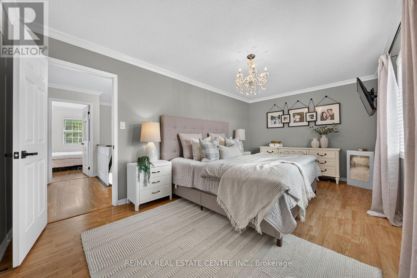
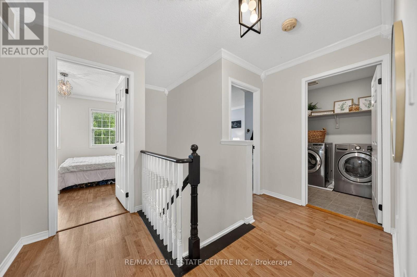
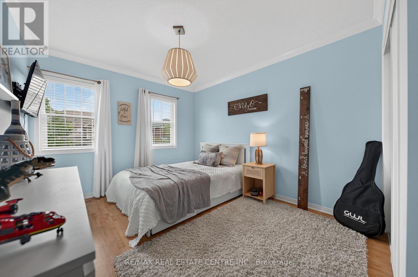
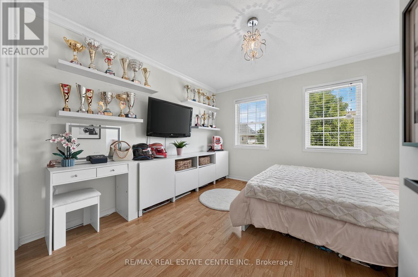
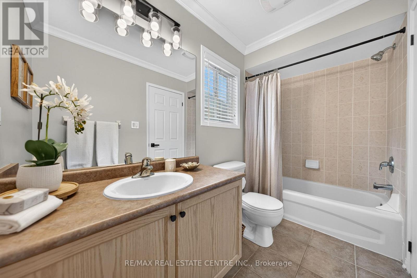
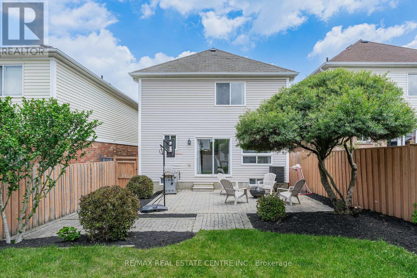
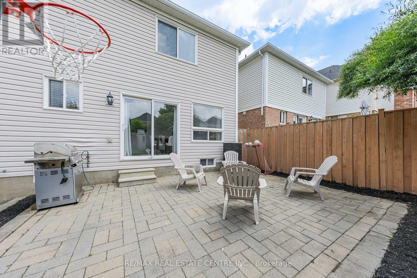
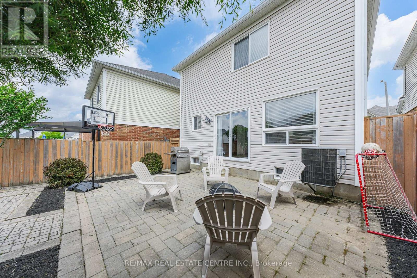
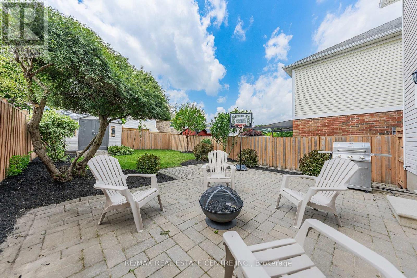
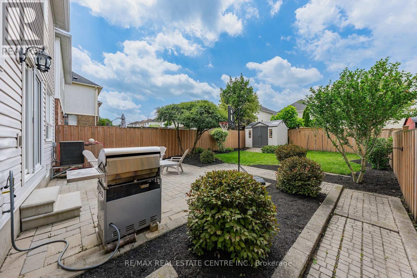
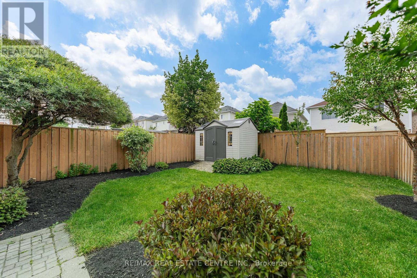
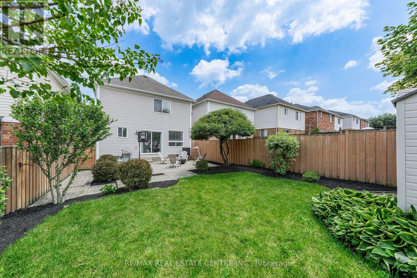
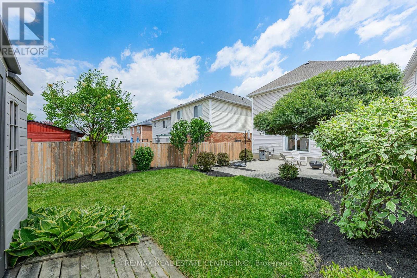
Welcome to 59 Yeaman Dr. a well maintained home nestled in the highly desirable East Galt family-friendly neighbourhood. This 3 bedroom, 2 bathroom home is warm and welcoming with newly painted and updated decor. Ideal for first time home buyers or downsizers, this home is sure to impress. Upon entering the home you have a warm and inviting living room, and at the back of the house, you will find a dining room and kitchen with patio doors that lead you out onto your spacious backyard, perfect for entertaining a large gathering. The basement is unspoiled and ready for your finishing touches. The front of the home is beautifully landscaped and the driveway can fit a large truck or two SUV's with no sidewalk. This home is walking distance to two great elementary schools, parks, churches and amenities. Come and check out this move in ready home today! (id:60365)
Property Details
| MLS® Number | X13514130 |
| Property Type | Single Family |
| EquipmentType | Water Heater |
| ParkingSpaceTotal | 3 |
| RentalEquipmentType | Water Heater |
Building
| BathroomTotal | 2 |
| BedroomsAboveGround | 3 |
| BedroomsTotal | 3 |
| Age | 16 To 30 Years |
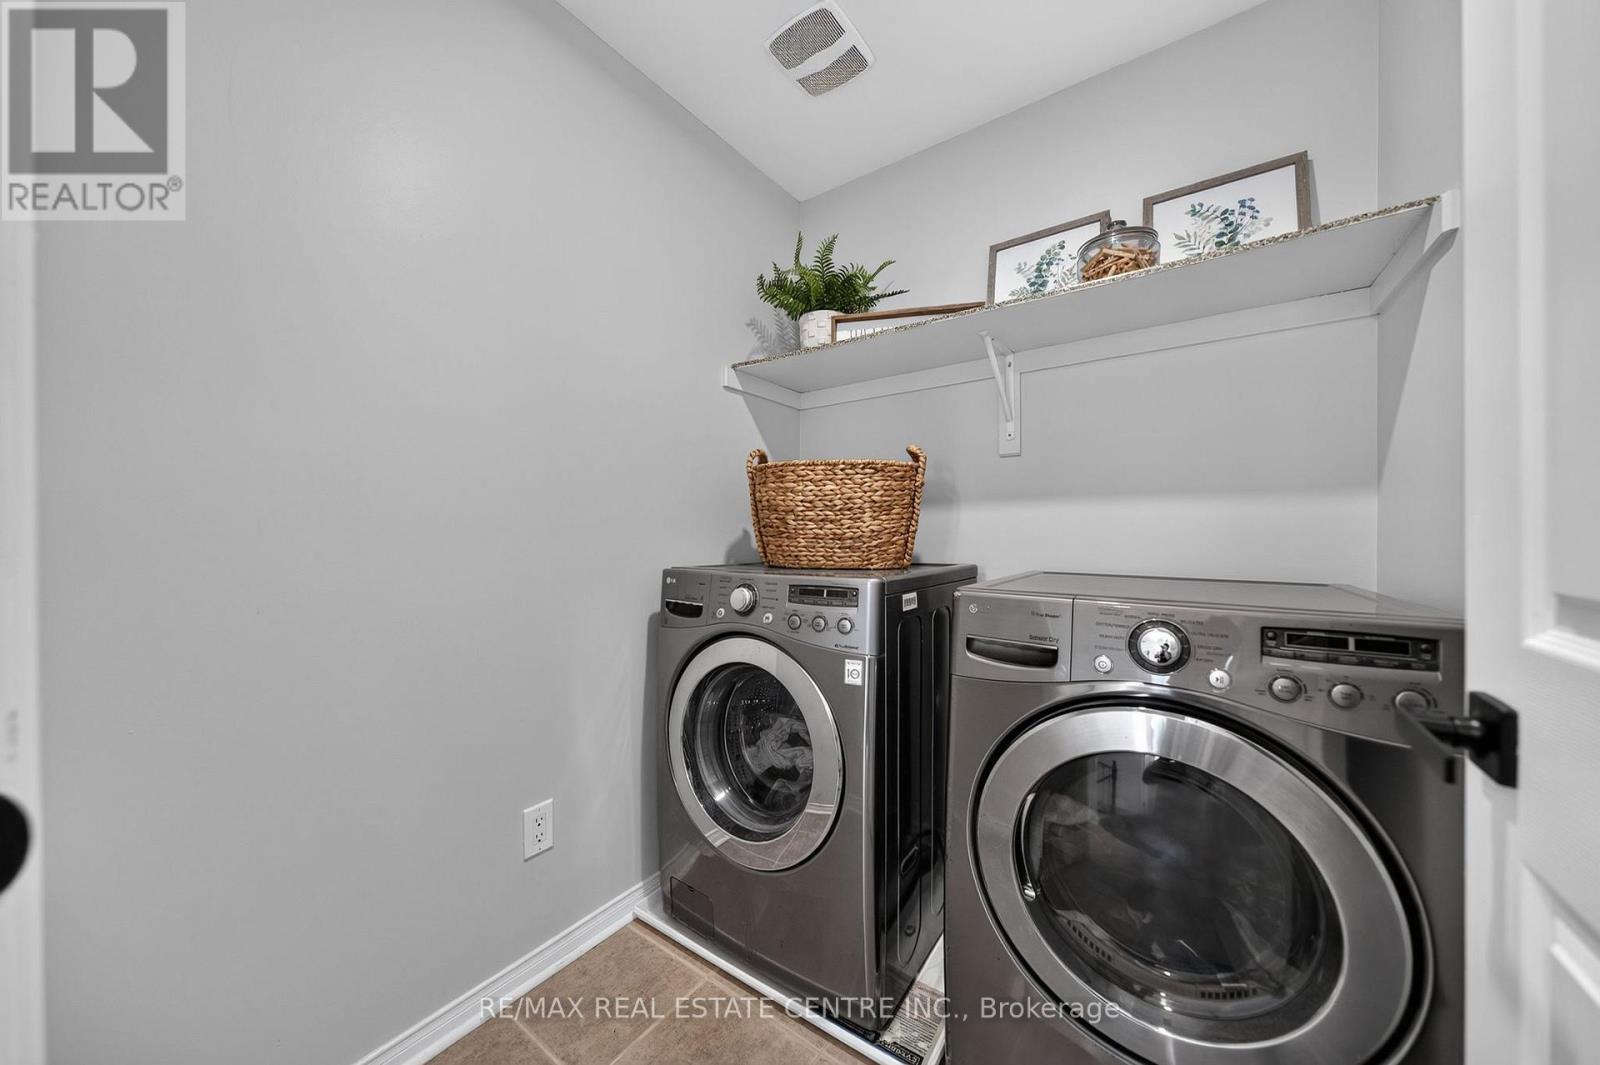
| Appliances | Water Softener, Dishwasher, Dryer, Stove, Washer, Refrigerator |
| BasementDevelopment | Unfinished |
| BasementType | N/a (unfinished) |
| ConstructionStyleAttachment | Detached |
| CoolingType | Central Air Conditioning |
| ExteriorFinish | Vinyl Siding |
| FireplacePresent | Yes |
| FoundationType | Poured Concrete |
| HalfBathTotal | 1 |
| HeatingFuel | Electric |
| HeatingType | Forced Air |
| StoriesTotal | 2 |
| SizeInterior | 1100 - 1500 Sqft |
| Type | House |
| UtilityWater | Municipal Water |
Parking
| Attached Garage | |
| Garage |
Land
| Acreage | No |
| Sewer | Sanitary Sewer |
| SizeDepth | 102 Ft ,1 In |
| SizeFrontage | 30 Ft ,2 In |
| SizeIrregular | 30.2 X 102.1 Ft |
| SizeTotalText | 30.2 X 102.1 Ft |
Rooms
| Level | Type | Length | Width | Dimensions |
|---|---|---|---|---|
| Second Level | Primary Bedroom | 5.29 m | 3.16 m | 5.29 m x 3.16 m |
| Second Level | Bedroom 2 | 3.76 m | 3.45 m | 3.76 m x 3.45 m |
| Second Level | Bedroom 3 | 3.04 m | 4.26 m | 3.04 m x 4.26 m |
| Second Level | Bathroom | 1.5 m | 3.09 m | 1.5 m x 3.09 m |
| Basement | Recreational, Games Room | 9.13 m | 6.69 m | 9.13 m x 6.69 m |
| Main Level | Kitchen | 2.38 m | 2.65 m | 2.38 m x 2.65 m |
| Main Level | Dining Room | 5.07 m | 3.15 m | 5.07 m x 3.15 m |
| Main Level | Living Room | 3.76 m | 4.62 m | 3.76 m x 4.62 m |
| Main Level | Partial Bathroom | 0.77 m | 1.92 m | 0.77 m x 1.92 m |
https://www.realtor.ca/real-estate/29980084/59-yeaman-drive-cambridge
Francesca Costa
Salesperson
766 Old Hespeler Road #b
Cambridge, Ontario N3H 5L8

The trademarks REALTOR®, REALTORS®, and the REALTOR® logo are controlled by The Canadian Real Estate Association (CREA) and identify real estate professionals who are members of CREA. The trademarks MLS®, Multiple Listing Service® and the associated logos are owned by The Canadian Real Estate Association (CREA) and identify the quality of services provided by real estate professionals who are members of CREA. The trademark DDF® is owned by The Canadian Real Estate Association (CREA) and identifies CREA's Data Distribution Facility (DDF®)
July 02 2026 06:32:28
Toronto Real Estate Board
RE/MAX Real Estate Centre Inc.

© 2026 Proptech Realty Inc., Brokerage.