
59 Walkem Drive New Tecumseth, Ontario L0G 1W0

$1,498,000
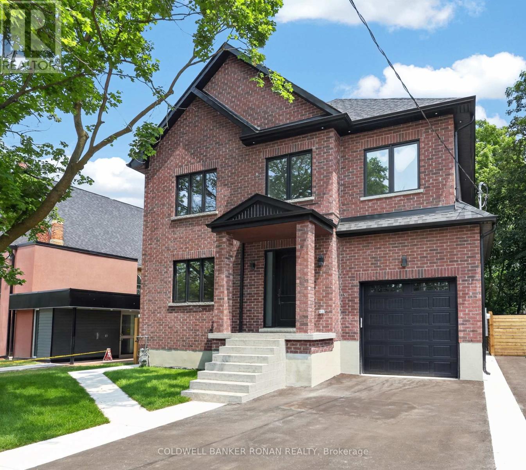
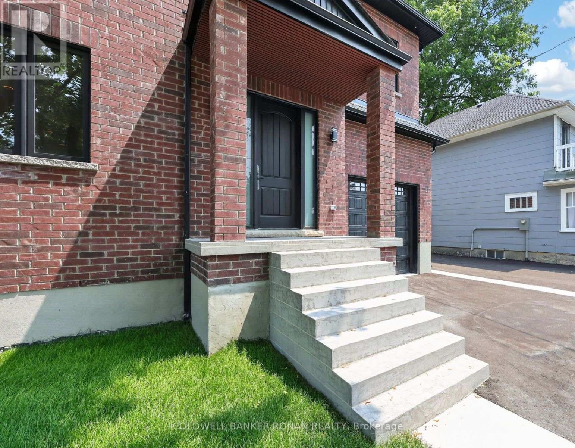
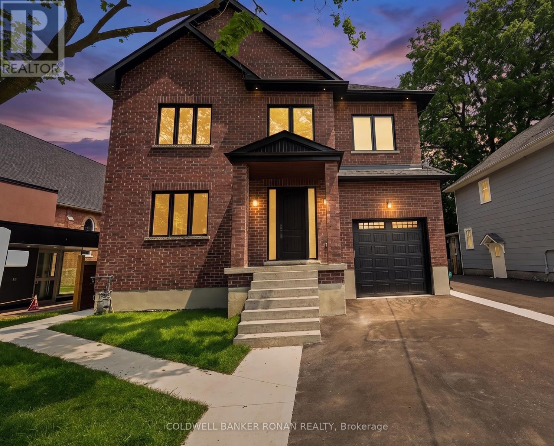
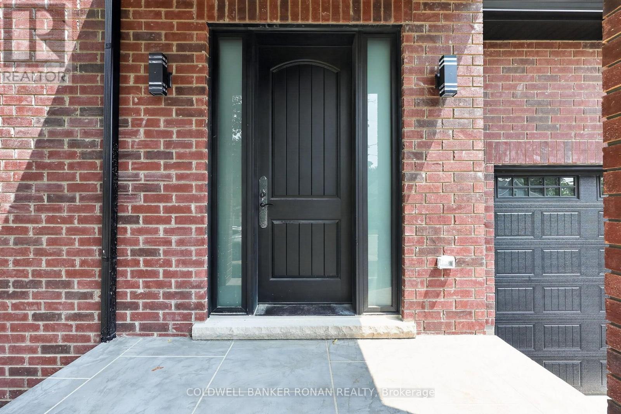
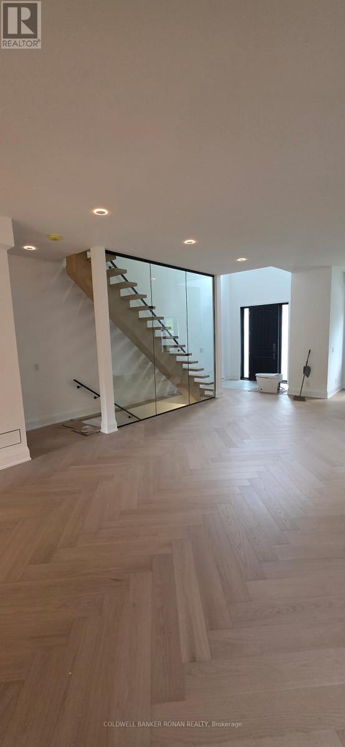
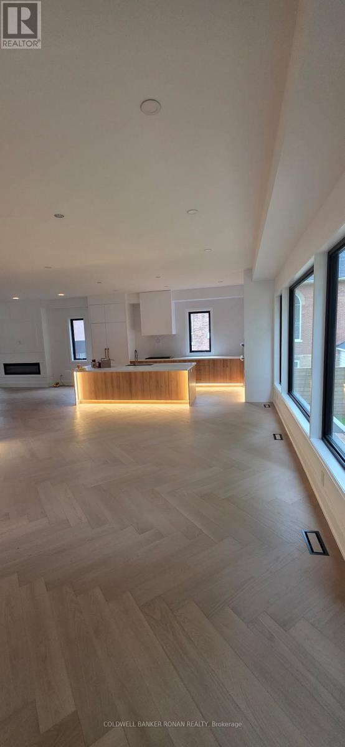
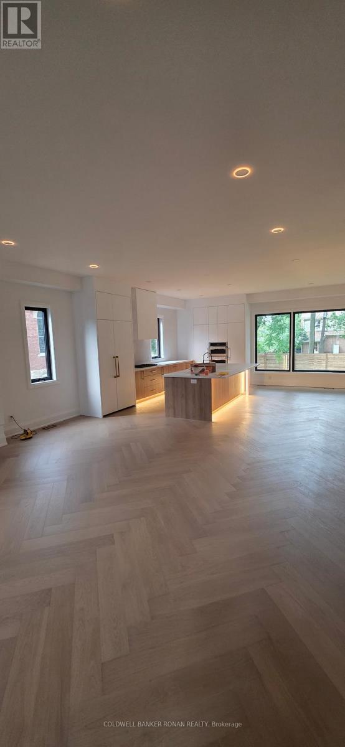
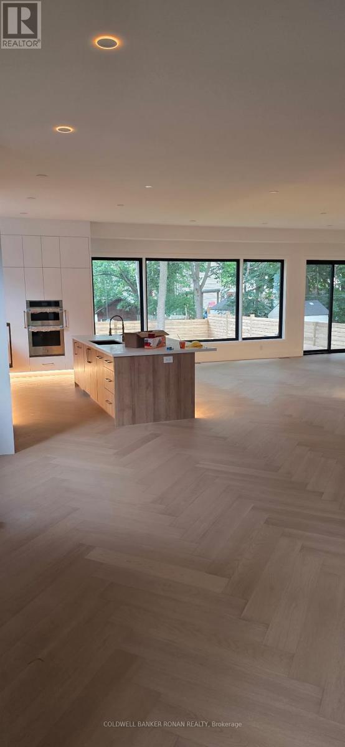
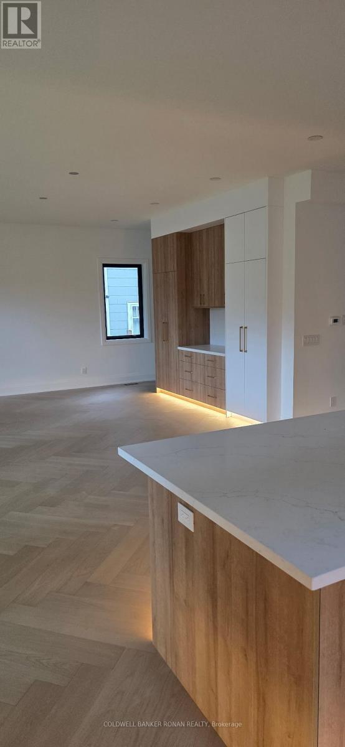
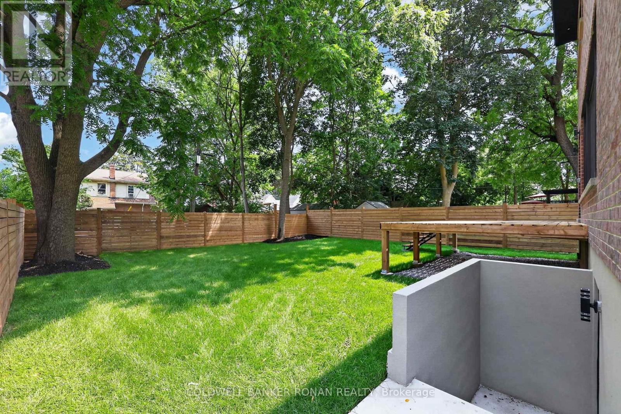
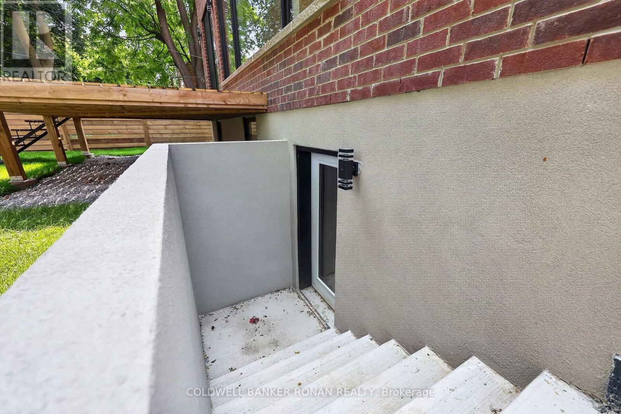
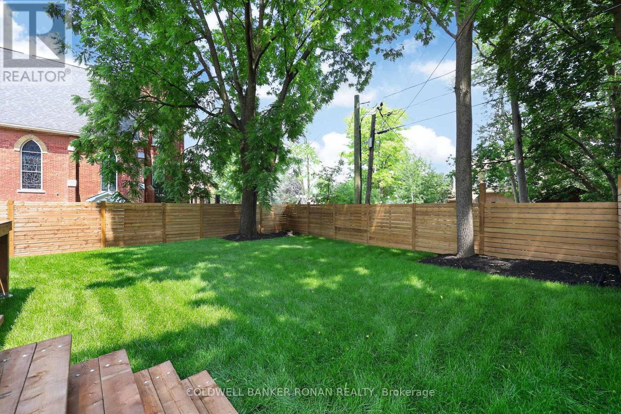
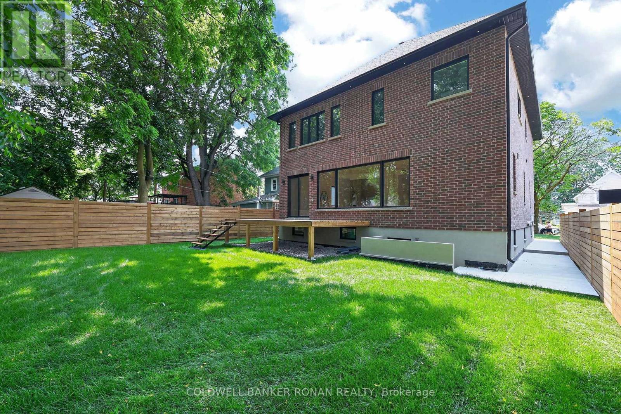
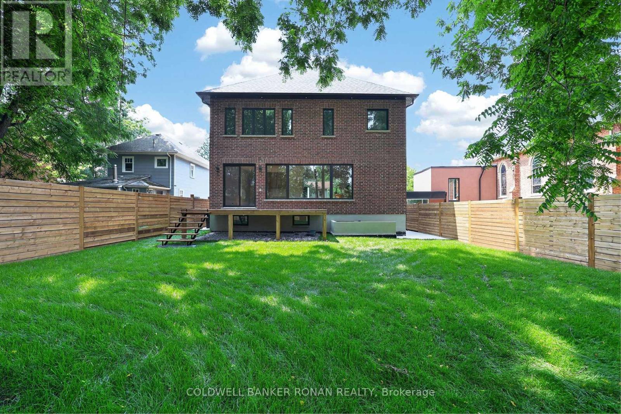
Welcome to this stunning all-brick modern design built home, offering 3,308 sq. ft. of thoughtfully designed living space. This home features a walk-out basement, providing endless potential for future customization.The spacious open-concept main floor is perfect for both comfortable living and entertaining. Enjoy a bright and airy atmosphere with high 10 foot ceilings on the main, rich herringbone hardwood flooring throughout, and a charming layout that flows the space with natural light. The chef-inspired kitchen is a standout, boasting elegant quartz countertops, an extended breakfast bar, and tall upper cabinetry-ideal for both meal preparation and storage - overlooking a floor-to-ceiling feature fireplace wall, custom millwork, and an impressive 18' window wall commanding a view of the landscaped backyard. Upstairs, a one of a kind mono-beam staircase with floor to ceiling glass railings leads to three generously sized bedrooms, all with ensuites, perfect for growing families or guests. Located in a boutique enclave of historic neighbourhood in the heart of Tottenham, this renovated estate is nearly completed. Enjoy convenient access to Hwy's and local amenities of town. There's still time to select your interior finishes, allowing you to personalize your home to suit your style. Discover unparalleled luxury inside! (id:60365)
Property Details
| MLS® Number | N13585084 |
| Property Type | Single Family |
| Community Name | Tottenham |
| AmenitiesNearBy | Park, Place Of Worship, Schools |
| CommunityFeatures | Community Centre |
| Features | Lighting, Carpet Free, Sump Pump |
| ParkingSpaceTotal | 3 |
| Structure | Deck, Patio(s), Porch |
Building
| BathroomTotal | 4 |
| BedroomsAboveGround | 3 |
| BedroomsTotal | 3 |
| Age | New Building |
| Amenities | Fireplace(s) |
| Appliances | Garage Door Opener Remote(s), Oven - Built-in, Water Heater |
| BasementFeatures | Separate Entrance |
| BasementType | N/a |
| ConstructionStatus | Insulation Upgraded |
| ConstructionStyleAttachment | Detached |
| CoolingType | Central Air Conditioning |
| ExteriorFinish | Brick, Brick Veneer |
| FireplacePresent | Yes |
| FireplaceTotal | 1 |
| FoundationType | Block, Poured Concrete, Slab, Wood |
| HalfBathTotal | 1 |
| HeatingFuel | Natural Gas |
| HeatingType | Forced Air |
| StoriesTotal | 2 |
| SizeInterior | 3000 - 3500 Sqft |
| Type | House |
| UtilityWater | Municipal Water |
Parking
| Garage |
Land
| Acreage | No |
| LandAmenities | Park, Place Of Worship, Schools |
| LandscapeFeatures | Landscaped |
| Sewer | Sanitary Sewer |
| SizeDepth | 120 Ft ,2 In |
| SizeFrontage | 44 Ft ,4 In |
| SizeIrregular | 44.4 X 120.2 Ft |
| SizeTotalText | 44.4 X 120.2 Ft|under 1/2 Acre |
Rooms
| Level | Type | Length | Width | Dimensions |
|---|---|---|---|---|
| Second Level | Primary Bedroom | 5.18 m | 4.6 m | 5.18 m x 4.6 m |
| Second Level | Bedroom 2 | 4.45 m | 3.99 m | 4.45 m x 3.99 m |
| Second Level | Bedroom 3 | 4.29 m | 3.26 m | 4.29 m x 3.26 m |
| Main Level | Office | 3.41 m | 3.04 m | 3.41 m x 3.04 m |
| Main Level | Living Room | 6.27 m | 5.57 m | 6.27 m x 5.57 m |
| Main Level | Kitchen | 5.57 m | 5.27 m | 5.57 m x 5.27 m |
| Main Level | Dining Room | 5.19 m | 4.75 m | 5.19 m x 4.75 m |
https://www.realtor.ca/real-estate/30056725/59-walkem-drive-new-tecumseth-tottenham-tottenham
David Sgro
Salesperson
367 Victoria Street East
Alliston, Ontario L9R 1J7

The trademarks REALTOR®, REALTORS®, and the REALTOR® logo are controlled by The Canadian Real Estate Association (CREA) and identify real estate professionals who are members of CREA. The trademarks MLS®, Multiple Listing Service® and the associated logos are owned by The Canadian Real Estate Association (CREA) and identify the quality of services provided by real estate professionals who are members of CREA. The trademark DDF® is owned by The Canadian Real Estate Association (CREA) and identifies CREA's Data Distribution Facility (DDF®)
July 23 2026 04:02:33
Toronto Real Estate Board
Coldwell Banker Ronan Realty

© 2026 Proptech Realty Inc., Brokerage.