
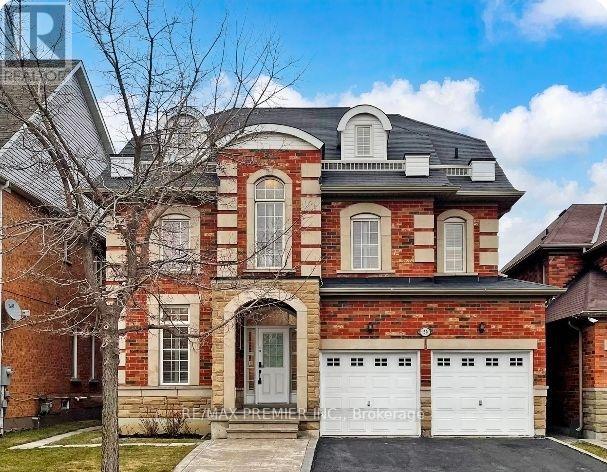
59 Fred Young Drive Toronto, Ontario M3L 0A1

$1,750 Monthly
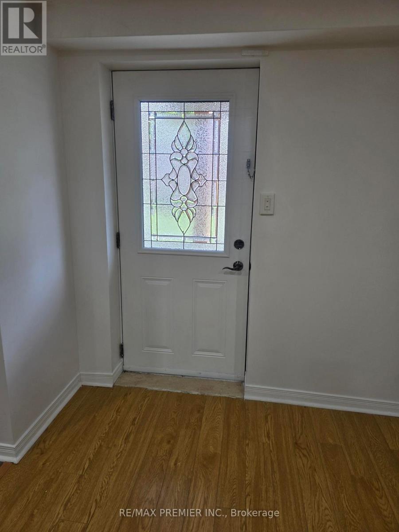
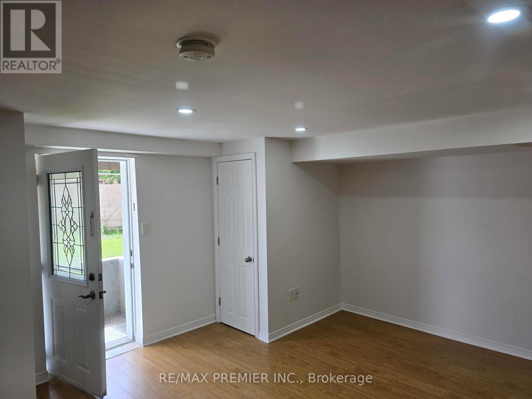
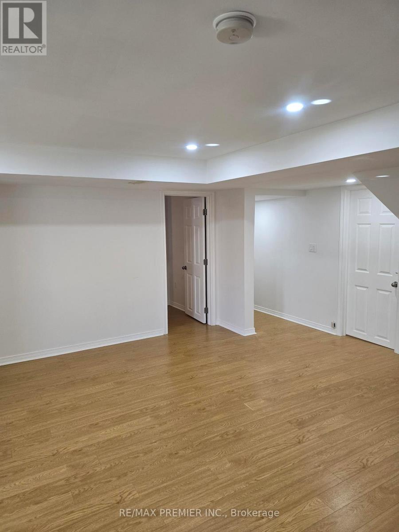
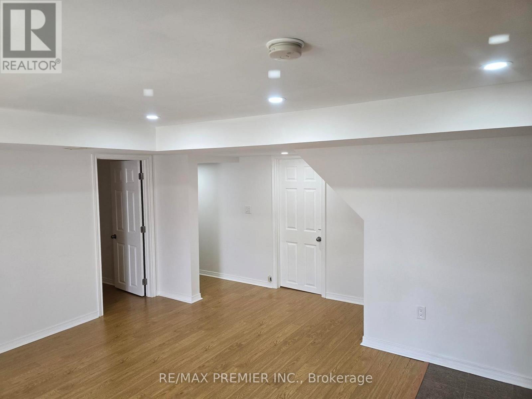
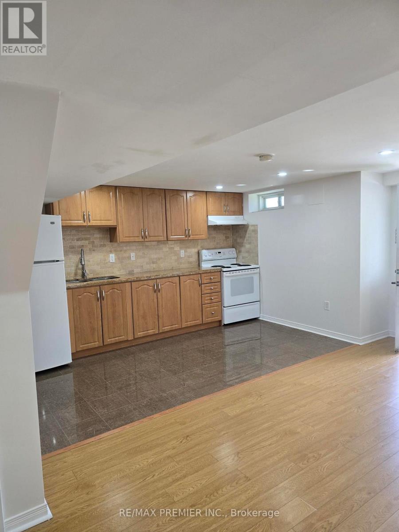
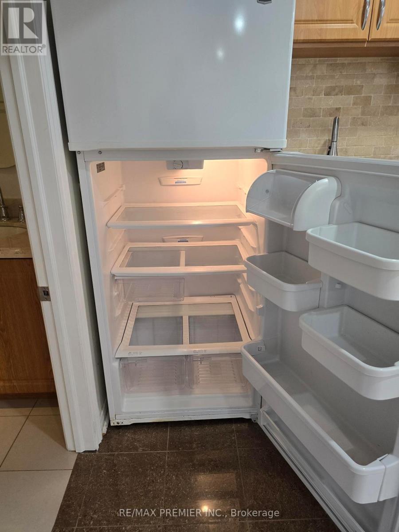
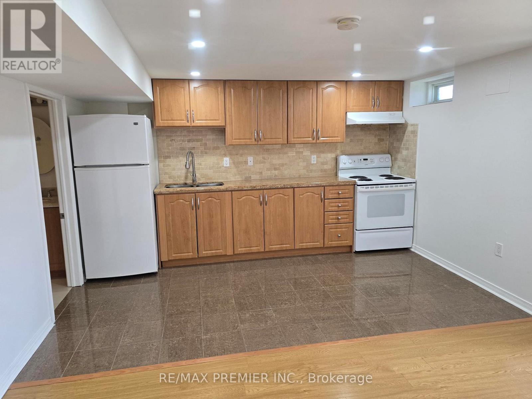
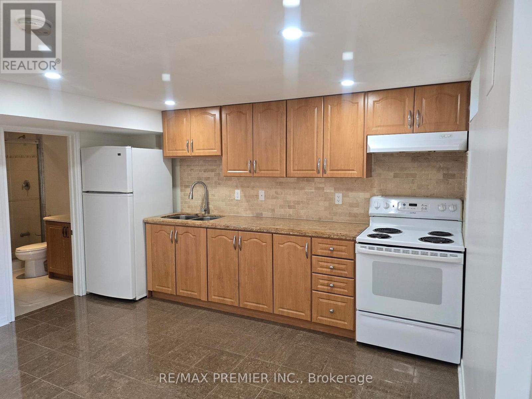
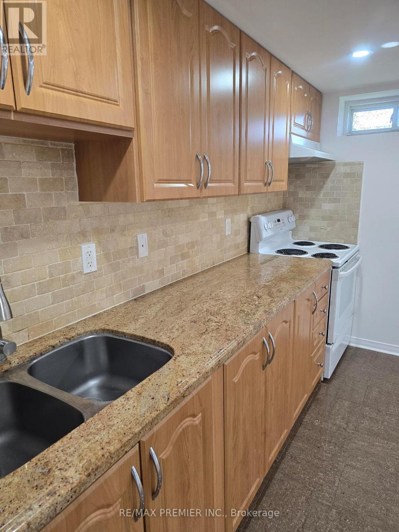
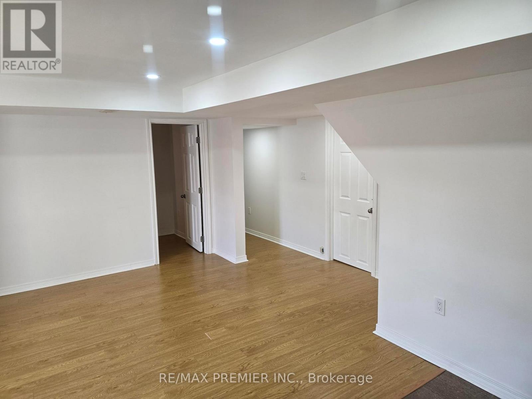
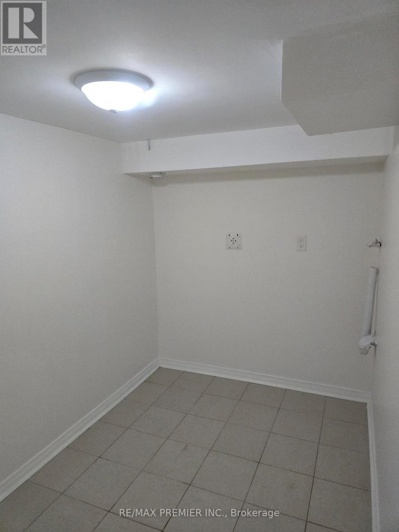
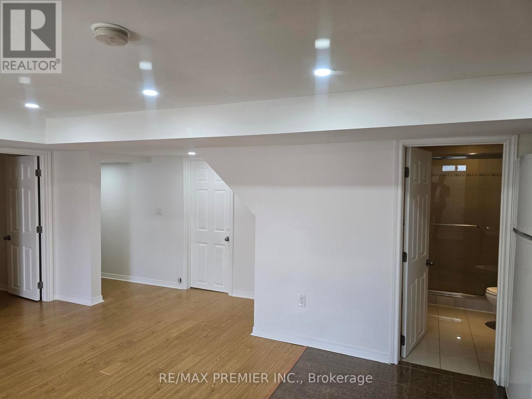
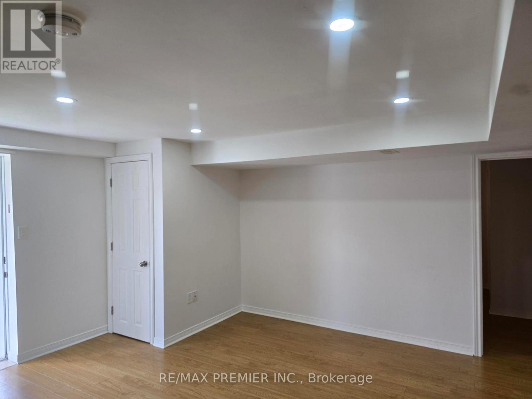
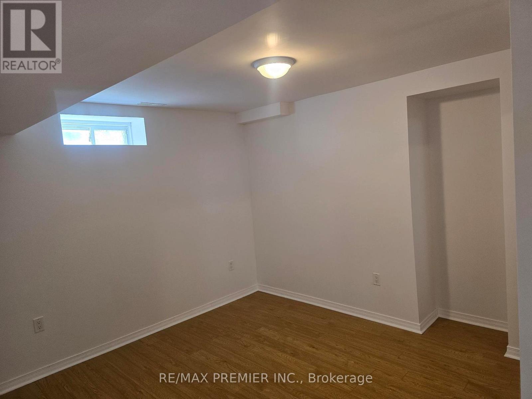
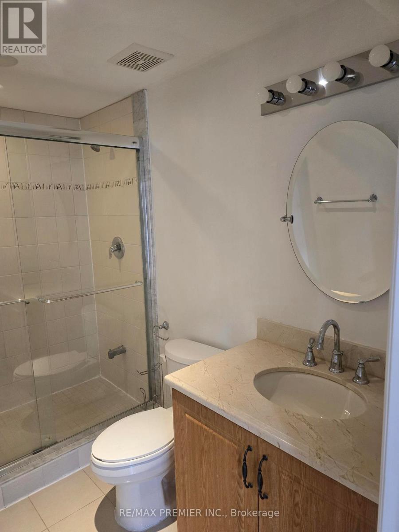
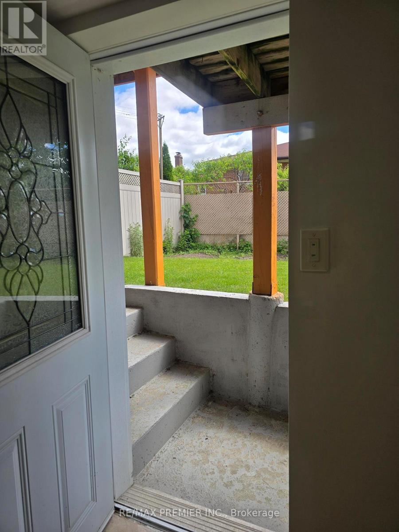
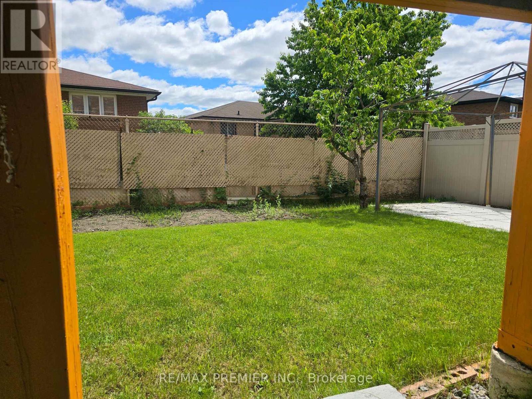
A Bright And Beautiful Well Laid Out Suite Has An Open Concept Design. This One Bed Suite Has A Modern Kitchen, 3 Piece Bathroom, Private Laundry and One Surface Parking Spot. Nestled In A Quite And Well Located Enclave; Make Your Home Here. (id:60365)
Property Details
| MLS® Number | W13598614 |
| Property Type | Single Family |
| Community Name | Downsview-Roding-CFB |
| AmenitiesNearBy | Public Transit |
| Features | Flat Site, Carpet Free, In-law Suite |
| ParkingSpaceTotal | 1 |
Building
| BathroomTotal | 1 |
| BedroomsAboveGround | 1 |
| BedroomsTotal | 1 |
| BasementDevelopment | Finished |
| BasementFeatures | Apartment In Basement, Walk Out |
| BasementType | N/a, N/a (finished) |
| ConstructionStyleAttachment | Detached |
| CoolingType | Central Air Conditioning |
| ExteriorFinish | Brick, Stone |
| FireProtection | Smoke Detectors |
| FlooringType | Laminate |
| FoundationType | Block |
| HeatingFuel | Natural Gas |
| HeatingType | Forced Air |
| StoriesTotal | 3 |
| SizeInterior | 3000 - 3500 Sqft |
| Type | House |
| UtilityWater | Municipal Water |
Parking
| No Garage |
Land
| Acreage | No |
| FenceType | Fenced Yard |
| LandAmenities | Public Transit |
| Sewer | Sanitary Sewer |
| SizeDepth | 98 Ft ,4 In |
| SizeFrontage | 43 Ft |
| SizeIrregular | 43 X 98.4 Ft |
| SizeTotalText | 43 X 98.4 Ft |
Rooms
| Level | Type | Length | Width | Dimensions |
|---|---|---|---|---|
| Basement | Laundry Room | 2 m | 2.3 m | 2 m x 2.3 m |
| Lower Level | Living Room | 5.96 m | 5.65 m | 5.96 m x 5.65 m |
| Lower Level | Dining Room | 5.96 m | 5.65 m | 5.96 m x 5.65 m |
| Lower Level | Kitchen | 5.95 m | 5.65 m | 5.95 m x 5.65 m |
| Lower Level | Bedroom | 3.67 m | 3.87 m | 3.67 m x 3.87 m |
| Lower Level | Bathroom | 2.14 m | 17.24 m | 2.14 m x 17.24 m |
Utilities
| Cable | Available |
| Electricity | Available |
| Sewer | Available |
Anthony Osei Kwabena
Broker
1885 Wilson Ave Ste 200a
Toronto, Ontario M9M 1A2
Stella Aidoo
Salesperson
1885 Wilson Ave Ste 200a
Toronto, Ontario M9M 1A2

The trademarks REALTOR®, REALTORS®, and the REALTOR® logo are controlled by The Canadian Real Estate Association (CREA) and identify real estate professionals who are members of CREA. The trademarks MLS®, Multiple Listing Service® and the associated logos are owned by The Canadian Real Estate Association (CREA) and identify the quality of services provided by real estate professionals who are members of CREA. The trademark DDF® is owned by The Canadian Real Estate Association (CREA) and identifies CREA's Data Distribution Facility (DDF®)
July 23 2026 06:07:21
Toronto Real Estate Board
RE/MAX Premier Inc.

© 2026 Proptech Realty Inc., Brokerage.