
5887 Shelford Terrace Mississauga, Ontario L5M 6J9

$3,800 Monthly
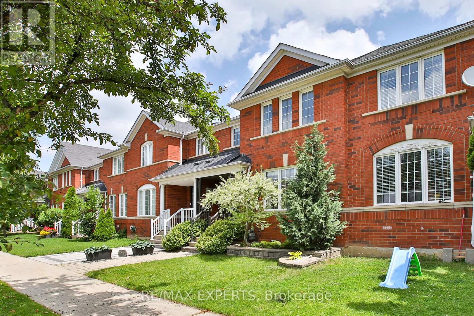
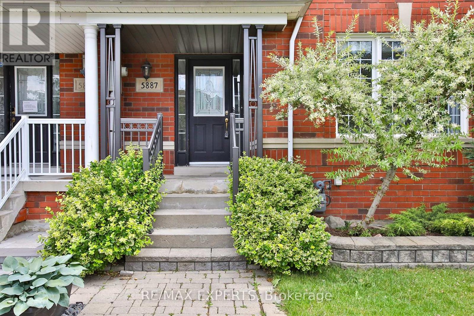
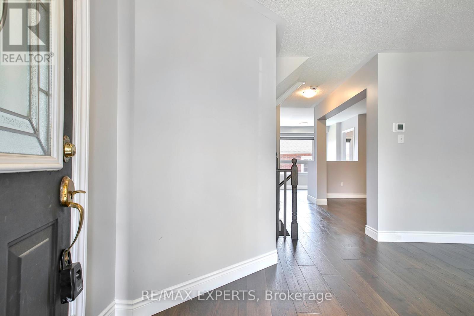
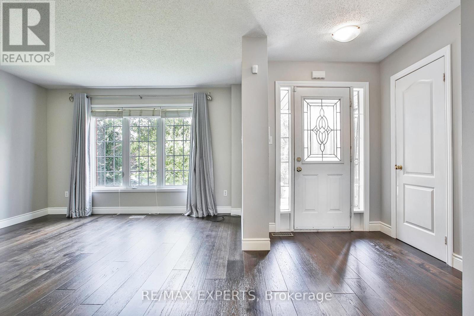
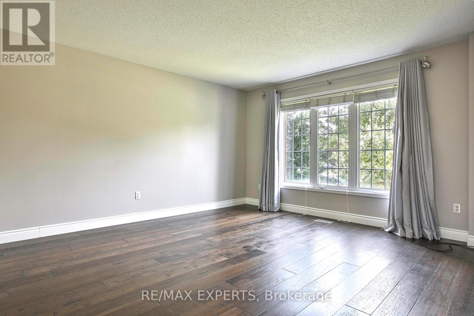
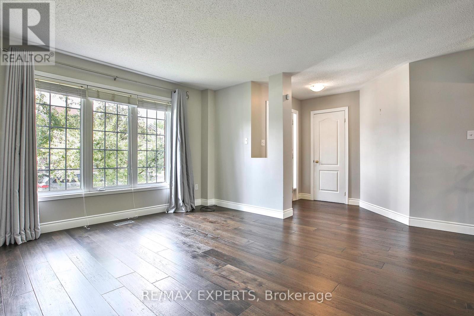
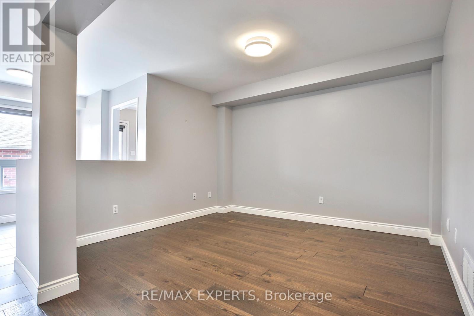
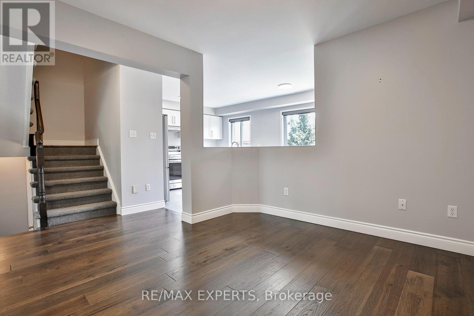
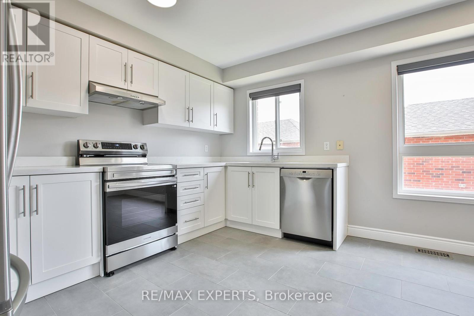
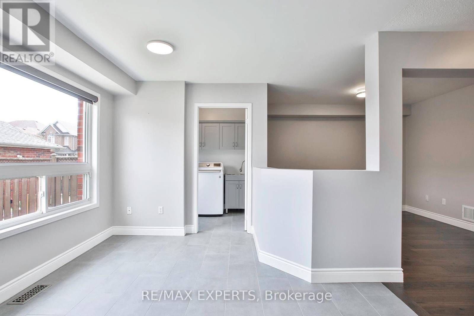
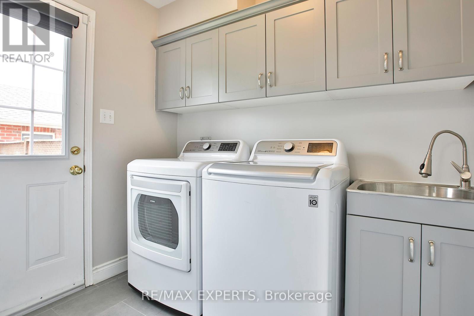
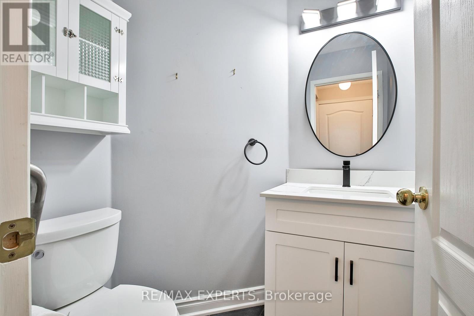
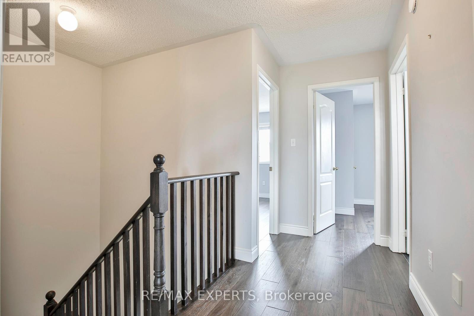
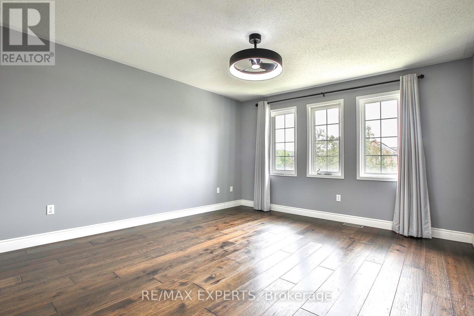
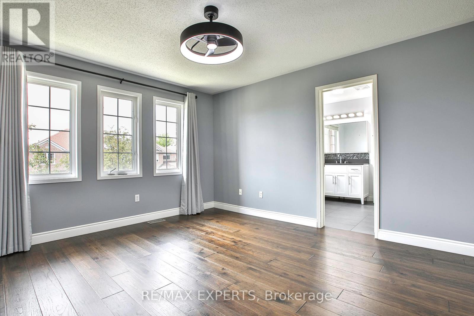
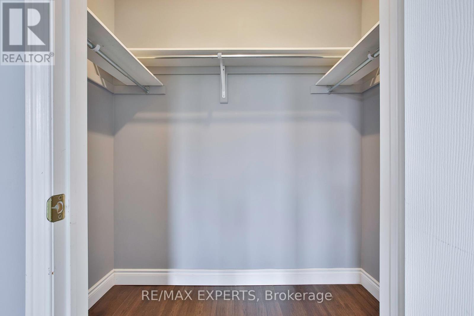
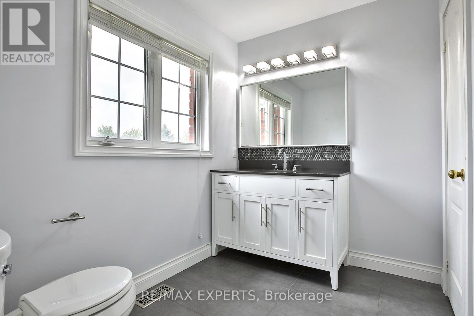
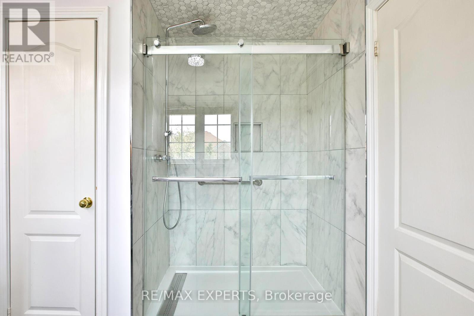
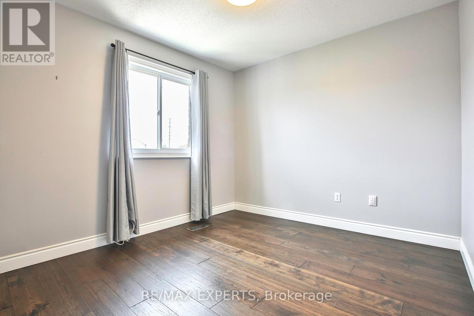
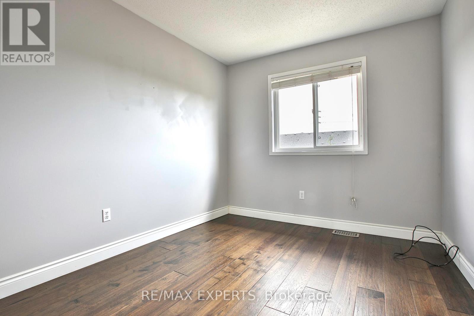
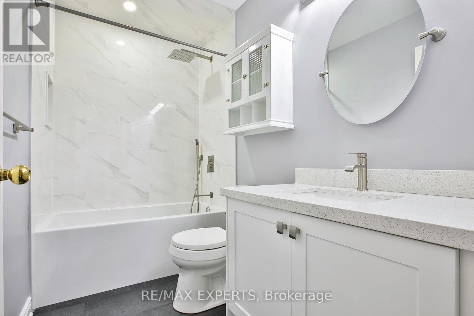
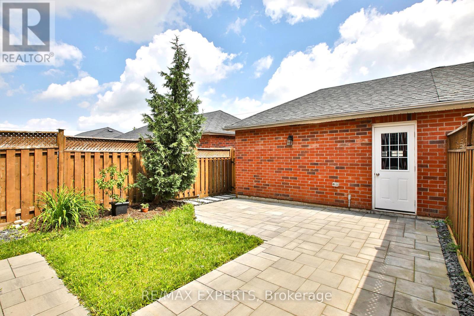
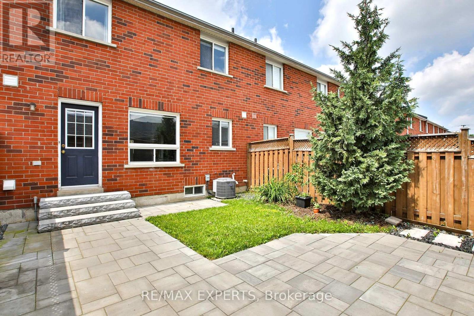
Welcome to this beautifully renovated freehold townhome in the highly sought-after Churchill Meadows community of Mississauga. This bright and spacious 3-bedroom home combines modern upgrades with a functional, family-friendly layout. The open-concept main floor is filled with natural light and features new engineered hardwood flooring, a stylish 2-piece powder room, and a convenient main floor laundry room with direct access to the backyard and double car garage! The updated eat-in kitchen is a standout, complete with quartz countertops, stainless steel appliances, updated cabinetry, and ample space for casual dining and entertaining. The living and dining areas flow seamlessly, creating the perfect setting for everyday living and hosting. Upstairs, you'll find three generously sized bedrooms, including a stunning primary suite witha walk-in closet and a beautifully renovated spa-like 3-piece ensuite. The additional bedrooms share a fully updated 4-piece bathroom, offering comfort and style for the whole family. Additional updates include new solid-hardwood & tile flooring throughout, freshly painted. Front entryway railings replaced. New furnace and Air conditioner (2021). Roof (2019). This move-in-ready home is set in a vibrant, family-friendly neighbourhood close to top-rated schools, parks, shopping, transit, and major highways including the 401 and 403.A fully fenced backyard and unbeatable location complete this exceptional offering. A must see! (id:60365)
Property Details
| MLS® Number | W13517672 |
| Property Type | Single Family |
| Community Name | Churchill Meadows |
| AmenitiesNearBy | Hospital, Park, Place Of Worship, Public Transit |
| Features | Carpet Free |
| ParkingSpaceTotal | 2 |
Building
| BathroomTotal | 3 |
| BedroomsAboveGround | 3 |
| BedroomsTotal | 3 |
| BasementDevelopment | Unfinished |
| BasementType | N/a (unfinished) |
| ConstructionStyleAttachment | Attached |
| CoolingType | Central Air Conditioning |
| ExteriorFinish | Brick |
| FoundationType | Concrete |
| HalfBathTotal | 1 |
| HeatingFuel | Natural Gas |
| HeatingType | Forced Air |
| StoriesTotal | 2 |
| SizeInterior | 1500 - 2000 Sqft |
| Type | Row / Townhouse |
| UtilityWater | Municipal Water |
Parking
| Detached Garage | |
| Garage |
Land
| Acreage | No |
| FenceType | Fenced Yard |
| LandAmenities | Hospital, Park, Place Of Worship, Public Transit |
| Sewer | Sanitary Sewer |
| SizeDepth | 100 Ft ,1 In |
| SizeFrontage | 22 Ft ,6 In |
| SizeIrregular | 22.5 X 100.1 Ft |
| SizeTotalText | 22.5 X 100.1 Ft |
Rooms
| Level | Type | Length | Width | Dimensions |
|---|---|---|---|---|
| Second Level | Primary Bedroom | Measurements not available | ||
| Second Level | Bedroom 2 | Measurements not available | ||
| Second Level | Bedroom 3 | Measurements not available | ||
| Main Level | Living Room | Measurements not available | ||
| Main Level | Dining Room | Measurements not available | ||
| Main Level | Kitchen | Measurements not available |
Michael Yat
Broker
277 Cityview Blvd Unit 16
Vaughan, Ontario L4H 5A4

The trademarks REALTOR®, REALTORS®, and the REALTOR® logo are controlled by The Canadian Real Estate Association (CREA) and identify real estate professionals who are members of CREA. The trademarks MLS®, Multiple Listing Service® and the associated logos are owned by The Canadian Real Estate Association (CREA) and identify the quality of services provided by real estate professionals who are members of CREA. The trademark DDF® is owned by The Canadian Real Estate Association (CREA) and identifies CREA's Data Distribution Facility (DDF®)
July 03 2026 02:40:50
Toronto Real Estate Board
RE/MAX Experts

© 2026 Proptech Realty Inc., Brokerage.