
584 Rosmere Street Oshawa, Ontario L1J 5H7

$2,450 Monthly
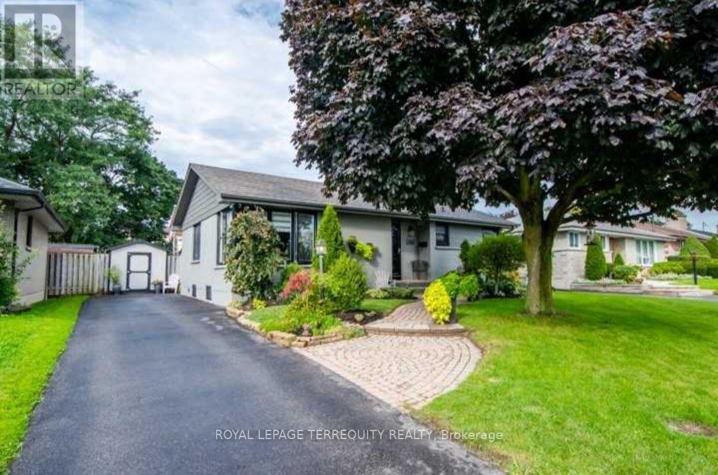
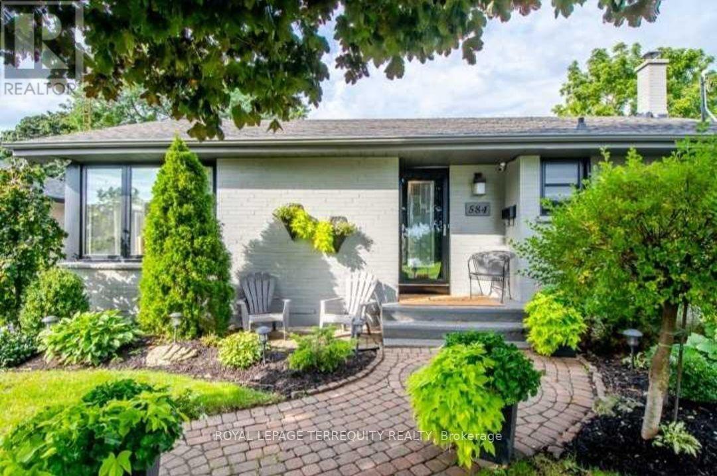
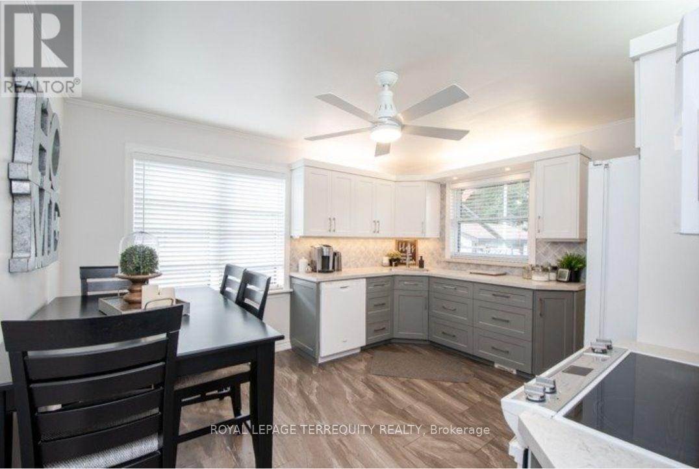
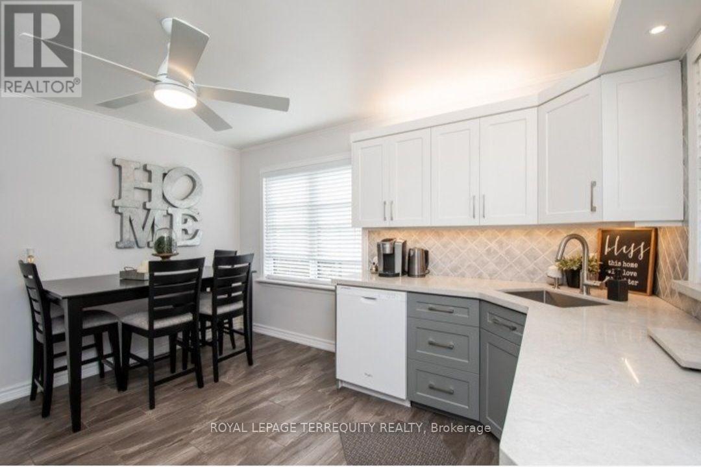
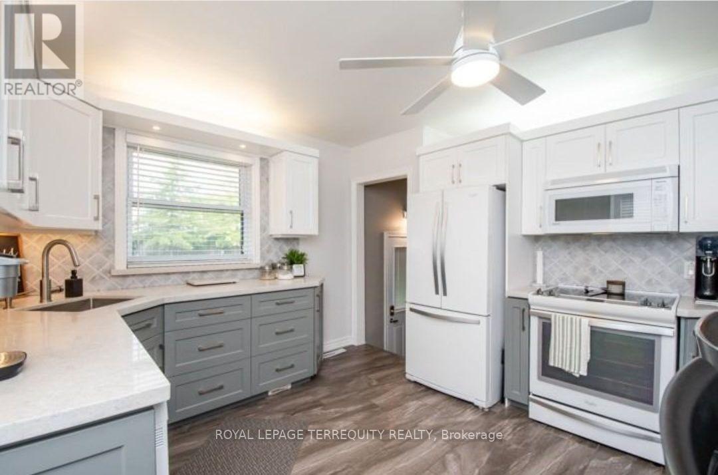
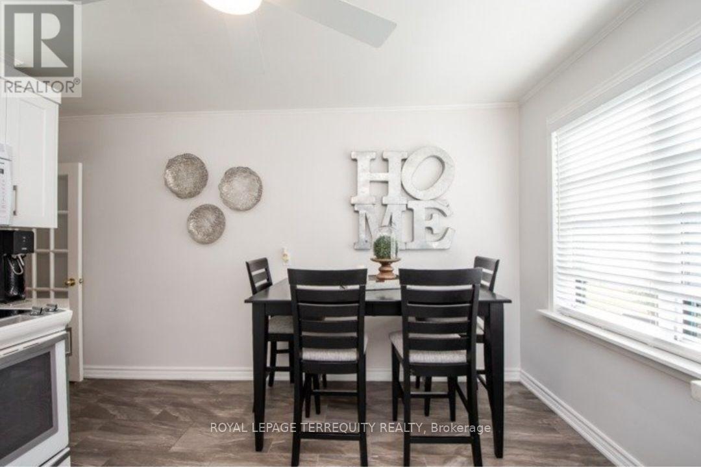
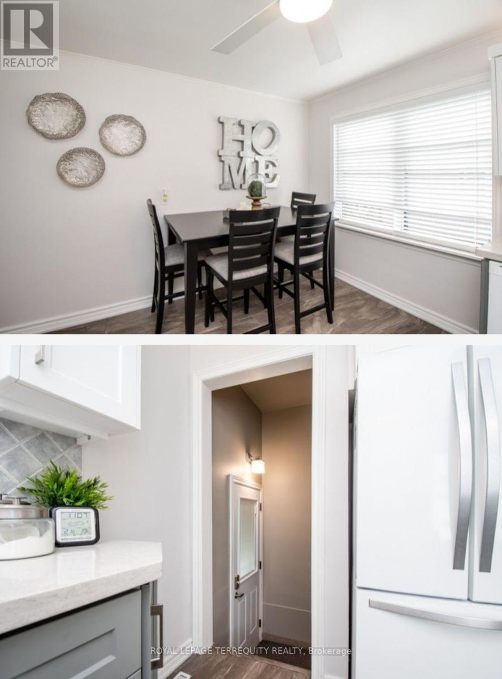
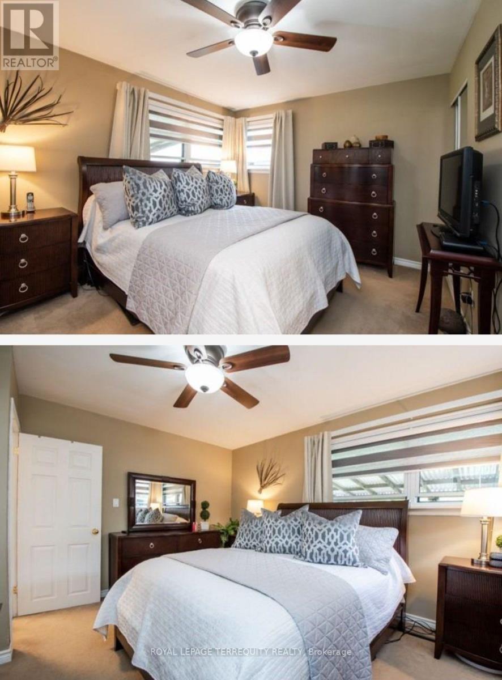
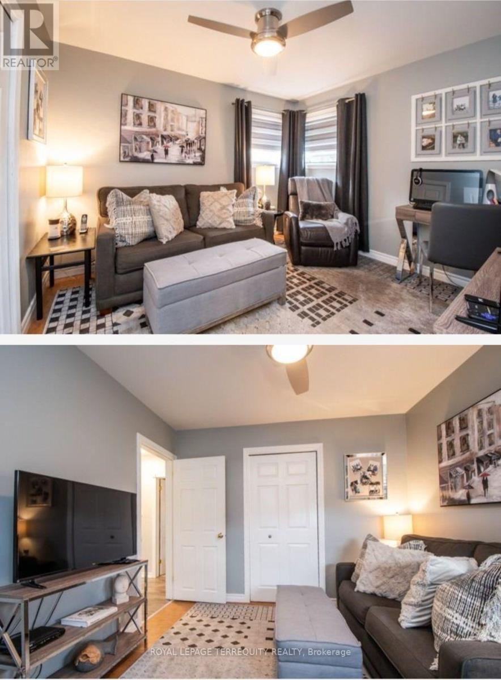
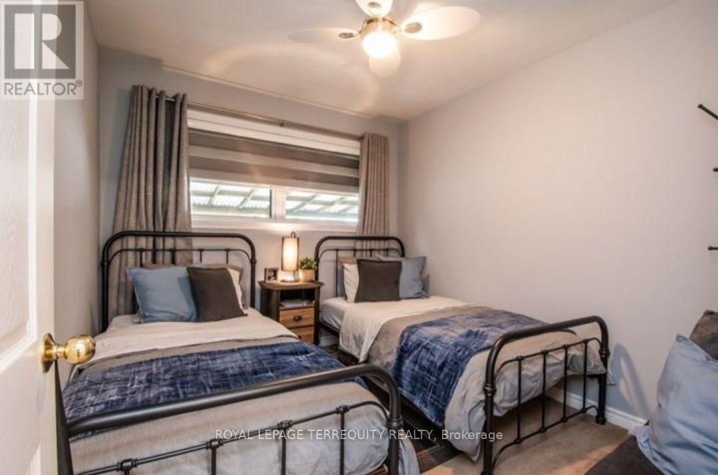
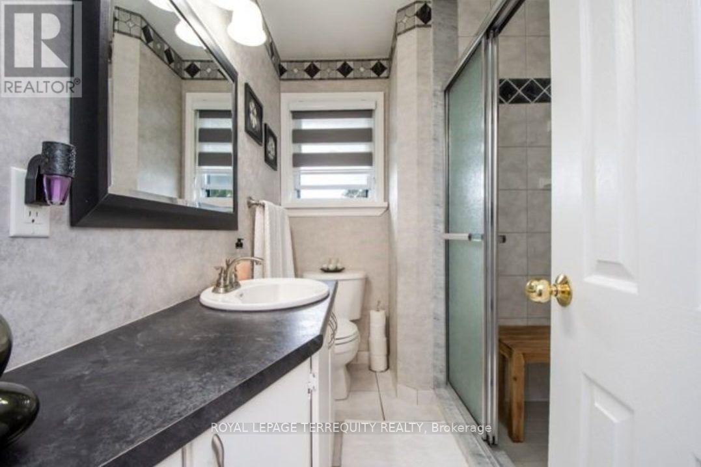
Beautiful Charming Main Floor 3 Bedroom Bungalow Lovingly Cared For ! Gleaming Hardwoodand tiles Throughout on The Main Level, In The Bright & Spacious Living Room Add A Sense OfStyle. Updated Kitchen W/Good Storage/Prep Space. Very Spacious & Bright Rooms! Lots OfStorage! Very Big Backyard, Close To 401, Close To Schools, Close to Oshawa Centre, Rec Center.Rent $2450 +60% Utilities ( Water+ Hydro+ Gas+ Hot Water Tank Rental )/ Month. (id:60365)
Property Details
| MLS® Number | E13598910 |
| Property Type | Single Family |
| Community Name | McLaughlin |
| AmenitiesNearBy | Park, Schools |
| CommunityFeatures | Community Centre |
| EquipmentType | Water Heater |
| Features | Flat Site |
| ParkingSpaceTotal | 2 |
| RentalEquipmentType | Water Heater |
Building
| BathroomTotal | 1 |
| BedroomsAboveGround | 3 |
| BedroomsTotal | 3 |
| Age | 51 To 99 Years |
| Appliances | Dishwasher, Dryer, Stove, Washer, Refrigerator |
| ArchitecturalStyle | Bungalow |
| BasementFeatures | Apartment In Basement |
| BasementType | N/a |
| ConstructionStyleAttachment | Detached |
| CoolingType | Central Air Conditioning |
| ExteriorFinish | Concrete, Stucco |
| FireProtection | Smoke Detectors |
| FlooringType | Hardwood, Tile, Carpeted, Laminate |
| FoundationType | Concrete |
| HeatingFuel | Natural Gas |
| HeatingType | Forced Air |
| StoriesTotal | 1 |
| SizeInterior | 1100 - 1500 Sqft |
| Type | House |
| UtilityWater | Municipal Water |
Parking
| No Garage |
Land
| Acreage | No |
| LandAmenities | Park, Schools |
| Sewer | Sanitary Sewer |
| SizeDepth | 132 Ft ,9 In |
| SizeFrontage | 56 Ft ,6 In |
| SizeIrregular | 56.5 X 132.8 Ft |
| SizeTotalText | 56.5 X 132.8 Ft |
Rooms
| Level | Type | Length | Width | Dimensions |
|---|---|---|---|---|
| Main Level | Living Room | 5.18 m | 3.4 m | 5.18 m x 3.4 m |
| Main Level | Kitchen | 4.01 m | 3.58 m | 4.01 m x 3.58 m |
| Main Level | Primary Bedroom | 4.01 m | 3.3 m | 4.01 m x 3.3 m |
| Main Level | Bedroom 2 | 3.43 m | 3.05 m | 3.43 m x 3.05 m |
| Main Level | Bedroom 3 | 3 m | 2.72 m | 3 m x 2.72 m |
Utilities
| Electricity | Available |
| Sewer | Available |
https://www.realtor.ca/real-estate/30071672/584-rosmere-street-oshawa-mclaughlin-mclaughlin
Mohammed Suruzzaman
Salesperson
200 Consumers Rd Ste 100
Toronto, Ontario M2J 4R4

The trademarks REALTOR®, REALTORS®, and the REALTOR® logo are controlled by The Canadian Real Estate Association (CREA) and identify real estate professionals who are members of CREA. The trademarks MLS®, Multiple Listing Service® and the associated logos are owned by The Canadian Real Estate Association (CREA) and identify the quality of services provided by real estate professionals who are members of CREA. The trademark DDF® is owned by The Canadian Real Estate Association (CREA) and identifies CREA's Data Distribution Facility (DDF®)
July 23 2026 06:32:22
Toronto Real Estate Board
Royal LePage Terrequity Realty

© 2026 Proptech Realty Inc., Brokerage.