
5804 - 11 Yorkville Avenue Toronto, Ontario M4W 1L2

$5,239 Monthly
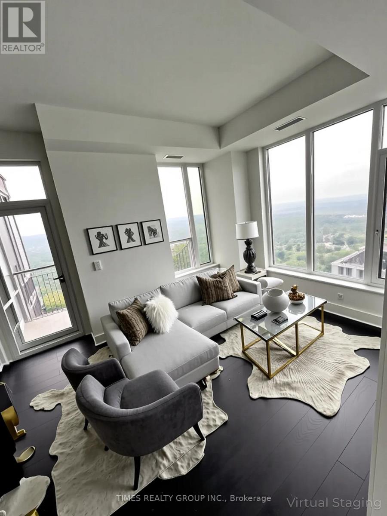
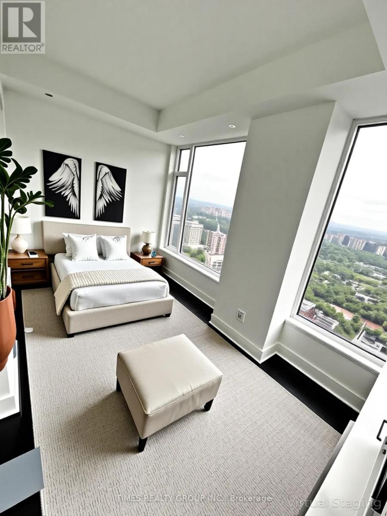
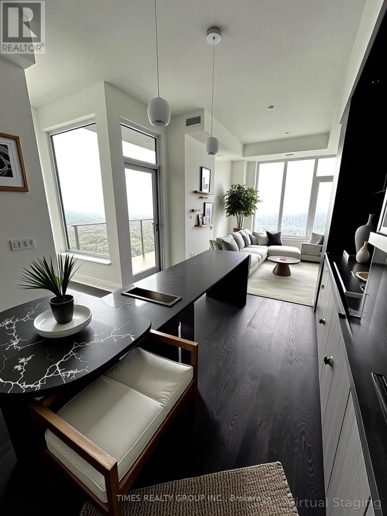
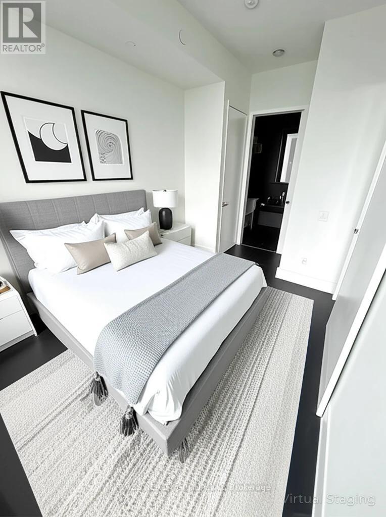
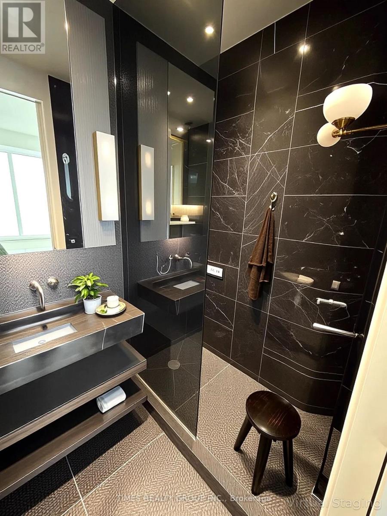
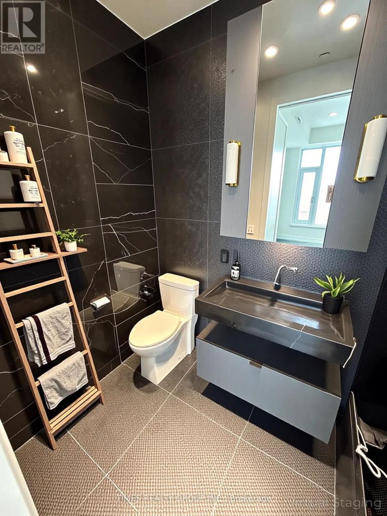
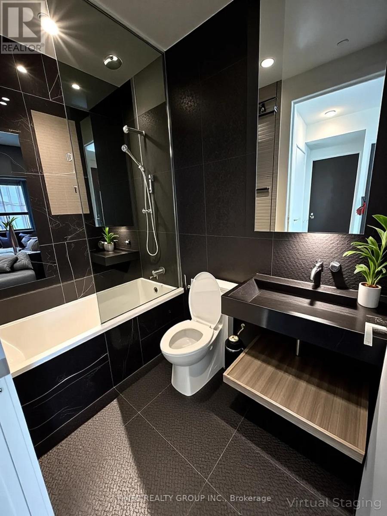
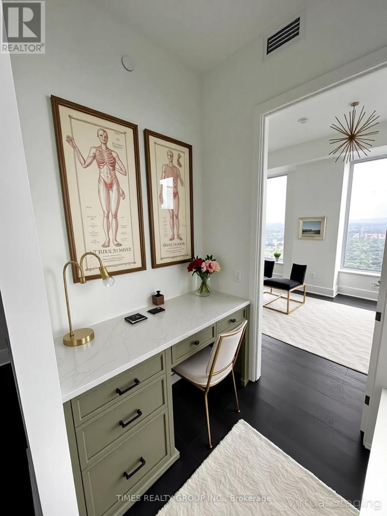
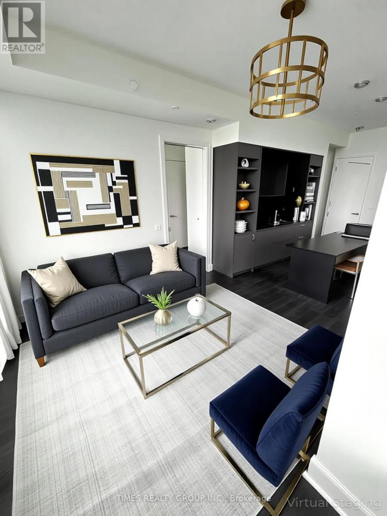
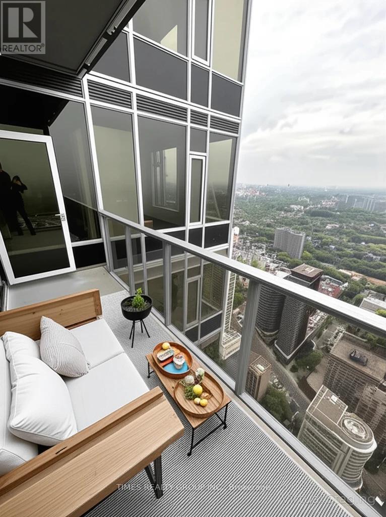
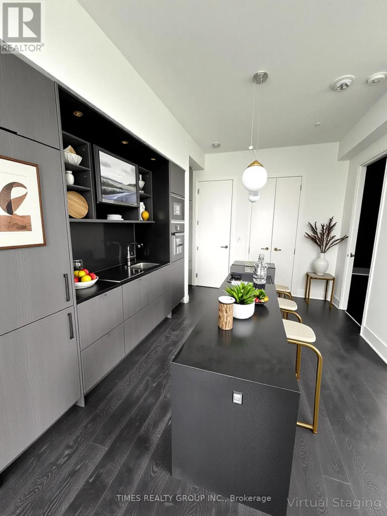
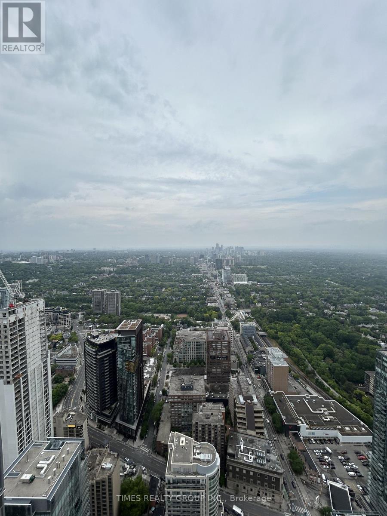
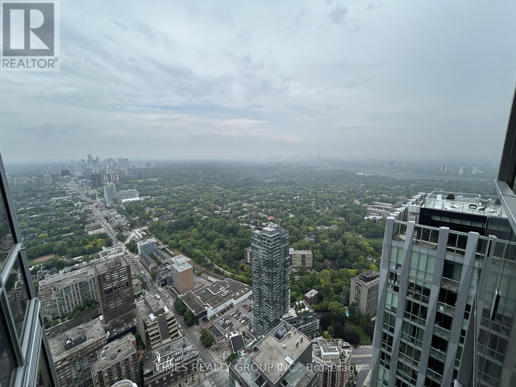
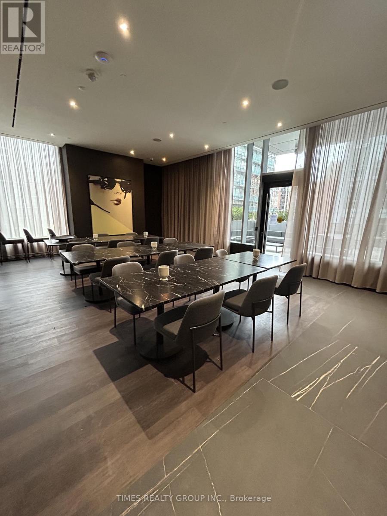
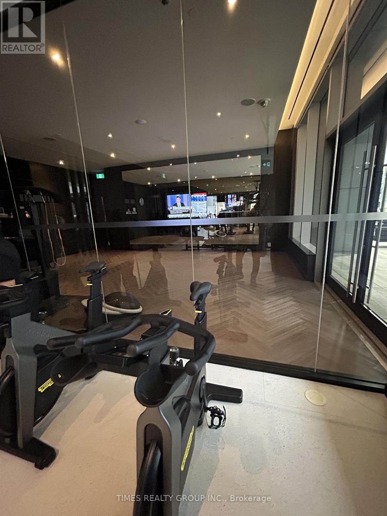
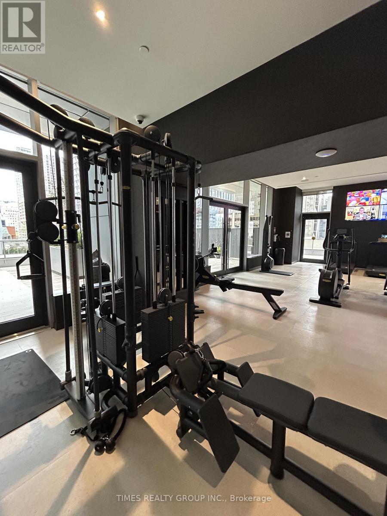
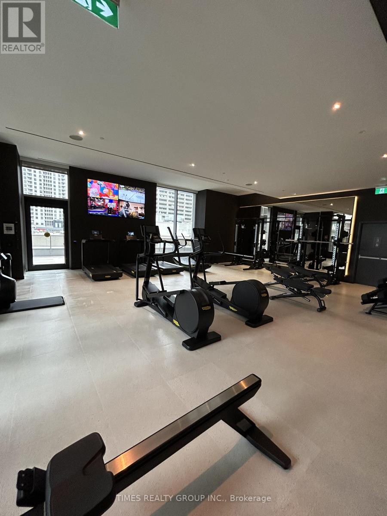
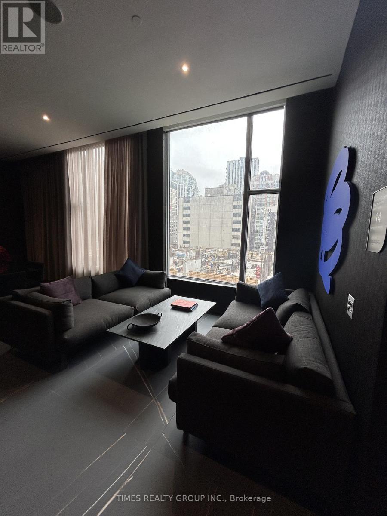
Furnished! Welcome to luxury living at its finest in this 2-bedroom, 2-bathroom + media room residence at the esteemed 11 Yorkville. Located in a deluxe corner unit on the 58th floor, this stylish suite overlooks an unobstructed view of green treetops and the best of Toronto. Featuring an exclusive elevator for upper echelon floors, it has a bright, open layout with massive windows, a contemporary kitchen with built-in premium appliances including a wine fridge, sleek cabinetry, and spa-like bathrooms.Residents enjoy exclusive access to top-tier amenities including a full-service concierge, modern fitness facilities, indoor pool, and upscale lounge areas. Ideally situated in the heart of Yorkville, just moments from high-end shopping, fine dining, cultural hotspots, and both Bay and Bloor-Yonge subway stations. Perfect 100 Walk Score. Immediate occupancy available. A turnkey opportunity in one of Torontos most prestigious neighbourhoods. Includes locker and ensuite laundry. Photos are virtually staged. (id:60365)
Property Details
| MLS® Number | C13106272 |
| Property Type | Single Family |
| Community Name | Annex |
| CommunityFeatures | Pets Allowed With Restrictions |
| Features | Balcony |
| PoolType | Outdoor Pool |
| ViewType | City View |
Building
| BathroomTotal | 2 |
| BedroomsAboveGround | 2 |
| BedroomsBelowGround | 1 |
| BedroomsTotal | 3 |
| Age | New Building |
| Amenities | Security/concierge, Exercise Centre, Recreation Centre, Visitor Parking, Storage - Locker |
| BasementType | None |
| CoolingType | Central Air Conditioning |
| ExteriorFinish | Concrete |
| HeatingFuel | Natural Gas |
| HeatingType | Forced Air |
| SizeInterior | 800 - 899 Sqft |
| Type | Apartment |
Parking
| No Garage |
Land
| Acreage | No |
Rooms
| Level | Type | Length | Width | Dimensions |
|---|---|---|---|---|
| Main Level | Kitchen | 7.11 m | 3.35 m | 7.11 m x 3.35 m |
| Main Level | Dining Room | 7.11 m | 3.35 m | 7.11 m x 3.35 m |
| Main Level | Living Room | 7.11 m | 3.35 m | 7.11 m x 3.35 m |
| Main Level | Primary Bedroom | 4.29 m | 2.59 m | 4.29 m x 2.59 m |
| Main Level | Bedroom 2 | 4.06 m | 2.54 m | 4.06 m x 2.54 m |
https://www.realtor.ca/real-estate/29727245/5804-11-yorkville-avenue-toronto-annex-annex
Karen Dubin
Broker
545 North Rivermede Rd #101b
Vaughan, Ontario L4K 4H1

The trademarks REALTOR®, REALTORS®, and the REALTOR® logo are controlled by The Canadian Real Estate Association (CREA) and identify real estate professionals who are members of CREA. The trademarks MLS®, Multiple Listing Service® and the associated logos are owned by The Canadian Real Estate Association (CREA) and identify the quality of services provided by real estate professionals who are members of CREA. The trademark DDF® is owned by The Canadian Real Estate Association (CREA) and identifies CREA's Data Distribution Facility (DDF®)
May 15 2026 03:17:55
Toronto Real Estate Board
Times Realty Group Inc.

© 2026 Proptech Realty Inc., Brokerage.