
58 Stern Drive Welland, Ontario L3B 0M3

$2,600 Monthly
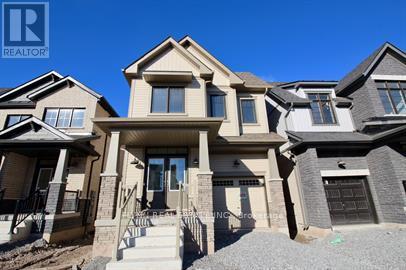
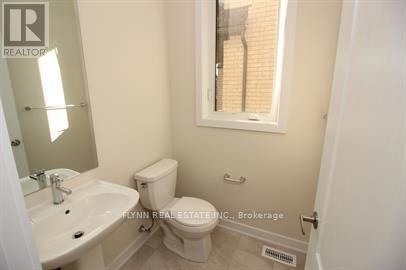
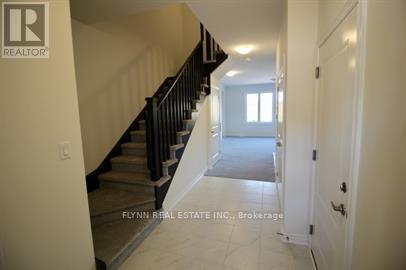
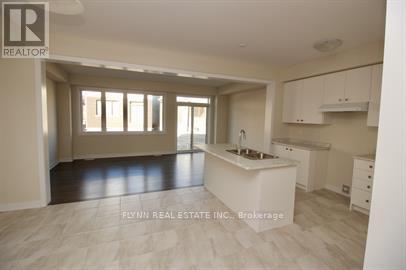
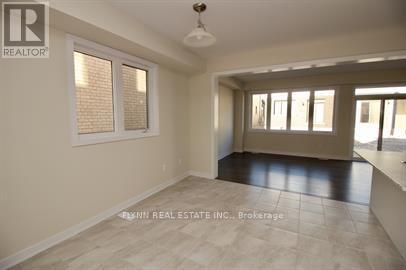
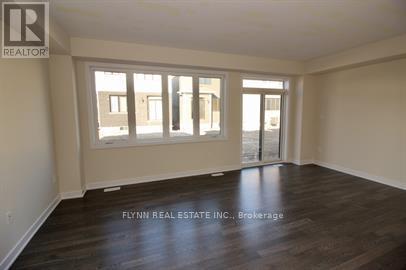
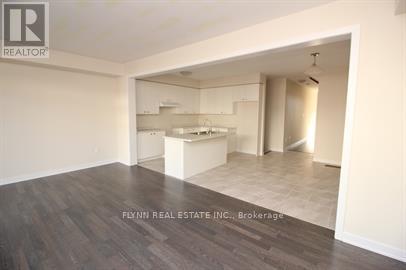
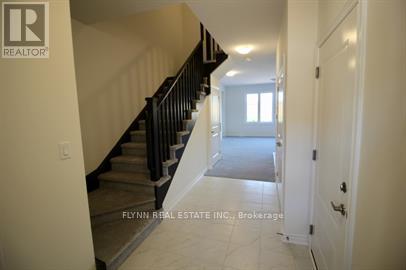
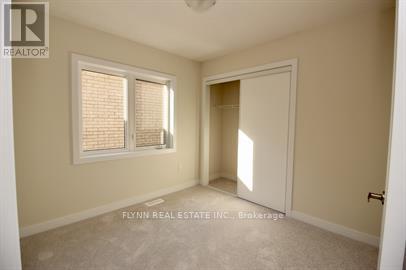
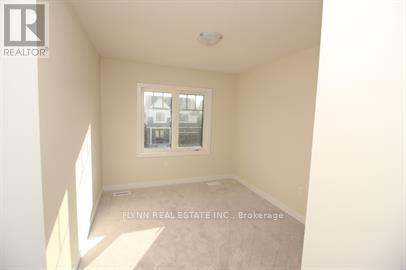
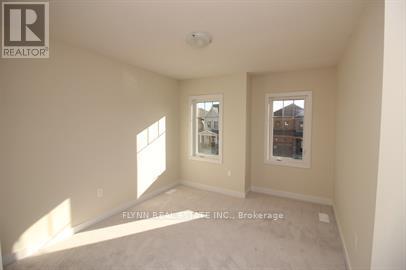
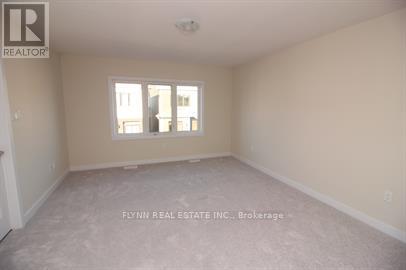
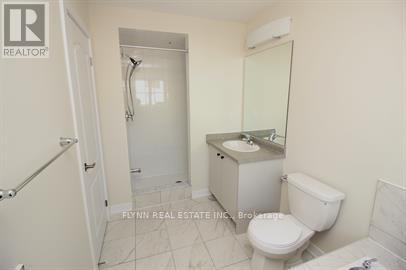
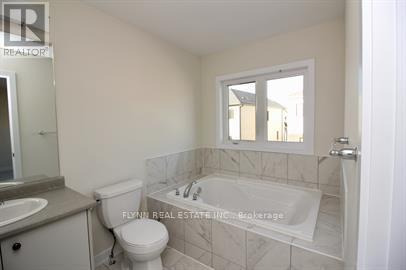
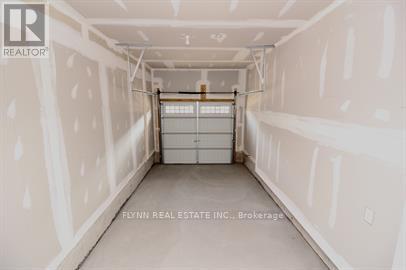
Well-kept detached home located in the desirable Empire Canals Community in Welland. This spacious home features 4 bedrooms, 2.5 bathrooms, and a bright open-concept kitchen, dining, and living area with plenty of natural light throughout. The kitchen includes new appliances, modern finishes, and functional layout ideal for everyday living. The second floor offers generously sized bedrooms, including a large primary bedroom with a beautiful ensuite featuring a soaker tub and separate shower. A clean, comfortable home in a growing community close to local amenities, parks, schools, trails, and convenient highway access. (id:60365)
Property Details
| MLS® Number | X13111724 |
| Property Type | Single Family |
| Community Name | 774 - Dain City |
| Features | In Suite Laundry |
| ParkingSpaceTotal | 3 |
Building
| BathroomTotal | 3 |
| BedroomsAboveGround | 4 |
| BedroomsTotal | 4 |
| Age | New Building |
| BasementDevelopment | Unfinished |
| BasementType | Full (unfinished) |
| ConstructionStyleAttachment | Detached |
| CoolingType | Central Air Conditioning |
| FoundationType | Concrete |
| HalfBathTotal | 1 |
| HeatingFuel | Natural Gas |
| HeatingType | Forced Air |
| StoriesTotal | 2 |
| SizeInterior | 1500 - 2000 Sqft |
| Type | House |
| UtilityWater | Municipal Water |
Parking
| Attached Garage | |
| Garage |
Land
| Acreage | No |
| Sewer | Sanitary Sewer |
| SizeFrontage | 32 Ft |
| SizeIrregular | 32 Ft |
| SizeTotalText | 32 Ft |
Rooms
| Level | Type | Length | Width | Dimensions |
|---|---|---|---|---|
| Second Level | Bathroom | Measurements not available | ||
| Second Level | Primary Bedroom | 3.66 m | 4.27 m | 3.66 m x 4.27 m |
| Second Level | Bedroom | 2.9 m | 2.74 m | 2.9 m x 2.74 m |
| Second Level | Bedroom | 2.84 m | 3.35 m | 2.84 m x 3.35 m |
| Second Level | Bedroom | 3.05 m | 3.35 m | 3.05 m x 3.35 m |
| Second Level | Bathroom | Measurements not available | ||
| Main Level | Bathroom | Measurements not available | ||
| Main Level | Eating Area | 3.25 m | 3.76 m | 3.25 m x 3.76 m |
| Main Level | Kitchen | 2.74 m | 3.45 m | 2.74 m x 3.45 m |
| Main Level | Great Room | 5.69 m | 3.4 m | 5.69 m x 3.4 m |
https://www.realtor.ca/real-estate/29732814/58-stern-drive-welland-dain-city-774-dain-city
Jon Flynn
Broker of Record
6314 Armstrong Drive
Niagara Falls, Ontario L2H 2G4

The trademarks REALTOR®, REALTORS®, and the REALTOR® logo are controlled by The Canadian Real Estate Association (CREA) and identify real estate professionals who are members of CREA. The trademarks MLS®, Multiple Listing Service® and the associated logos are owned by The Canadian Real Estate Association (CREA) and identify the quality of services provided by real estate professionals who are members of CREA. The trademark DDF® is owned by The Canadian Real Estate Association (CREA) and identifies CREA's Data Distribution Facility (DDF®)
May 11 2026 05:57:57
Toronto Real Estate Board
Flynn Real Estate Inc.

© 2026 Proptech Realty Inc., Brokerage.