
58 Seafair Crescent Brampton, Ontario L6Y 5W3

$969,900
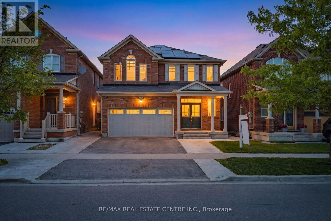
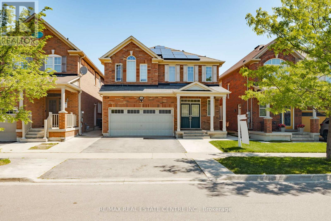
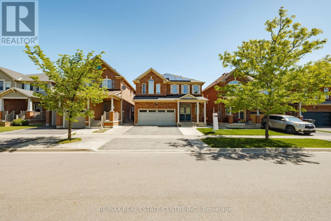
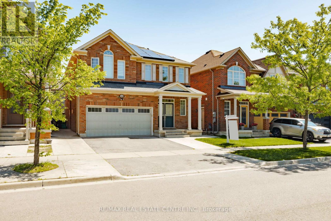
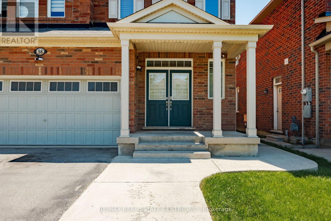
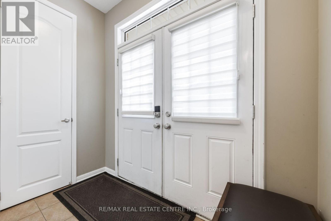
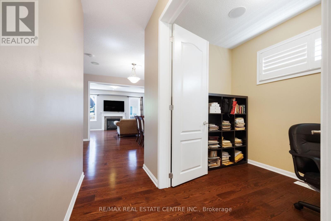
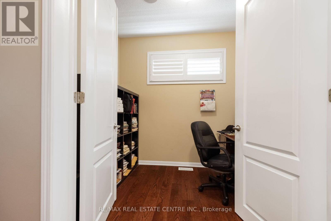
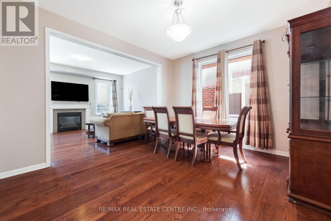
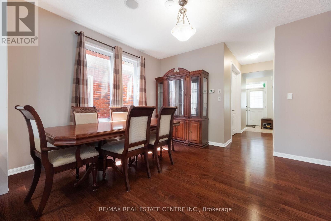
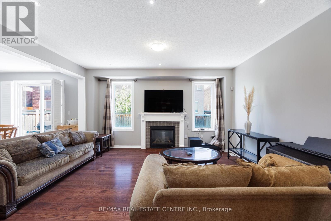
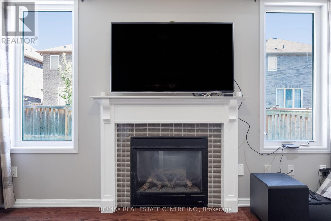
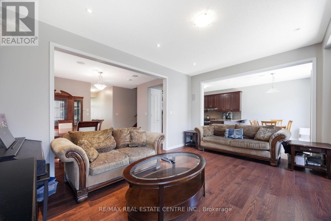
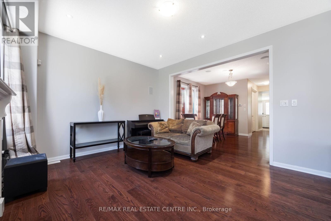
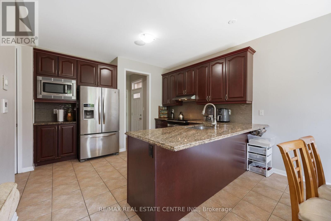
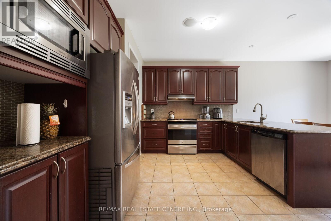
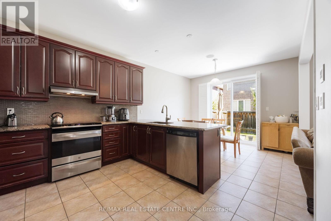
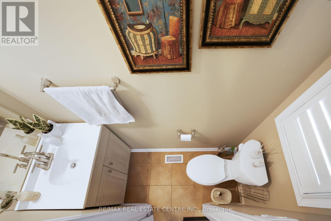
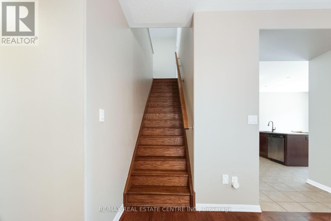
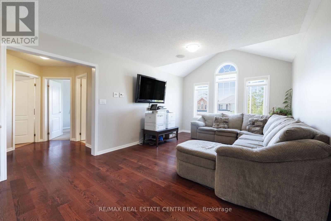
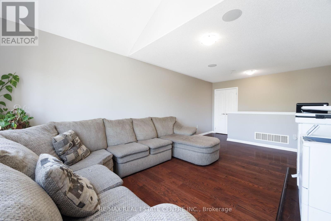
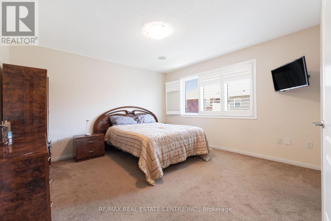
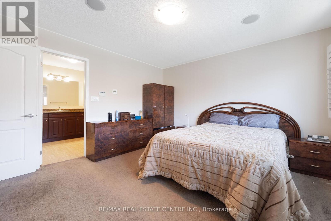
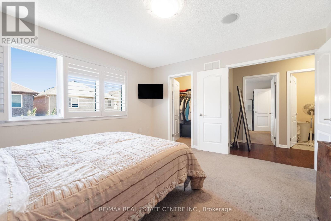
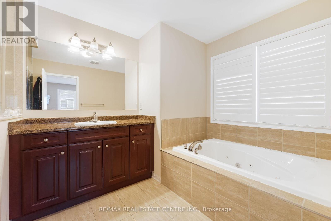
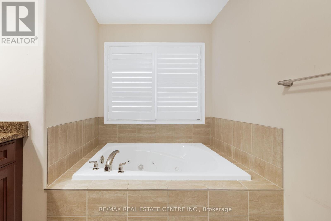
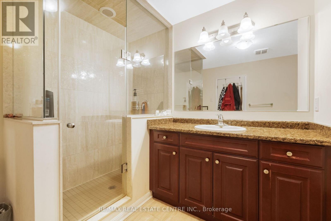
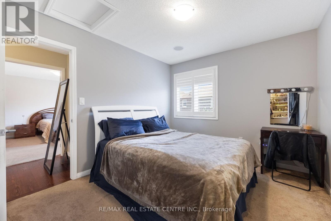
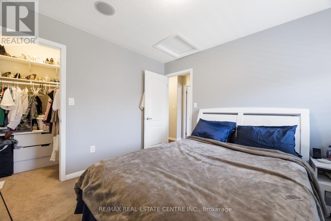
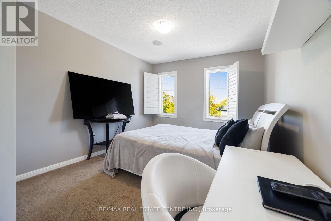
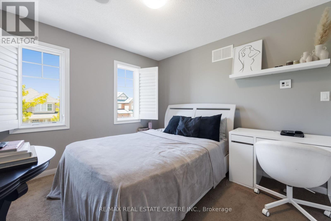
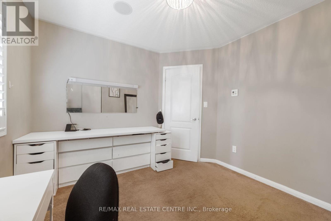
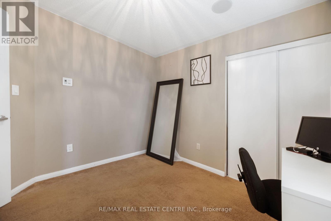
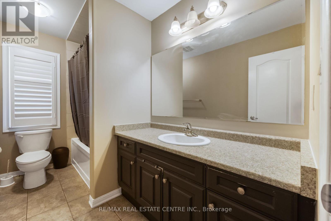
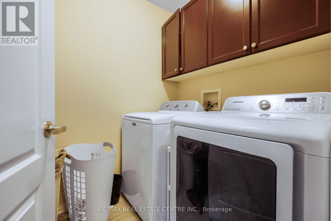
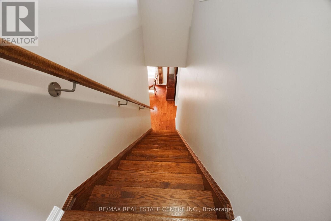
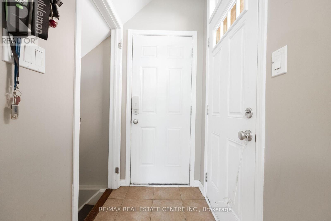
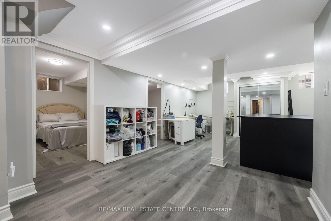
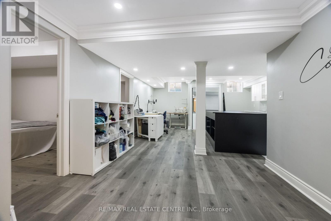
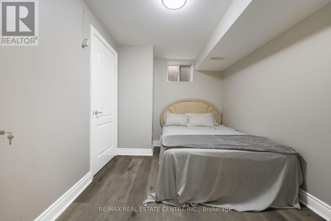
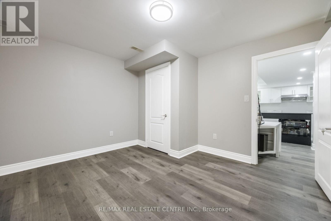
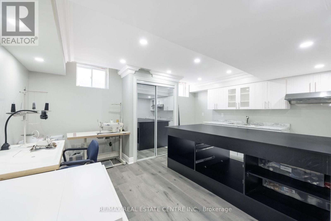
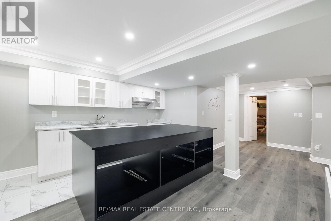
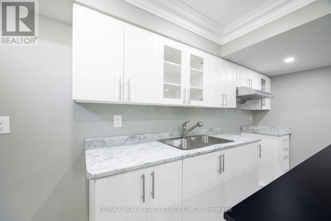
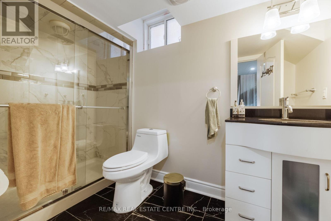
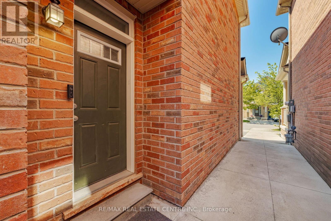
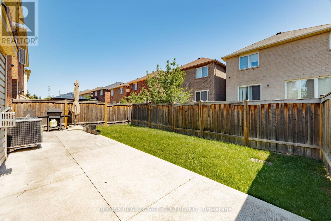
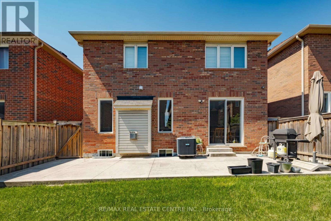
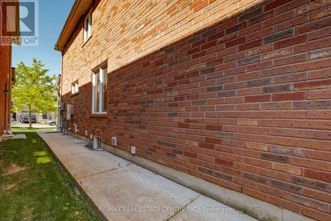
Welcome to this Mattamy-built masterpiece-an immaculate residence that exudes elegance from the moment you arrive. A grand double-door entry leads into a bright, open-concept main floor adorned with 9-ft ceilings, rich hardwood flooring, and a sun-drenched great room featuring a sophisticated fireplace. The modern eat-in kitchen is a showpiece with premium upgraded countertops, designer backsplash, and sleek stainless steel appliances, perfect for both everyday living and elevated entertaining. A private office and an inviting family room complete the main level, offering exceptional comfort and versatility. The second floor unveils four generously sized bedrooms, an airy loft, and a convenient upper-level laundry room, creating a seamless blend of luxury and practicality. The fully fenced, family-sized backyard provides an ideal outdoor retreat. The professionally finished basement showcases a spacious two-bedroom apartment with a separate entrance, large kitchen windows, a welcoming living area, and an integrated media system throughout the home-an exceptional space for extended family or guests. Perfect for large or growing families, this home delivers upscale living in an unbeatable location. A rare offering not to be missed. ****Solar System Has Been On The Property For The Past 13 Years, With All Benefits Becoming Completely Free To The Homeowner After June 2029 - An Exceptional Long-Term Value Addition Rarely Found In Today's Market.*** (id:60365)
Property Details
| MLS® Number | W13601944 |
| Property Type | Single Family |
| Community Name | Fletcher's West |
| EquipmentType | Water Heater |
| ParkingSpaceTotal | 4 |
| RentalEquipmentType | Water Heater |
Building
| BathroomTotal | 4 |
| BedroomsAboveGround | 4 |
| BedroomsBelowGround | 2 |
| BedroomsTotal | 6 |
| Age | 6 To 15 Years |
| Appliances | Dryer, Washer |
| BasementDevelopment | Finished |
| BasementFeatures | Separate Entrance |
| BasementType | N/a, N/a (finished), Full |
| ConstructionStyleAttachment | Detached |
| CoolingType | Central Air Conditioning |
| ExteriorFinish | Brick |
| FireplacePresent | Yes |
| FlooringType | Ceramic, Hardwood |
| FoundationType | Concrete |
| HalfBathTotal | 1 |
| HeatingFuel | Natural Gas |
| HeatingType | Forced Air |
| StoriesTotal | 2 |
| SizeInterior | 2000 - 2500 Sqft |
| Type | House |
| UtilityWater | Municipal Water |
Parking
| Garage |
Land
| Acreage | No |
| Sewer | Sanitary Sewer |
| SizeDepth | 88 Ft ,7 In |
| SizeFrontage | 36 Ft ,1 In |
| SizeIrregular | 36.1 X 88.6 Ft |
| SizeTotalText | 36.1 X 88.6 Ft |
Rooms
| Level | Type | Length | Width | Dimensions |
|---|---|---|---|---|
| Second Level | Primary Bedroom | 5.18 m | 2.96 m | 5.18 m x 2.96 m |
| Second Level | Bedroom 2 | 4.57 m | 3.96 m | 4.57 m x 3.96 m |
| Second Level | Bedroom 3 | 3.84 m | 4.12 m | 3.84 m x 4.12 m |
| Second Level | Bedroom 4 | 3.65 m | 3.35 m | 3.65 m x 3.35 m |
| Second Level | Loft | 3.35 m | 3.35 m | 3.35 m x 3.35 m |
| Basement | Recreational, Games Room | 4.87 m | 3.65 m | 4.87 m x 3.65 m |
| Basement | Kitchen | 3 m | 2.4 m | 3 m x 2.4 m |
| Basement | Bedroom | 4.2 m | 3.65 m | 4.2 m x 3.65 m |
| Basement | Bedroom 2 | 3.65 m | 3 m | 3.65 m x 3 m |
| Main Level | Great Room | 5.17 m | 3.65 m | 5.17 m x 3.65 m |
| Main Level | Dining Room | 3.96 m | 3.42 m | 3.96 m x 3.42 m |
| Main Level | Kitchen | 4.72 m | 3.34 m | 4.72 m x 3.34 m |
| Main Level | Eating Area | 4.72 m | 2.89 m | 4.72 m x 2.89 m |
| Main Level | Den | 3.65 m | 3.42 m | 3.65 m x 3.42 m |
Jas Gill
Broker
2 County Court Blvd. Ste 150
Brampton, Ontario L6W 3W8
Kamal K Gill
Salesperson
2 County Court Blvd. Ste 150
Brampton, Ontario L6W 3W8
Shaan Gill
Salesperson
2 County Court Blvd. Ste 150
Brampton, Ontario L6W 3W8

The trademarks REALTOR®, REALTORS®, and the REALTOR® logo are controlled by The Canadian Real Estate Association (CREA) and identify real estate professionals who are members of CREA. The trademarks MLS®, Multiple Listing Service® and the associated logos are owned by The Canadian Real Estate Association (CREA) and identify the quality of services provided by real estate professionals who are members of CREA. The trademark DDF® is owned by The Canadian Real Estate Association (CREA) and identifies CREA's Data Distribution Facility (DDF®)
July 24 2026 04:07:12
Toronto Real Estate Board
RE/MAX Real Estate Centre Inc.

© 2026 Proptech Realty Inc., Brokerage.