
58 Burns Drive Guelph, Ontario N1H 6V9

$2,550 Monthly
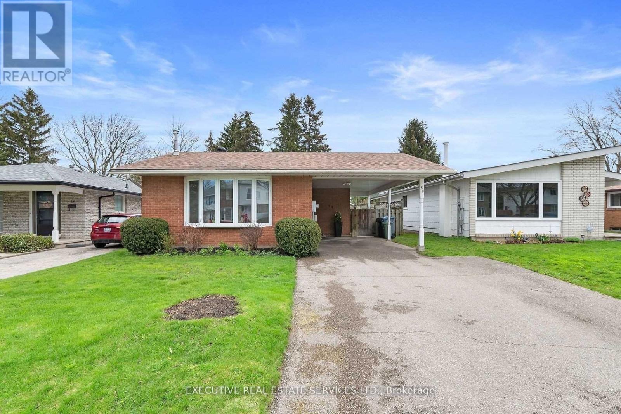
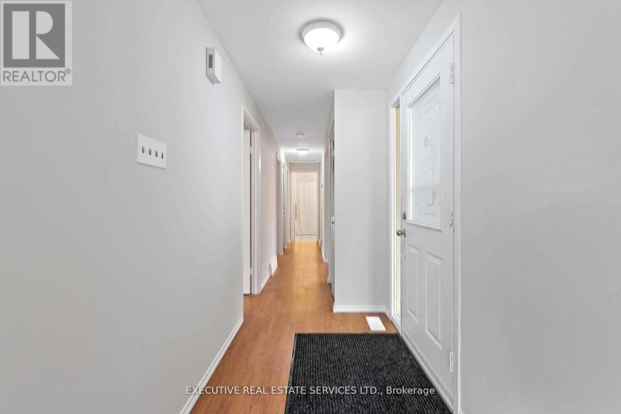
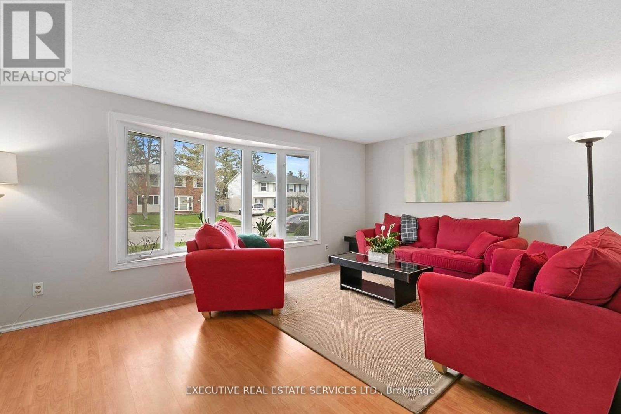
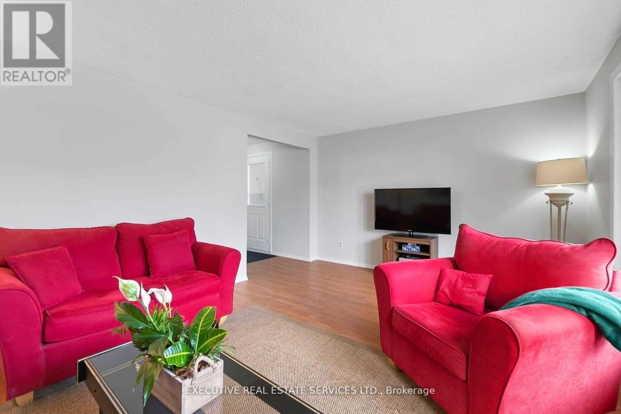
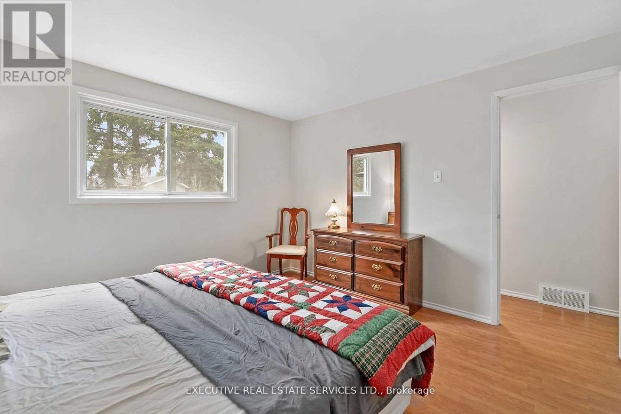
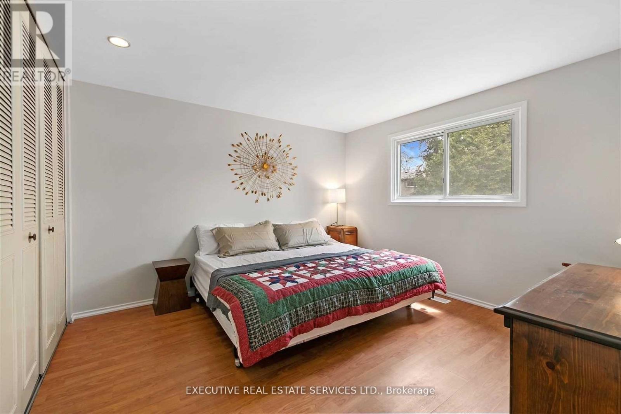
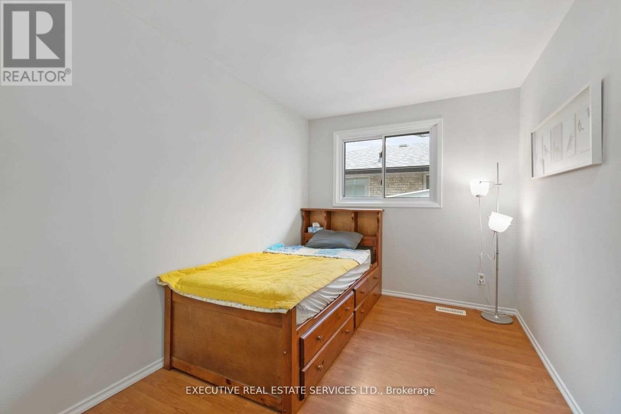
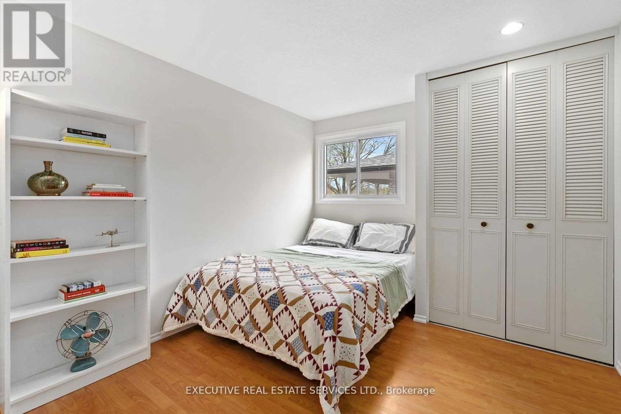
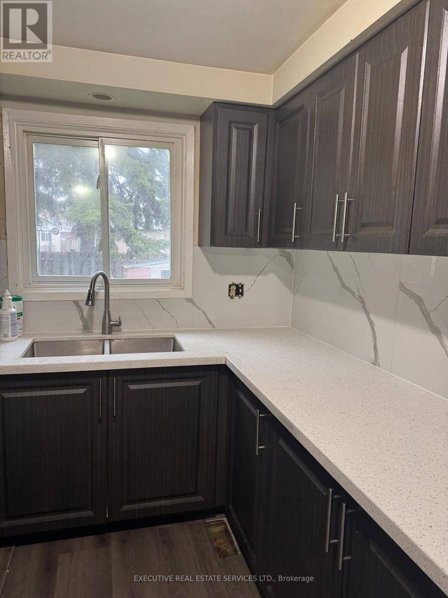
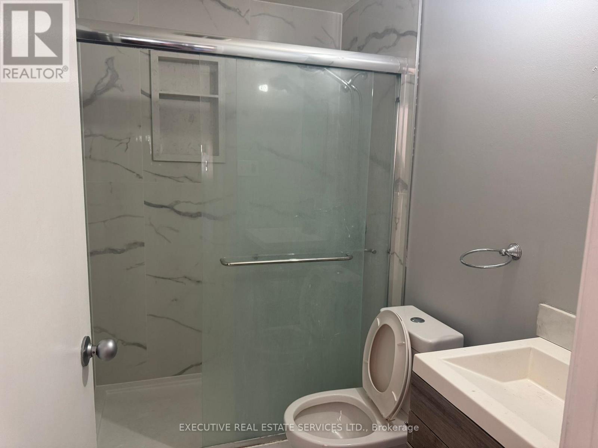
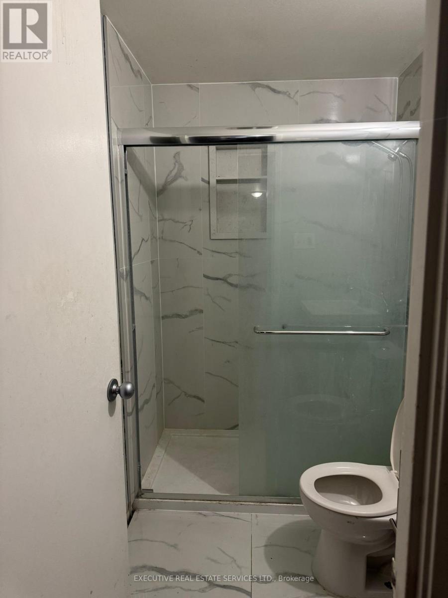
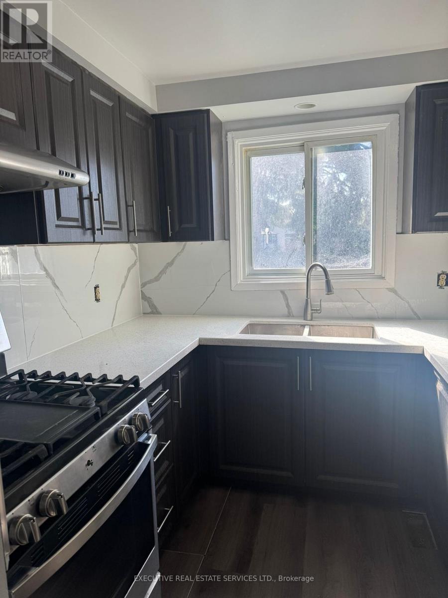
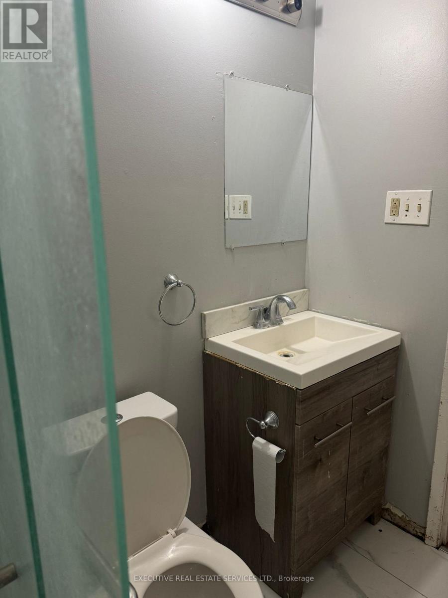
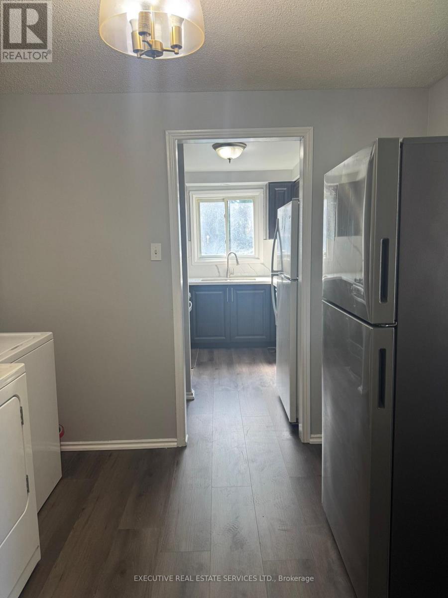
Available immediately, this beautifully renovated 3-bedroom home at 58 Burns Dr. Guelph is offered for lease at $2,550/month + 60% utilities. It combines modern updates with a bright, comfortable layout, providing a move-in-ready space designed for easy, relaxed living with thoughtful touches throughout. Located in a quiet, well-established neighborhood, the home is close to shopping, Schools and parks, and transit, making daily life convenient and enjoyable. This is an opportunity to lease a 3-bedroom home in a sought-after area. Shopping Plaza nearby, 5 minutes drive to Banks, Walmart, Home Depot, Canadian Tire, Staples, etc. 10 minutes drive to the University of Guelph, 5 minutes to Conestoga College. Individual rooms can also be rented @ $1100 per room including utilities. (id:60365)
Property Details
| MLS® Number | X13216560 |
| Property Type | Single Family |
| Community Name | Riverside Park |
| AmenitiesNearBy | Schools |
| EquipmentType | Water Heater |
| ParkingSpaceTotal | 3 |
| RentalEquipmentType | Water Heater |
Building
| BathroomTotal | 1 |
| BedroomsAboveGround | 3 |
| BedroomsTotal | 3 |
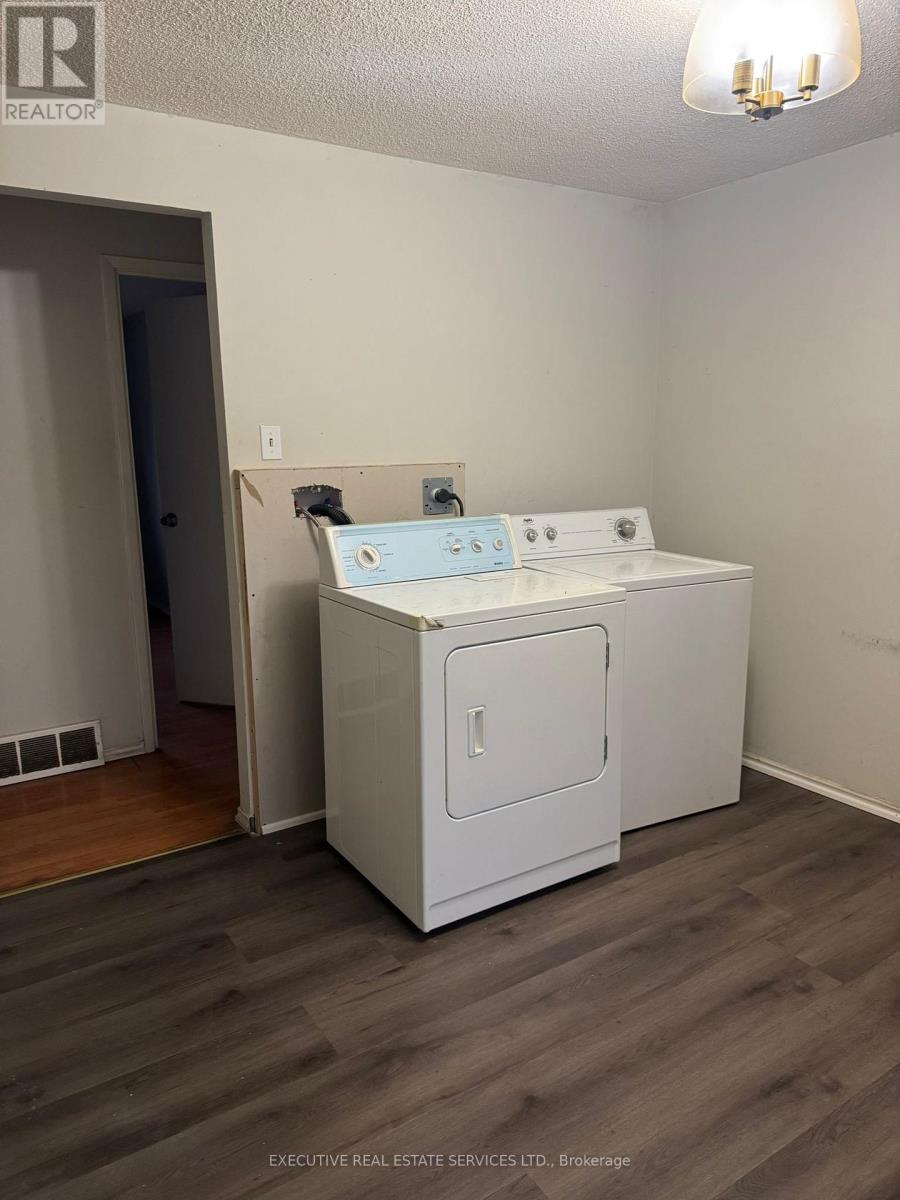
| Appliances | Dryer, Stove, Washer, Refrigerator |
| ArchitecturalStyle | Bungalow |
| BasementType | None |
| ConstructionStyleAttachment | Detached |
| CoolingType | Central Air Conditioning |
| ExteriorFinish | Brick |
| FlooringType | Laminate, Tile |
| FoundationType | Concrete |
| HeatingFuel | Natural Gas |
| HeatingType | Forced Air |
| StoriesTotal | 1 |
| SizeInterior | 700 - 1100 Sqft |
| Type | House |
| UtilityWater | Municipal Water |
Parking
| Carport | |
| No Garage |
Land
| Acreage | No |
| FenceType | Fenced Yard |
| LandAmenities | Schools |
| Sewer | Sanitary Sewer |
| SizeDepth | 100 Ft |
| SizeFrontage | 40 Ft |
| SizeIrregular | 40 X 100 Ft |
| SizeTotalText | 40 X 100 Ft|under 1/2 Acre |
Rooms
| Level | Type | Length | Width | Dimensions |
|---|---|---|---|---|
| Main Level | Living Room | 5.3096 m | 3.9898 m | 5.3096 m x 3.9898 m |
| Main Level | Kitchen | 3.0998 m | 2.161 m | 3.0998 m x 2.161 m |
| Main Level | Dining Room | 3.1669 m | 3.0693 m | 3.1669 m x 3.0693 m |
| Main Level | Primary Bedroom | 3.4808 m | 2.9504 m | 3.4808 m x 2.9504 m |
| Main Level | Bedroom 2 | 3.5112 m | 2.9992 m | 3.5112 m x 2.9992 m |
| Main Level | Bedroom 3 | 3.4808 m | 2.9504 m | 3.4808 m x 2.9504 m |
| Main Level | Bathroom | Measurements not available |
Utilities
| Electricity | Available |
| Sewer | Available |
https://www.realtor.ca/real-estate/29827493/58-burns-drive-guelph-riverside-park-riverside-park
Wajih Ul-Hasan
Broker
5-B Conestoga Drive Unit 301
Brampton, Ontario L6Z 4N5

The trademarks REALTOR®, REALTORS®, and the REALTOR® logo are controlled by The Canadian Real Estate Association (CREA) and identify real estate professionals who are members of CREA. The trademarks MLS®, Multiple Listing Service® and the associated logos are owned by The Canadian Real Estate Association (CREA) and identify the quality of services provided by real estate professionals who are members of CREA. The trademark DDF® is owned by The Canadian Real Estate Association (CREA) and identifies CREA's Data Distribution Facility (DDF®)
May 29 2026 09:48:22
Toronto Real Estate Board
Executive Real Estate Services Ltd.

© 2026 Proptech Realty Inc., Brokerage.