
58 Bestview Drive Toronto, Ontario M2M 2X9














$1,498,000
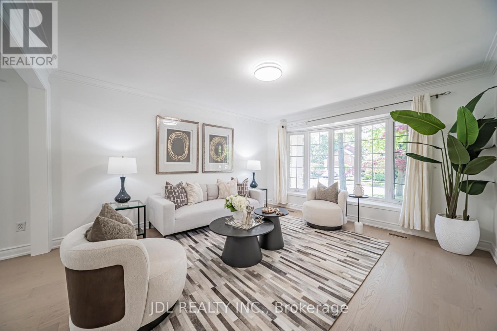
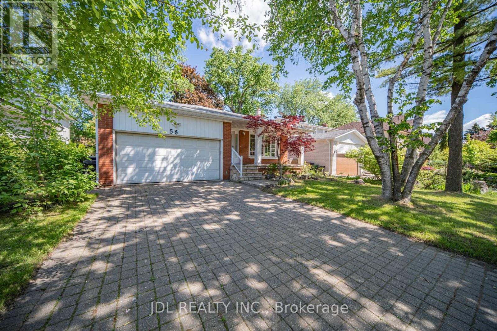
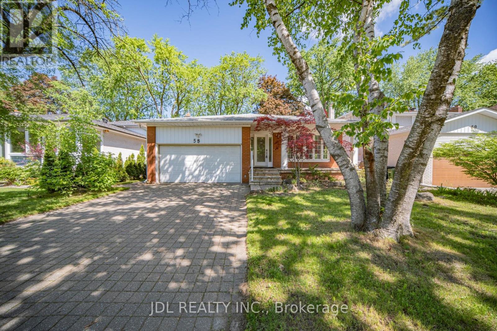
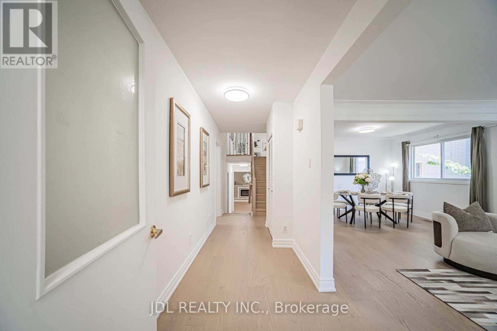
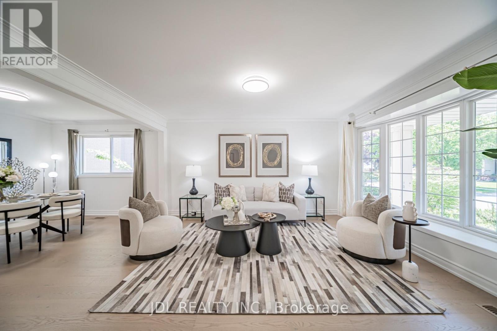
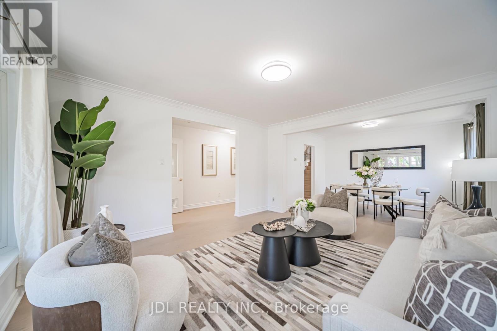
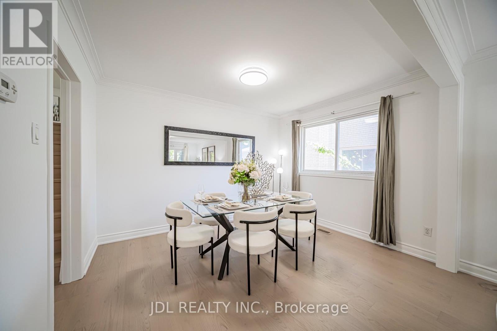
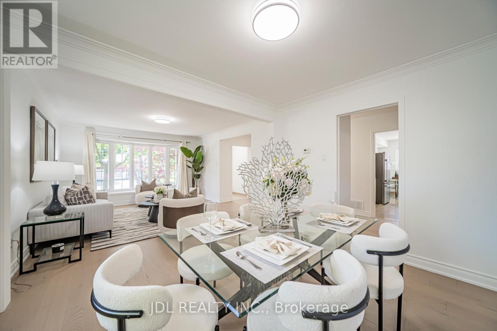
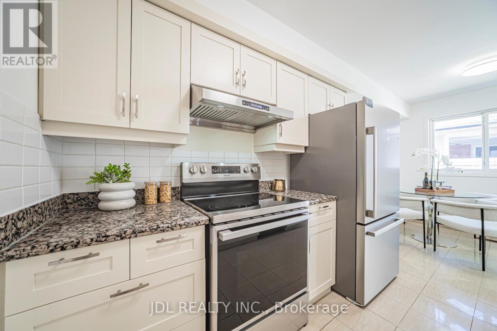
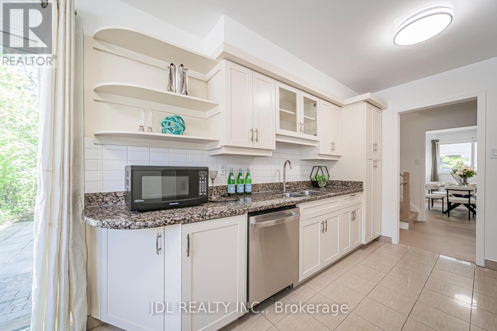
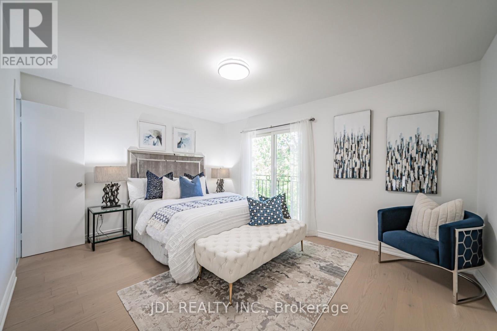
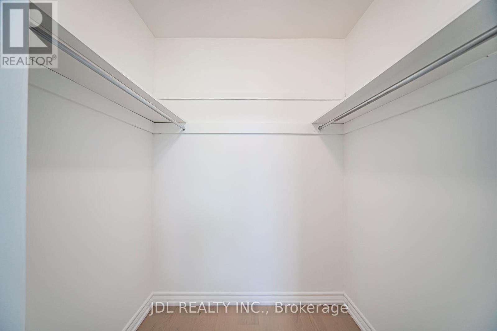
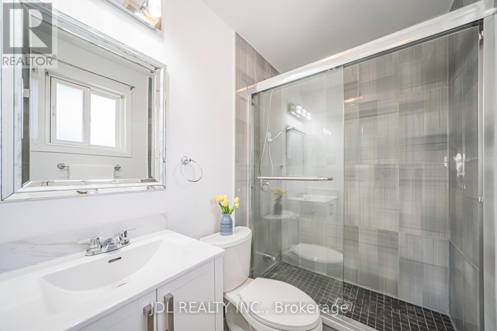
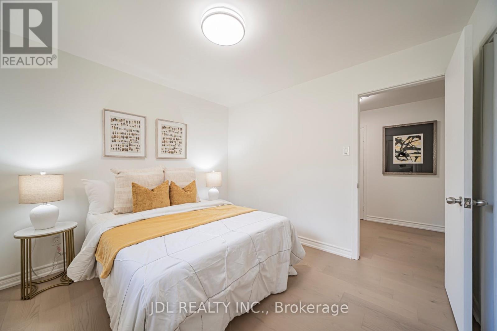
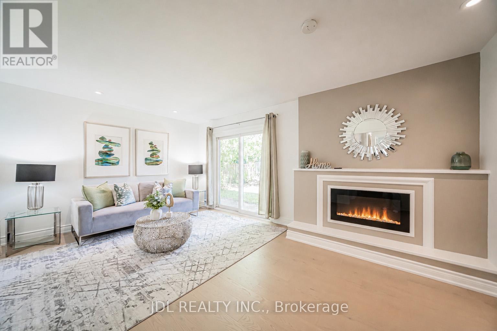
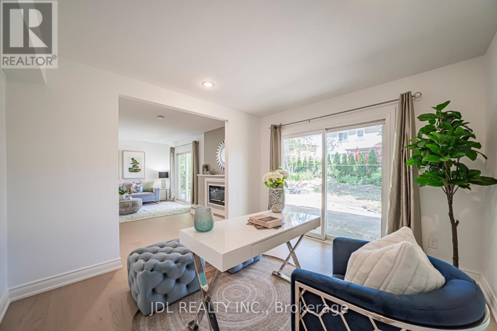
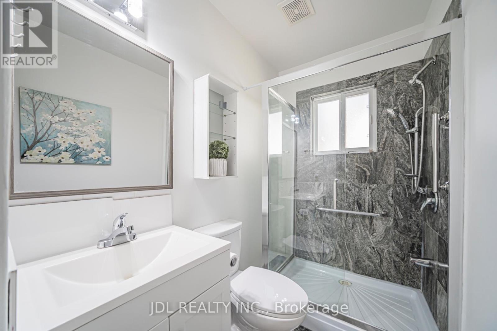
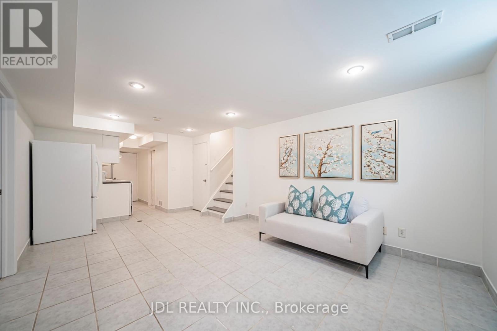
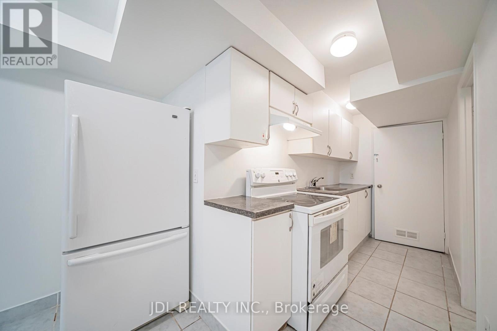
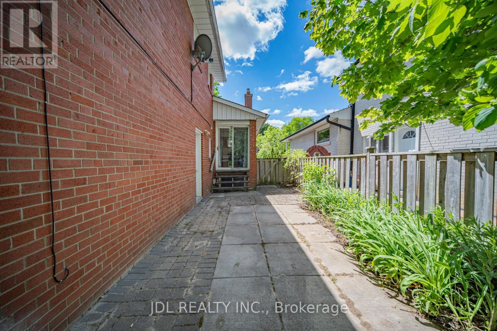
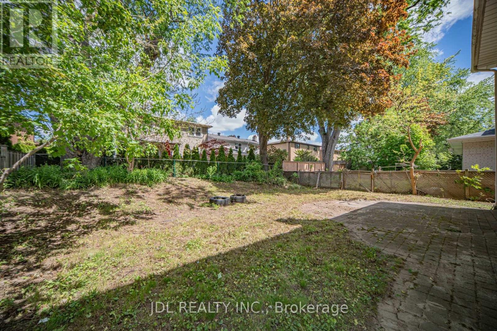
Welcome To 58 Bestview Dr, A Beautifully Renovated Detached Backsplit Home Situated On A 50*120 Lot In The Highly Sought-After Bayview Woods Community. This Home Designed With An Exceptionally Efficient Layout. The Main Floor Features A Bright Front Living Room Ideal For Welcoming Guests, While The Spacious Family Room At The Rear Showcases A Modern Fireplace And Overlooks The Backyard, Creating The Perfect Setting For Relaxing Or Entertaining. A Convenient Main-Floor Bedroom Offers Flexibility For Use Without Stairs, Or A Home Office. The Upper-Level Bedrooms Provide Comfortable Private Retreats, Each Offering Generous Closet Space And Large Windows Overlooking The Surrounding Greenery. The Lower Level Features A Separate Entrance Leading To A Basement Apartment, Ideal For Extended Family, Guests, Or Rental Income Opportunities. Located In A Highly Desirable Family-Friendly Community, This Home Is Just Minutes From Top-Rated Schools, Parks, Trails, Public Transit, Highways, Shopping, Restaurants, And All Essential Amenities. A Rare Opportunity To Own A Move-In Ready And Beautifully Upgraded Home In One Of North York's Most Desirable Neighbourhoods. (id:60365)
Property Details
| MLS® Number | C13212308 |
| Property Type | Single Family |
| Community Name | Bayview Woods-Steeles |
| AmenitiesNearBy | Park, Public Transit, Schools |
| Features | Carpet Free |
| ParkingSpaceTotal | 4 |
Building
| BathroomTotal | 4 |
| BedroomsAboveGround | 4 |
| BedroomsBelowGround | 1 |
| BedroomsTotal | 5 |
| Appliances | Dishwasher, Dryer, Water Heater, Two Stoves, Two Washers, Window Coverings, Two Refrigerators |
| BasementFeatures | Apartment In Basement, Separate Entrance |
| BasementType | N/a, N/a |
| ConstructionStyleAttachment | Detached |
| ConstructionStyleSplitLevel | Backsplit |
| CoolingType | Central Air Conditioning |
| ExteriorFinish | Brick |
| FireplacePresent | Yes |
| FlooringType | Hardwood, Laminate, Ceramic |
| FoundationType | Concrete |
| HeatingFuel | Natural Gas |
| HeatingType | Forced Air |
| SizeInterior | 2000 - 2500 Sqft |
| Type | House |
| UtilityWater | Municipal Water |
Parking
| Attached Garage | |
| Garage |
Land
| Acreage | No |
| FenceType | Fenced Yard |
| LandAmenities | Park, Public Transit, Schools |
| Sewer | Sanitary Sewer |
| SizeDepth | 120 Ft |
| SizeFrontage | 50 Ft |
| SizeIrregular | 50 X 120 Ft |
| SizeTotalText | 50 X 120 Ft |
Rooms
| Level | Type | Length | Width | Dimensions |
|---|---|---|---|---|
| Basement | Bedroom 5 | 5.53 m | 3.6 m | 5.53 m x 3.6 m |
| Basement | Kitchen | 3.04 m | 1.52 m | 3.04 m x 1.52 m |
| Basement | Recreational, Games Room | 5.53 m | 3.68 m | 5.53 m x 3.68 m |
| Main Level | Living Room | 4.5 m | 4.05 m | 4.5 m x 4.05 m |
| Main Level | Dining Room | 3.5 m | 3.04 m | 3.5 m x 3.04 m |
| Main Level | Kitchen | 5.4 m | 3.1 m | 5.4 m x 3.1 m |
| Upper Level | Primary Bedroom | 4.5 m | 3.45 m | 4.5 m x 3.45 m |
| Upper Level | Bedroom 2 | 3.96 m | 3.2 m | 3.96 m x 3.2 m |
| Upper Level | Bedroom 3 | 3.2 m | 2.89 m | 3.2 m x 2.89 m |
| Ground Level | Bedroom 4 | 3.35 m | 2.82 m | 3.35 m x 2.82 m |
| Ground Level | Family Room | 5.42 m | 3.56 m | 5.42 m x 3.56 m |
| Ground Level | Den | 3.45 m | 3.3 m | 3.45 m x 3.3 m |
Iric Yang
Salesperson
105 - 95 Mural Street
Richmond Hill, Ontario L4B 3G2

The trademarks REALTOR®, REALTORS®, and the REALTOR® logo are controlled by The Canadian Real Estate Association (CREA) and identify real estate professionals who are members of CREA. The trademarks MLS®, Multiple Listing Service® and the associated logos are owned by The Canadian Real Estate Association (CREA) and identify the quality of services provided by real estate professionals who are members of CREA. The trademark DDF® is owned by The Canadian Real Estate Association (CREA) and identifies CREA's Data Distribution Facility (DDF®)
May 29 2026 12:03:29
Toronto Real Estate Board
Jdl Realty Inc.

© 2026 Proptech Realty Inc., Brokerage.