
573 - 36 Stadium Road Toronto, Ontario M5V 3P4







$4,100 Monthly
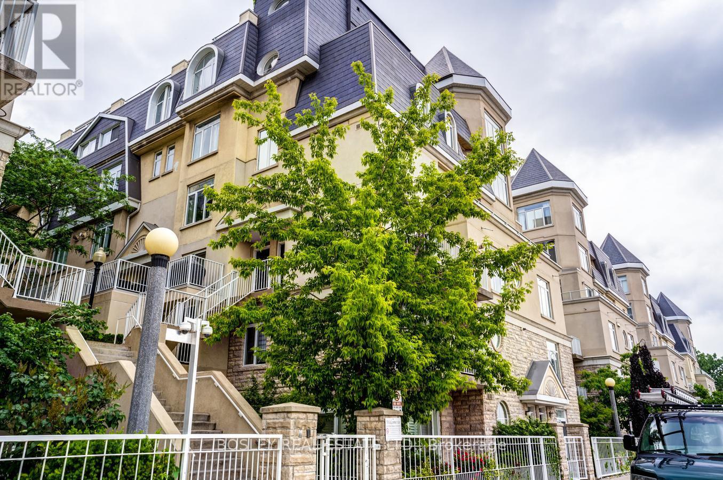
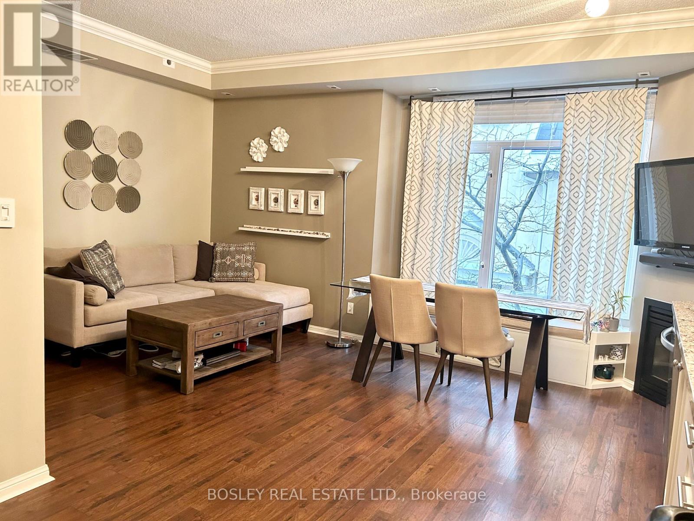
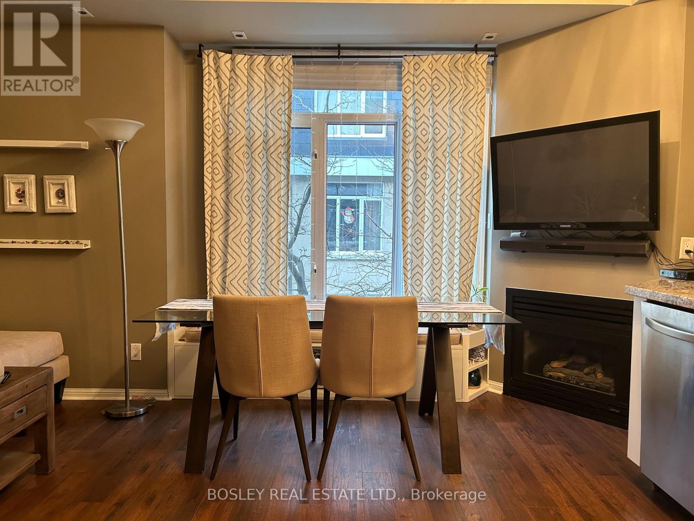
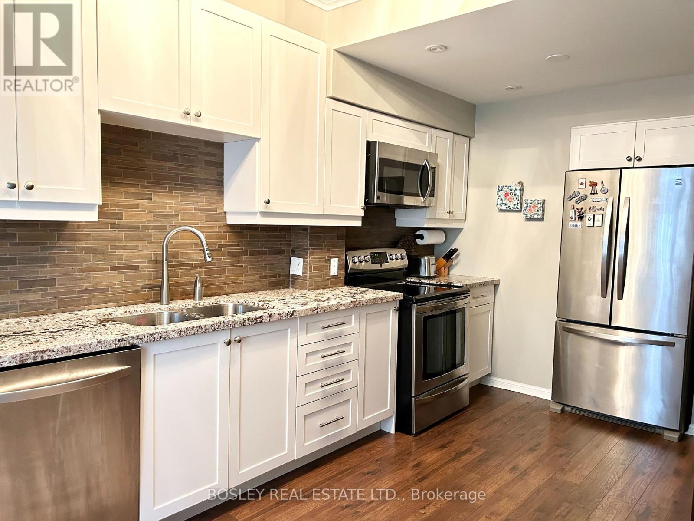
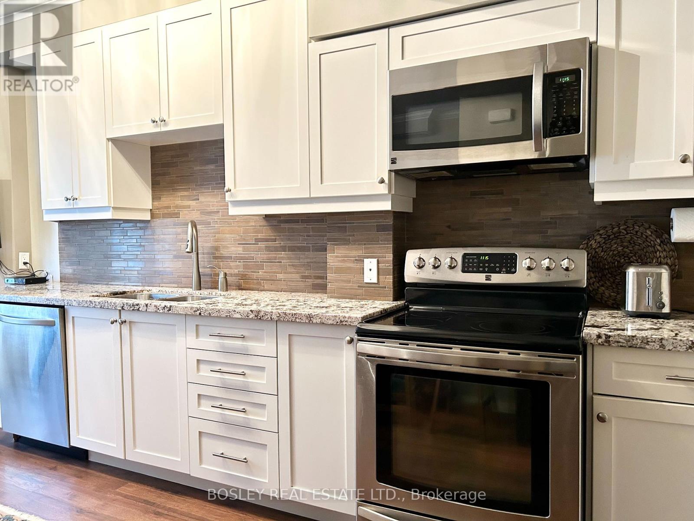
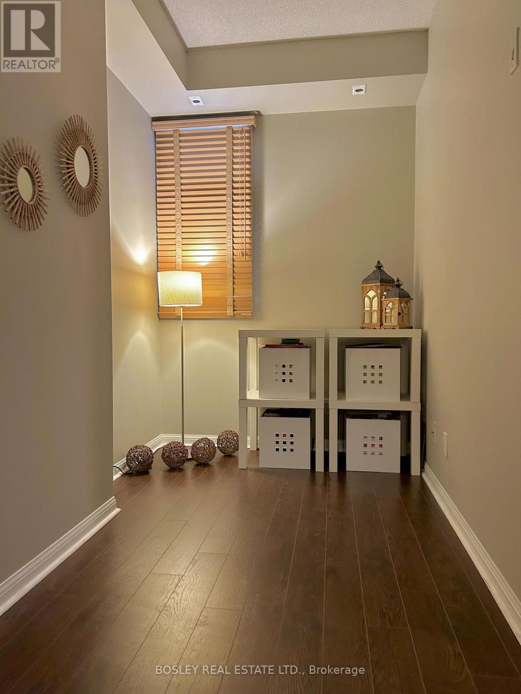
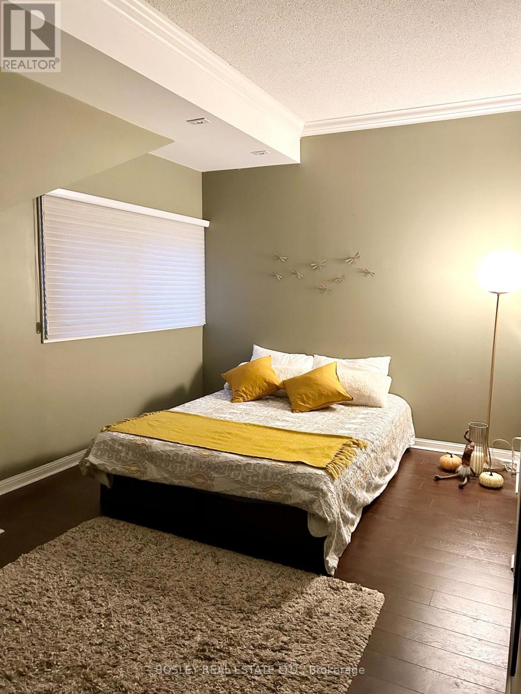
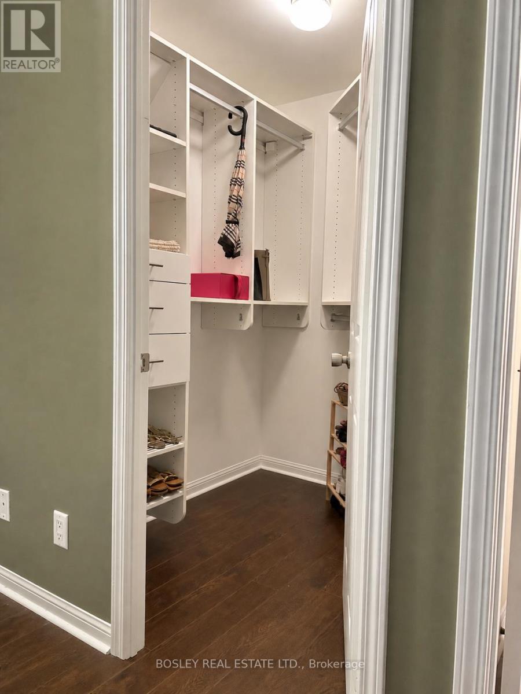
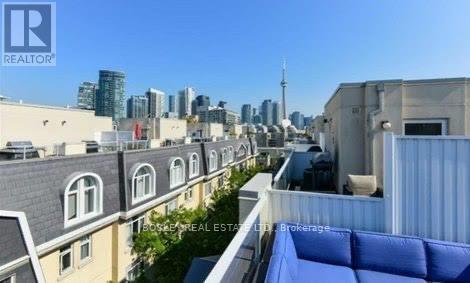
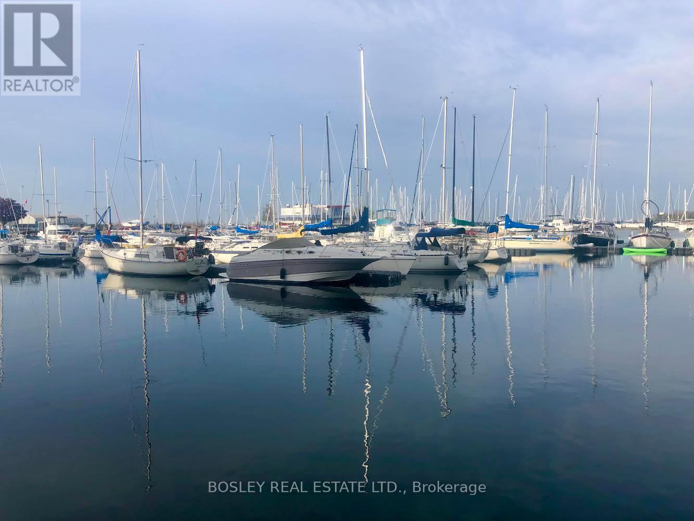
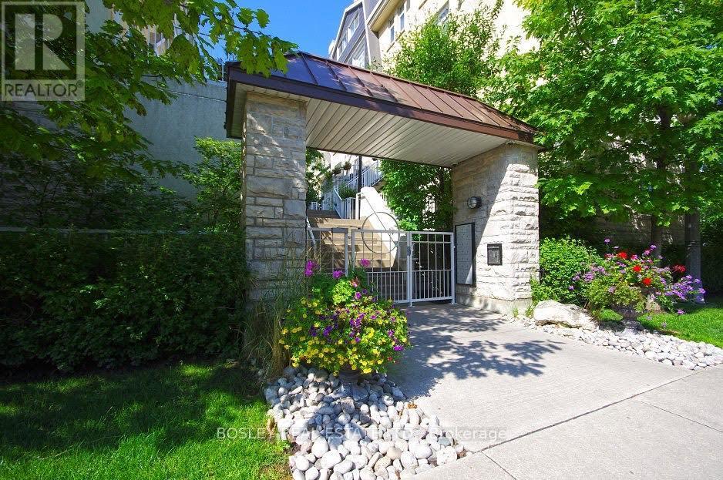
Live by the water in one of Toronto's most unique waterfront communities at South Beach Marina.This 2+Den, 3 bathroom condo townhome offers beautiful lake and marina views along with an incredible lifestyle steps from the waterfront. Bright and spacious layout featuring a gas fireplace, stainless steel appliances, walk-in closet, and a den perfect for a home office.The private rooftop terrace with BBQ hookup is made for summer evenings, entertaining friends, or simply relaxing with views of the lake and marina. Enjoy morning walks along the WaterfrontTrail, easy access to Coronation Park, Trillium Park, the yacht clubs, and all the energy ofQueens Quay and downtown Toronto.Located at Bathurst & Lakeshore, just minutes to Billy BishopAirport, Loblaws, Farm Boy, cafes, restaurants, shopping, transit, and major highways. A rare opportunity to enjoy waterfront living with the comfort of a townhome and the convenience of downtown at your doorstep. Also available furnished for $4,600 per month. Without parking $3900per month. (id:60365)
Property Details
| MLS® Number | C13213460 |
| Property Type | Single Family |
| Community Name | Waterfront Communities C1 |
| AmenitiesNearBy | Marina, Park, Public Transit, Schools |
| CommunityFeatures | Pets Allowed With Restrictions |
| ParkingSpaceTotal | 1 |
| ViewType | Lake View, View Of Water |
| WaterFrontType | Waterfront |
Building
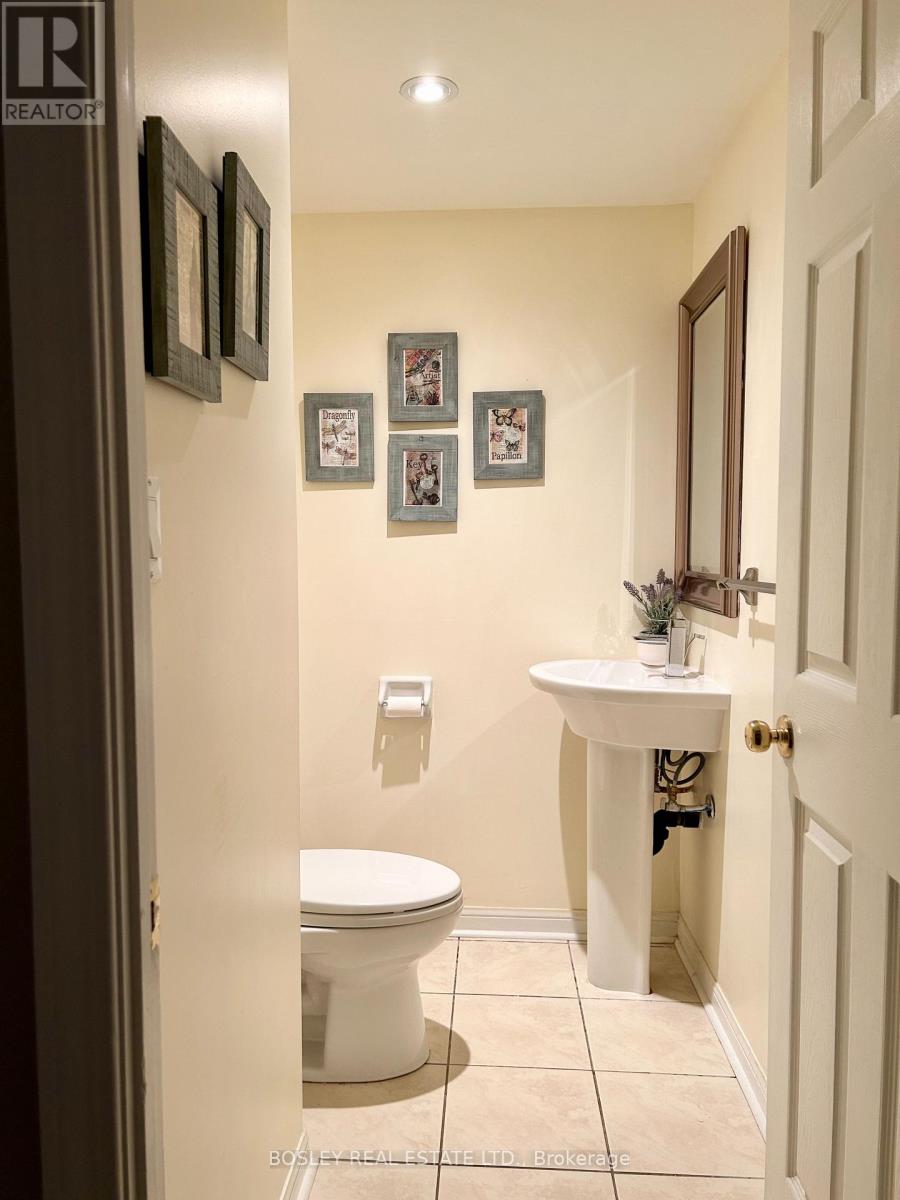
| BathroomTotal | 3 |
| BedroomsAboveGround | 2 |
| BedroomsBelowGround | 1 |
| BedroomsTotal | 3 |
| Age | 16 To 30 Years |
| Amenities | Visitor Parking, Fireplace(s) |
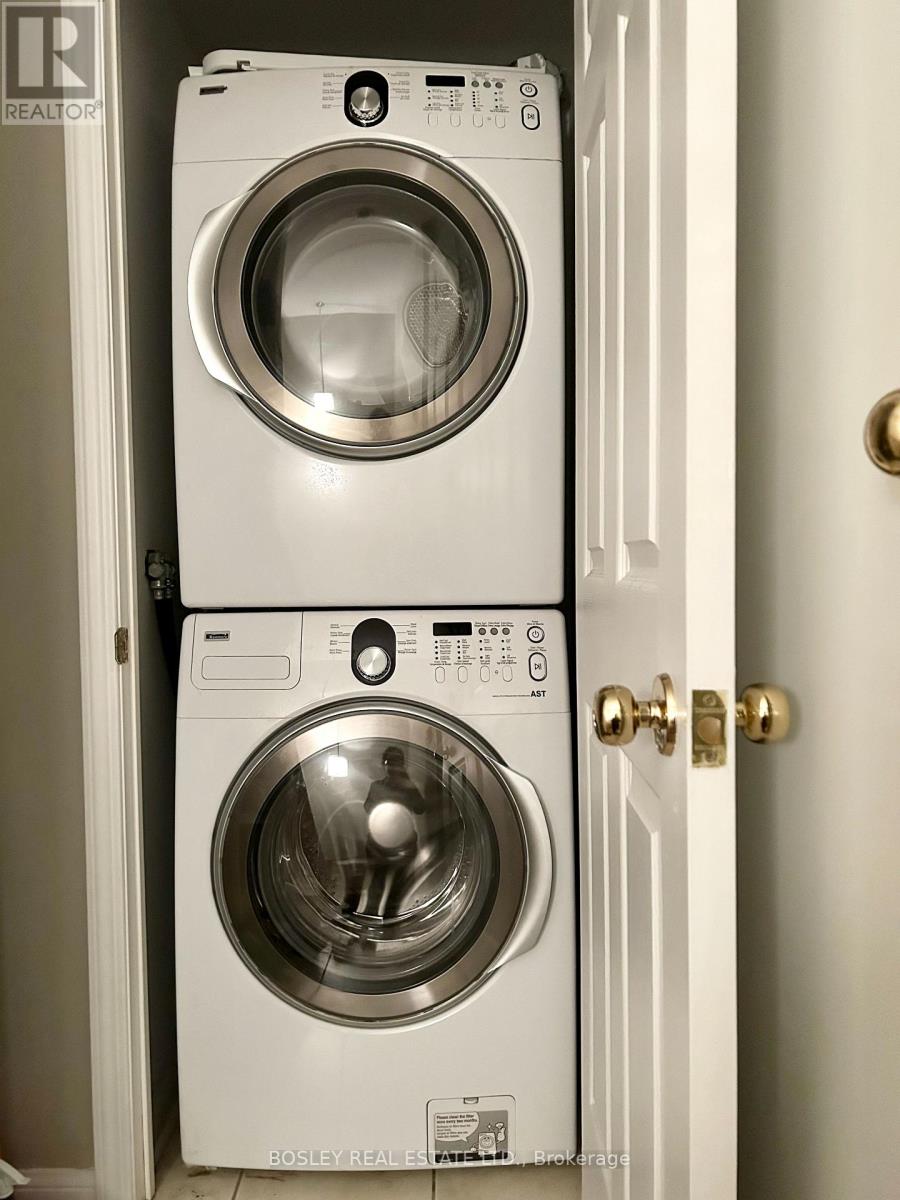
| Appliances | Intercom, Dishwasher, Dryer, Microwave, Stove, Washer, Window Coverings |
| BasementType | None |
| CoolingType | Central Air Conditioning |
| ExteriorFinish | Concrete, Stucco |
| FireProtection | Smoke Detectors |
| FireplacePresent | Yes |
| FireplaceTotal | 1 |
| FlooringType | Laminate |
| HalfBathTotal | 1 |
| HeatingFuel | Natural Gas |
| HeatingType | Forced Air |
| SizeInterior | 1200 - 1399 Sqft |
| Type | Row / Townhouse |
Parking
| Underground | |
| Garage |
Land
| Acreage | No |
| LandAmenities | Marina, Park, Public Transit, Schools |
| SurfaceWater | Lake/pond |
Rooms
| Level | Type | Length | Width | Dimensions |
|---|---|---|---|---|
| Second Level | Bedroom 2 | 3.84 m | 3.23 m | 3.84 m x 3.23 m |
| Second Level | Den | 3.38 m | 2 m | 3.38 m x 2 m |
| Third Level | Primary Bedroom | 5.34 m | 3.06 m | 5.34 m x 3.06 m |
| Main Level | Living Room | 5.31 m | 3.7 m | 5.31 m x 3.7 m |
| Main Level | Dining Room | 5.31 m | 3.7 m | 5.31 m x 3.7 m |
| Main Level | Kitchen | 3.9 m | 2.95 m | 3.9 m x 2.95 m |
| Upper Level | Laundry Room | Measurements not available | ||
| Upper Level | Other | Measurements not available |
Maryam Zakeri
Salesperson
1108 Queen Street West
Toronto, Ontario M6J 1H9

The trademarks REALTOR®, REALTORS®, and the REALTOR® logo are controlled by The Canadian Real Estate Association (CREA) and identify real estate professionals who are members of CREA. The trademarks MLS®, Multiple Listing Service® and the associated logos are owned by The Canadian Real Estate Association (CREA) and identify the quality of services provided by real estate professionals who are members of CREA. The trademark DDF® is owned by The Canadian Real Estate Association (CREA) and identifies CREA's Data Distribution Facility (DDF®)
May 29 2026 03:41:08
Toronto Real Estate Board
Bosley Real Estate Ltd.

© 2026 Proptech Realty Inc., Brokerage.